


Nahajowski Studio
We will
create an elevation that will transform your property.
Our design firm offers building elevation design services that will set your investment apart from others. We create individual elevation designs tailored to your needs and requirements, while meeting architectural and technical standards. As part of our design services, we analyze the building shape, elevation colors, types of materials, and architectural details to ensure an aesthetic and functional final result. We also provide project supervision to ensure compliance with developed concepts, quality standards, and technical specifications. With our work, your investment will gain a modern and attractive appearance that will capture the attention of potential clients.


Color and Materials
The selection of elevation colors and materials is crucial for creating an aesthetic and durable building appearance, considering both its function and surroundings.
Composition and Proportions
Elevation proportions, symmetry, and composition should be carefully designed to create a cohesive and harmonious whole that integrates well with the surroundings, leaving positive impressions on users and passersby.
Lighting
Elevation lighting is an important element of the project, introducing striking and functional accents, emphasizing the building's contours, and creating a unique atmosphere during evening hours."
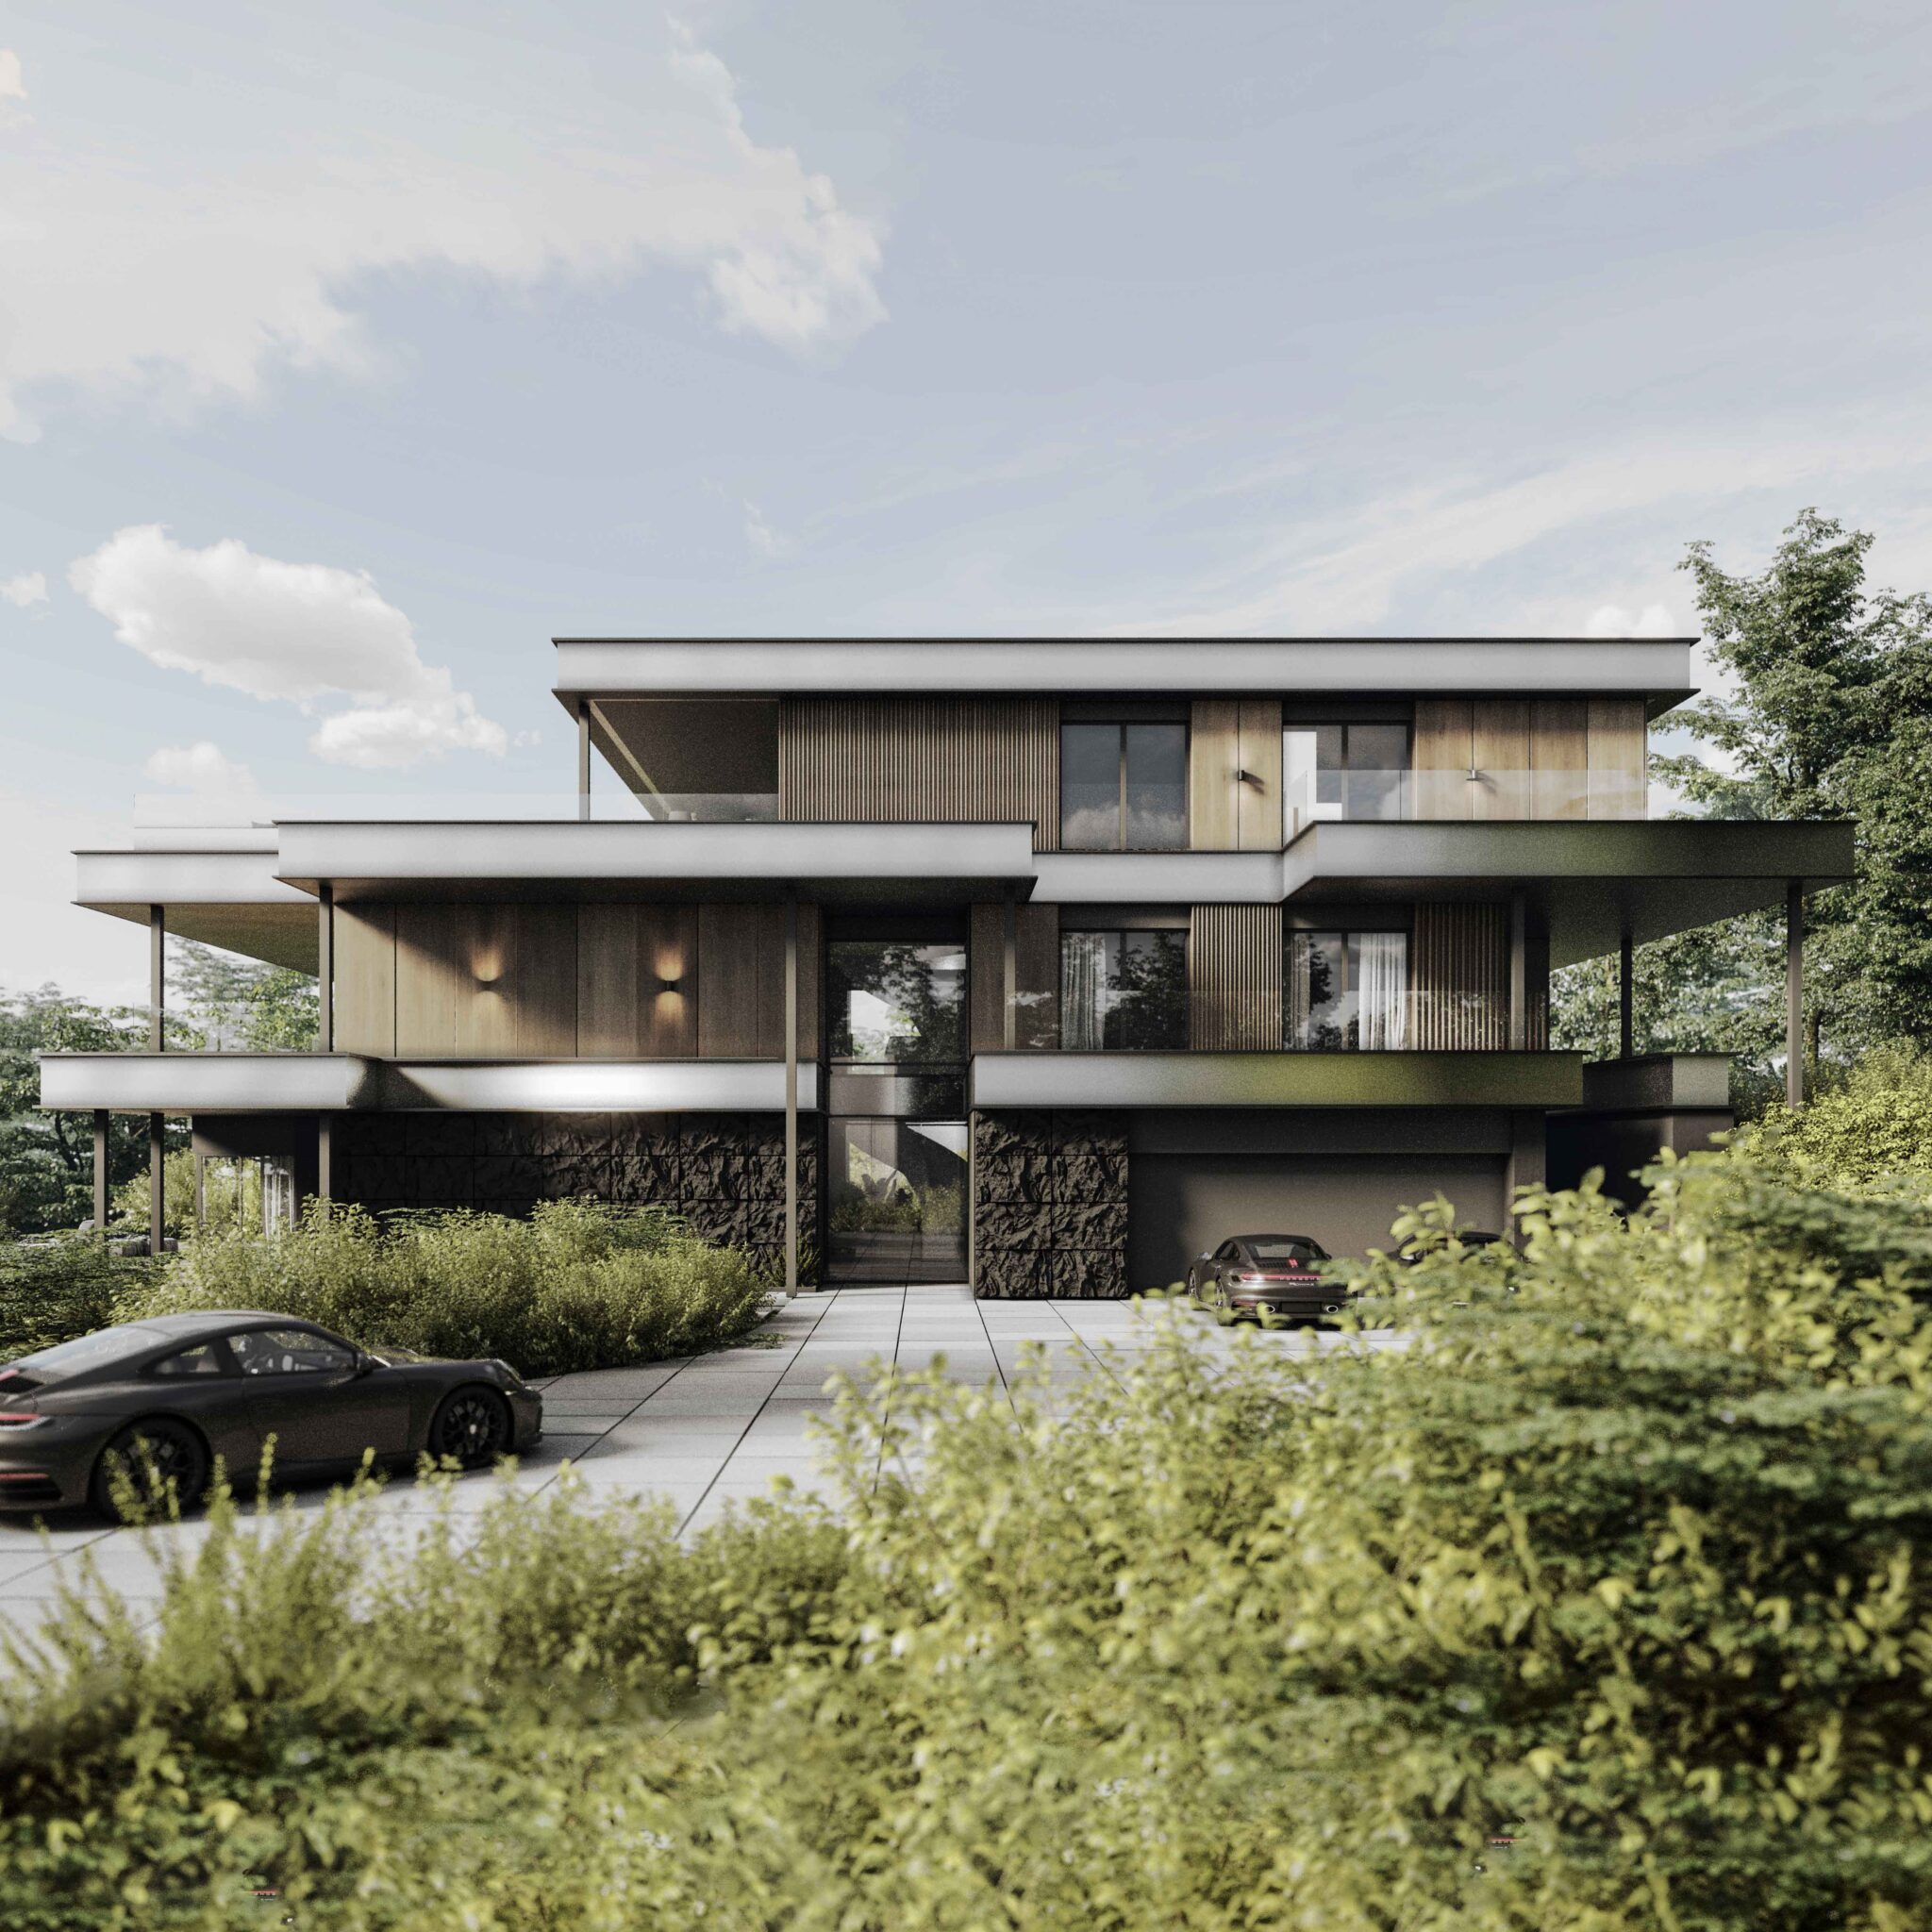
Villa in Lublińcu
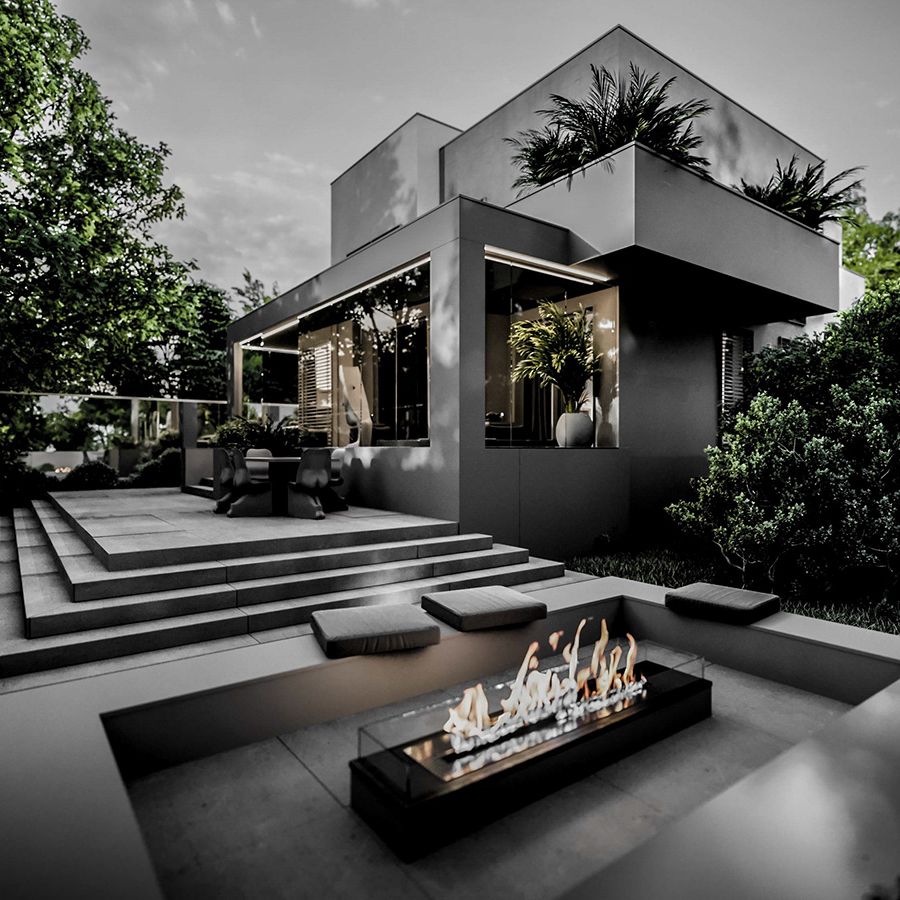
Villa in Wrocławiu

Home in Milejowicach

Home in Żywcu

Home in Wrocławiu

Home in Świerklańcu
Nahajowski Design
Discover our comprehensive
design process.
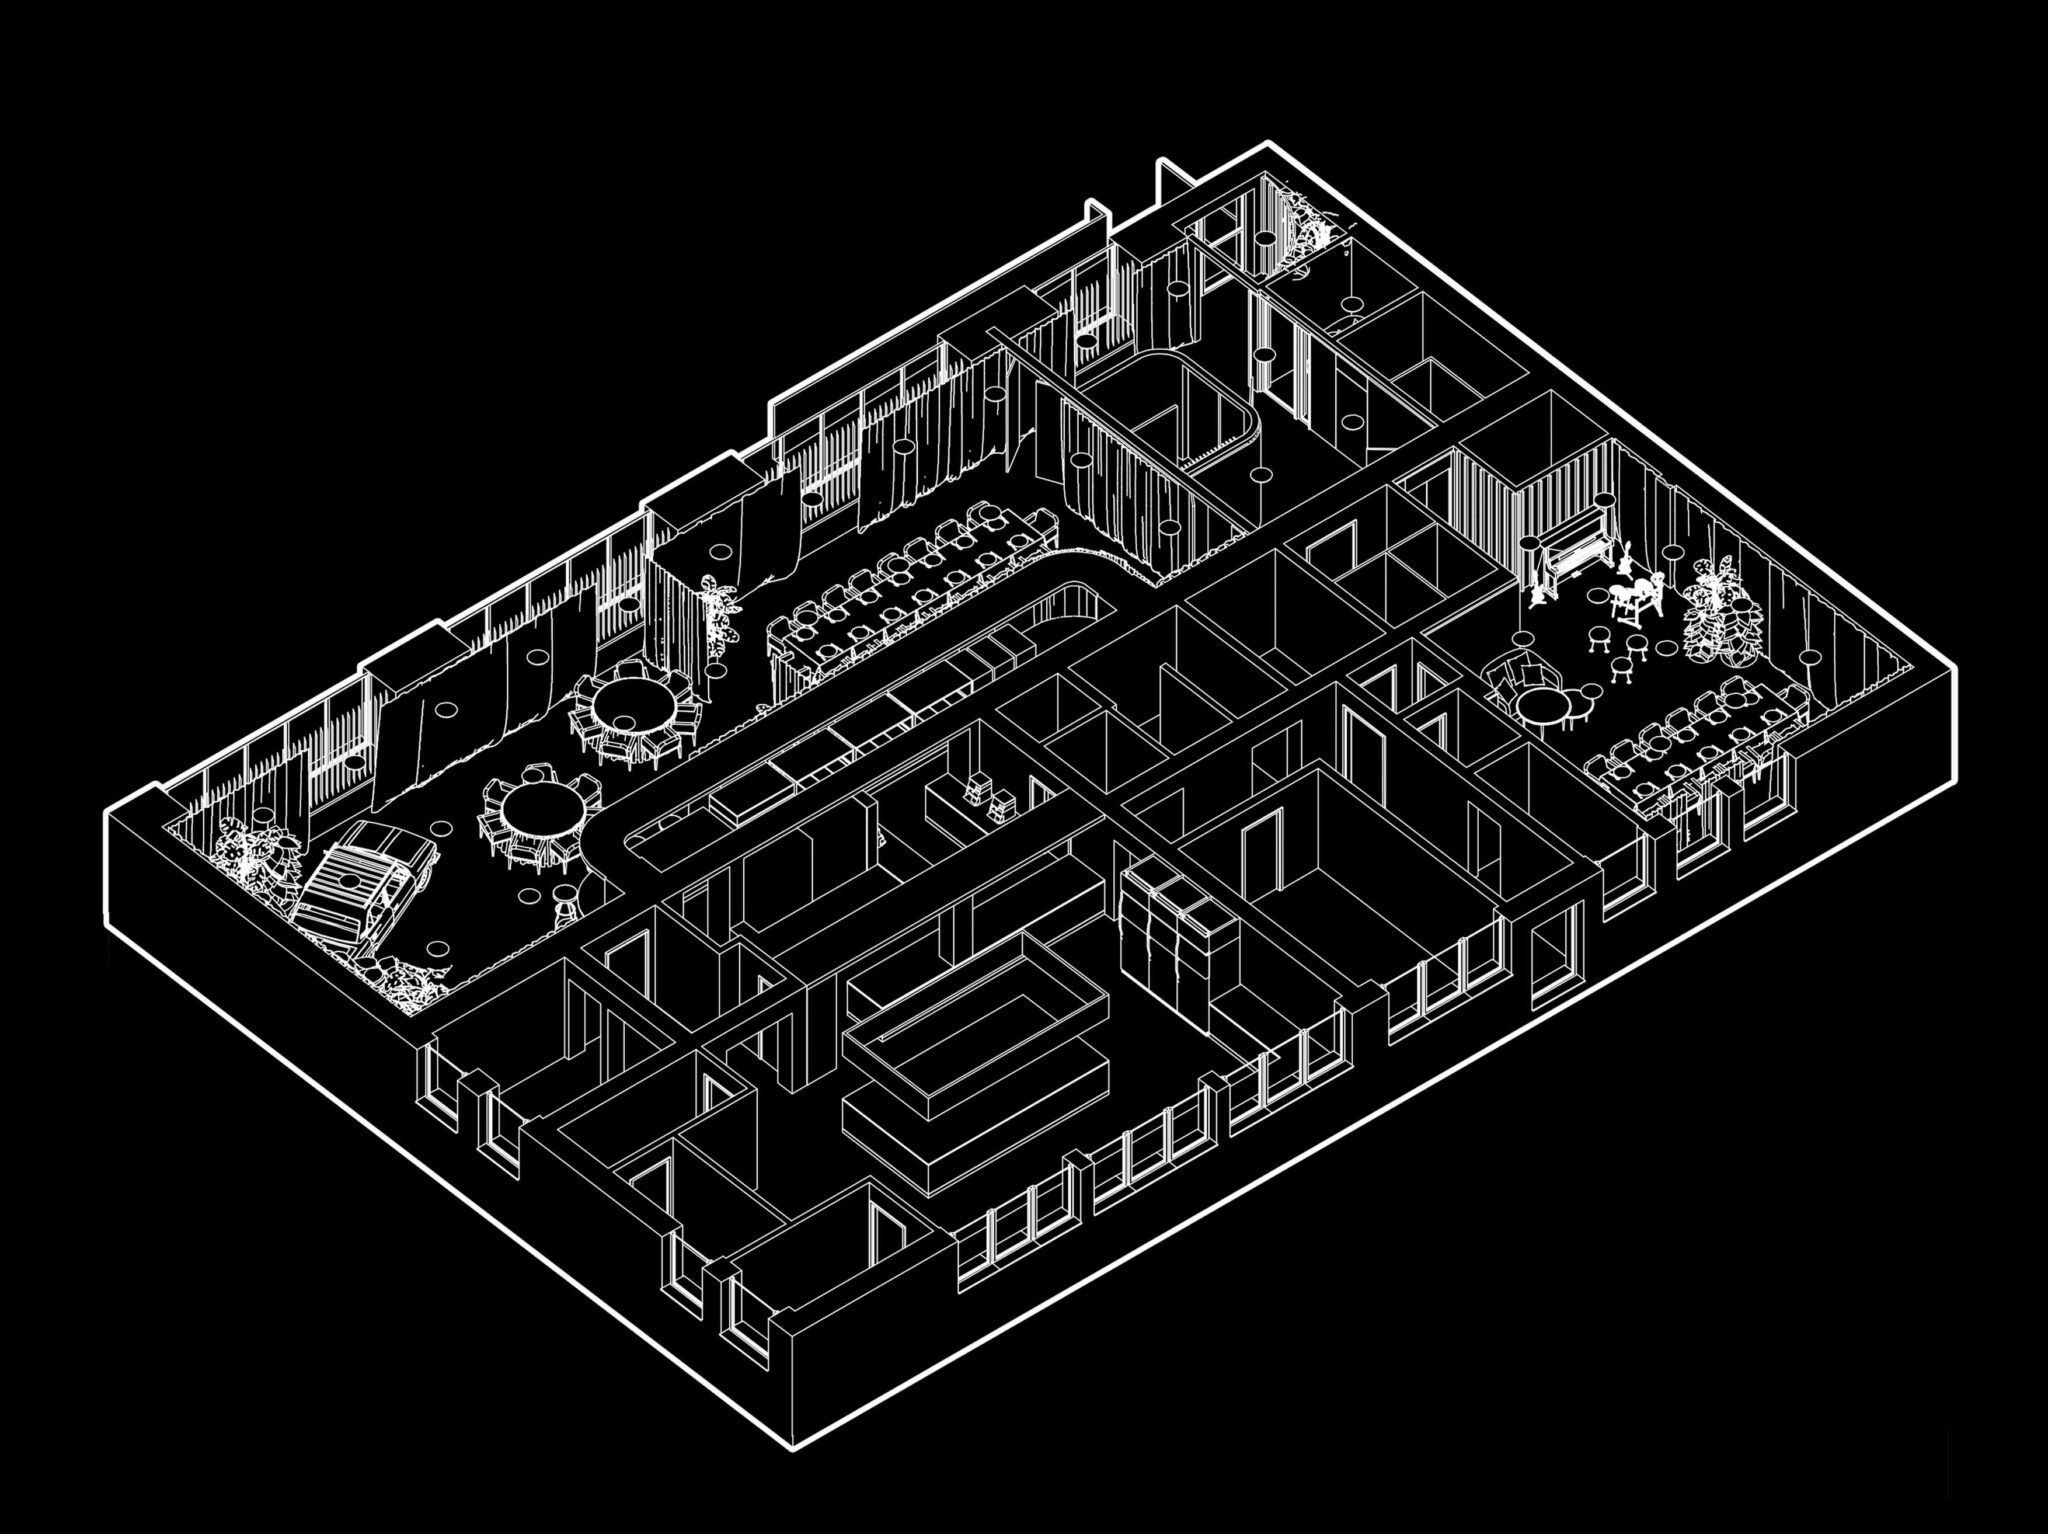
The project is carried out in 8 stages. The final presentation showcases the entire designed space, including necessary executive drawings with a list of all finishing elements and furniture used in the project, optionally with their cost estimation. Through our collaboration, you have guarantees of a secure and professionally executed idea realization. The entire project will be provided in both paper and electronic formats.

Inquiry
Submit inquiries about comprehensive architecture and interior design projects.
Quotation
Receive an individual offer detailing project scope, timeline, and total cost.
Consultation
Development based on independent investor unit consultation.
Inventory
Create a full 3D model through object inventory, including a detailed description.
Concept
Develop a preliminary functional-spatial concept with interior arrangement considerations.
Visualizations
Create photorealistic visualizations depicting the overall project.
Documentation
Prepare executive documentation and a cost estimate for project scope.
Implementation
Coordinate and consult throughout the project implementation until final handover.
Nahajowski Studio
Choose the optimal
scope of project development.
Our design studio offers comprehensive architectural design services for clients seeking a professional approach to developing their building or space project. Our architectural design services cover the entire range from concept to final executive design, considering client requirements and preferences, and complying with applicable standards and regulations. Our architectural design services encompass a comprehensive scope. With our experience and knowledge in architectural design, we can provide clients with an individual approach resulting in projects tailored to their requirements and preferences. Our work always complies with applicable standards and regulations, ensuring that the client's project meets all legal and technical requirements.
Koncepcyjny
Projekt elewacji- Konsultacja
- Wytyczne projektowe
- Inspiracje
- Wizja lokalna
- Bryła budynku
- Model 3D
- Wizualizacje elewacji
- Projekt wykonawczy
- Kosztorysy
- Przygotowanie zamówień
- Nadzór autorski
- Koordynacja prac
Wizualny
Projekt elewacji- Konsultacja
- Wytyczne projektowe
- Inspiracje
- Wizja lokalna
- Bryła budynku
- Model 3D
- Wizualizacje elewacji
- Projekt wykonawczy
- Kosztorysy
- Przygotowanie zamówień
- Nadzór autorski
- Koordynacja prac
Wykonawczy
Projekt elewacji- Konsultacja
- Wytyczne projektowe
- Inspiracje
- Wizja lokalna
- Bryła budynku
- Model 3D
- Wizualizacje elewacji
- Projekt wykonawczy
- Kosztorysy
- Przygotowanie zamówień
- Nadzór autorski
- Koordynacja prac
Premium
Projekt elewacji- Konsultacja
- Wytyczne projektowe
- Inspiracje
- Wizja lokalna
- Bryła budynku
- Model 3D
- Wizualizacje elewacji
- Projekt wykonawczy
- Kosztorysy
- Przygotowanie zamówień
- Nadzór autorski
- Koordynacja prac
Nahajowski Design
Explore possible variants
and choose the best.
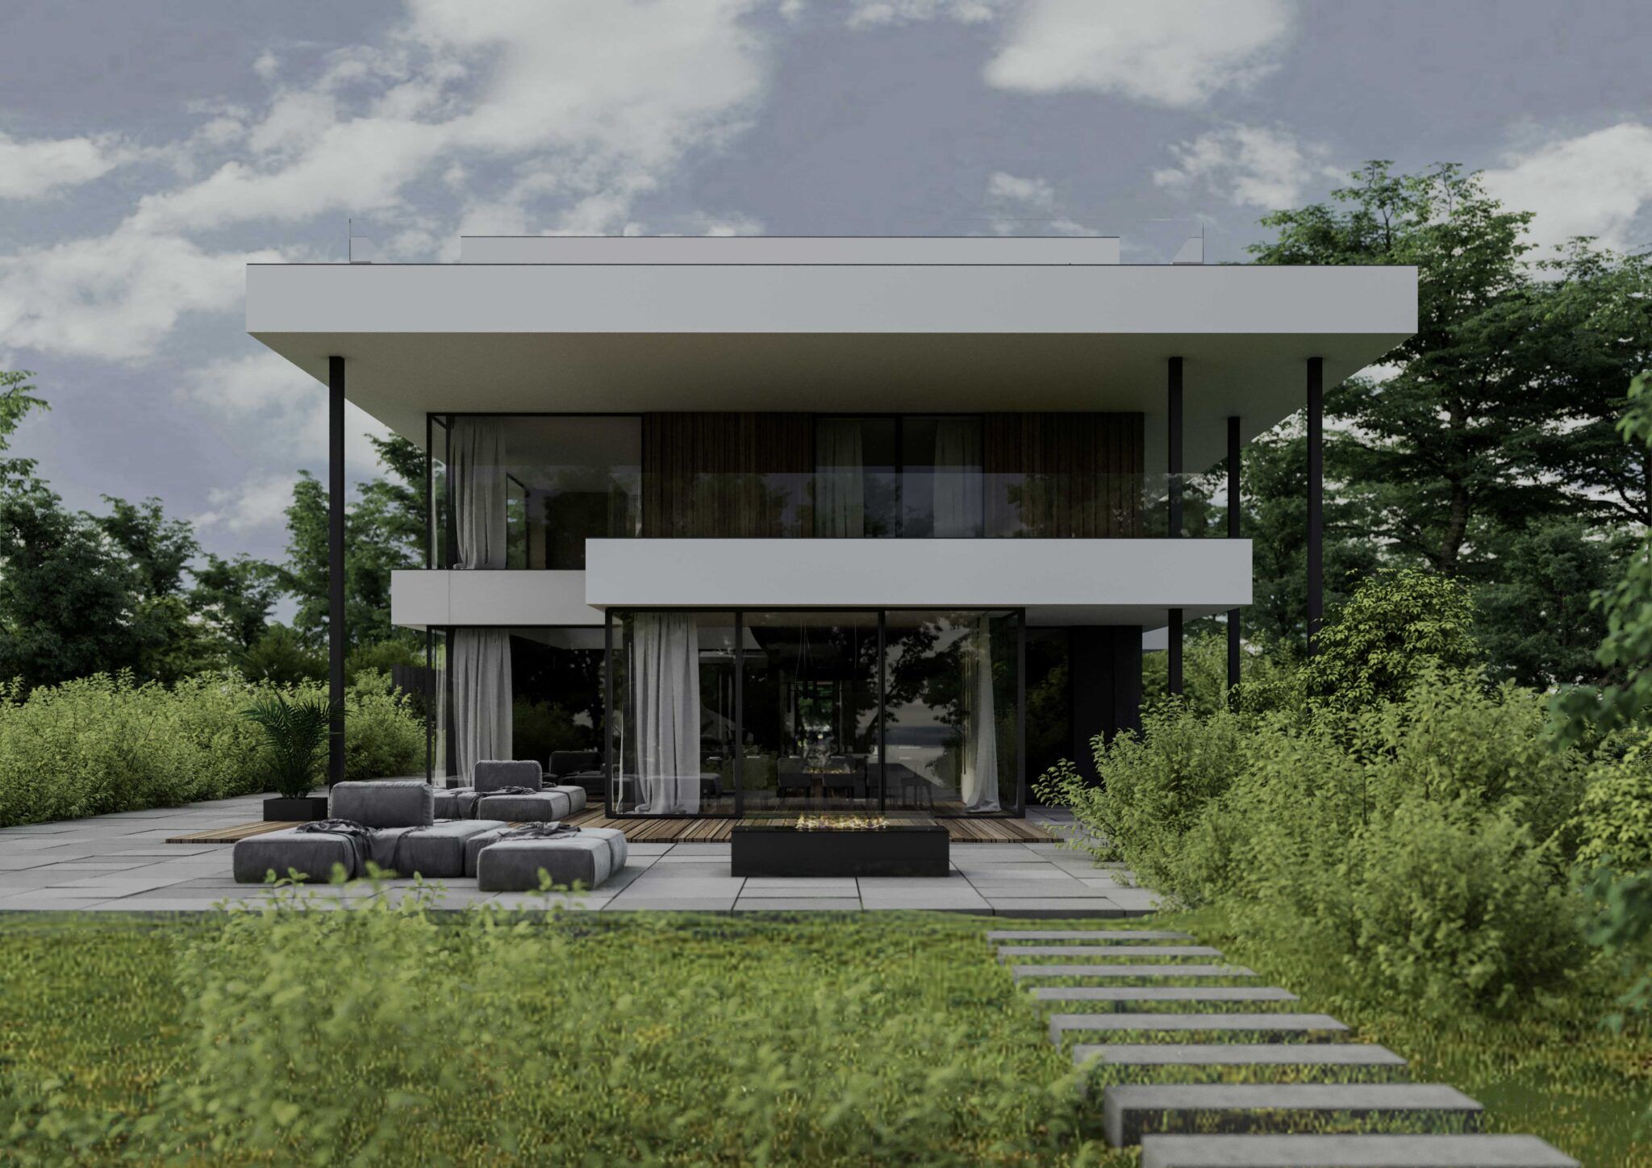
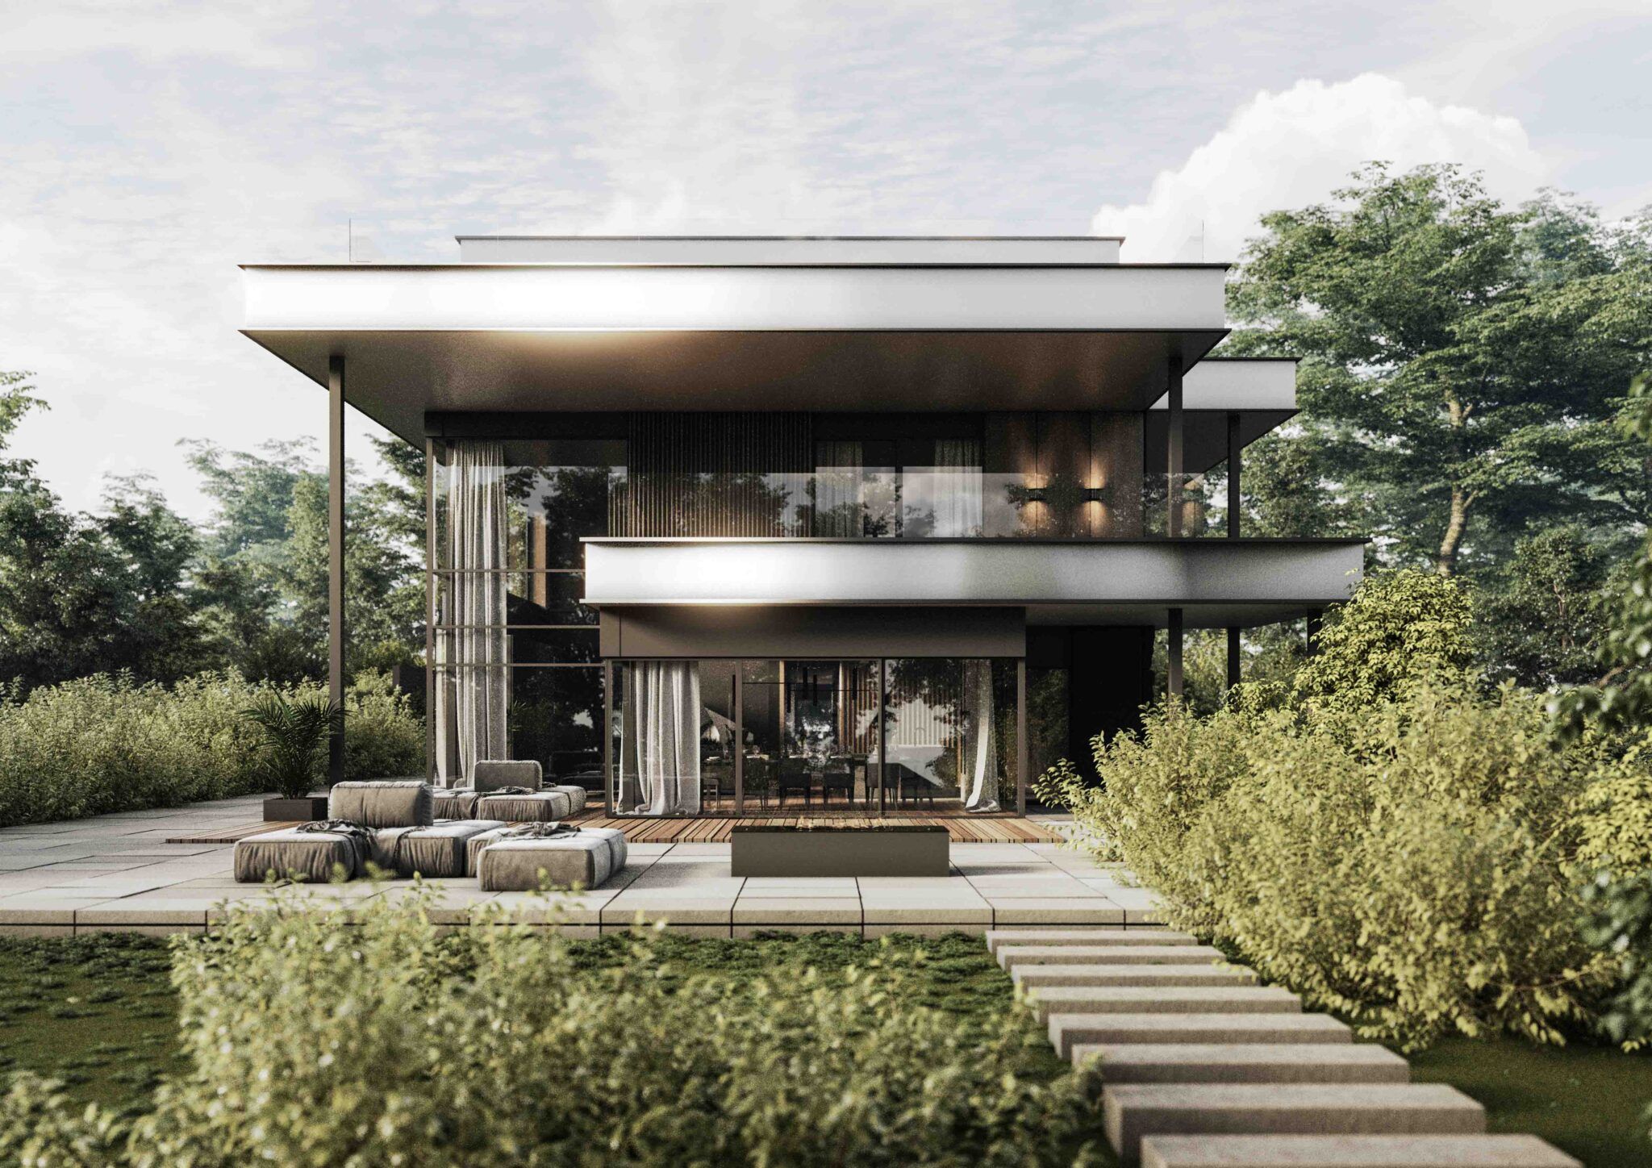
Our design team can develop various elevation designs to provide the best solution. We are aware that each building project is unique. Therefore, we prepare many diverse elevation options tailored to the individual needs and expectations of our clients. By allowing the review of multiple elevation variants, we enable the selection of the best solution that aligns with your preferences and budget. We can also provide professional advice to jointly choose the optimal solution. Our priority is customer satisfaction. By offering a choice among many elevation variants, we give full control over the project, allowing for satisfaction with the final solution that meets visual and functional expectations.




Nahajowski Design
Check out our
achievements.
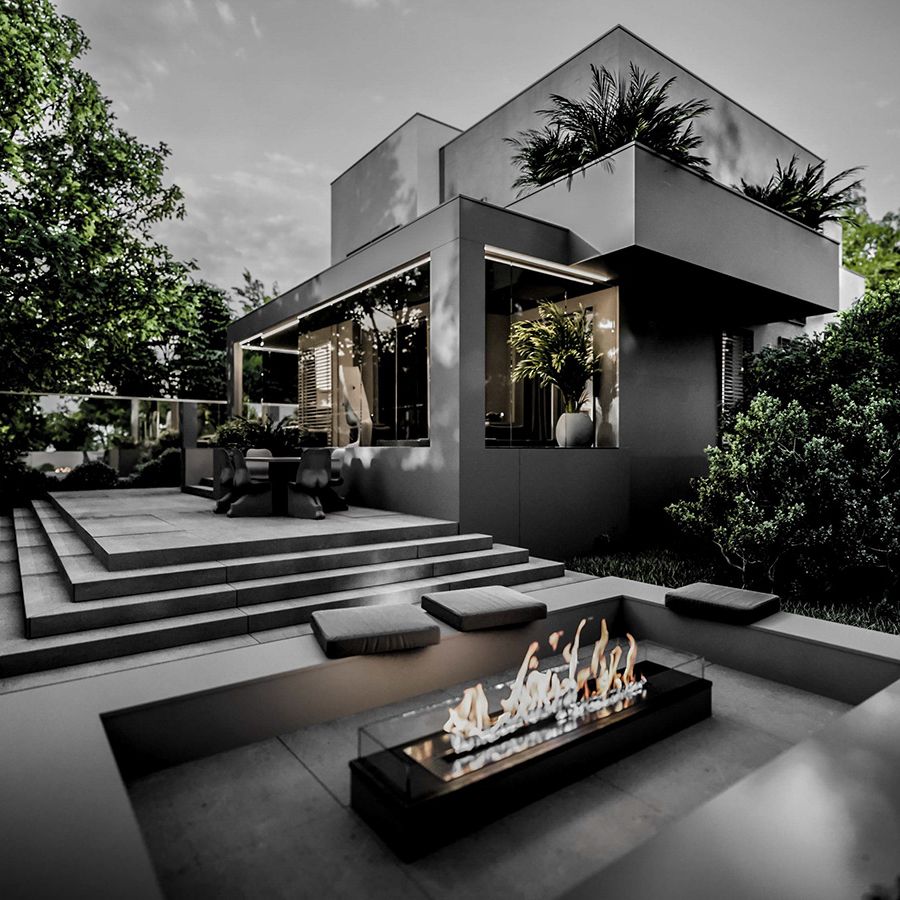
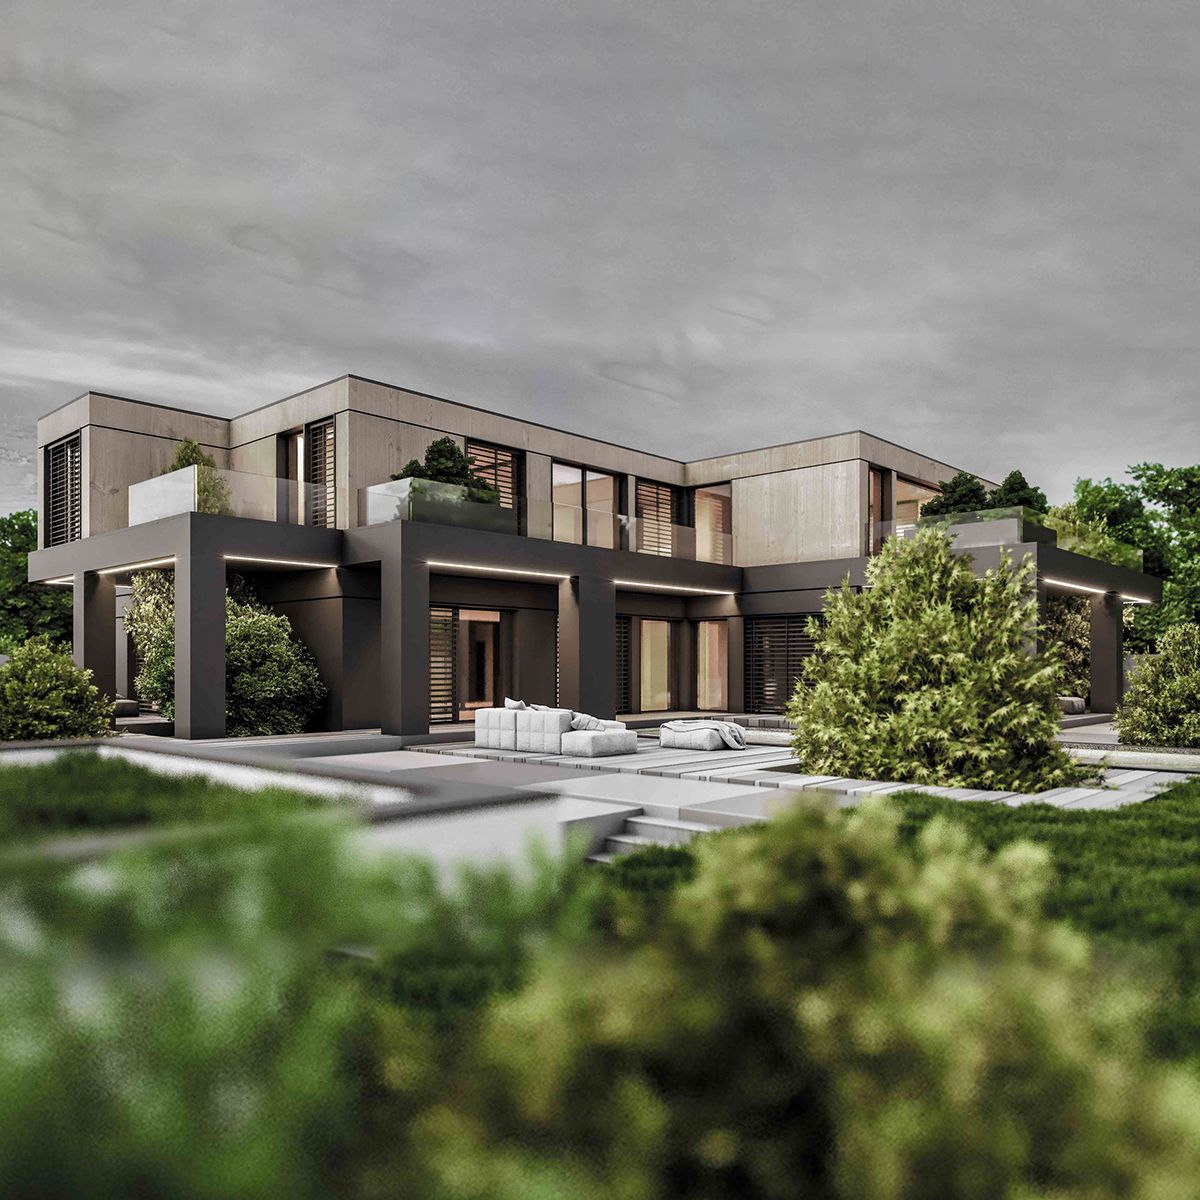
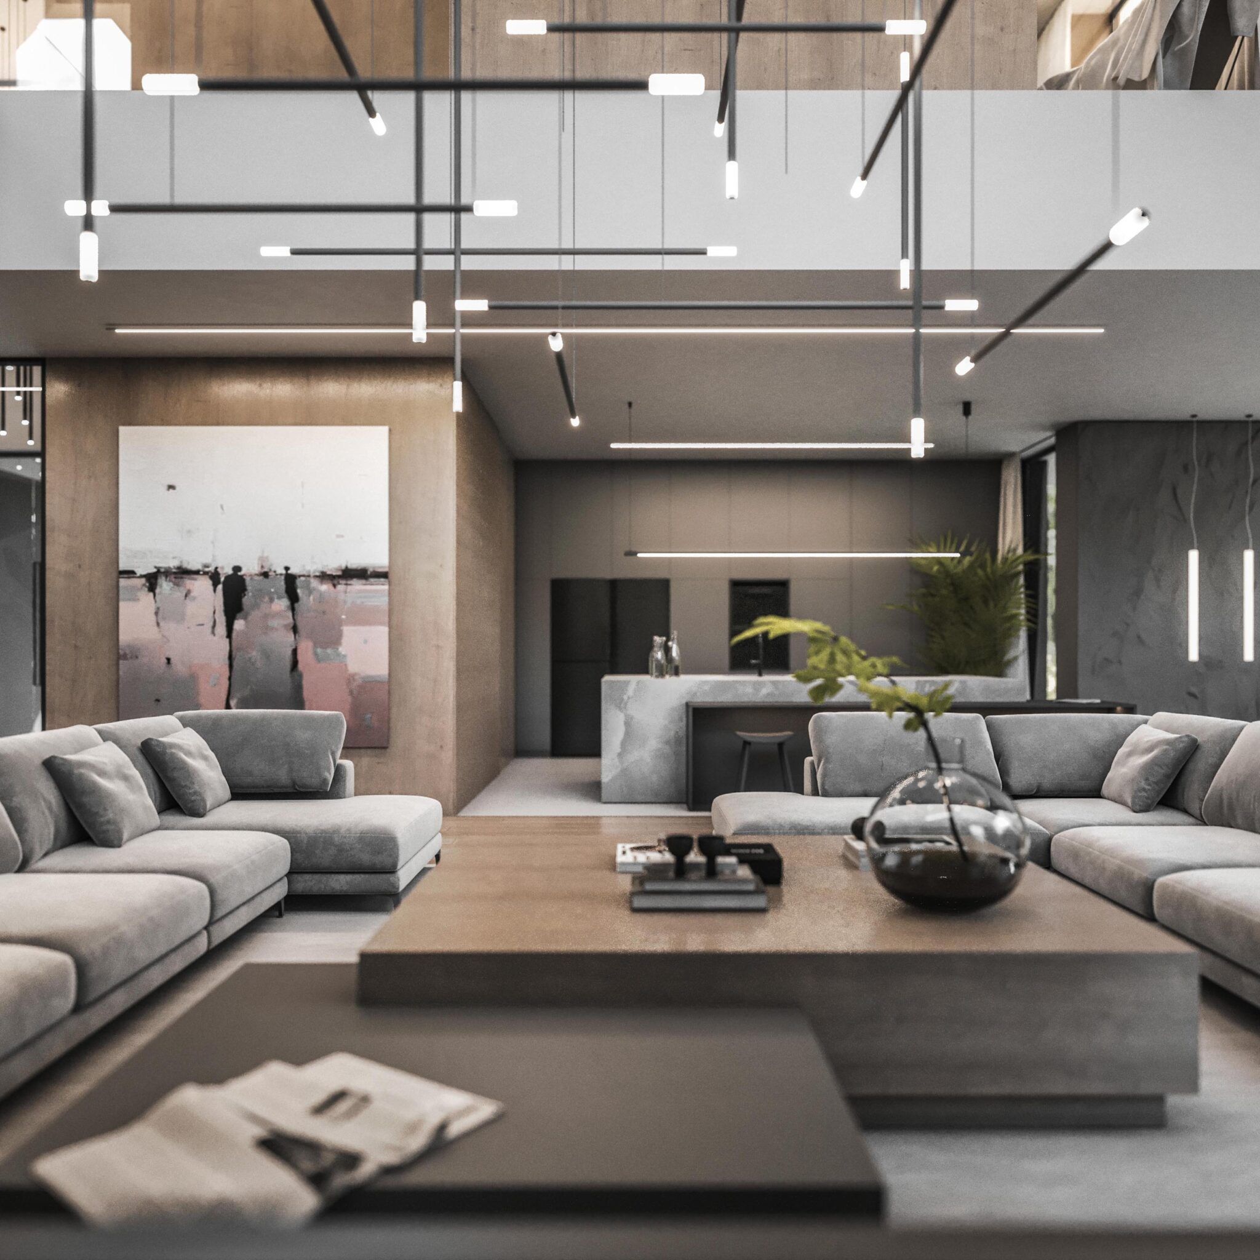
We specialize in comprehensive projects for commercial and residential spaces—houses, apartments, and flats. Over the years, we have completed dozens of projects with diverse characteristics, in line with the individual requirements of our clients. Within our country and beyond its borders, we have worked on creating unique restaurants, clinics, medical offices, office spaces, hotels with wellness & spa areas, as well as interiors of many apartments, flats, and houses.
- All
- Architecture
- Interiors

Villa Poznań
Villa Wrocław

Stylowa Restaurant
Villa Milejowice
Villa Lubliniec
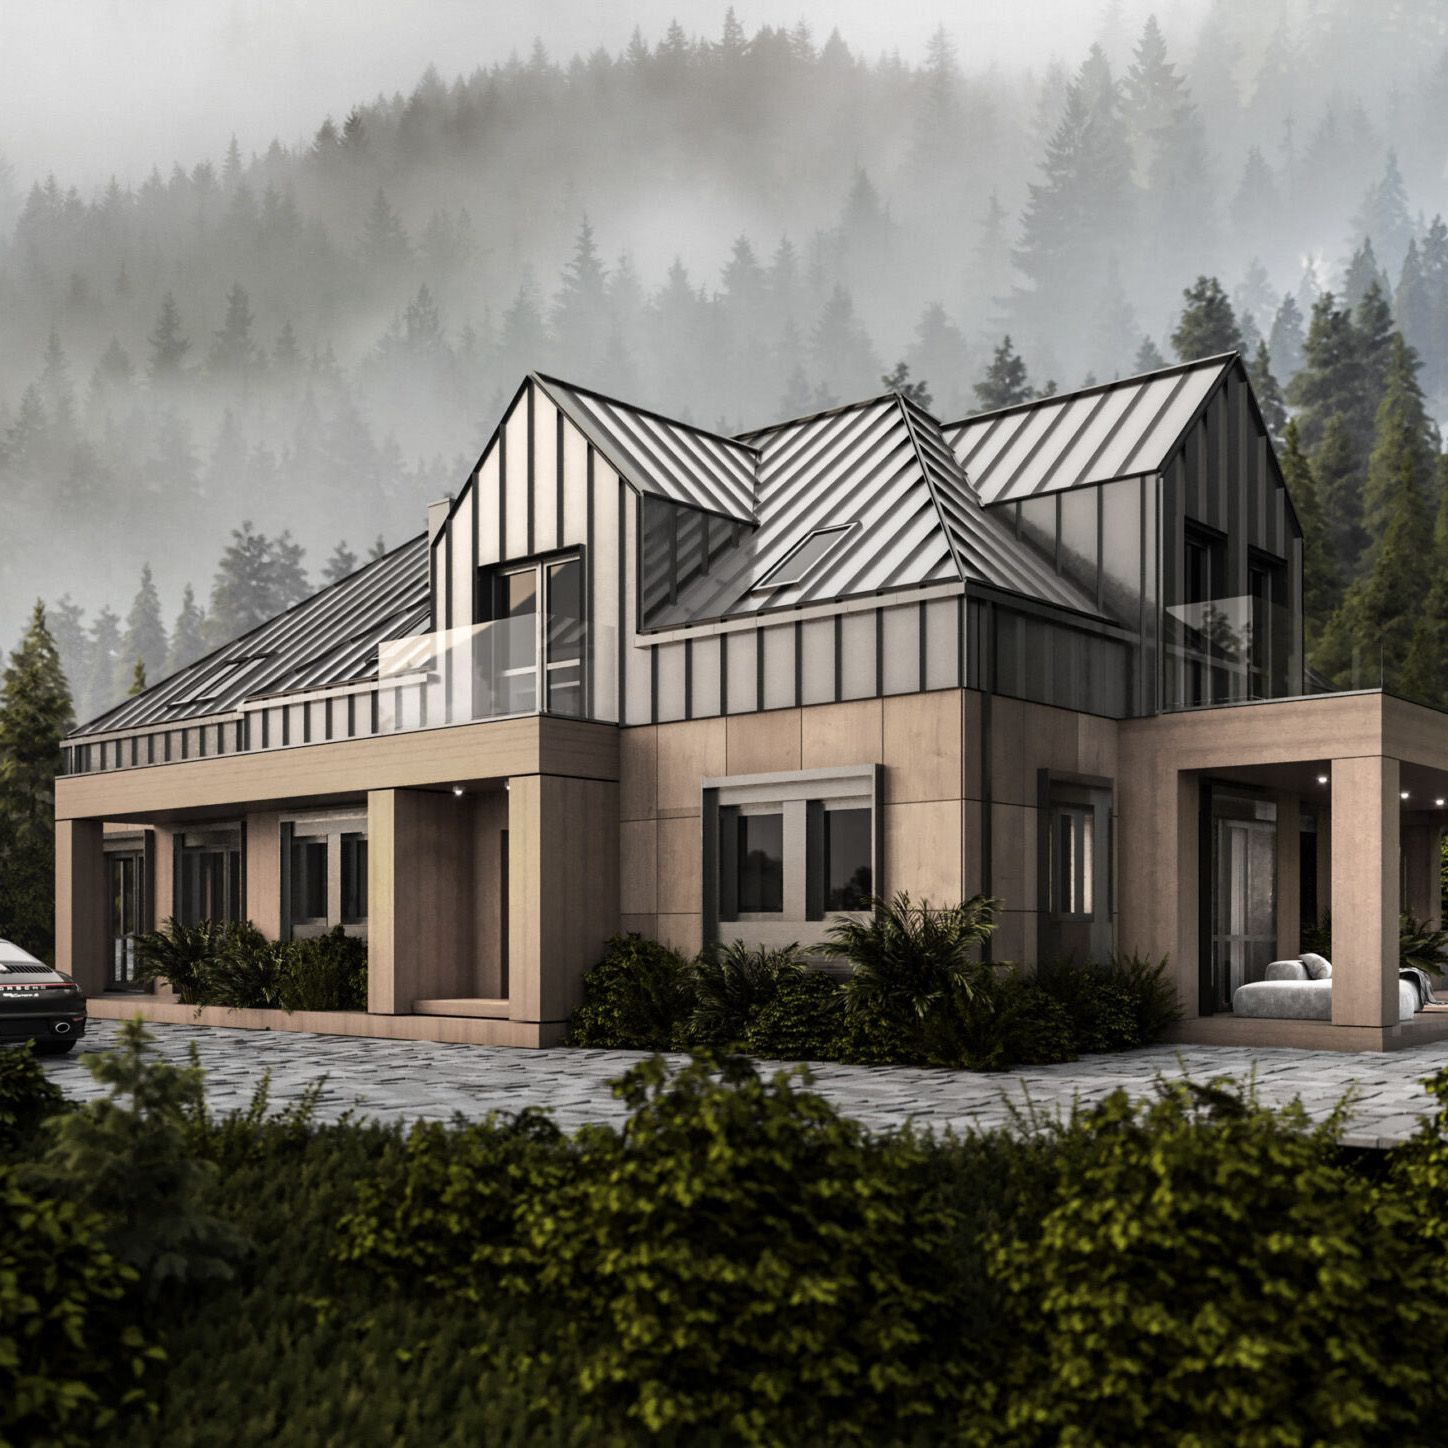
Villa Żywiec
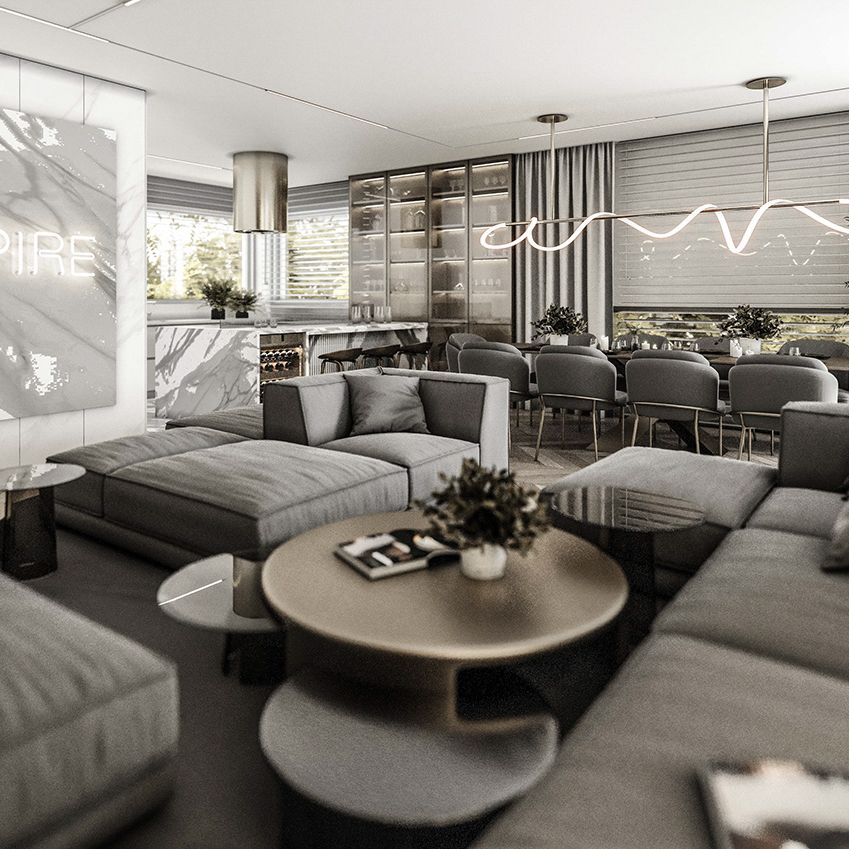
Villa Zgorzelec
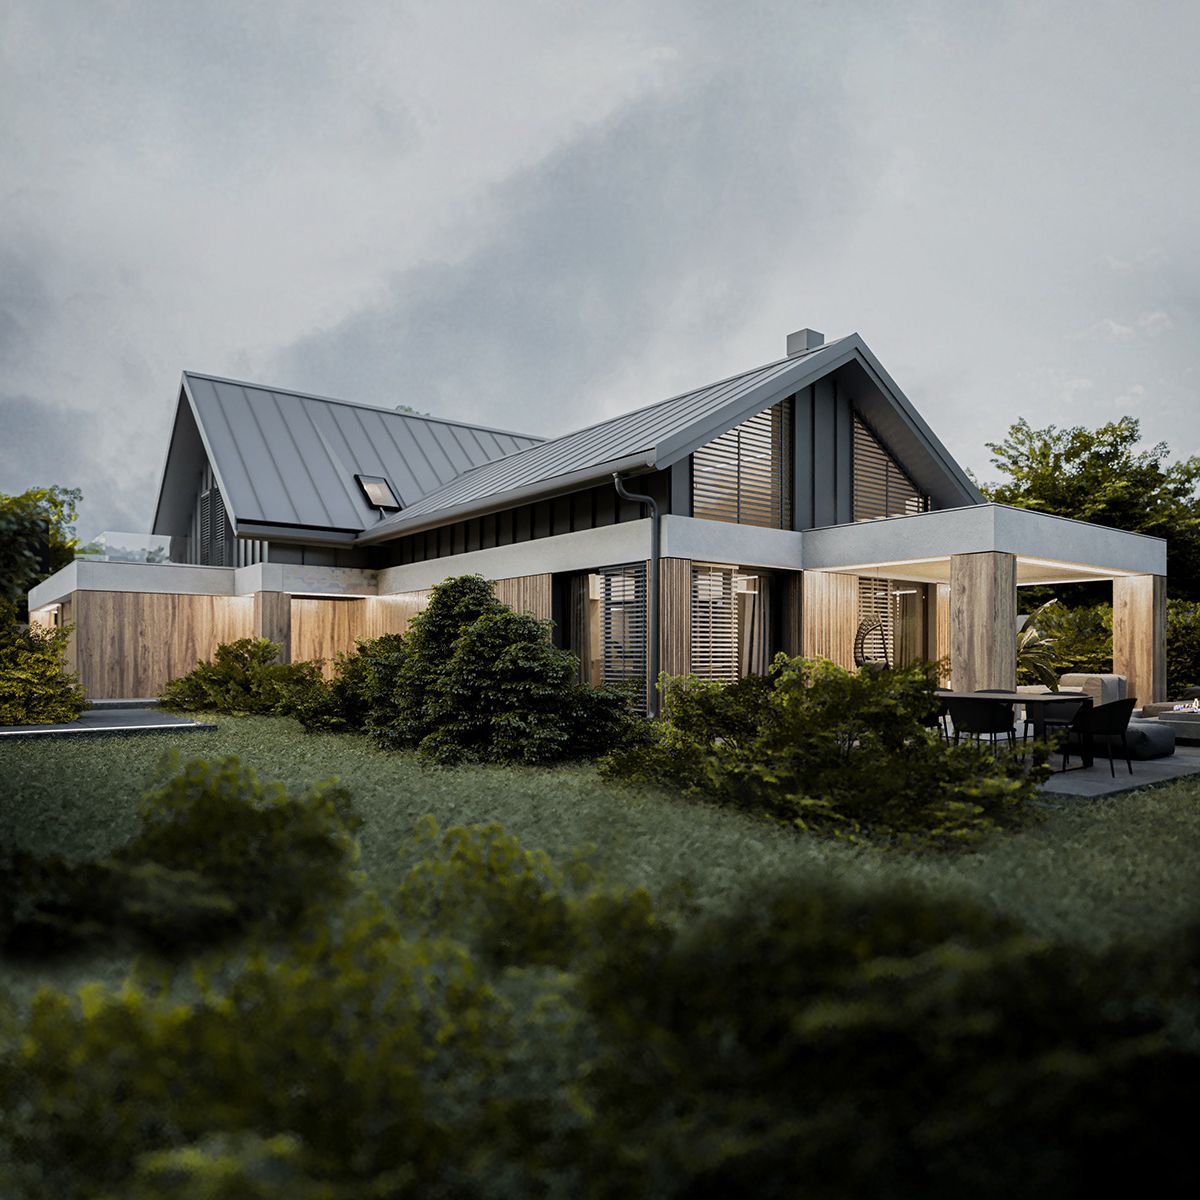
House Łomianki

Villa Żywiec
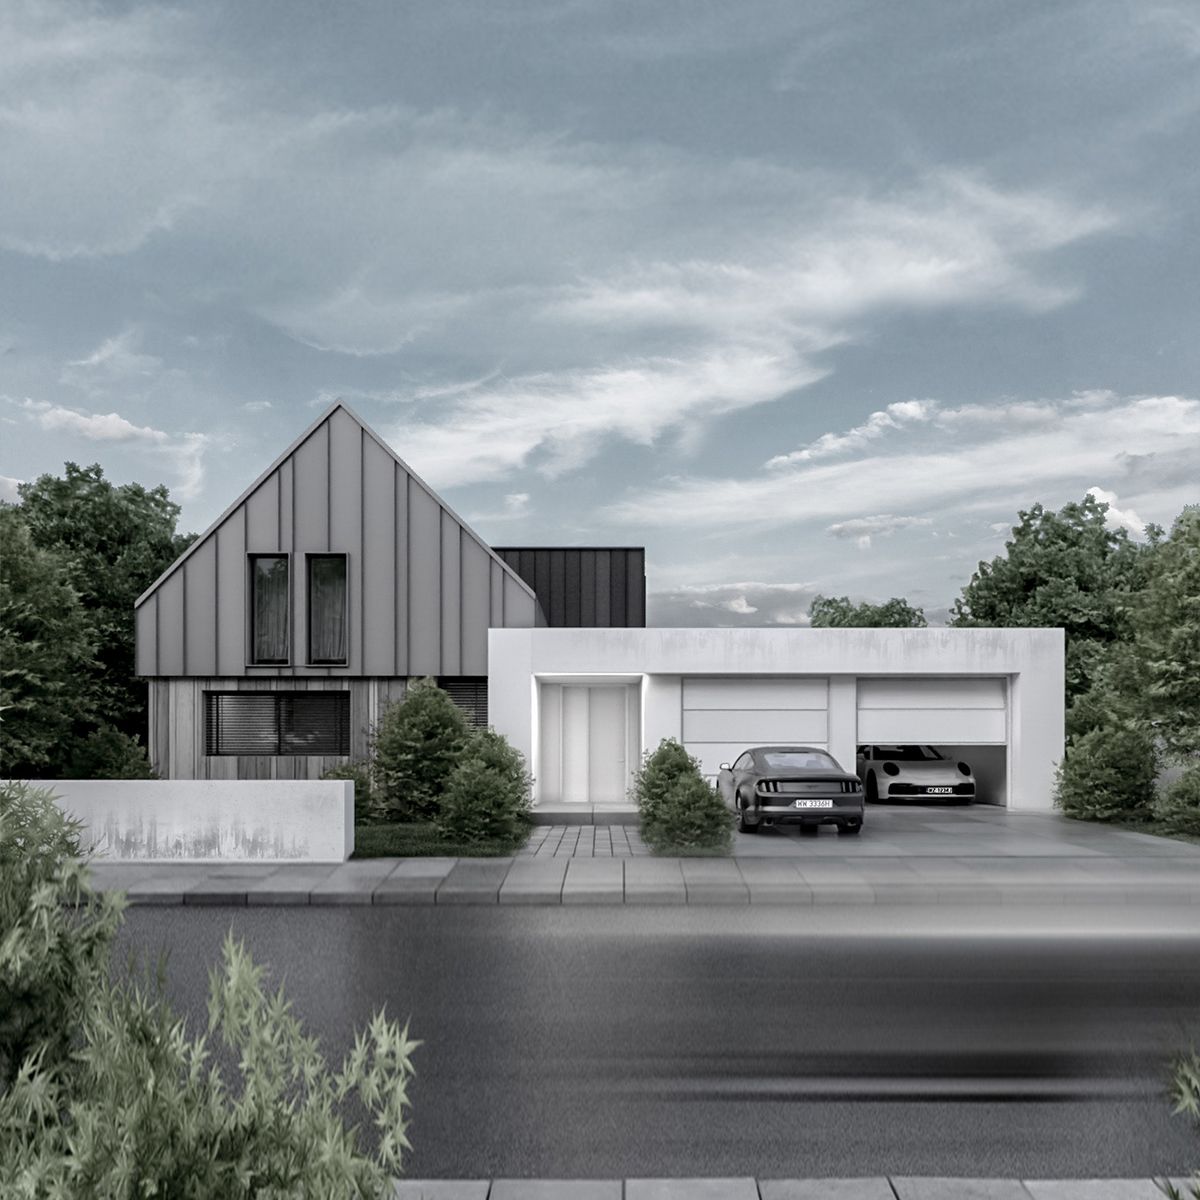
House Lubliniec
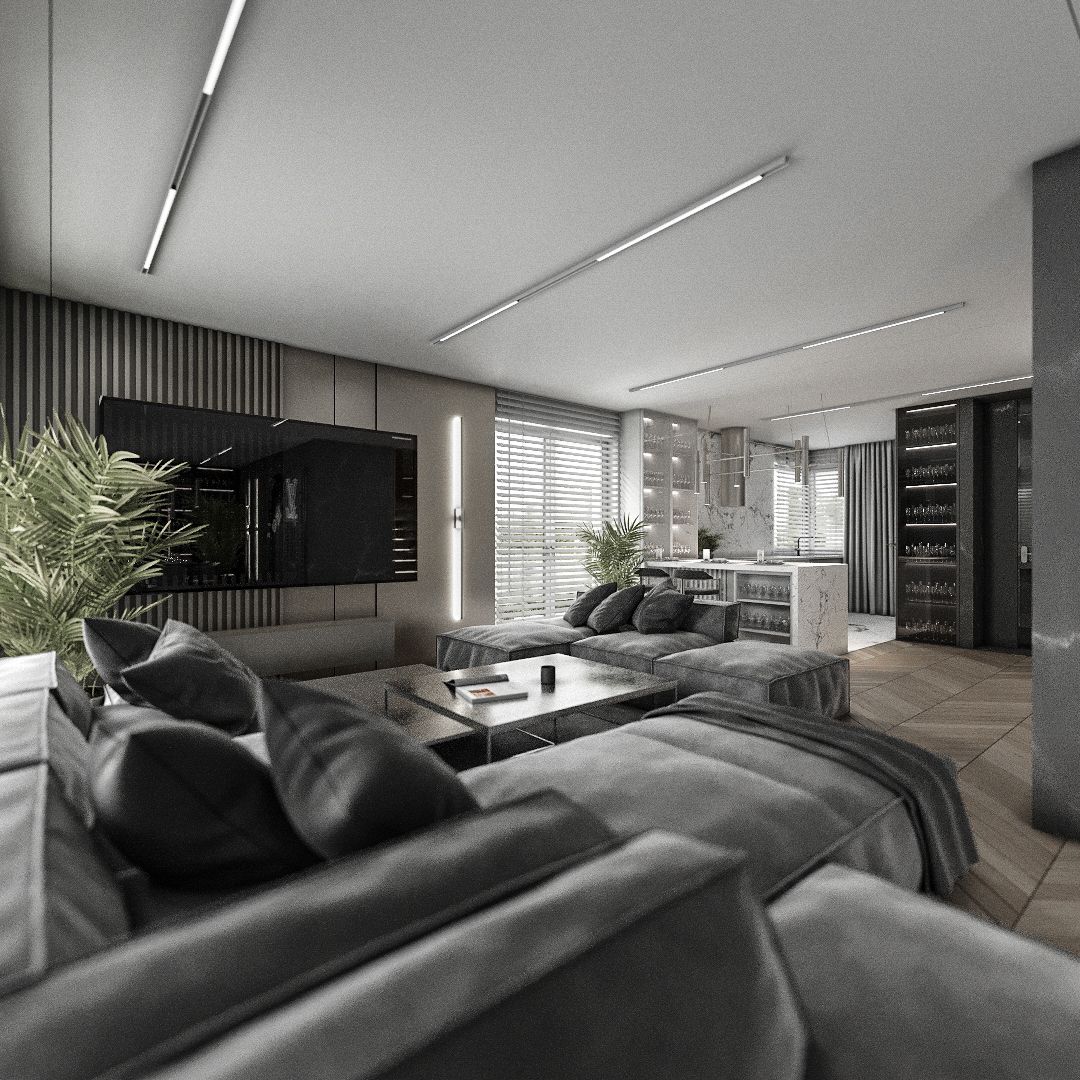
Villa Legnica
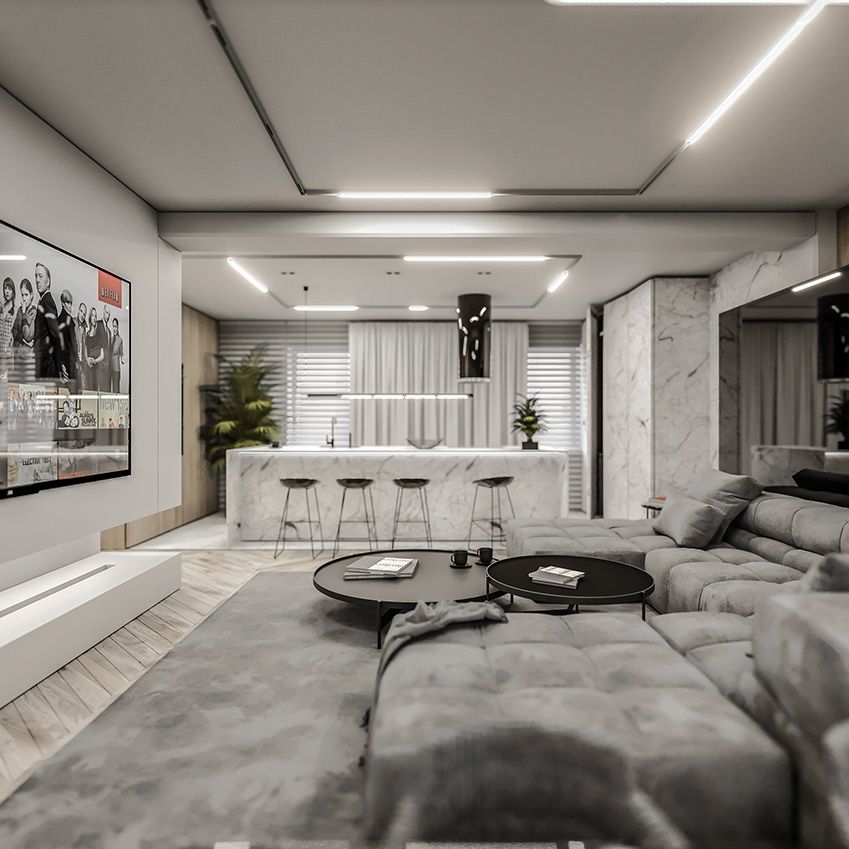
House Lubliniec

Penthouse Warsaw

Villa Wrocław
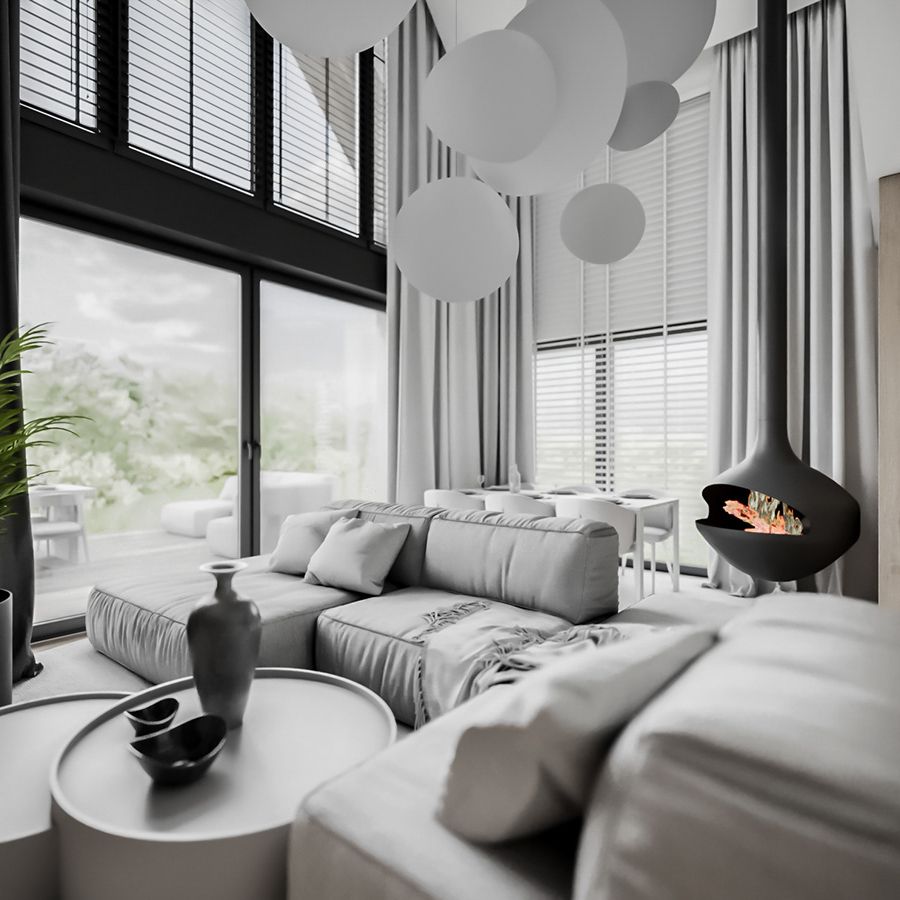
Mountain House

House Opole
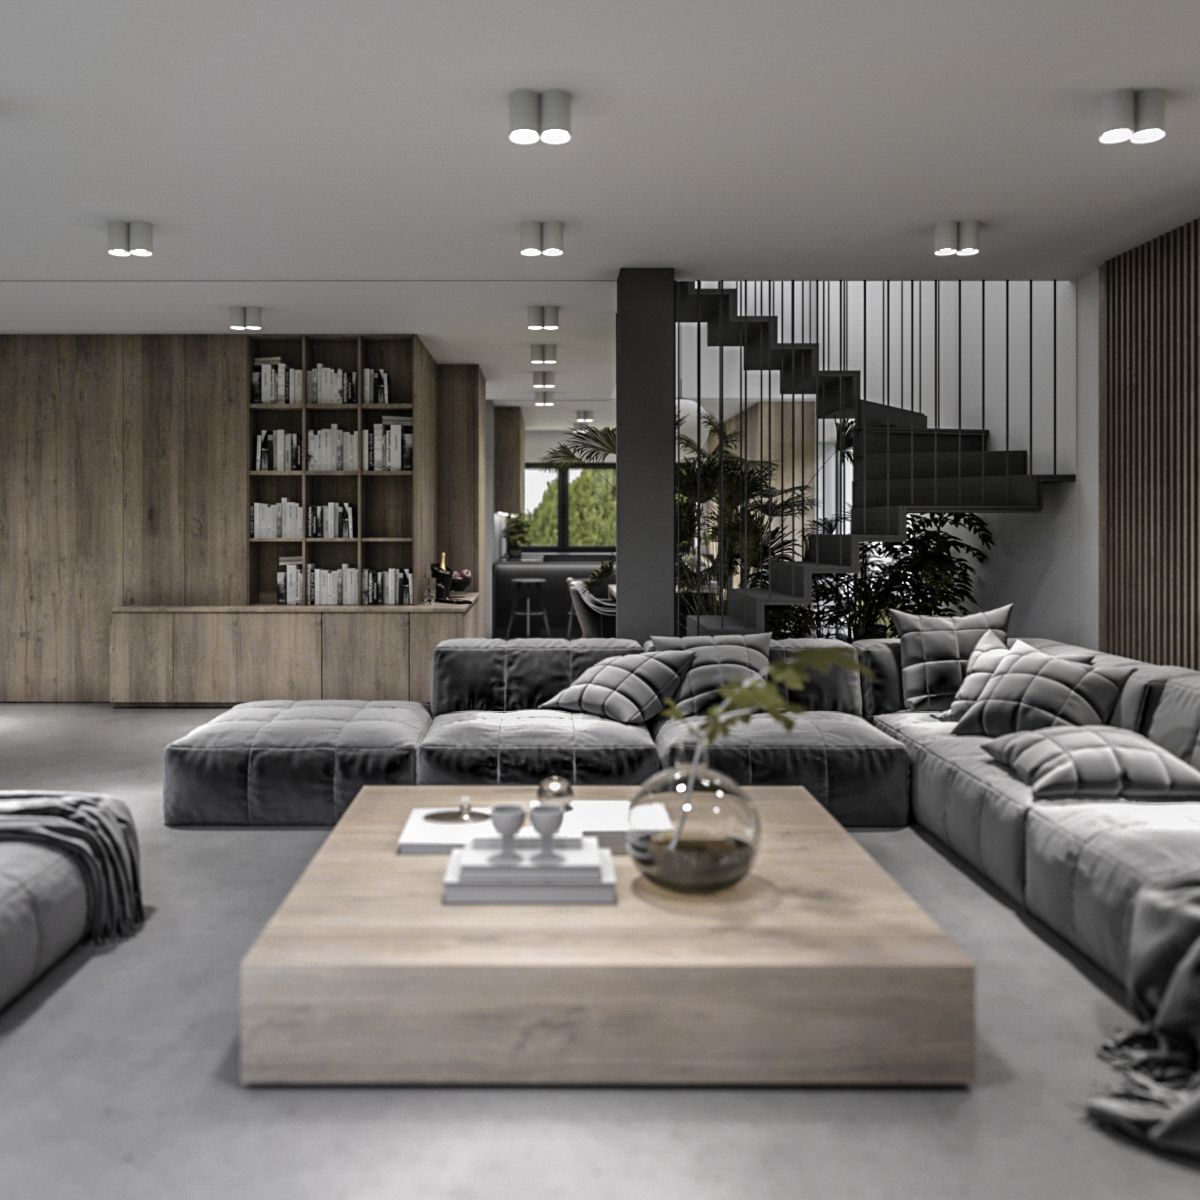
House Lubliniec
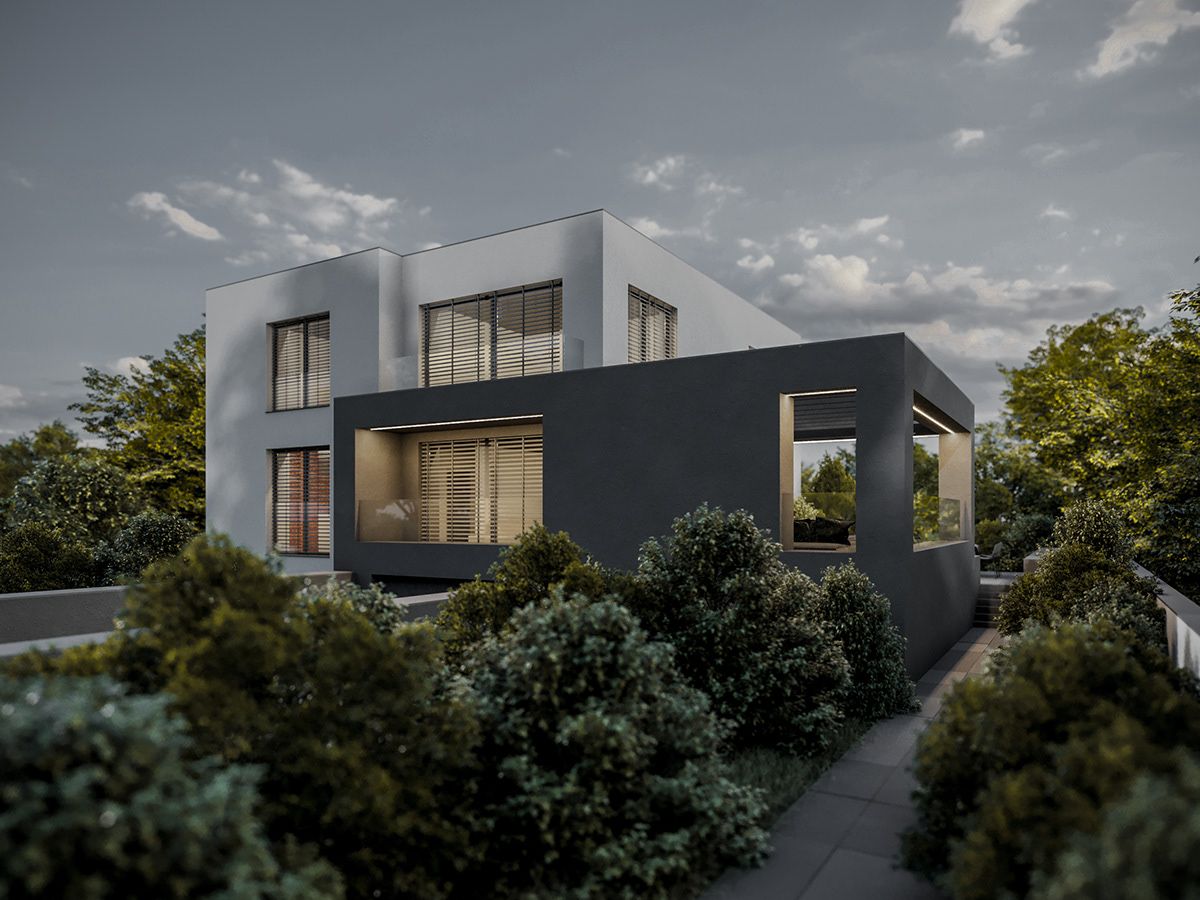
House Dabrowa
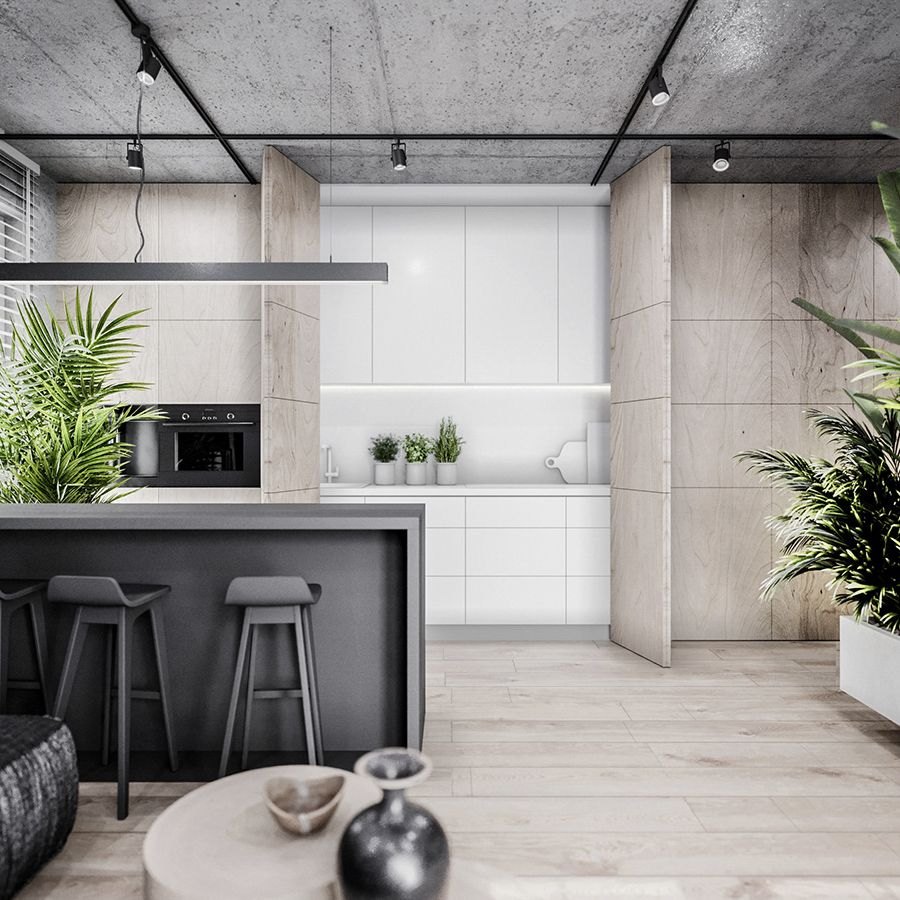
Apartment Dabrowa

House Wojkowice

House in Wymyślacz

Penthouse Katowice
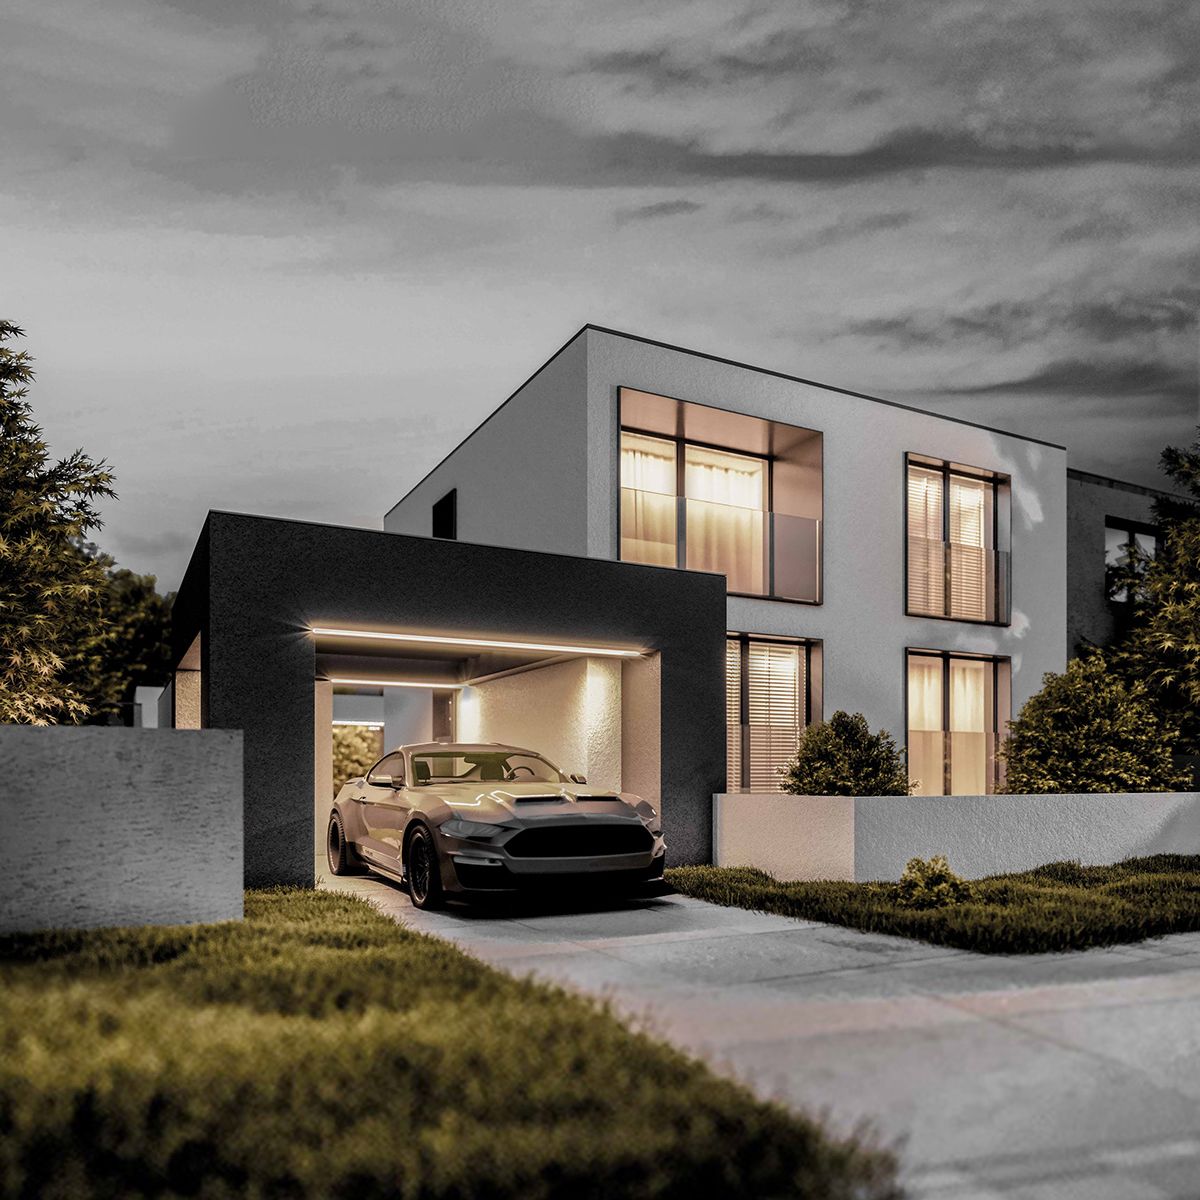
Cube House
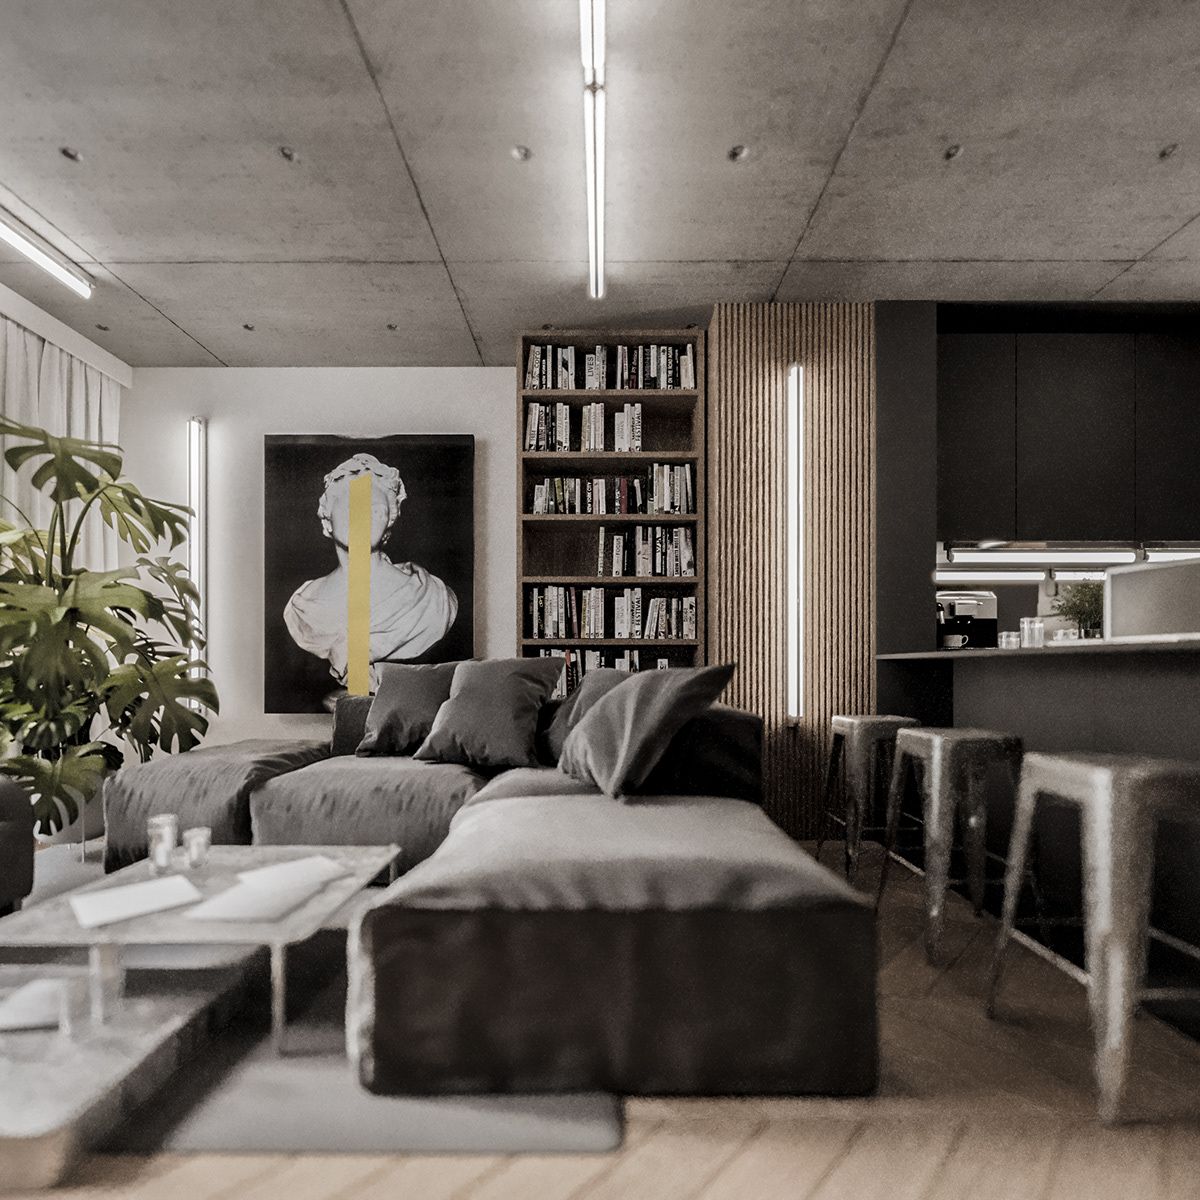
Studio Warsaw
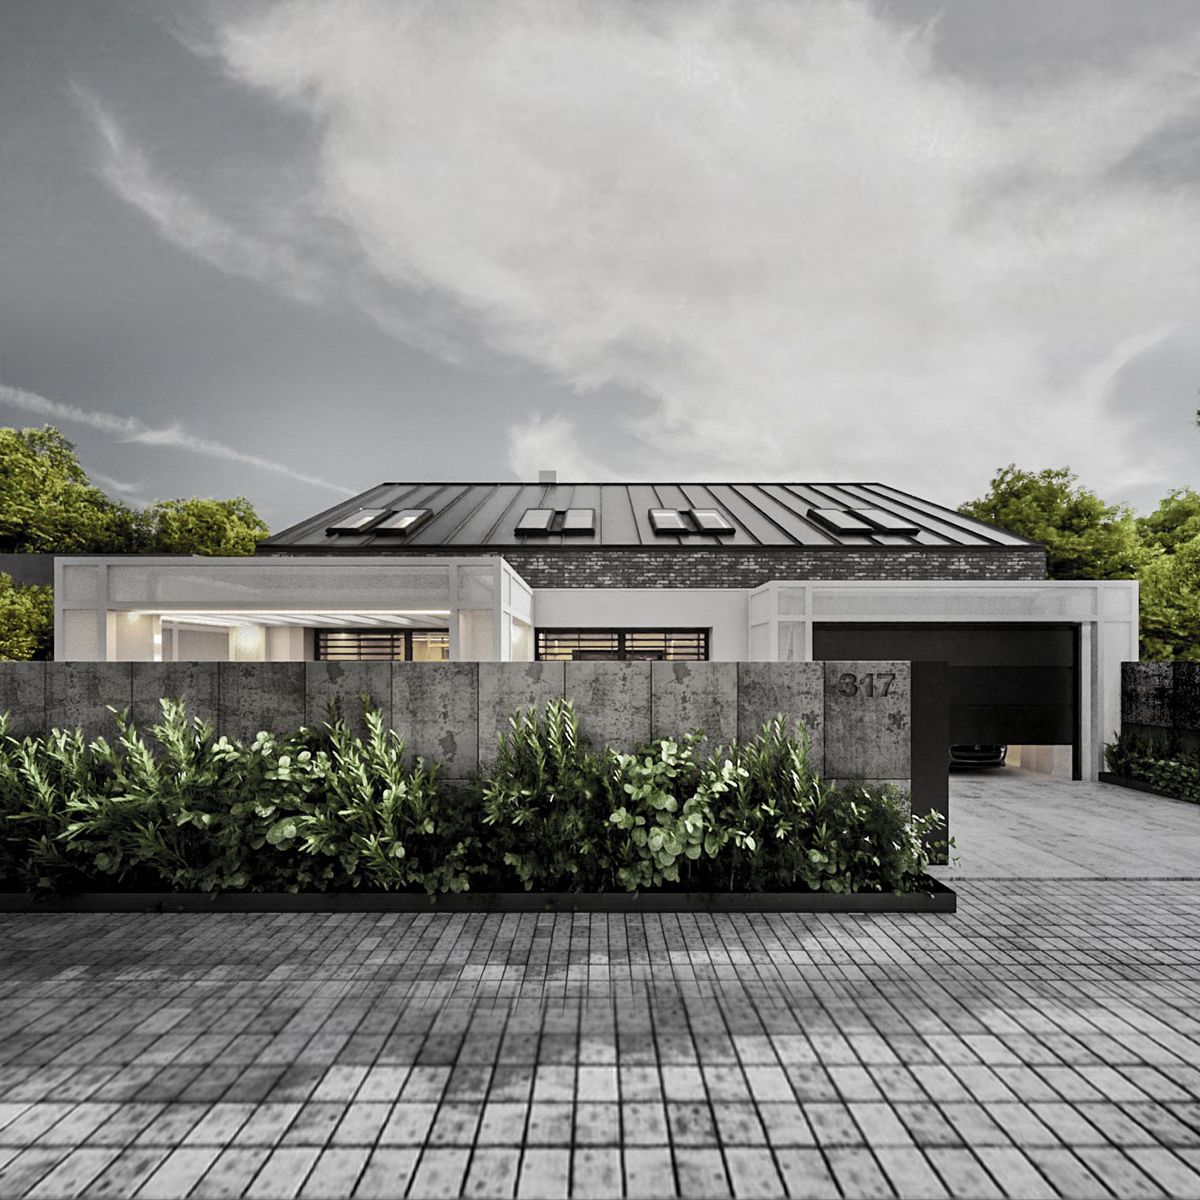
House Wojkowice
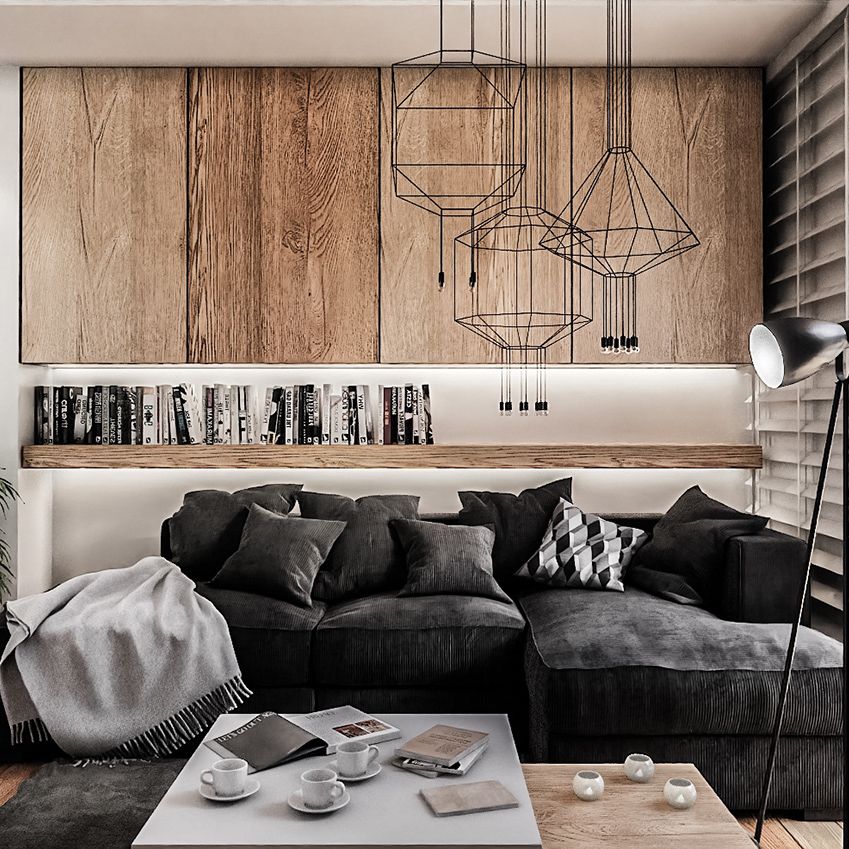
House Katowice
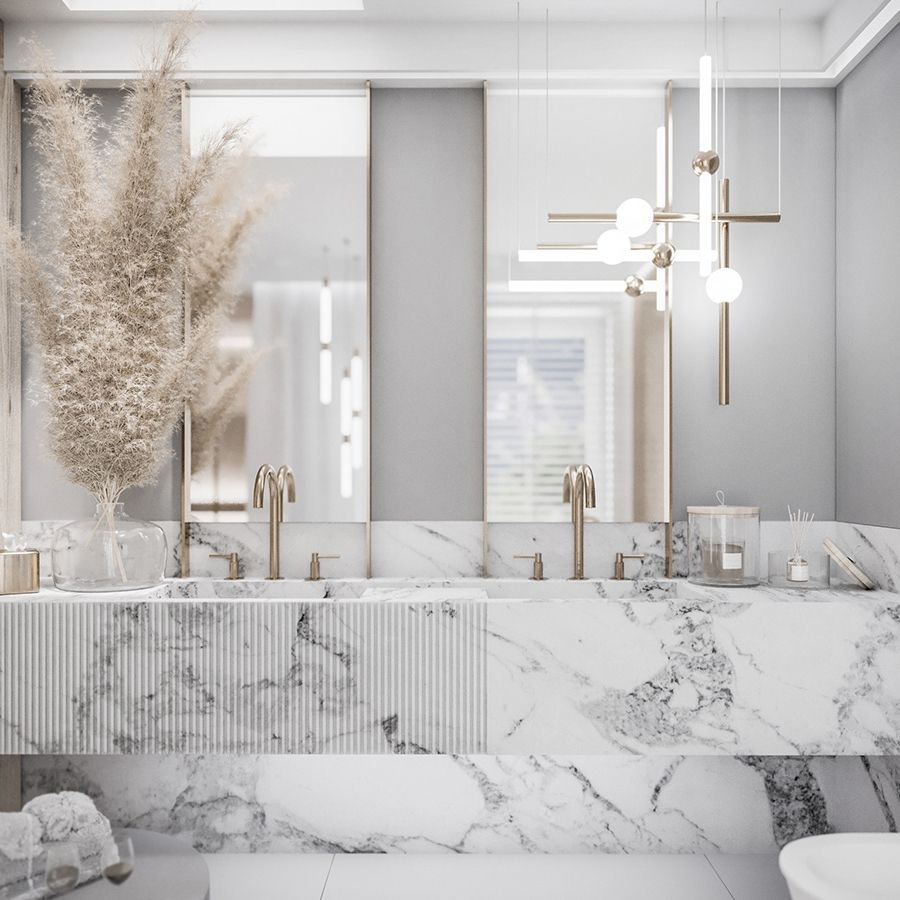
House Lubliniec
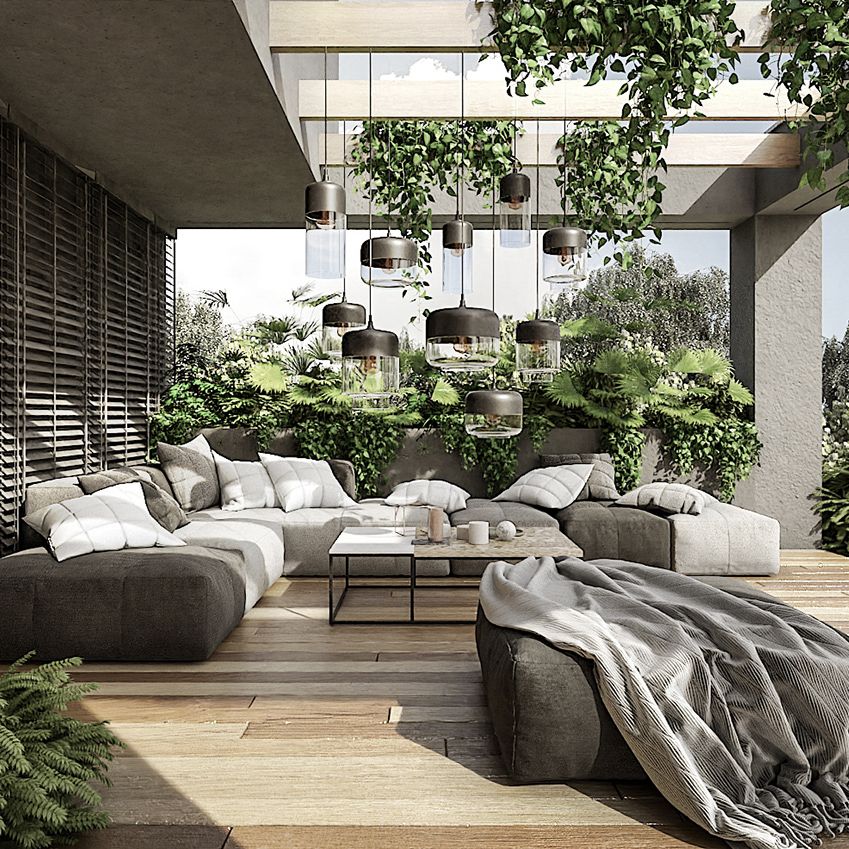
Terrace House
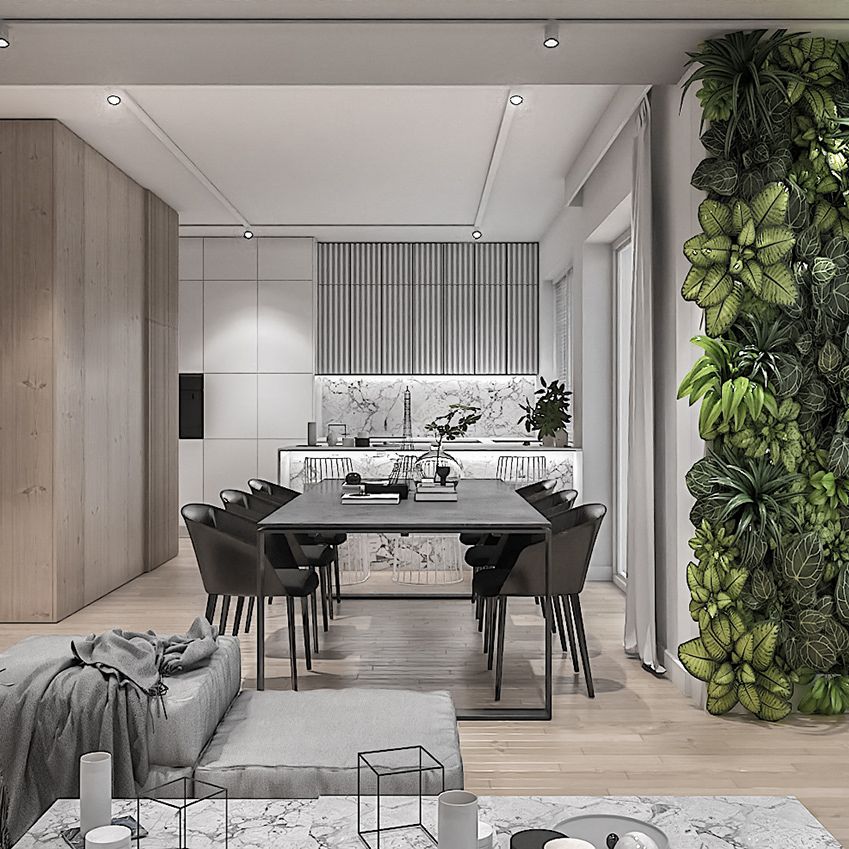
House Cracow
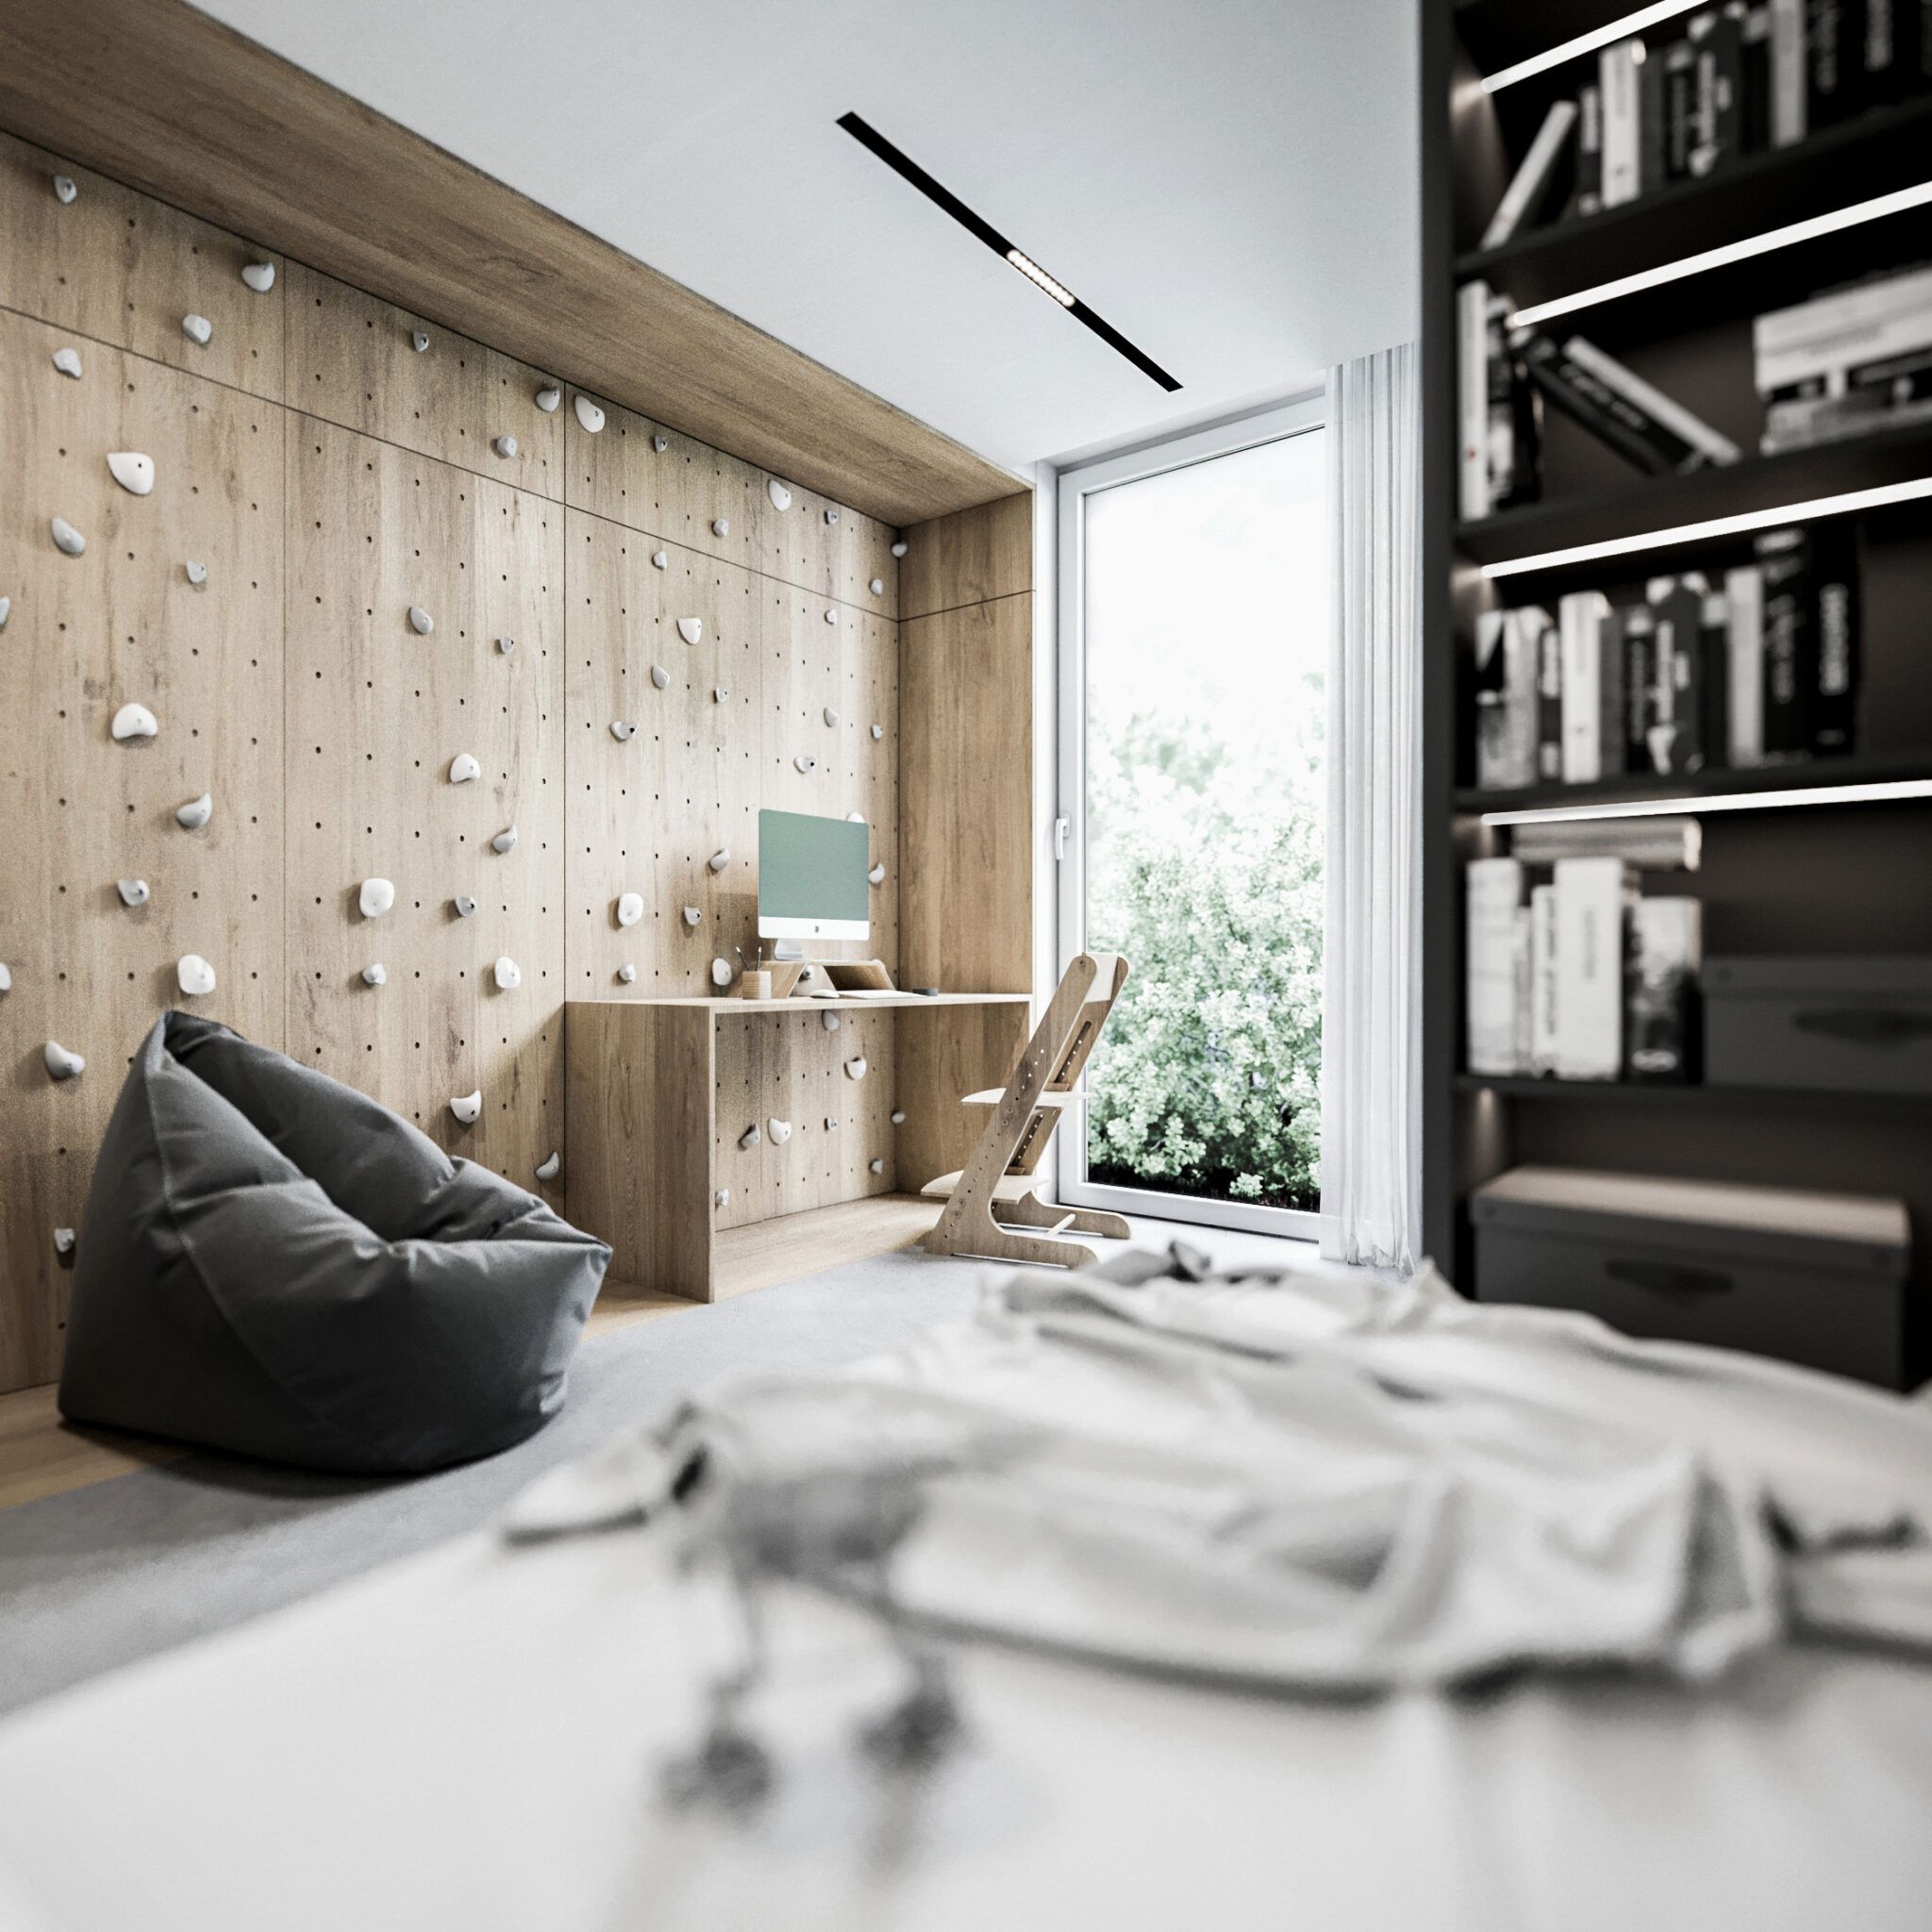
House Opole
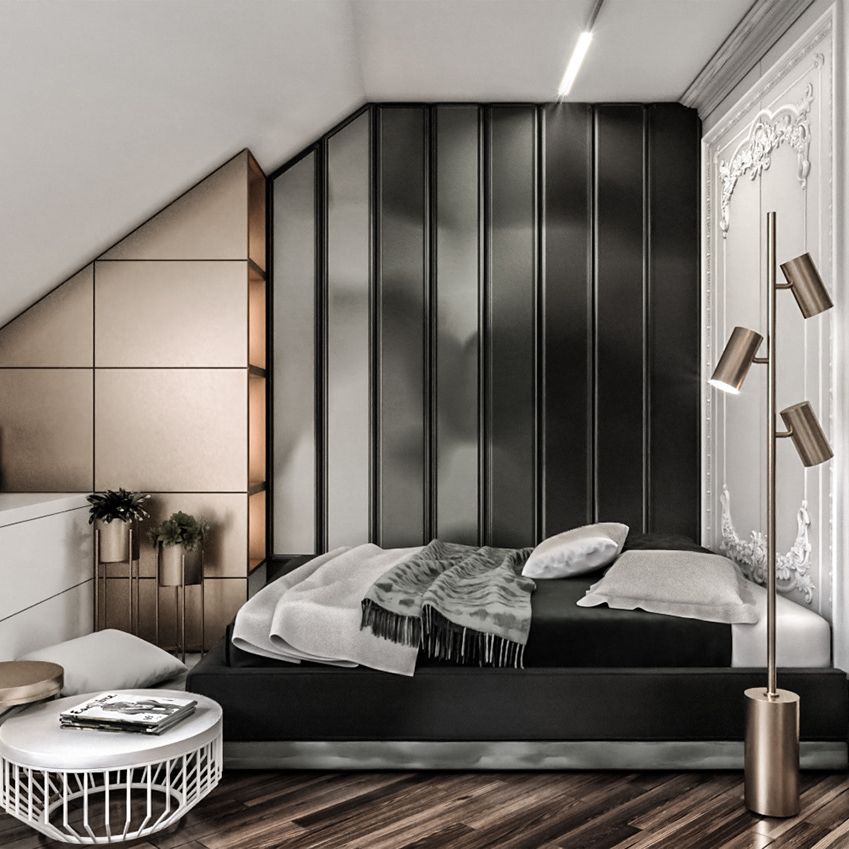
Studio Lubliniec
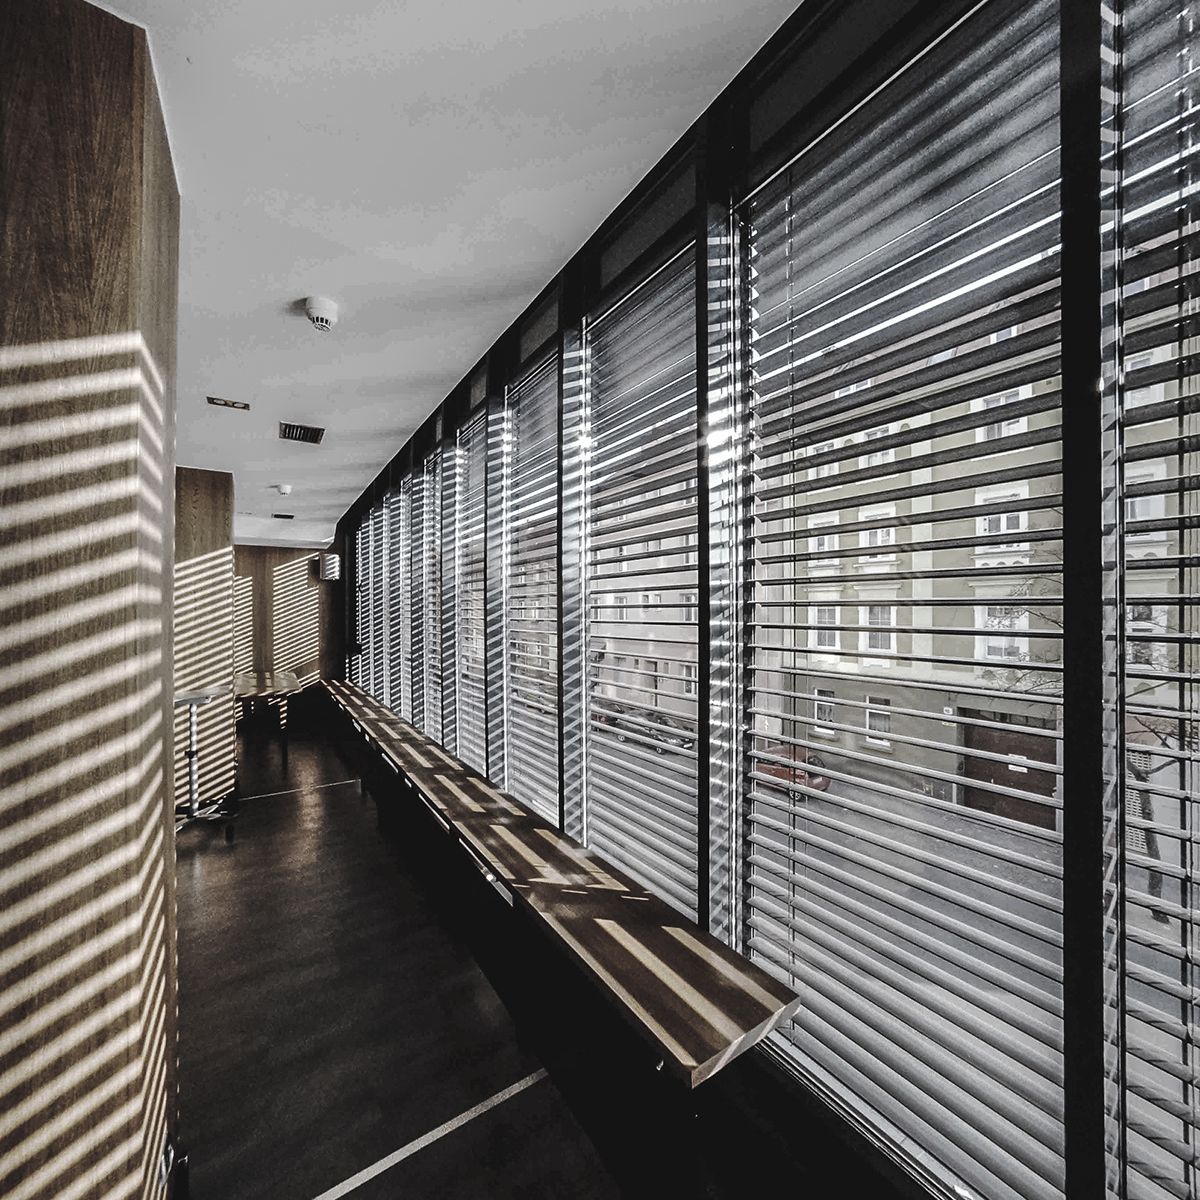
Weneda Hotel
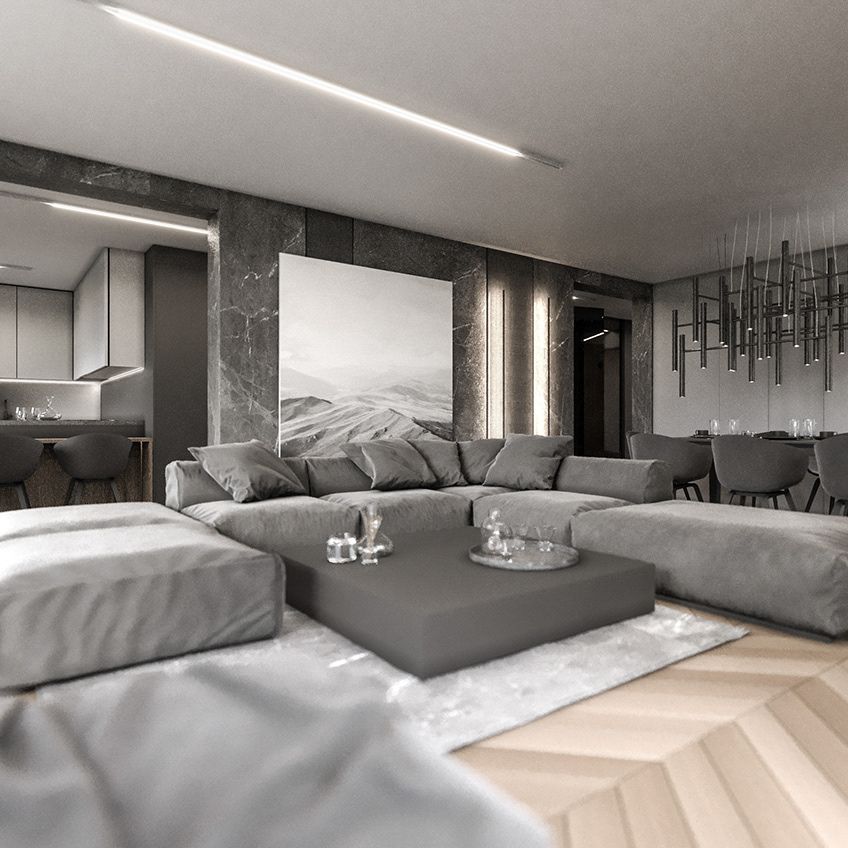
House Dabrowa

House Opole
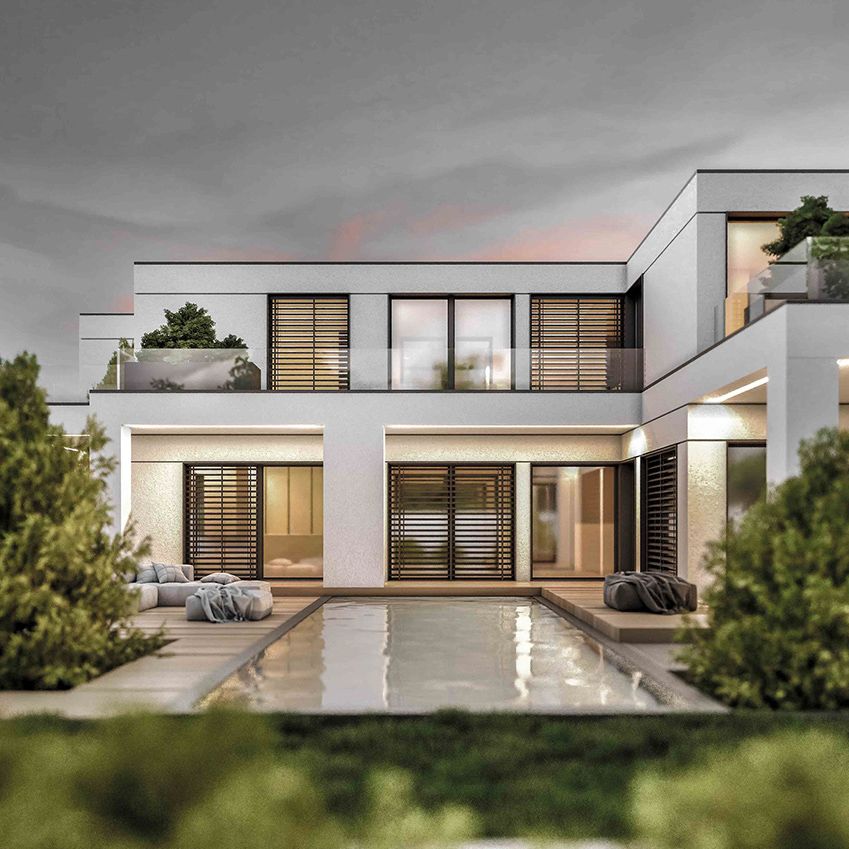
Villa Milejowice
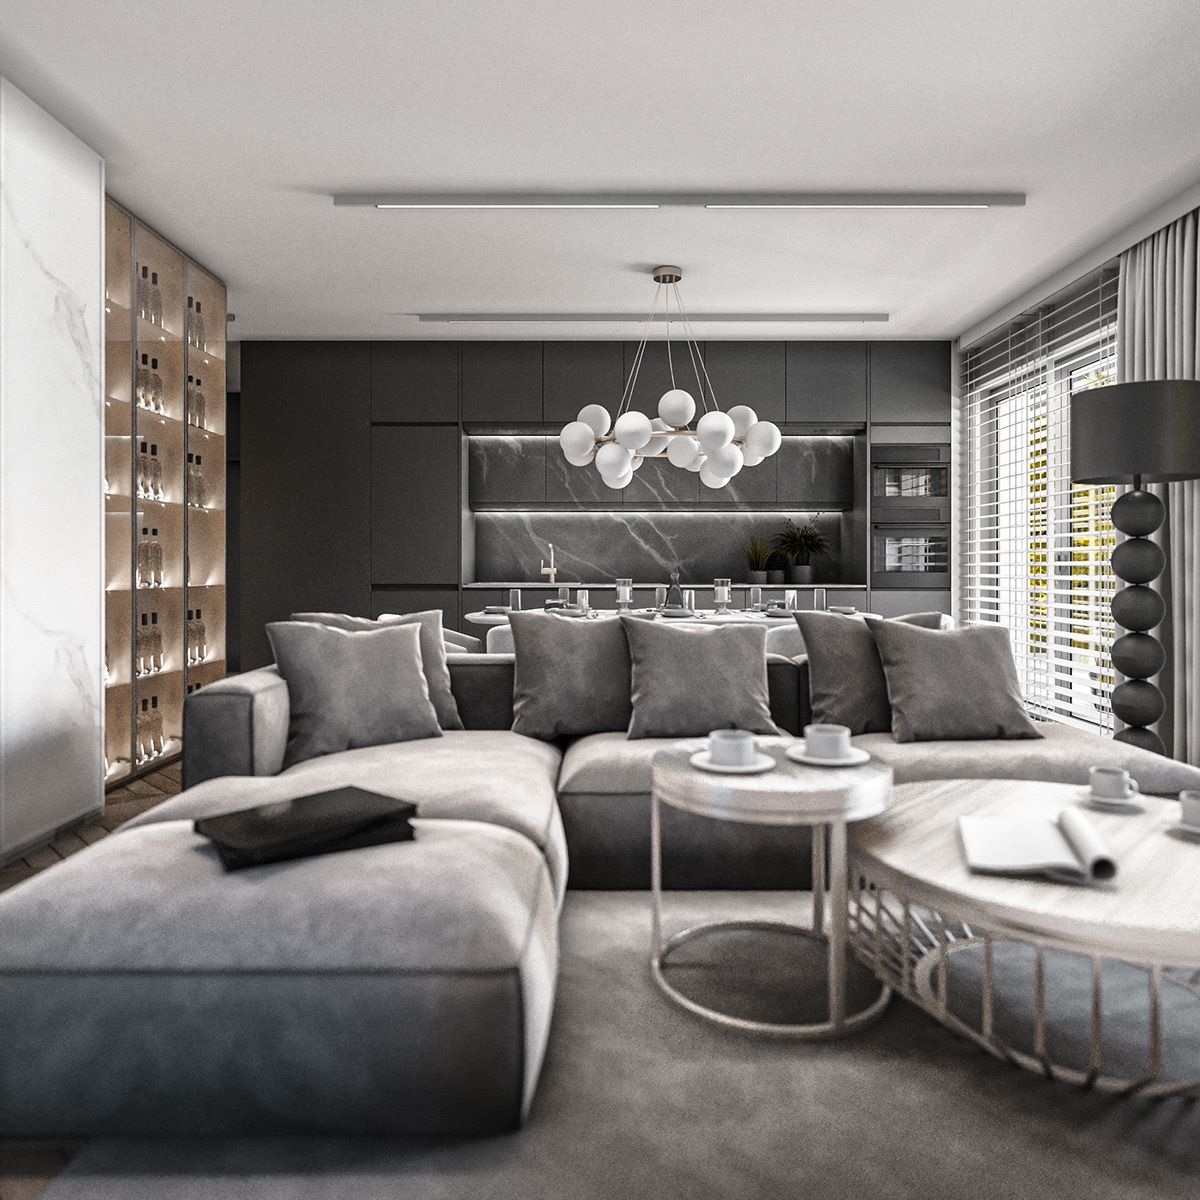
Apartment Wrocław

Apartment Wrocław
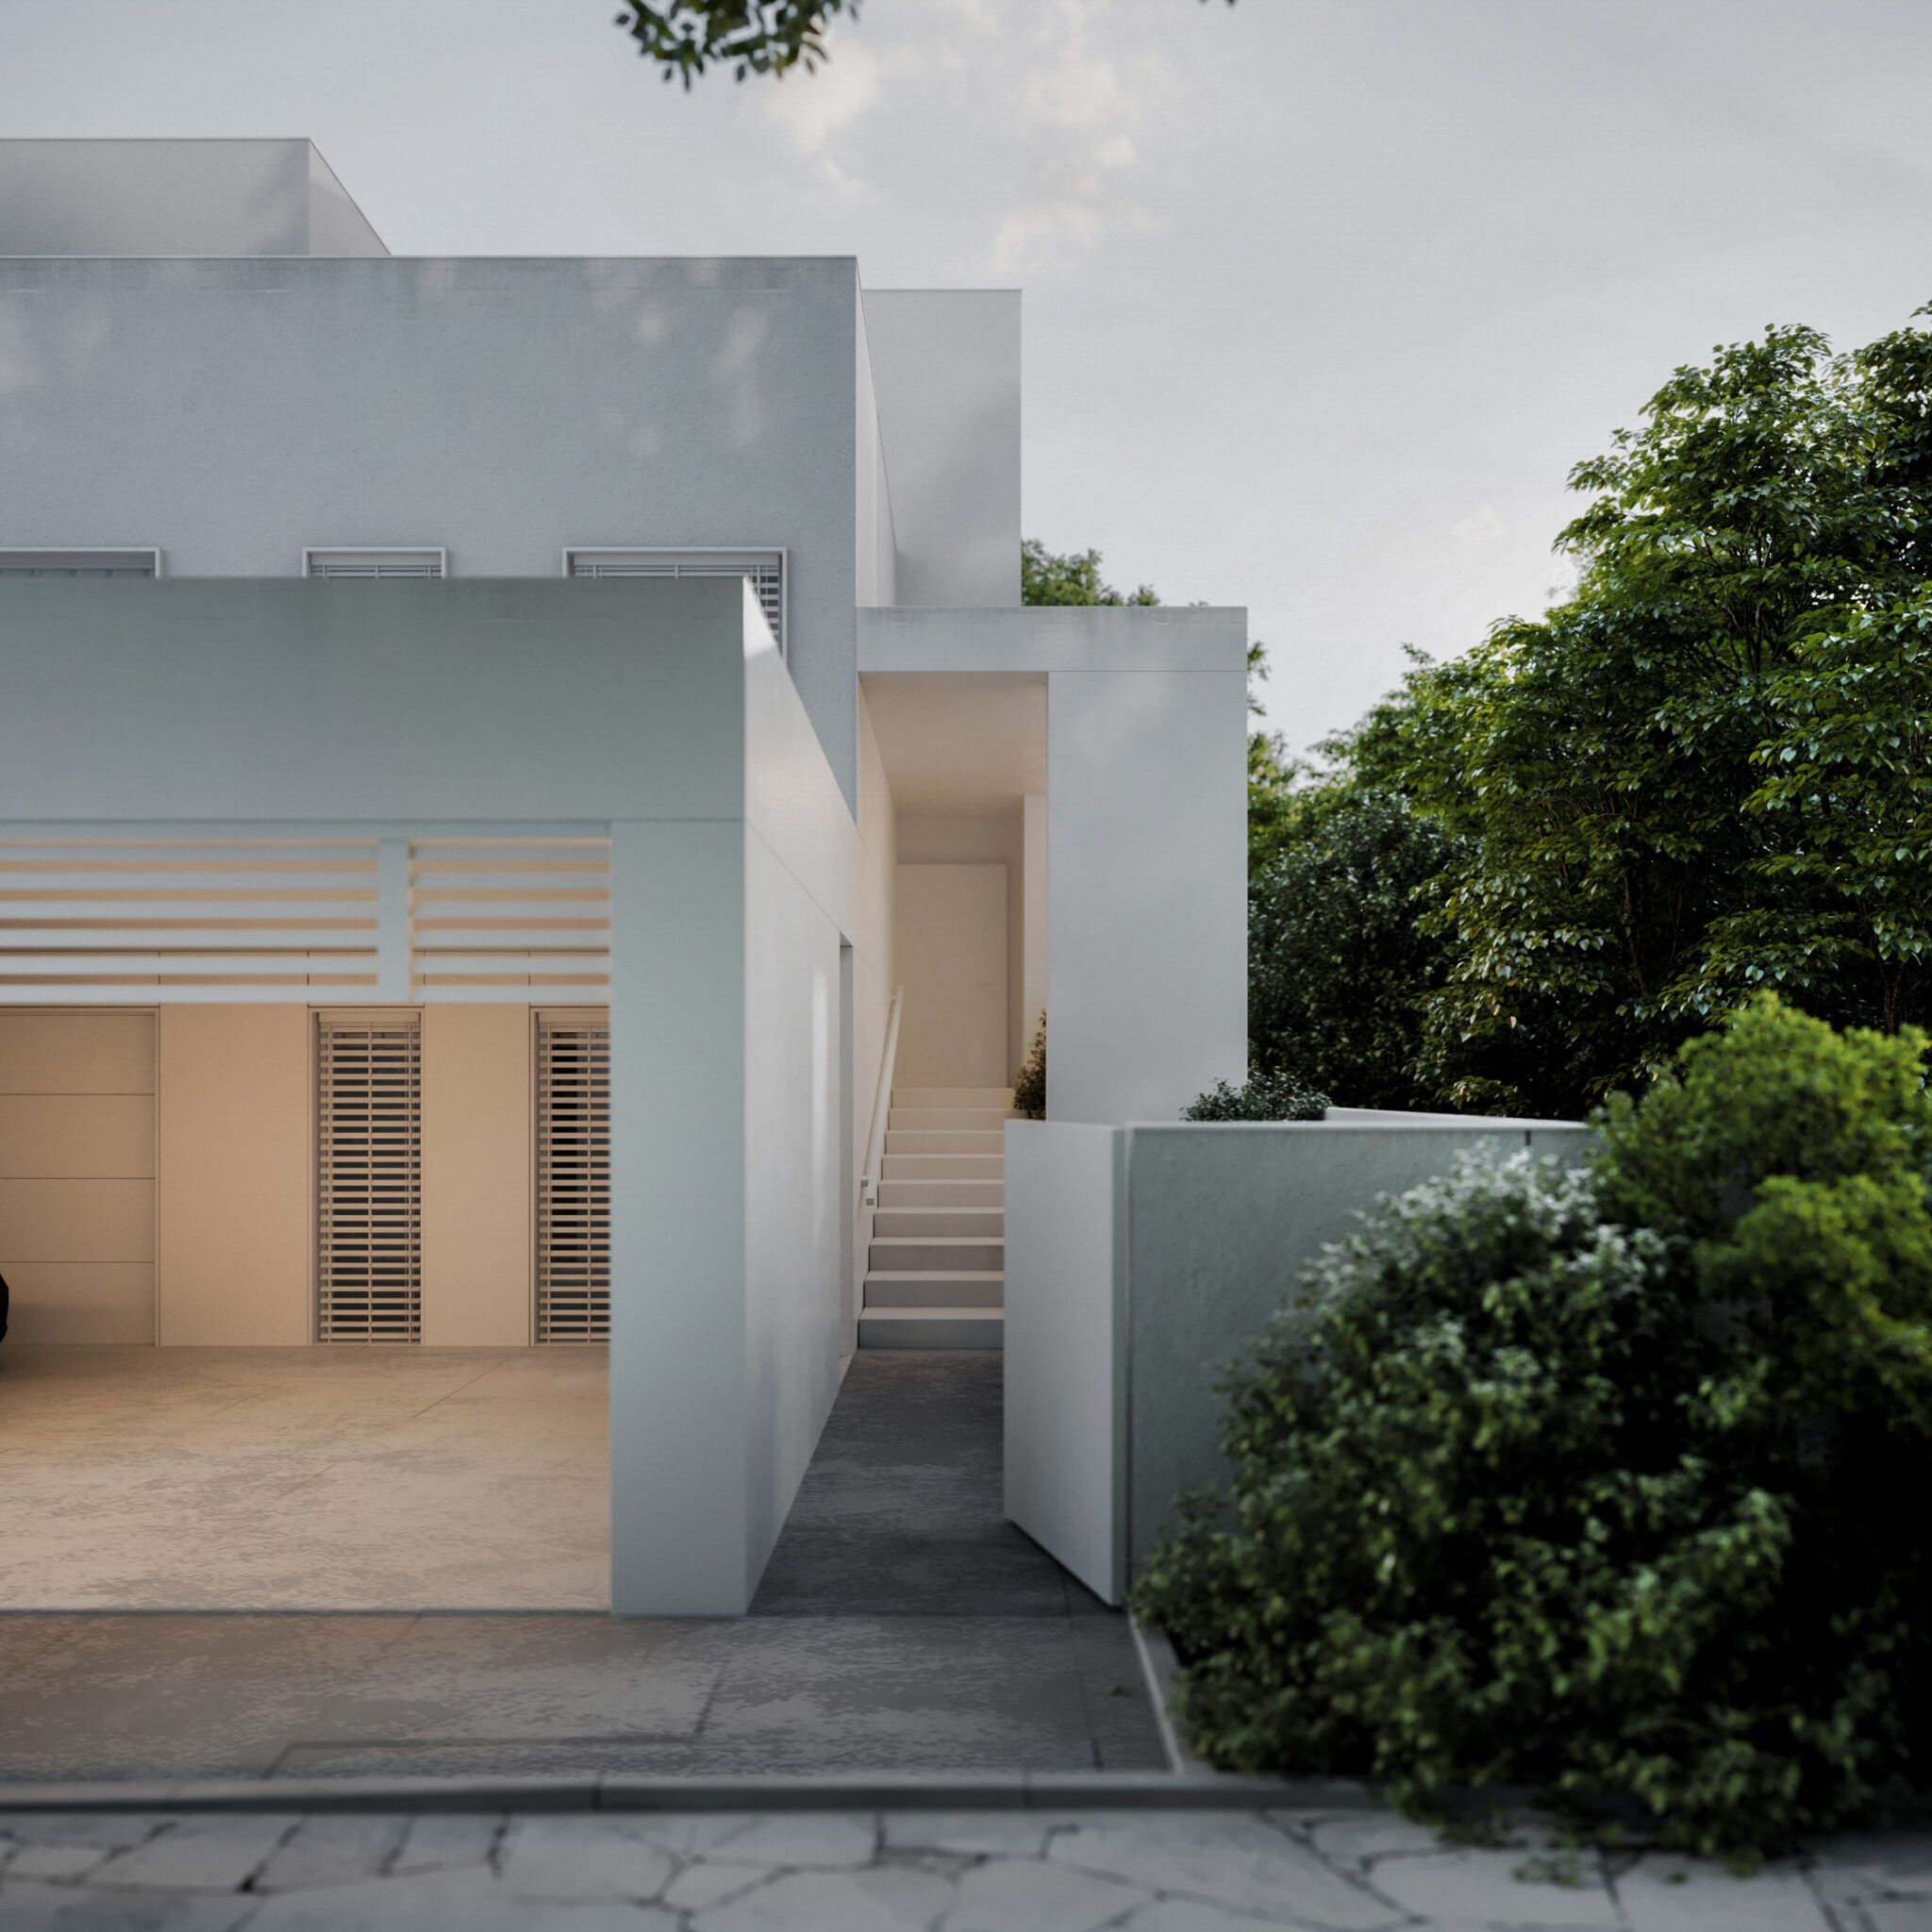
Villa Wrocław
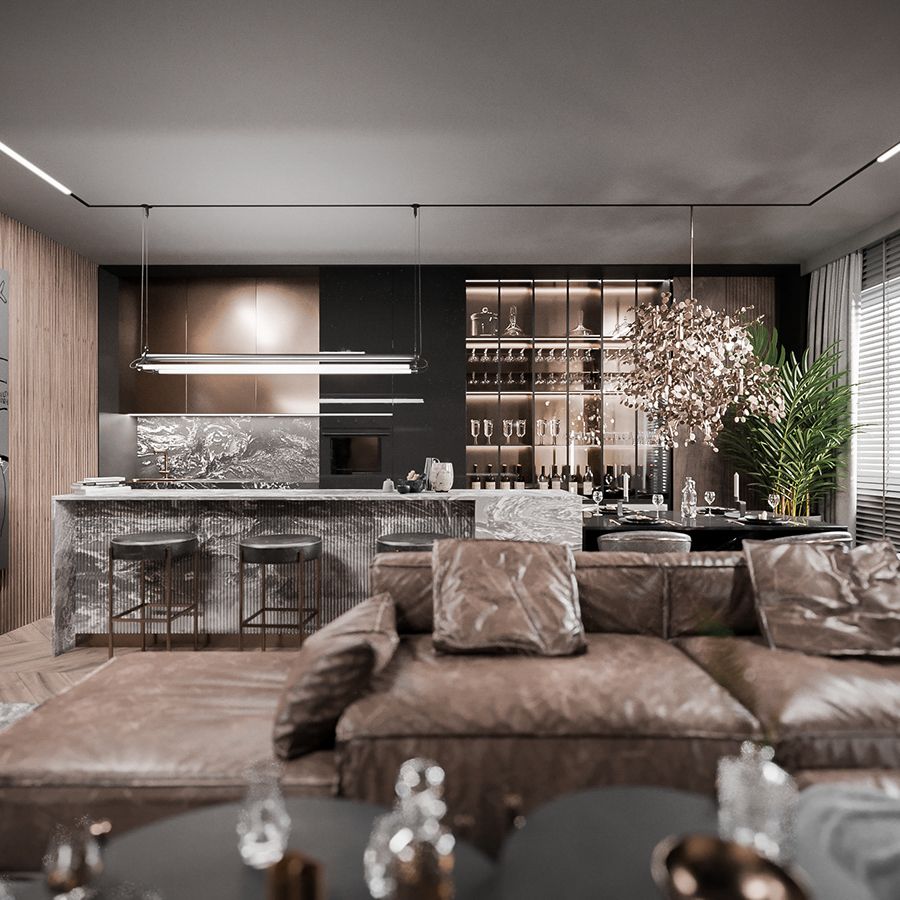
Apartament Gorzow

Tenement House

Villa Lubliniec
- All
- Architecture
- Interiors
Villa Poznań
Villa Wrocław
Stylowa Restaurant
Villa Milejowice
Villa Lubliniec
Villa Żywiec
Villa Zgorzelec
House Łomianki
Villa Żywiec
House Lubliniec
Villa Legnica
House Lubliniec
Penthouse Warsaw
Villa Wrocław
Mountain House
House Opole
House Lubliniec
House Dabrowa
Apartment Dabrowa
House Wojkowice
House in Wymyślacz
Penthouse Katowice
Cube House
Studio Warsaw
House Wojkowice
House Katowice
House Lubliniec
Terrace House
House Cracow
House Opole
Studio Lubliniec
Weneda Hotel
House Dabrowa
House Opole
Villa Milejowice
Apartment Wrocław
Apartment Wrocław
Villa Wrocław
Apartament Gorzow
Tenement House
Villa Lubliniec
Enjoy a Cup of Coffee
Leave your number below, and we will contact you by phone to answer your questions and explain the details.
