

Apartment Dabrowa
Location:
Dąbrowa Górnicza, Poland
Usable Area:
66.00 m²
Project:
2020
Category:
Apartment Interior Design Project
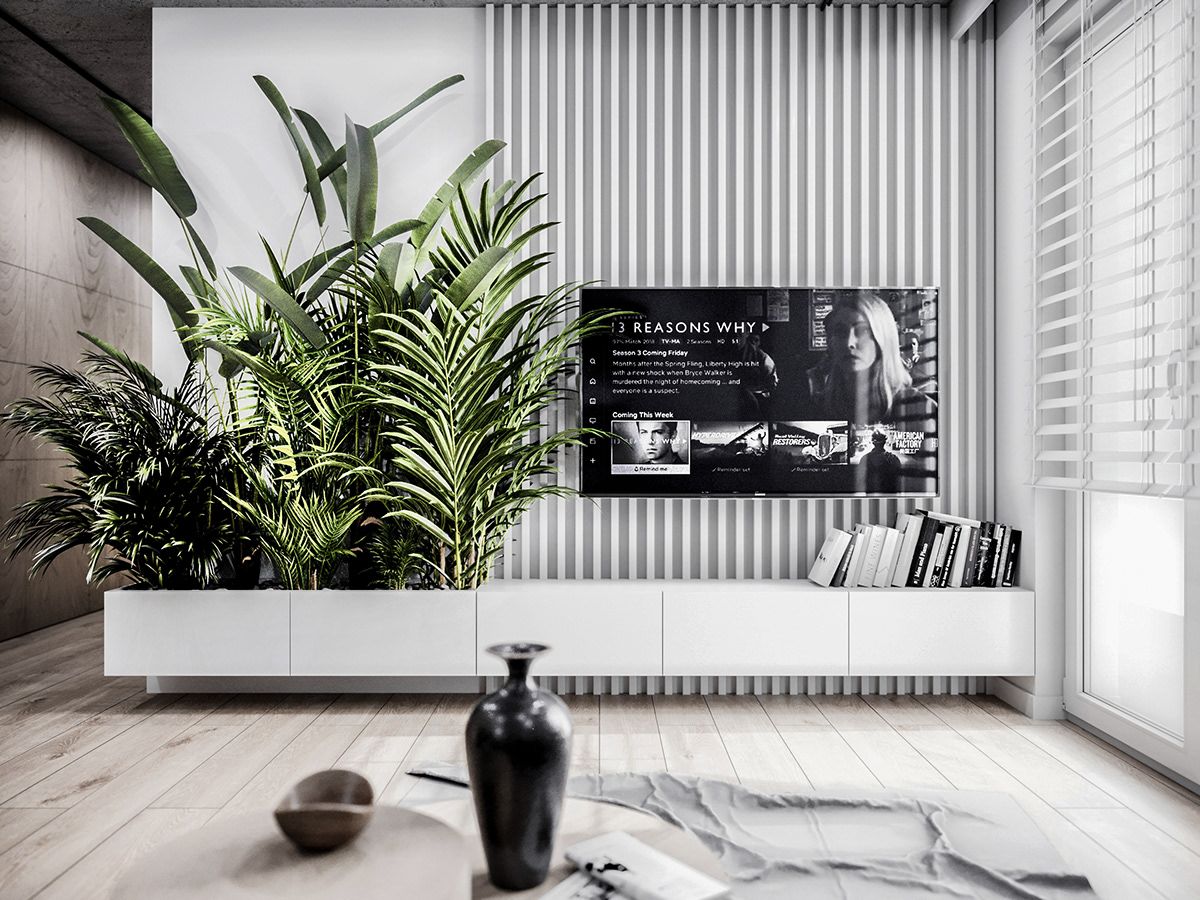
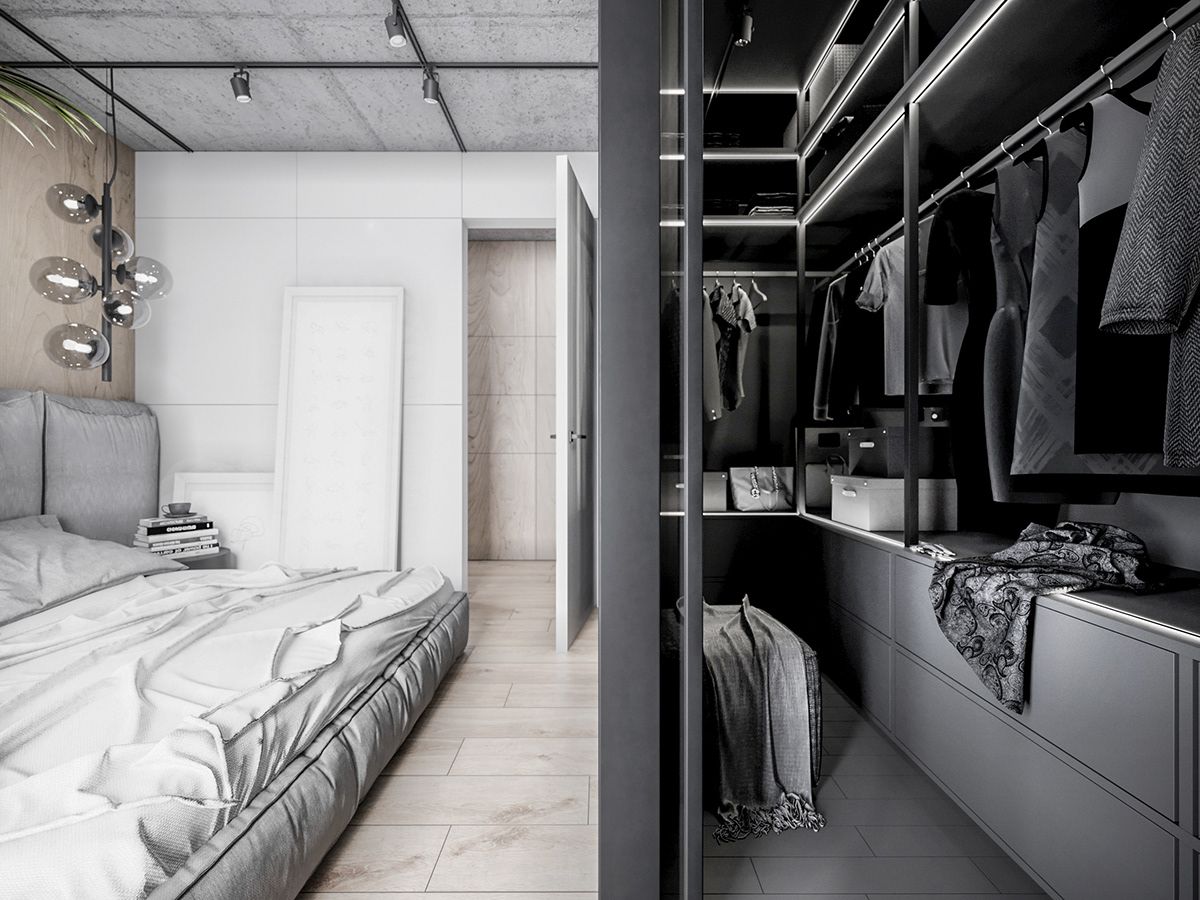
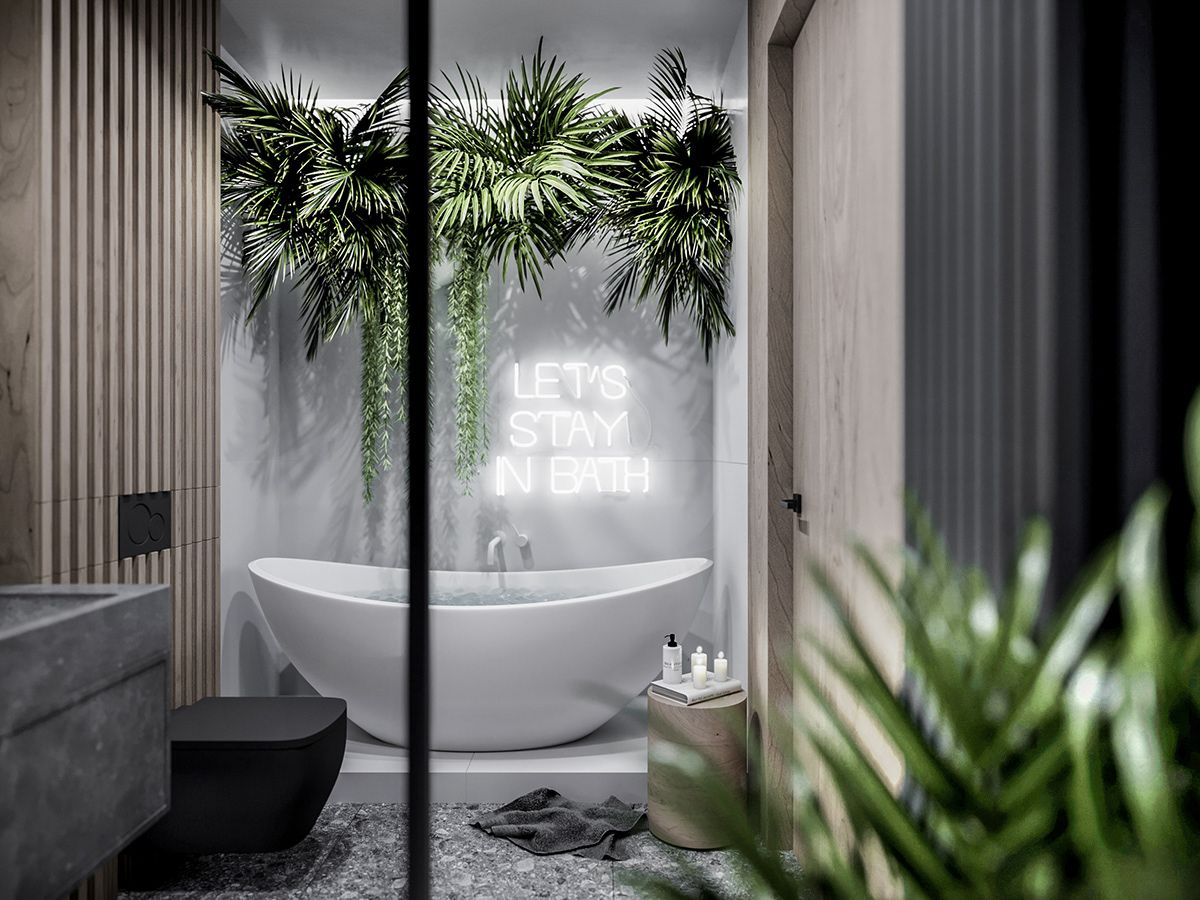
The apartment in a development project in Dąbrowa Górnicza is a place where the rawness of industrial style meets the warm and cozy atmosphere of a home fireplace. The interiors of this apartment will undoubtedly surprise and delight every enthusiast of modern design. The project aimed to preserve the original concrete ceiling, which simultaneously served as the starting point for the entire design concept. This allowed for maintaining the raw and natural character of the interiors. The combination of concrete with warm, authentic wood provides a wonderful contrasting solution that captures the eye and emphasizes the character of the living space.
Unconventional elements were also incorporated into the apartment, such as neon lights and greenery, becoming extraordinary decor elements. Modern and interesting details add character and emphasize the minimalist style of the apartment. The interiors are very spacious and functional, and their ergonomic layout allows for the maximum utilization of every space.






Layouts


Contact Us
We invite you to cooperate. Thanks to our experience in architecture, we are the right partner to design unique investments.
Send inquiry
kontakt@nahajowski.pl +48 571 381 818
ul. Świętej Anny 23 | 42-700 Lubliniec | Poland
We design across Poland | online and on-site meetings
Mon–Fri 08:00–17:00 (CET)
Our newsletter
Project enquiry
Let’s talk about your project
Please tell us a little about the project. We will reply within 1–2 working days with a proposed scope and a time to talk.
Prefer to talk? +48 571 381 818 · kontakt@nahajowski.pl