

Professional design services
We are a team of architects and interior designers who look beyond the conventional approach to design and use modern digital tools to develop our design solutions. We are a member of the Association of Interior Architects of Poland (SAW).
Architecture
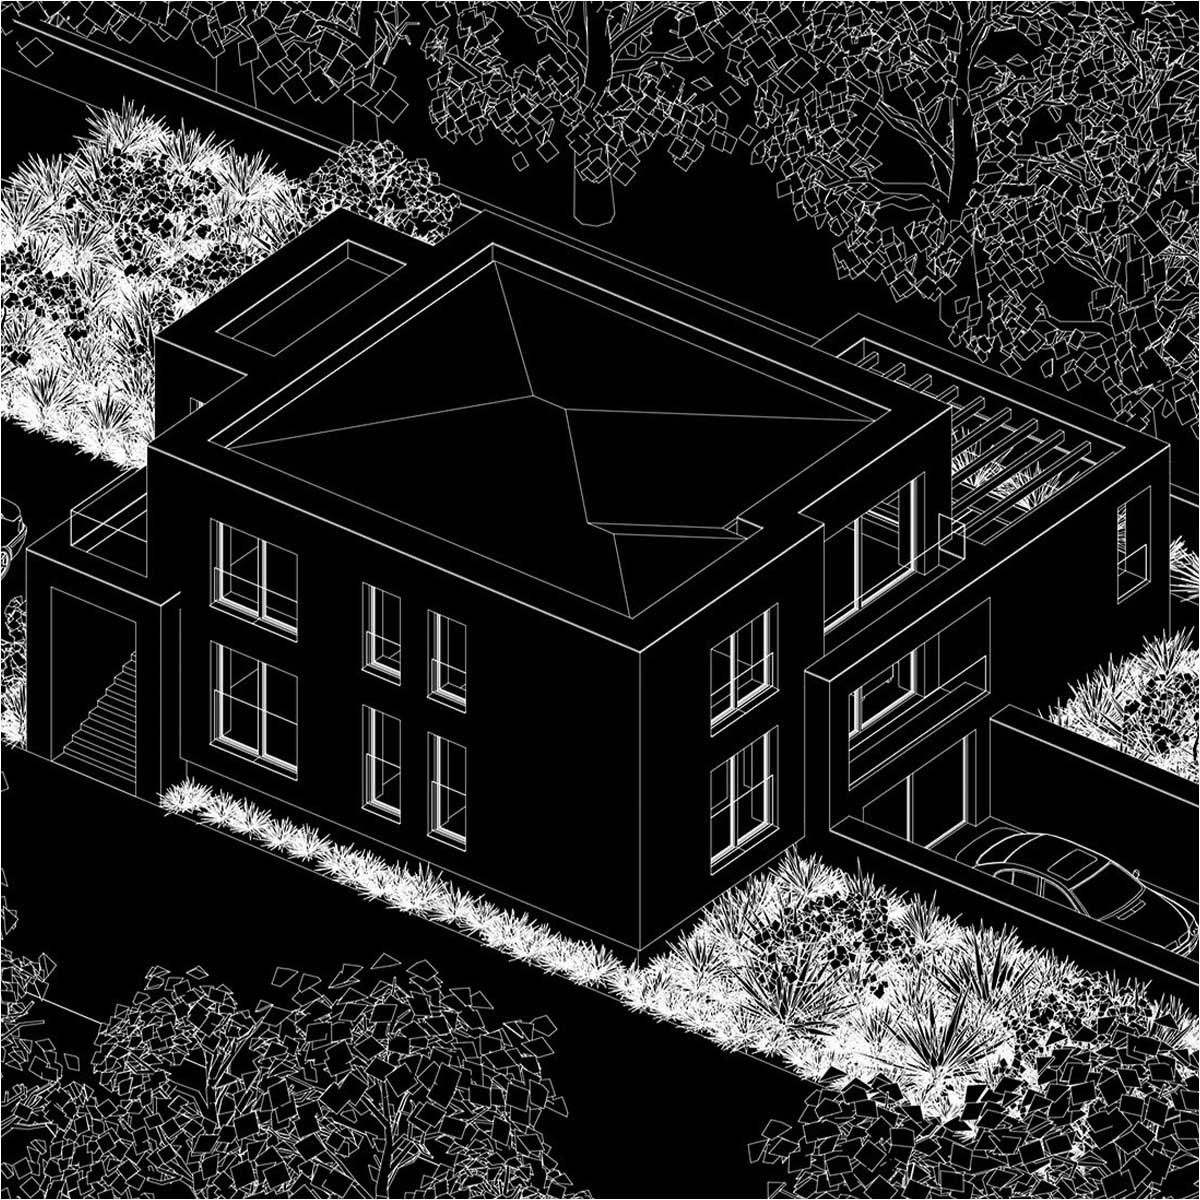
We provide comprehensive architectural design of buildings in line with current standards and regulations.


Commercial interiors
We design commercial interiors for businesses and brands, tailored to their needs and identity.

Visualisations
We create photorealistic visualisations of interiors, buildings and products.
3D walkthroughs
We produce 3D walkthroughs that let you explore the designed spaces virtually.
Branding
We develop branding strategies for the spaces and buildings we design.
Visual identity
We shape a complete visual identity for the developments we design.
Architecture
Our studio offers comprehensive architectural design for clients who want a professional approach to designing their building or space.


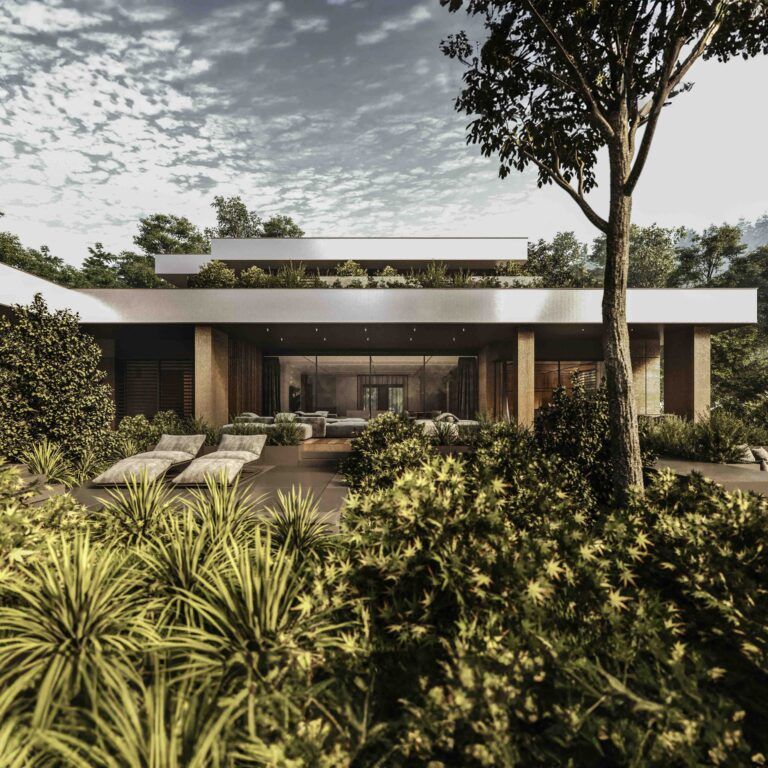
Villa near Poznań
Architecture
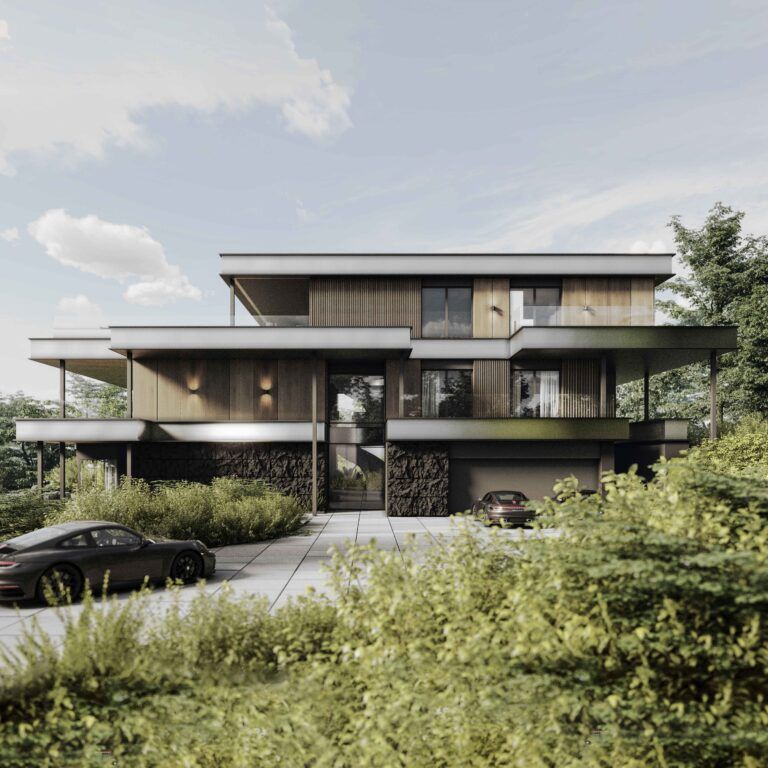
Villa in Lubliniec
Architecture
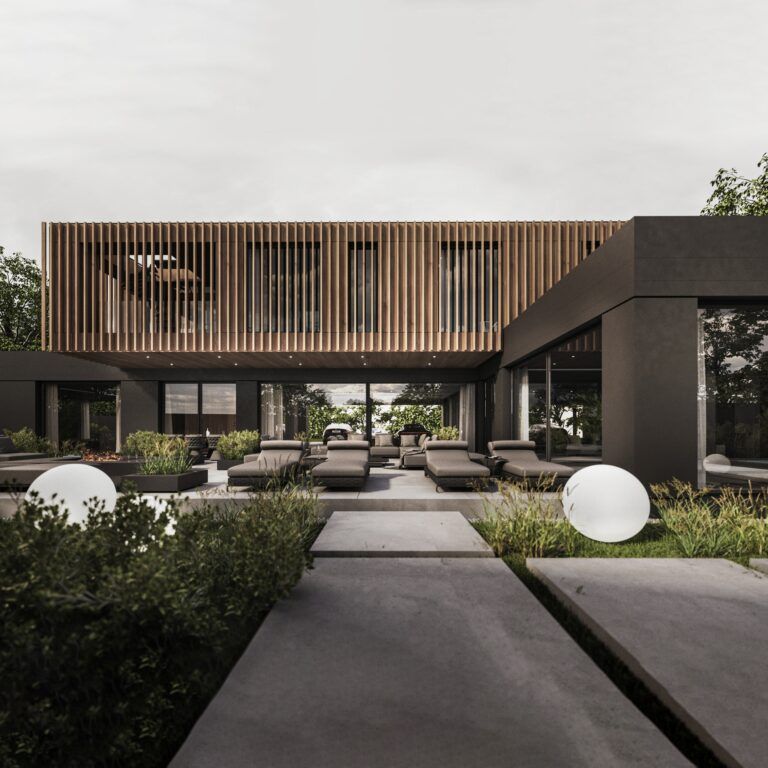
Residence in Lubliniec
Architecture
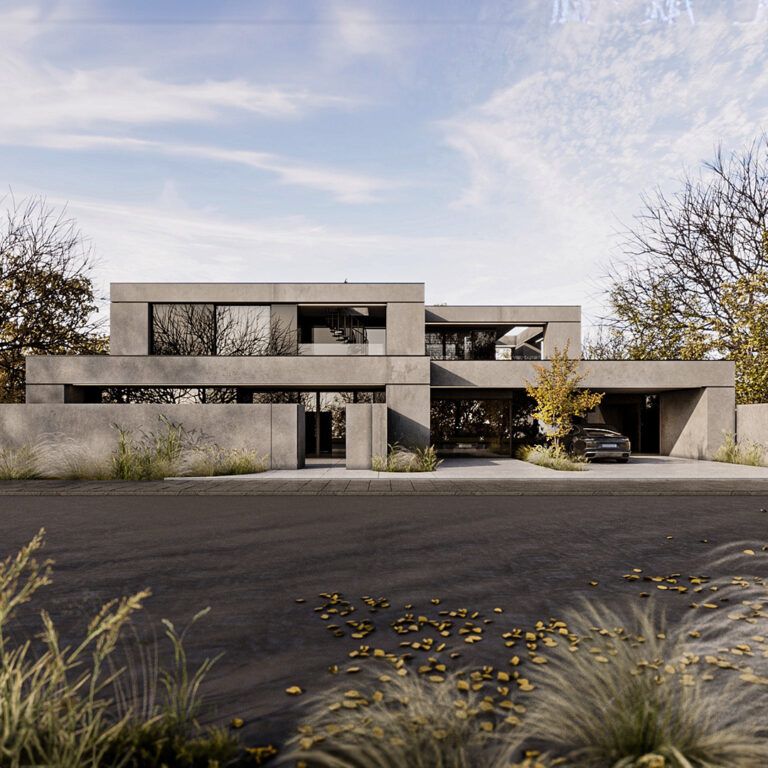
Villa in Wrocław
Architecture
Residential interiors
Our studio designs residential interiors that create functional and well-composed spaces in houses, flats and apartments. Each design is developed individually and reflects the client’s lifestyle and preferences.

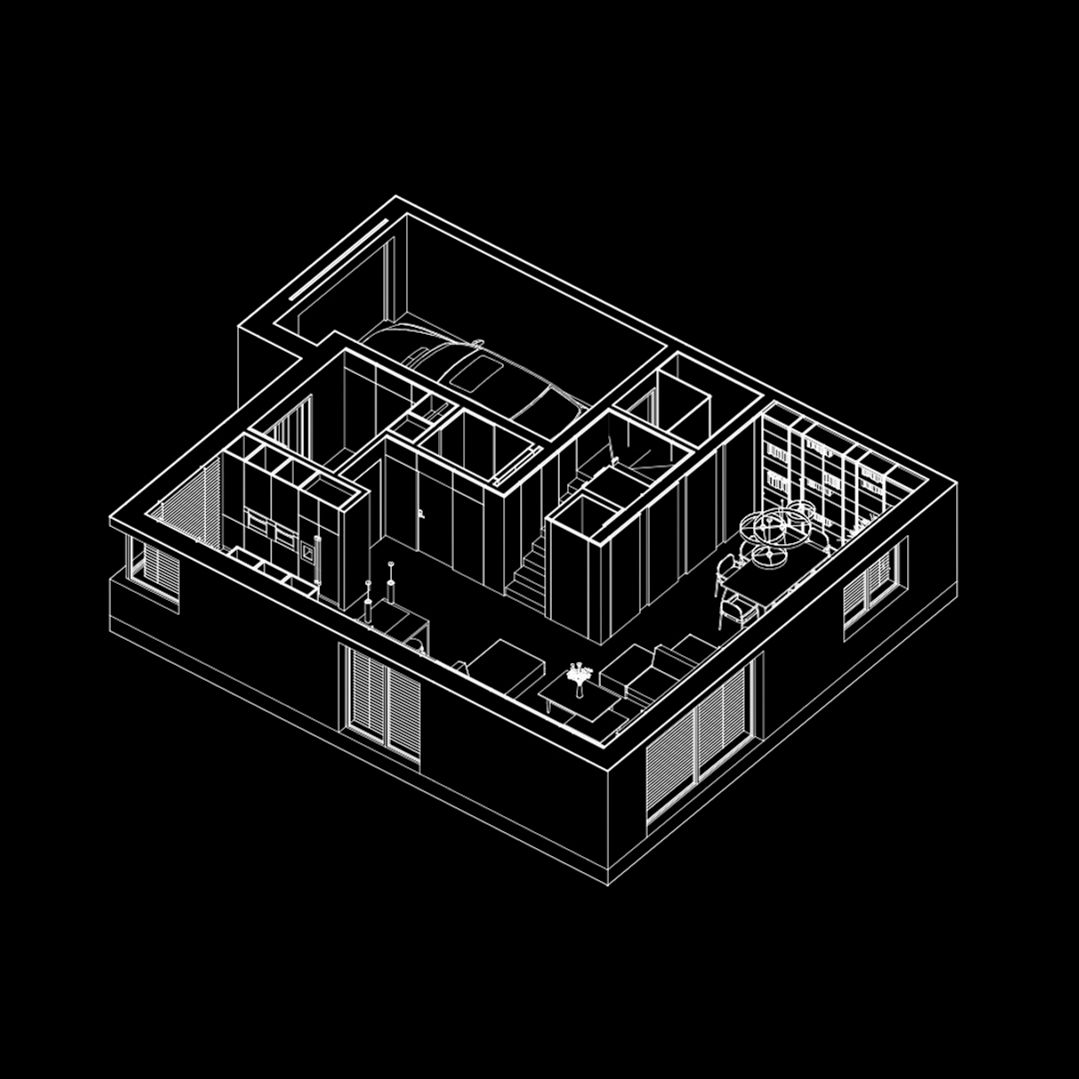


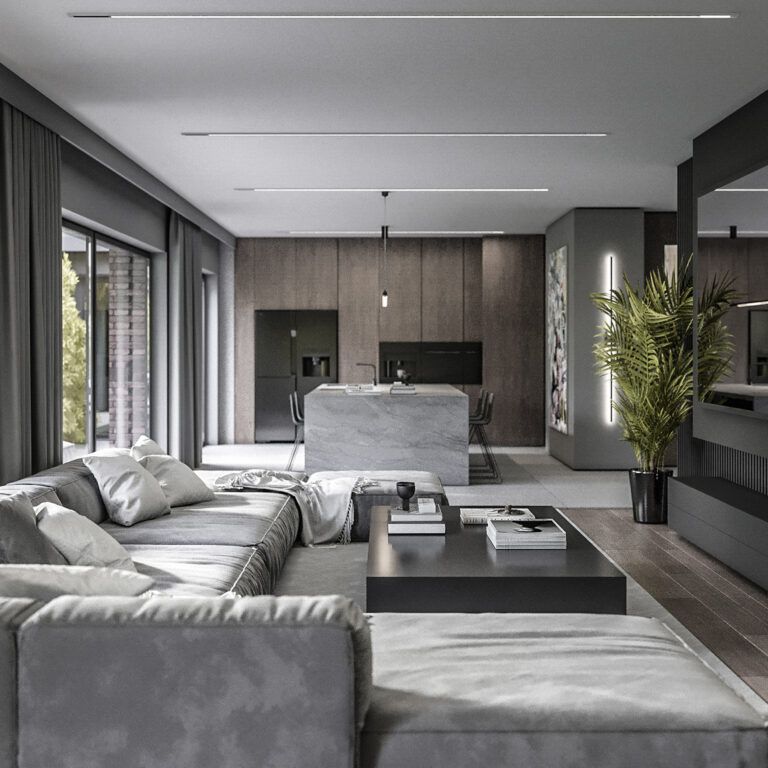
Villa in Wrocław
Interiors
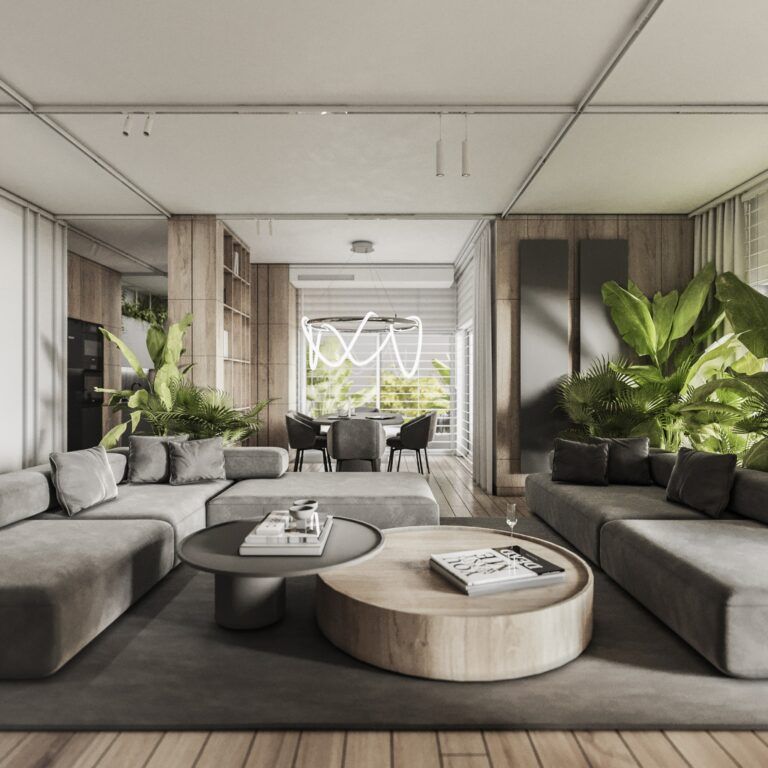
Apartment in Gliwice
Interiors
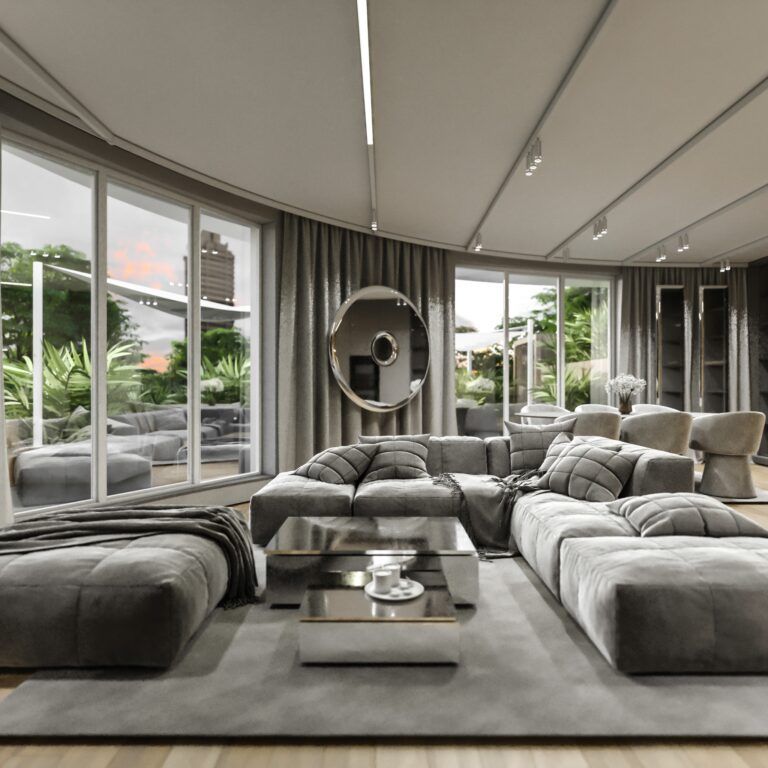
Penthouse in Kraków
Interiors
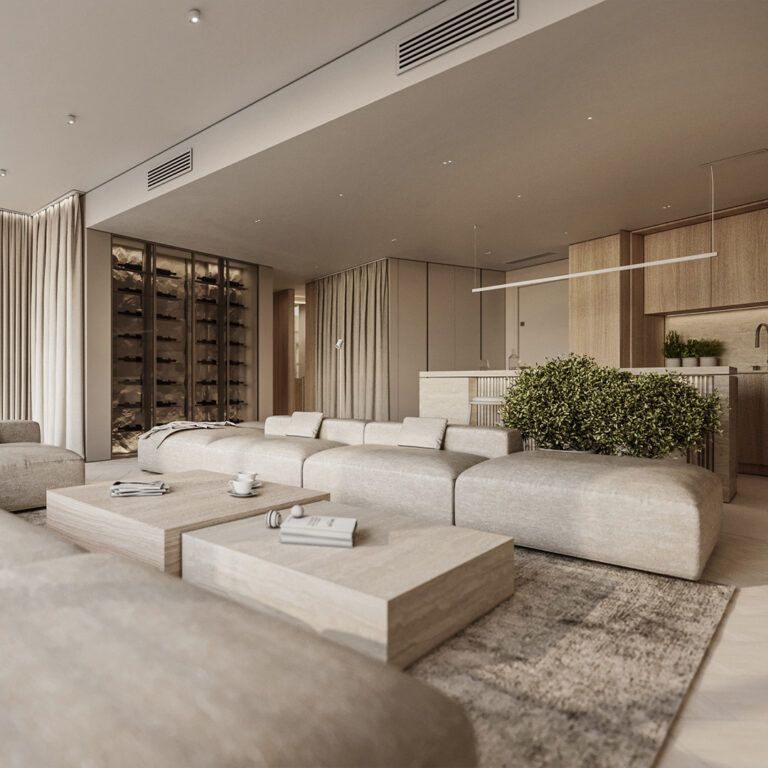
Apartment in Kraków
Interiors
Commercial interiors
Our studio designs a wide range of commercial spaces, including offices, restaurants, cafés, shops, hotels and other public buildings. We focus on the efficient use of space and on the right choice of materials, colours and lighting, so that each interior works well for its users and visitors.
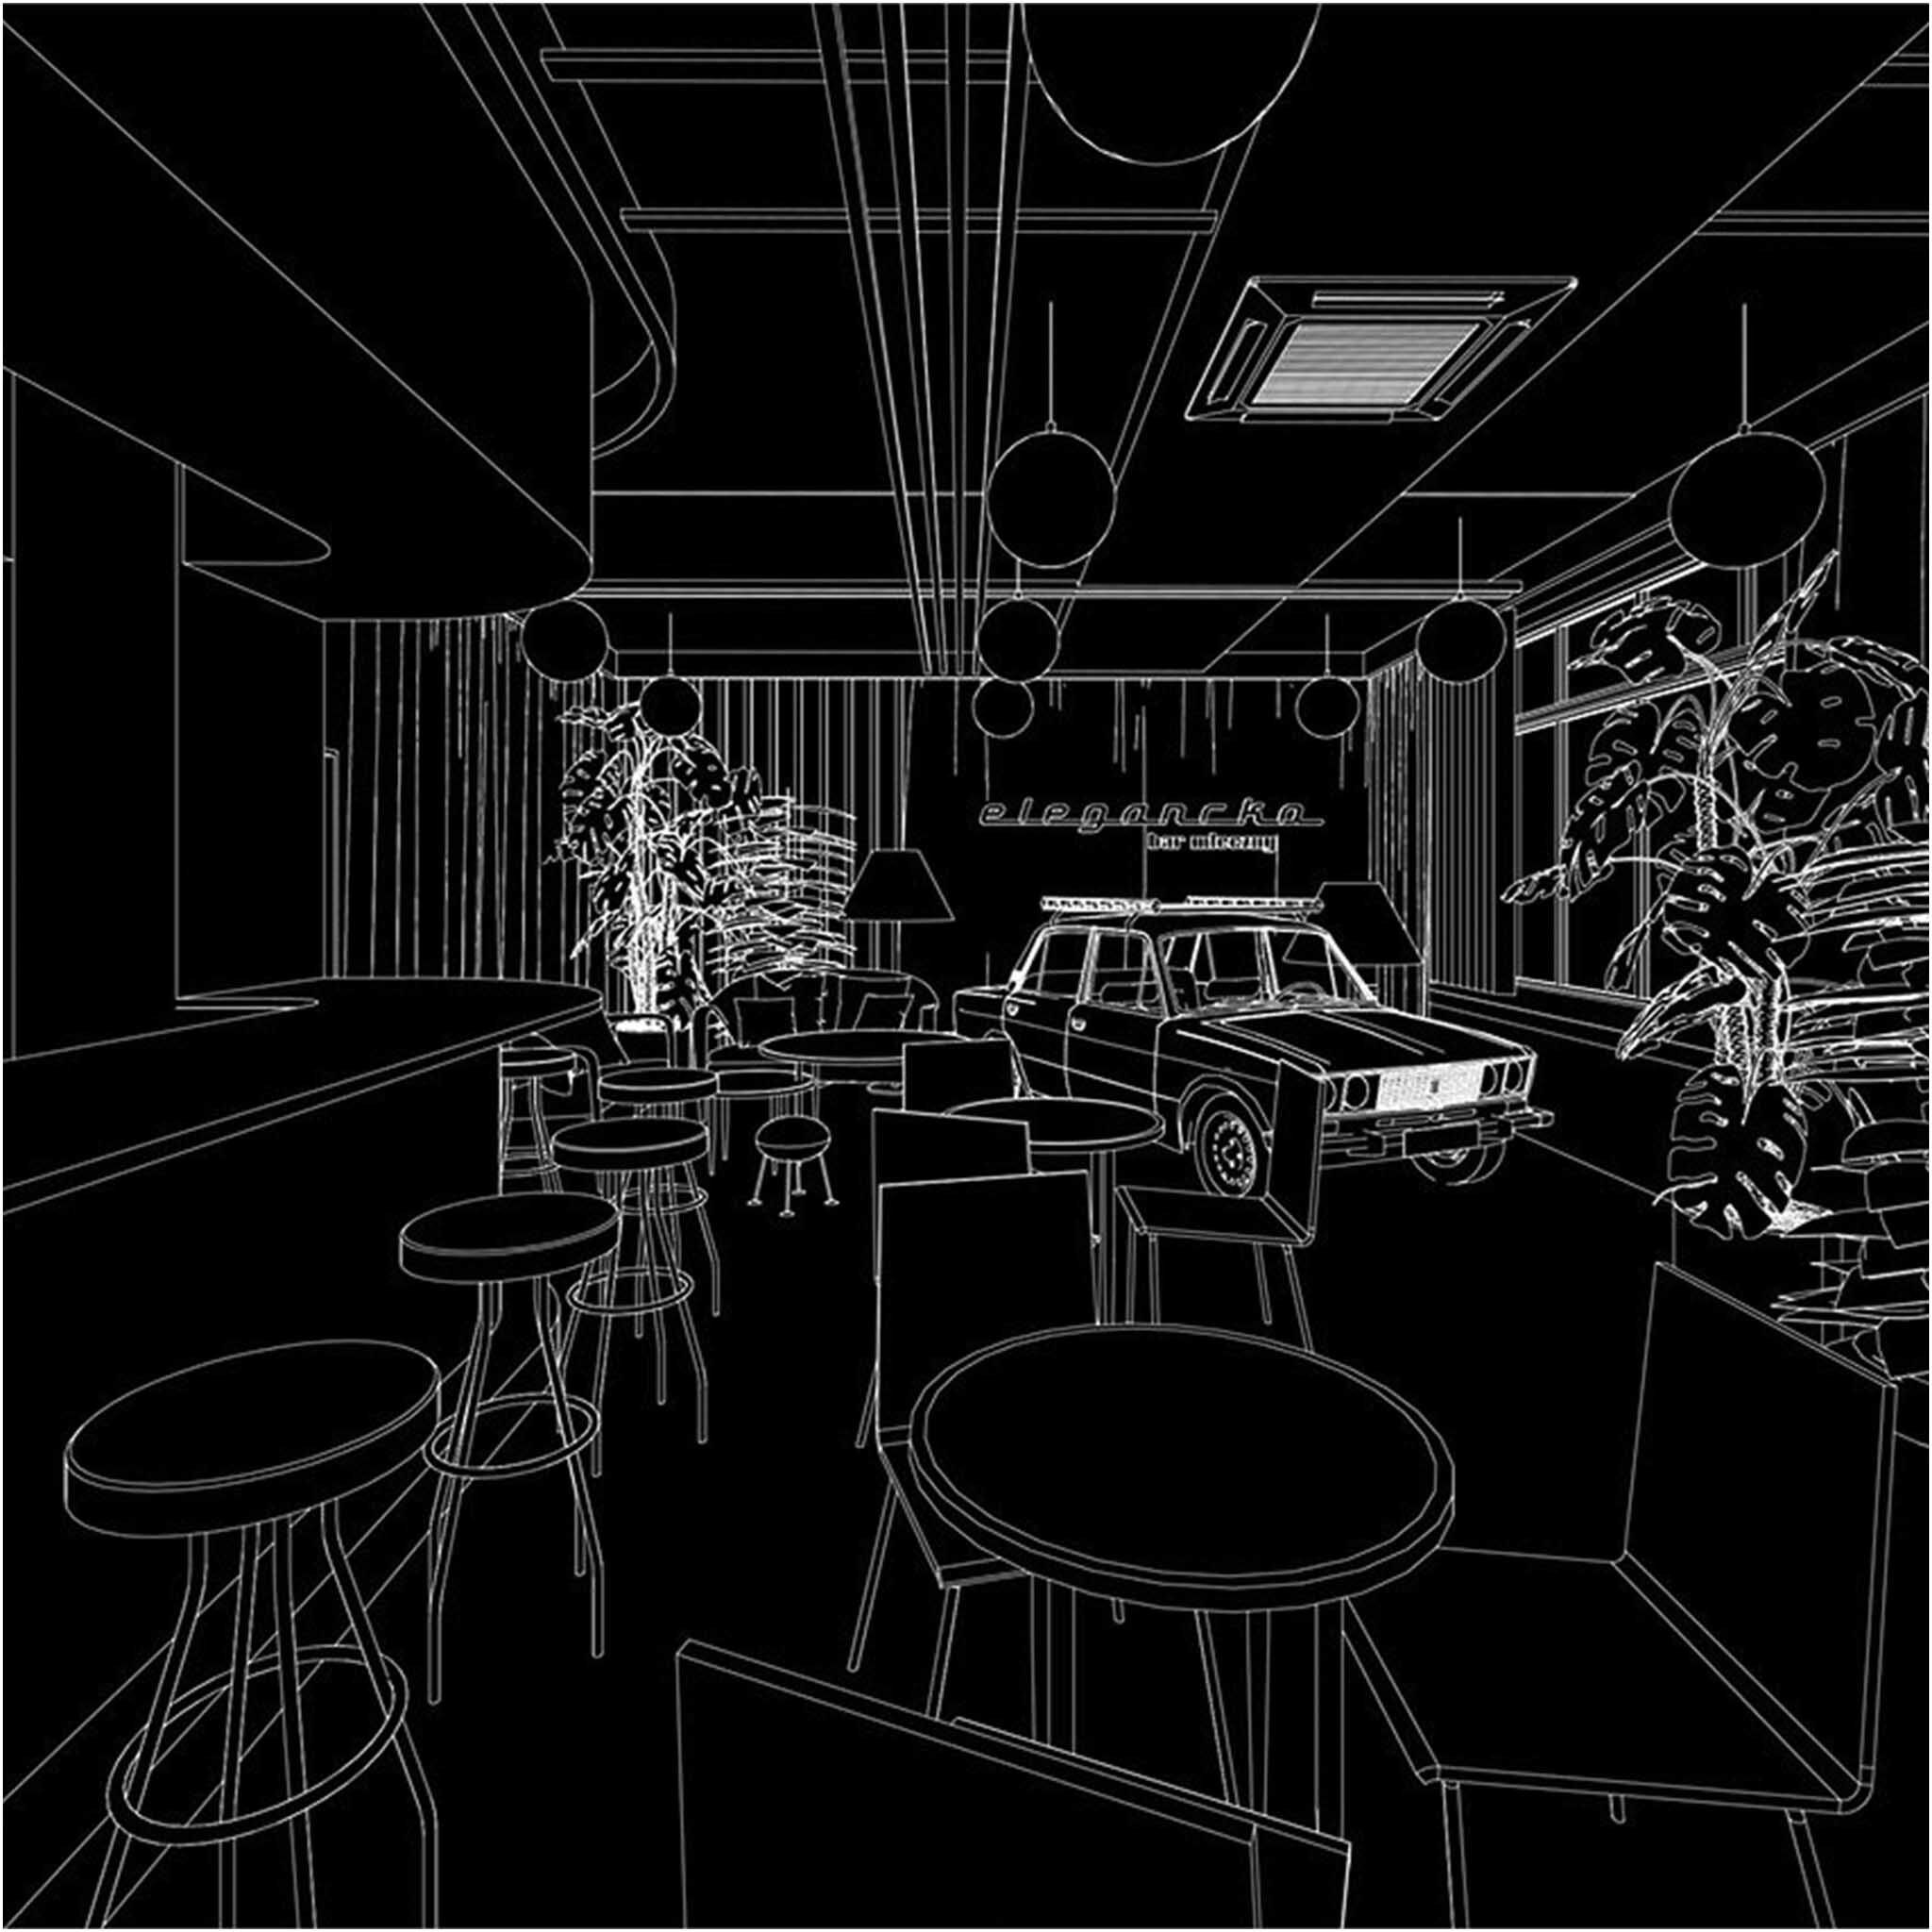


Hotels
We design hotel interiors with attention to ergonomics and high aesthetic and quality standards.
Clinics
We design medical clinic interiors that meet the requirements of the healthcare sector.
Boutiques
We design boutique interiors that showcase the brand and its products and create a distinctive shopping experience.
Drugstores
We design ergonomic, well-composed drugstore interiors that present cosmetics clearly.
Cafés
We design café interiors for coffee lovers and meetings in an intimate atmosphere.
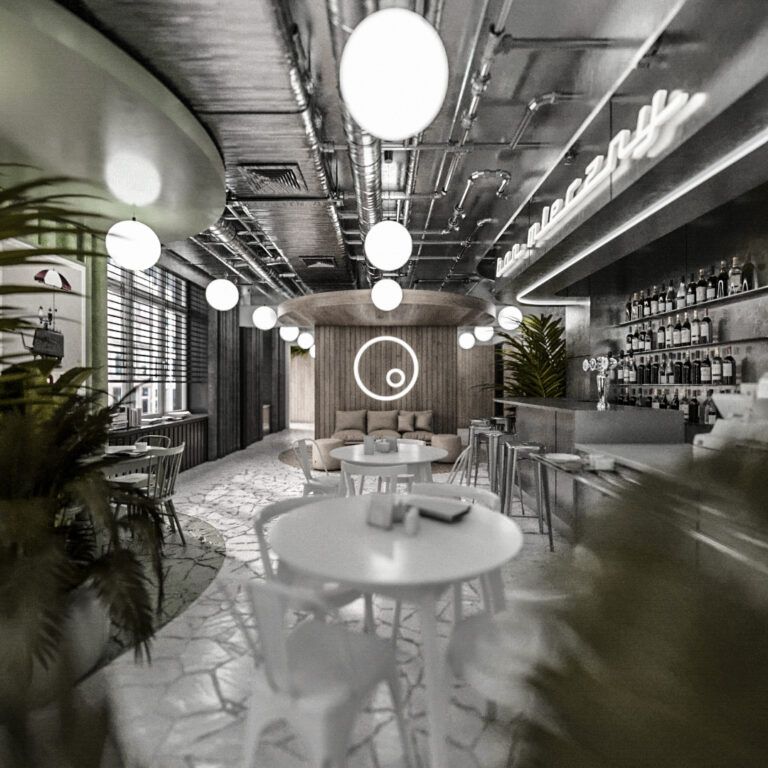
Restaurant in Dąbrowa Górnicza
Interiors
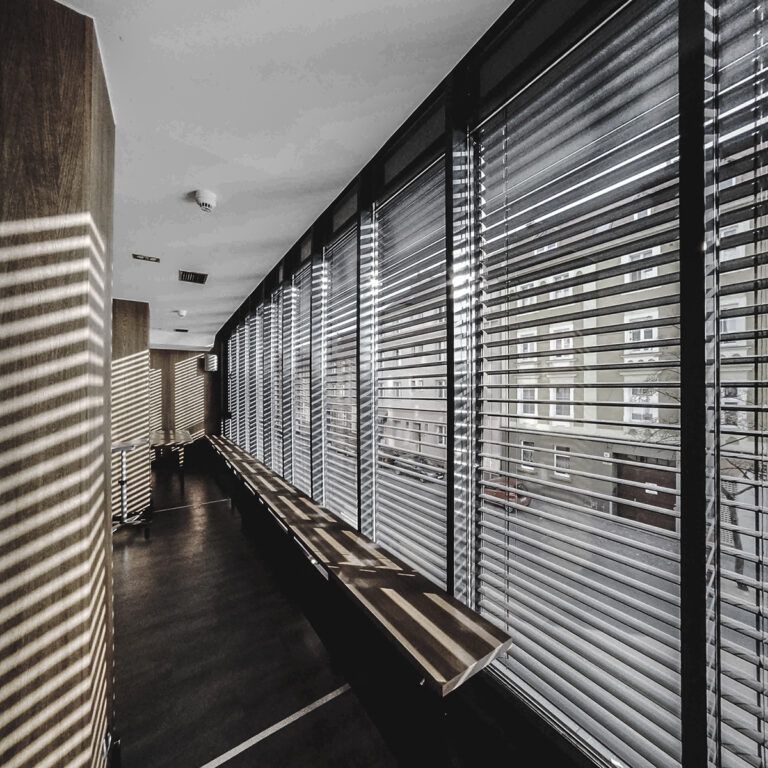
Hotel in Opole
Interiors
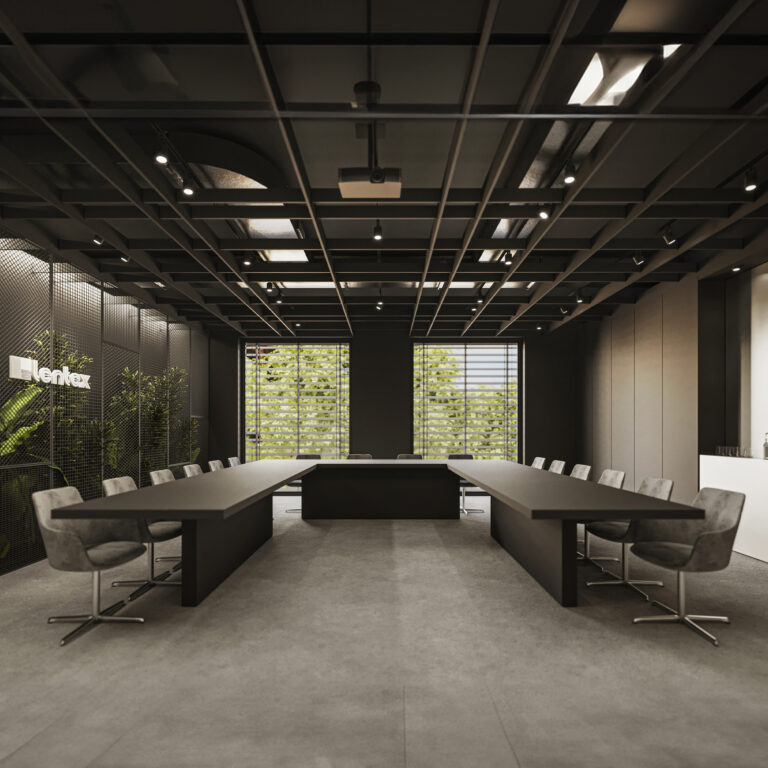
Office building in Lubliniec
Interiors
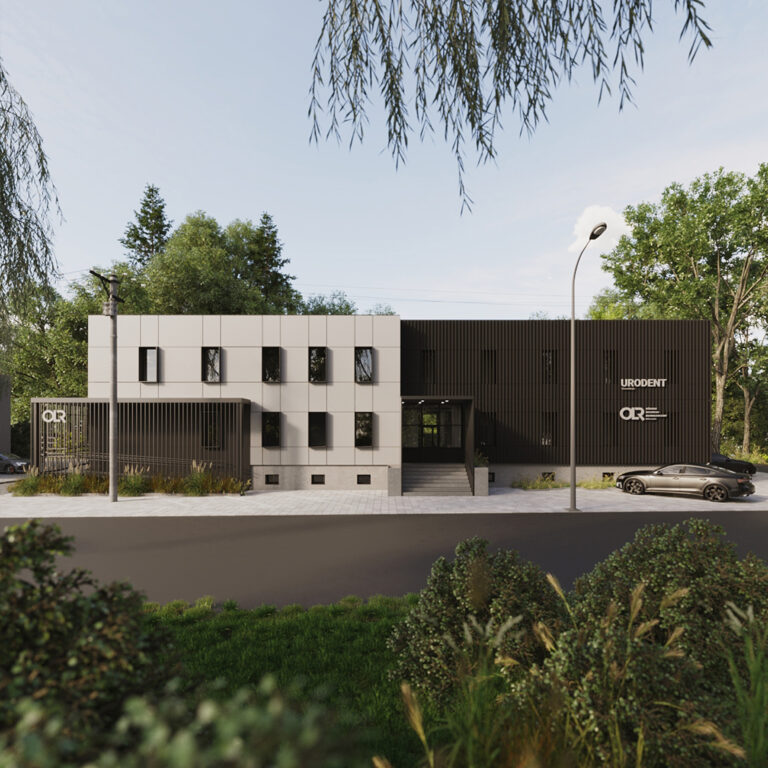
Clinic in Koszęcin
Architecture
Complete design
For clients who want the house, interiors and surroundings in one coherent vision. Usually an architect designs the building and the interior designer steps into a finished shell. We design the house from the inside out, in two stages.
Stage I
Complete project concept
Architecture, function, interiors and landscape developed together in one 3D model.
- Plot and brief analysis
- Concept for all levels
- Interior concept with furniture layout
- Architecture and façades
- Exterior visualisations
- Landscape concept
Stage II
Interior design development
We do not start from scratch. The layout and furnishings are already designed.
- Interior visualisations
- Materials and colour palette
- Furnishings and lighting
- Ceilings, floors and finishes
- Bespoke joinery
- Detailed design documentation
Cooperation
Lead architect
Based on the concept, a licensed architect prepares and signs the building permit design. We hand over the models and plans and coordinate their work.
Benefits
Decisions without haste
First we complete the house as architecture and function. The client decides on the interior development later, on preferential terms for continuing the cooperation.
Frequently asked questions
Answers to the questions clients most often ask us before we start working together.
What does Nahajowski Design do?
We are a studio of architects and interior designers based in Lubliniec. We create the complete project concept: architecture, landscape and interiors, as one coherent whole. We design villas, residences, houses, apartments and commercial interiors for clients across Poland.
Who prepares and signs the building permit design?
The building permit design and the formal site development plan are prepared and signed by a licensed architect we work with. We hand over the complete concept, models and plans, and then coordinate their work so that the formal documentation faithfully reflects the agreed solutions.
How is your approach different?
Usually an architect designs the building and the interior designer then steps into a finished shell. With us, interiors and landscape are considered together with the architecture from the concept stage. As a result, the structure, building services, glazing, lighting and joinery need fewer changes on site.
Do I have to commission the full interior design straight away?
No. In the first stage we complete the house as architecture and function, with an interior concept in the 3D model. You decide on developing the interiors to construction level later. We offer the continuation on preferential terms, because the foundation of the project already exists.
How much does a project cost?
Every project is priced individually. The cost depends on the floor area, location, type of building and scope. Once we receive your enquiry with the floor area and location, we prepare a proposal with the scope of work, schedule and cost.
Do you help with construction and the choice of materials?
Yes. We provide design supervision and construction coordination, support the client in working with contractors, and help select and order finishing materials, furniture, lighting and fittings in cooperation with manufacturers.
Send an
enquiry
Fill in the contact form and receive a tailored proposal.

Contact Us
We invite you to cooperate. Thanks to our experience in architecture, we are the right partner to design unique investments.
Send inquiry
kontakt@nahajowski.pl +48 571 381 818
ul. Świętej Anny 23 | 42-700 Lubliniec | Poland
We design across Poland | online and on-site meetings
Mon–Fri 08:00–17:00 (CET)
Our newsletter
Project enquiry
Let’s talk about your project
Please tell us a little about the project. We will reply within 1–2 working days with a proposed scope and a time to talk.
Prefer to talk? +48 571 381 818 · kontakt@nahajowski.pl