Landscaping around the house
How to plan the driveway, terraces, greenery and garden lighting together with the architecture.
How to plan the driveway, terraces, greenery and garden lighting together with the architecture.
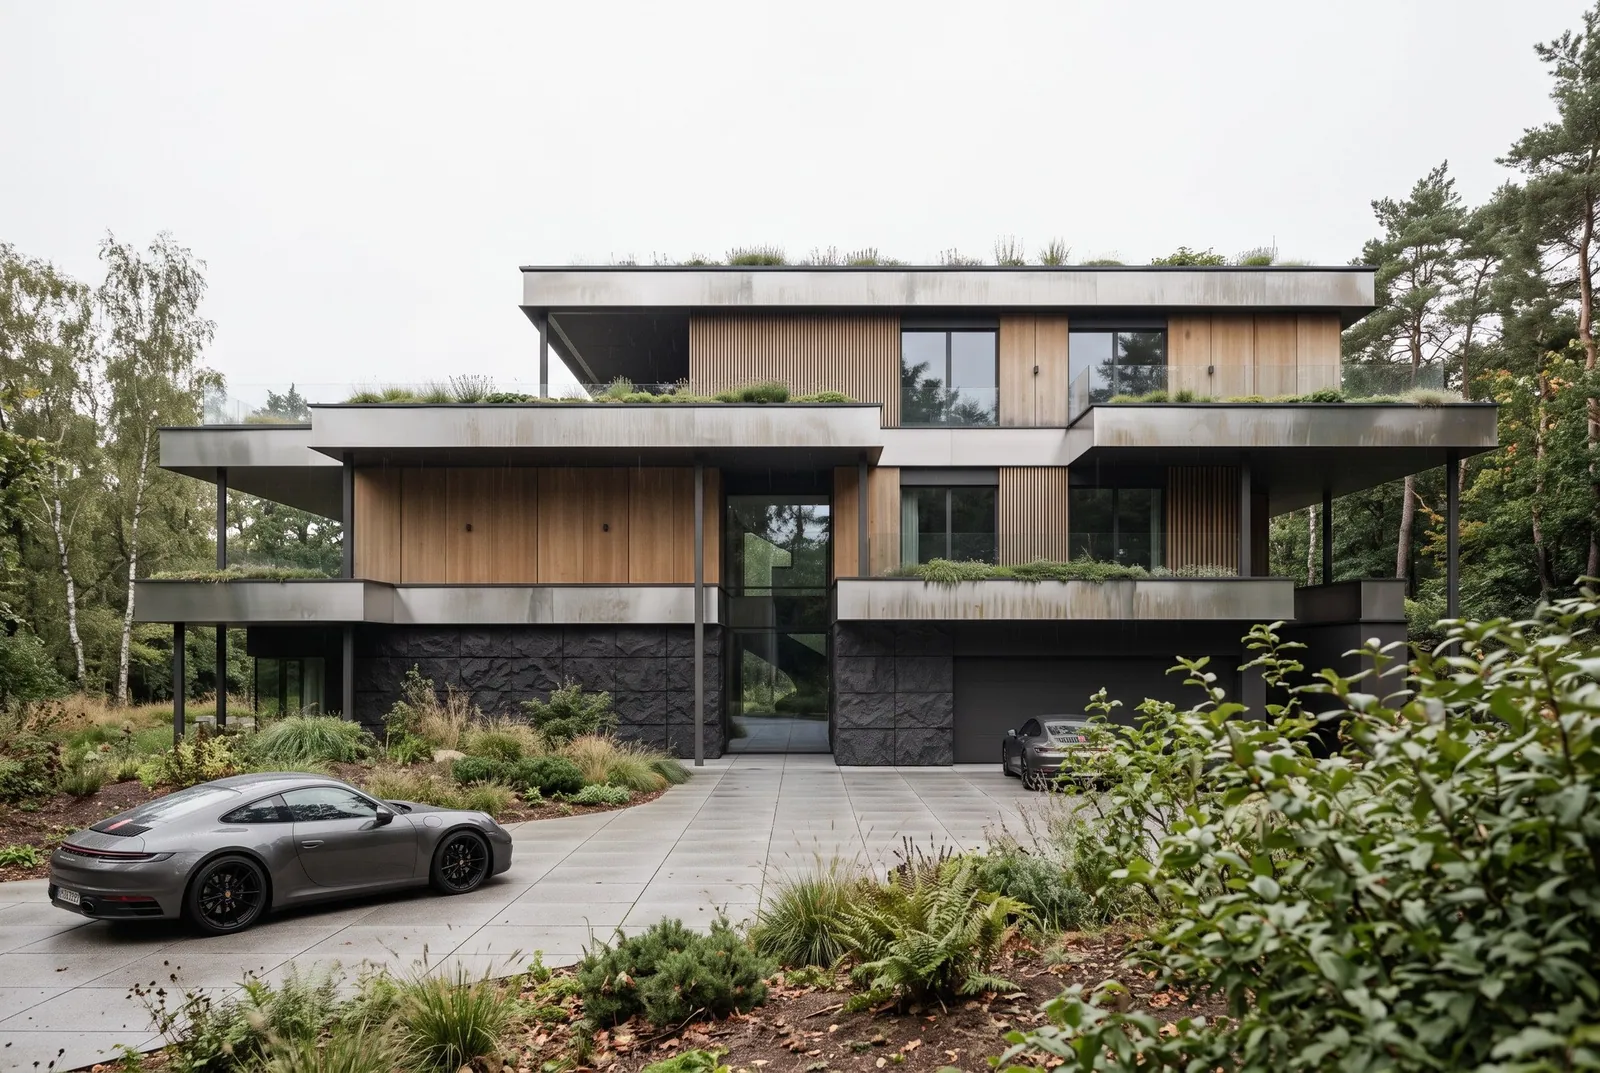
Entry, parking and entrance.
Zones linked to the interior.
Planting chosen for the house and the plot.
Garden lighting and drainage.
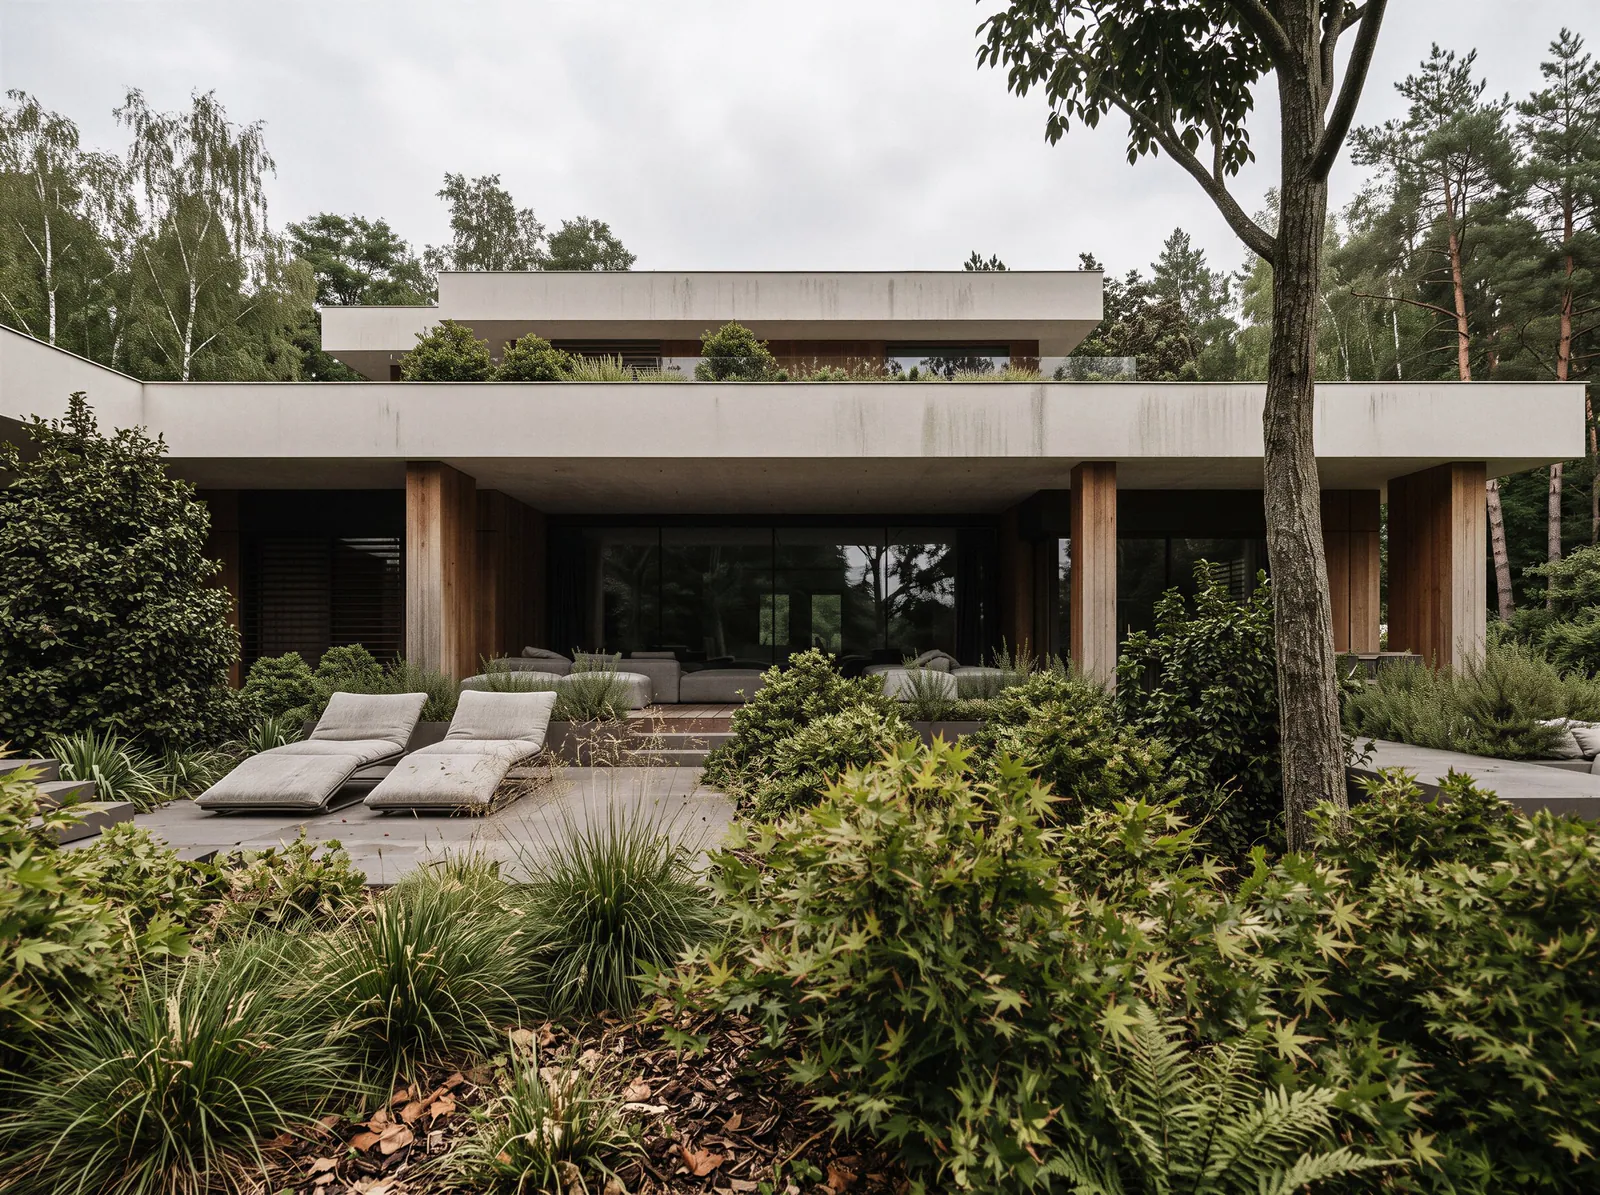
The plot is not a backdrop for the house but part of it. Where you drive in, where you drink your morning coffee and what you see from the sofa all depend on the landscaping. It is best planned together with the massing.
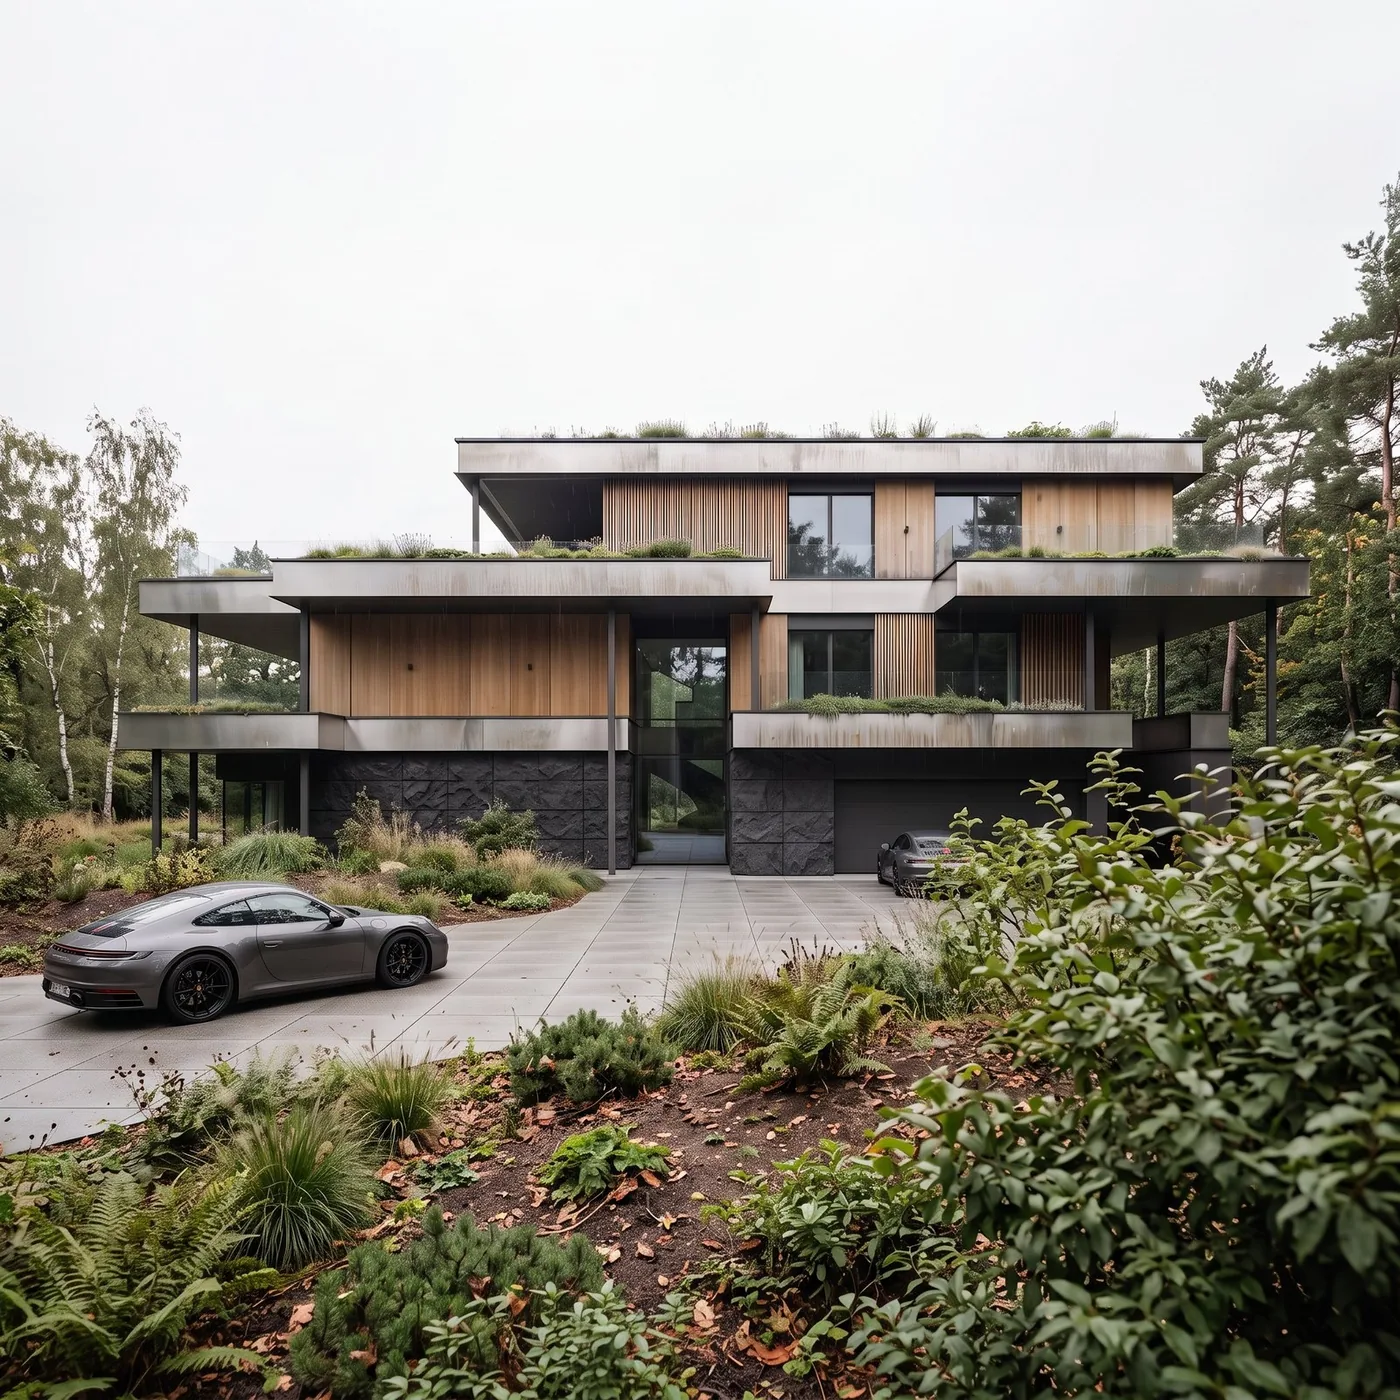
The entry, parking spaces and entrance should be clear and convenient. A well-placed driveway does not take the best part of the garden and does not bring cars under the living room windows. This can be seen in the design of Villa in Lubliniec, where the driveway, greenery and massing form one composition.
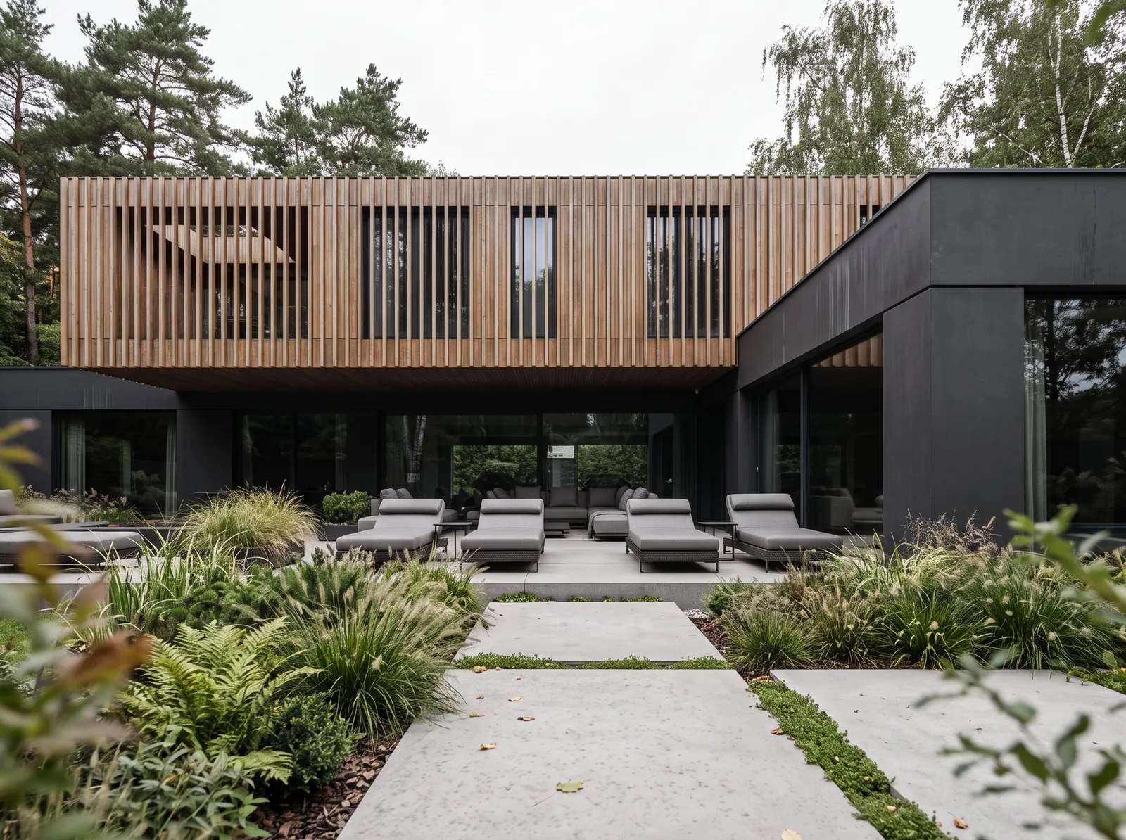
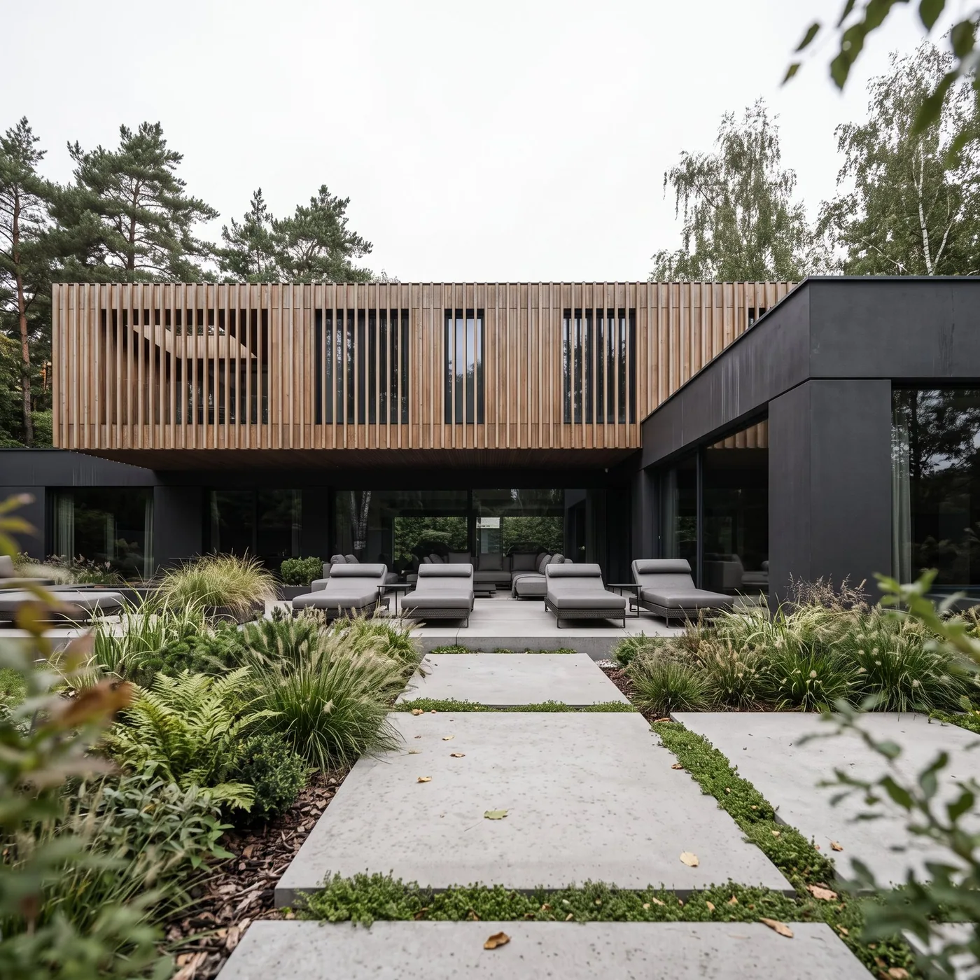
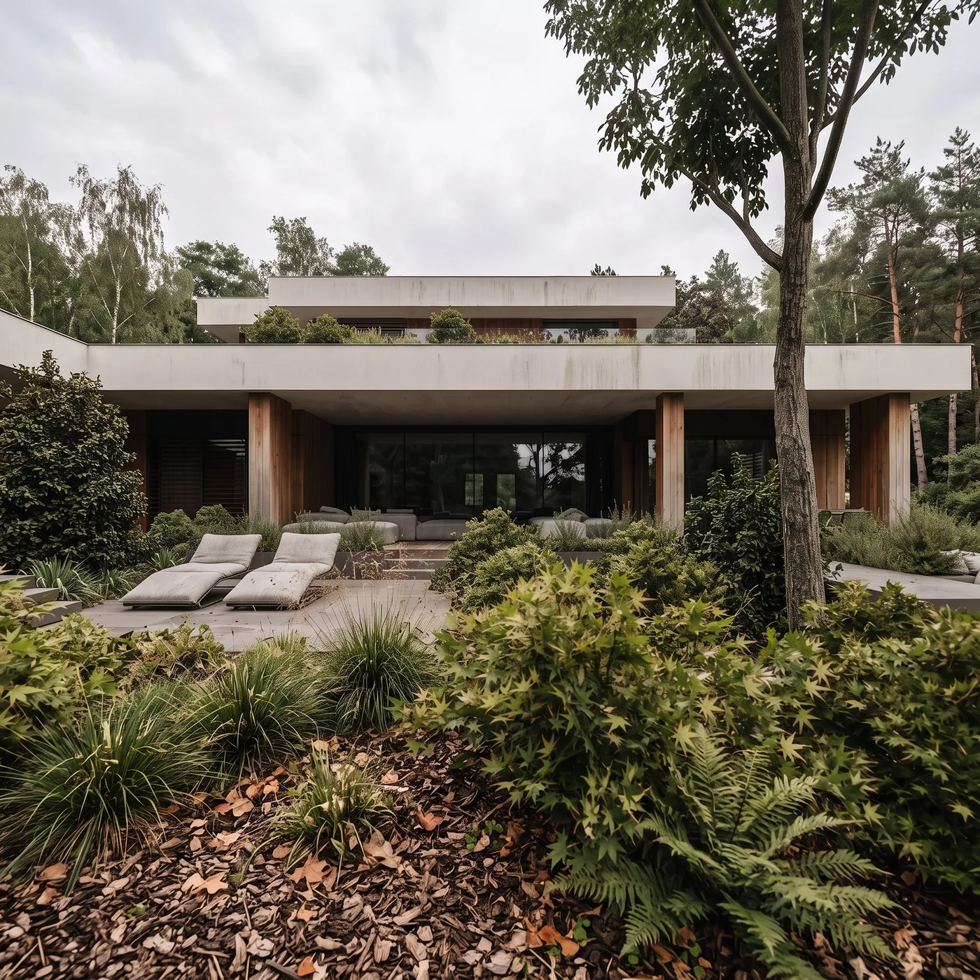
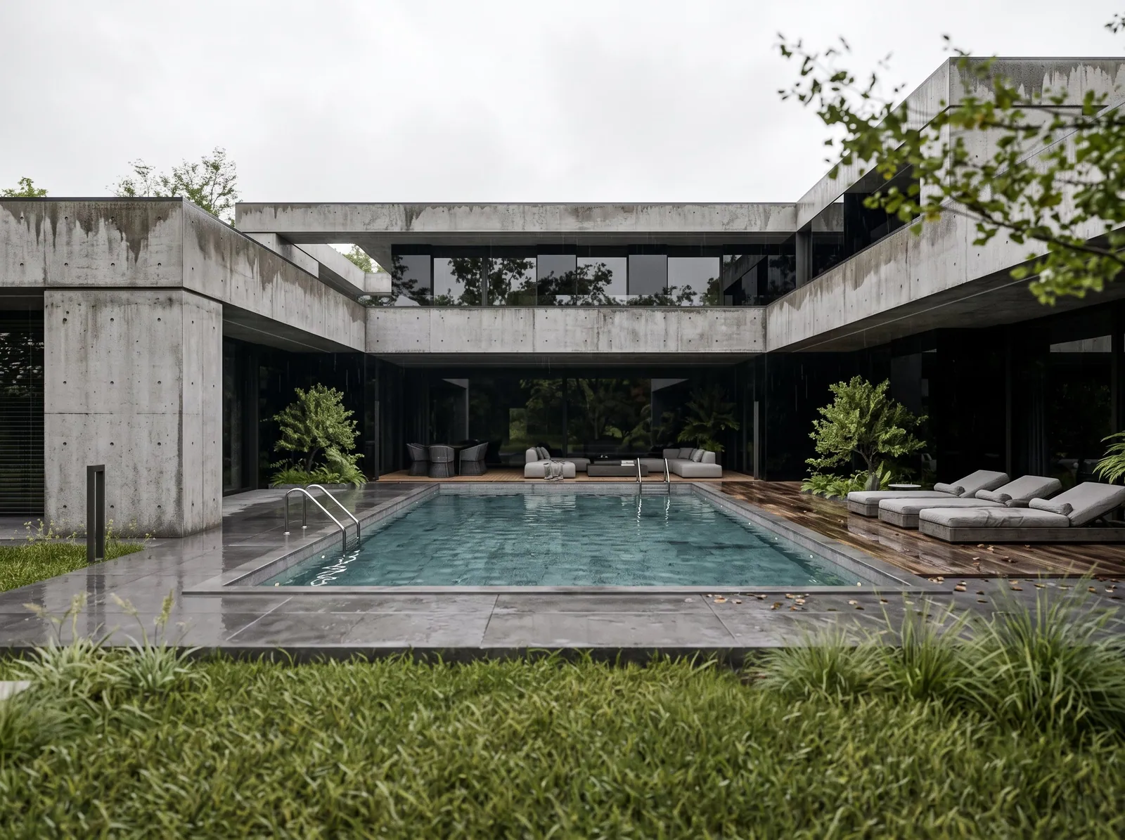
A place to eat by the kitchen, a lounge area sheltered from the wind, a corner for the children within sight. Each zone has its link with the interior, and a terrace level flush with the living room floor blurs the line between house and garden.
The plot is not a backdrop for the house. It is part of it.
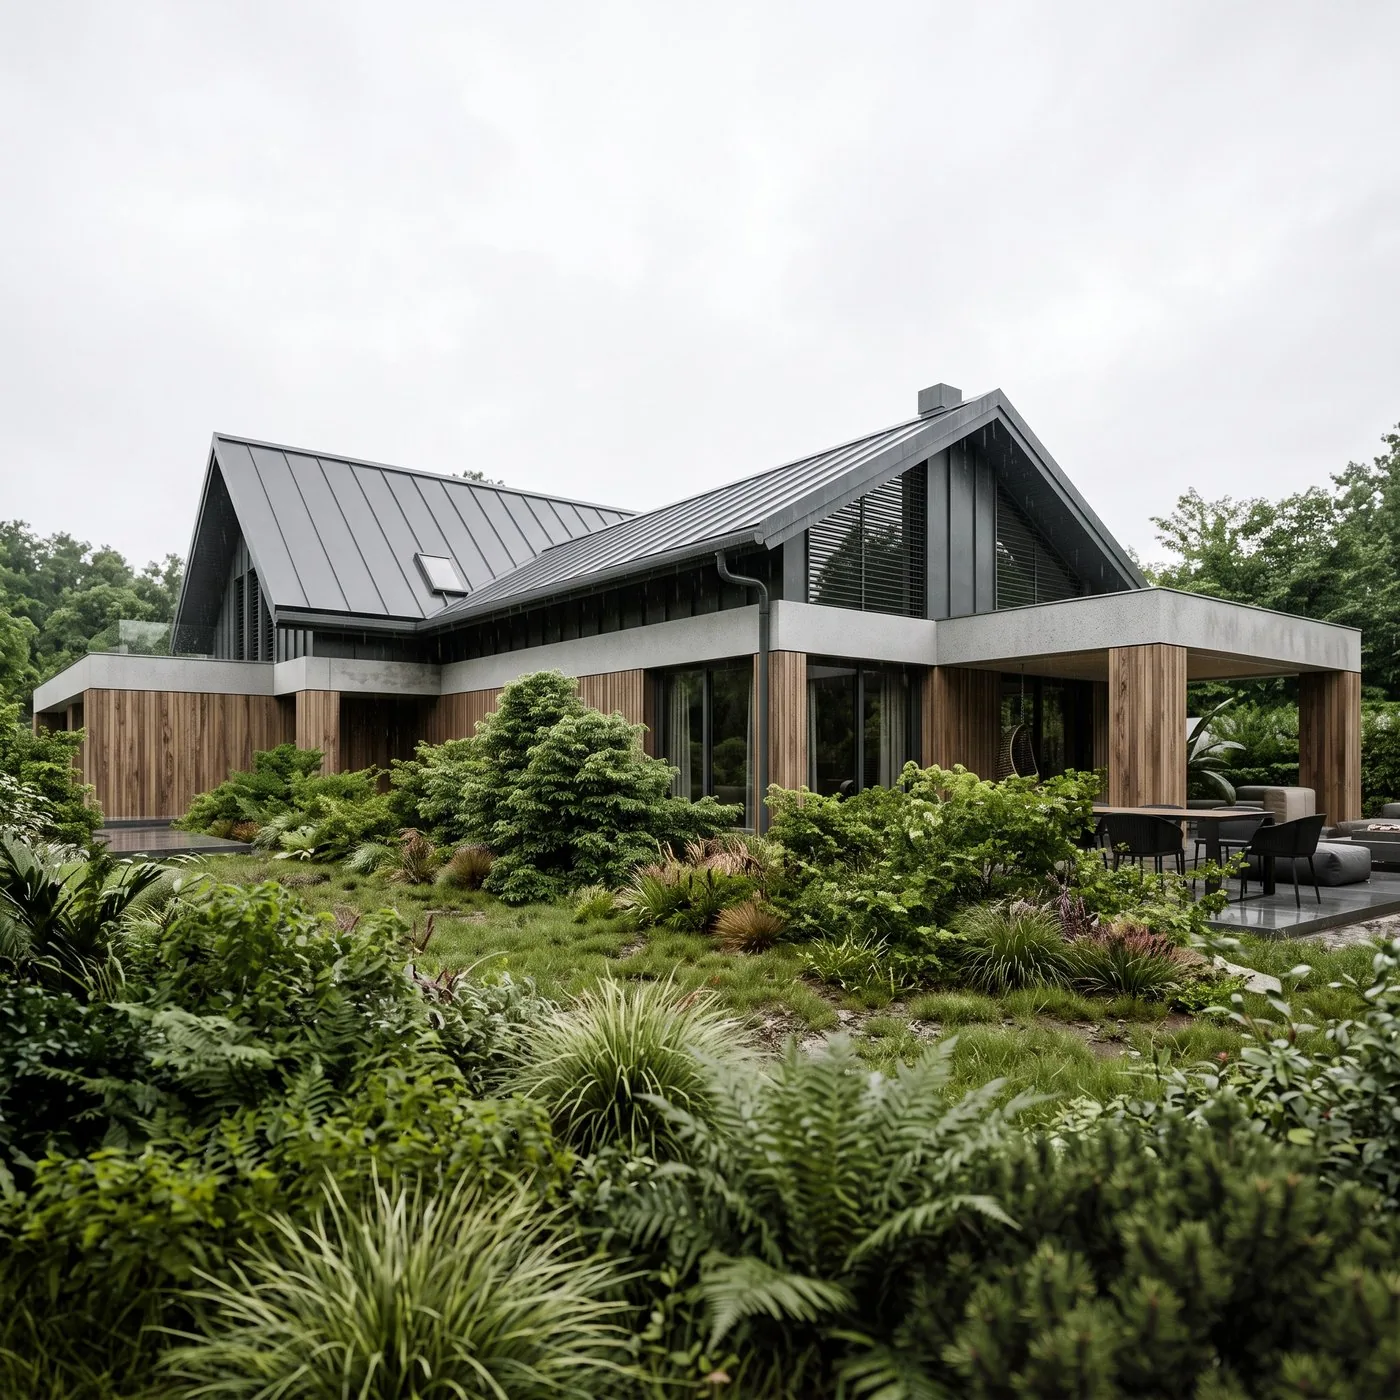
Planting is chosen to suit the character of the house and the conditions of the plot. Clumps of grasses, ferns and native shrubs need less care than clipped forms and look good all year round. Existing trees are worth treating as capital, as in the Villa near Poznań.
A few well-placed fittings are enough to make the garden an extension of the living room in the evening. Lighting for the driveway, entrance and terrace is planned together with the house installations.
Ground levels, rainwater retention and the places where water is to soak away are resolved in the concept. That way the terrace does not stand in water and the lawn needs no repairs after the first downpour.

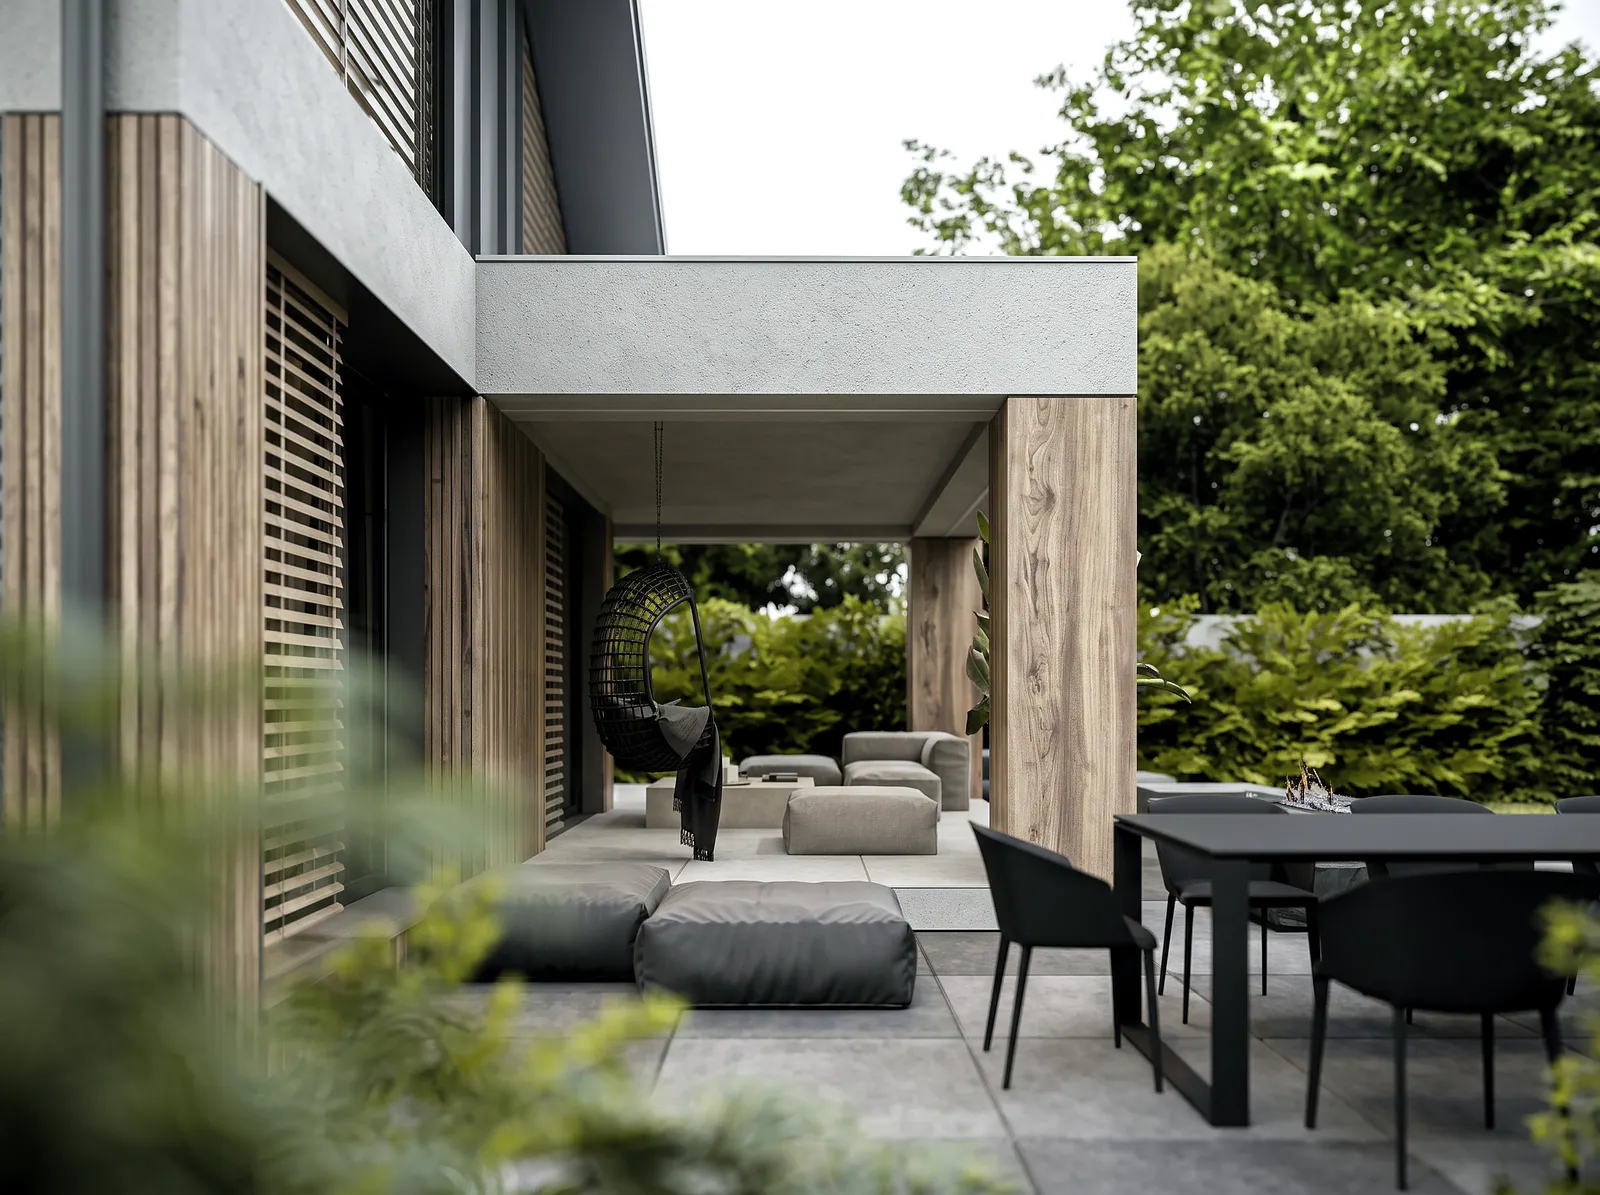
Before the foundations are laid. Levels, culverts and underground installations are cheapest to build during construction of the house, not after it.
A short description of the project, floor plans and the location are enough. In reply we prepare a proposal with the scope of work, price and schedule. Send an enquiry or see full portfolio.
Interiors and architecture from the studio's portfolio. Every photo leads to the full project.
Full portfolioFrom the plot analysis to the documentation. The stages of a house design and what is produced at each of them.
02What a complete interior design consists of and what determines how long it takes to prepare.
03What makes up the price of an interior design and how to compare studios' proposals.
04How visualisations help you make decisions before anything is ordered.
A short description of the project is enough. We reply on working days, Monday to Friday, 8:00–17:00.
Send an enquiry