Beauty you can live in with ease.
We bring function and aesthetics together, creating unique interiors and architecture for houses, residences and apartments.
Nahajowski DesignInterior and architectural design studio
Nahajowski DesignInterior and architectural design studio
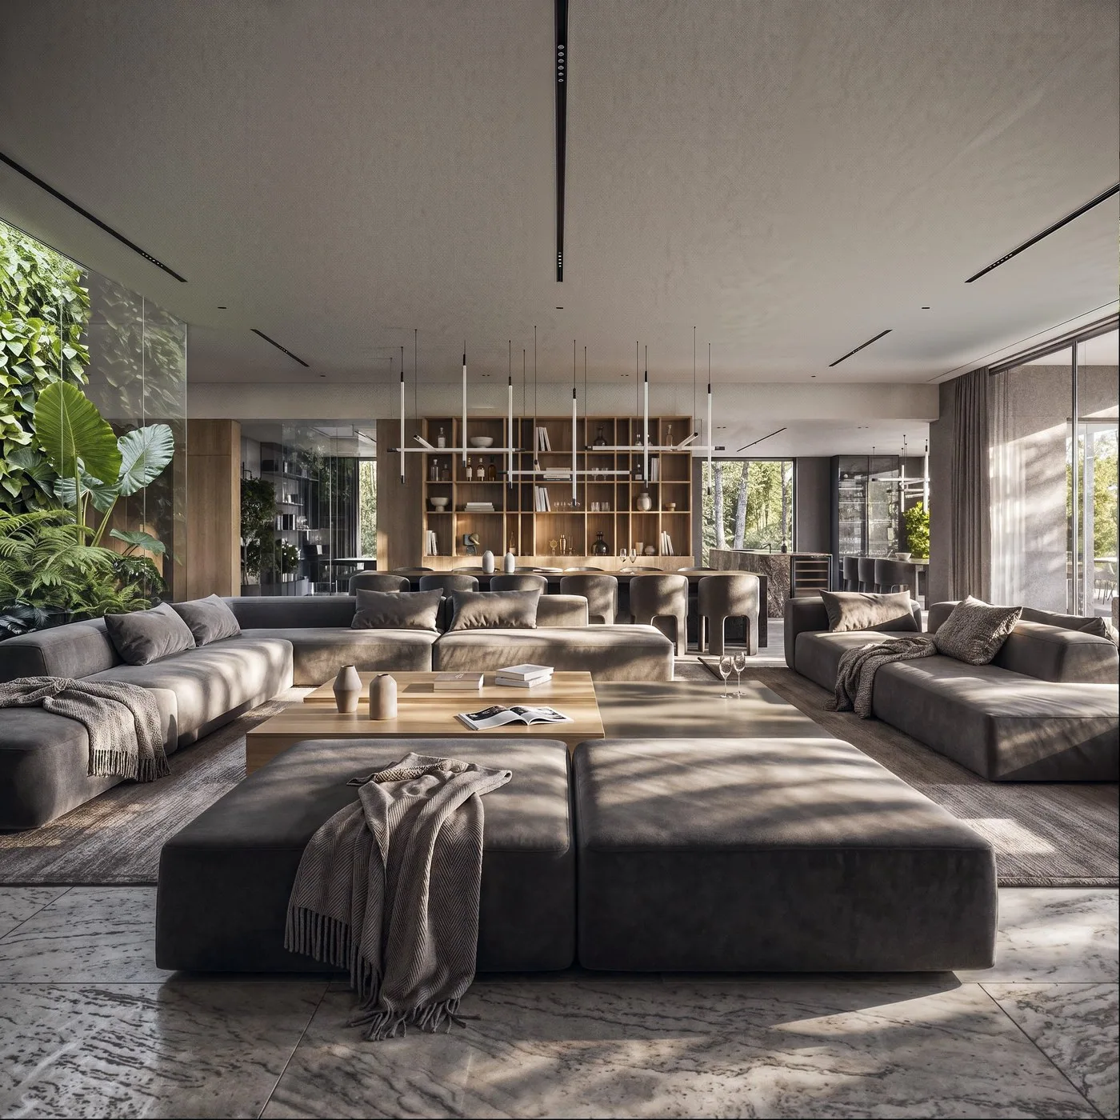

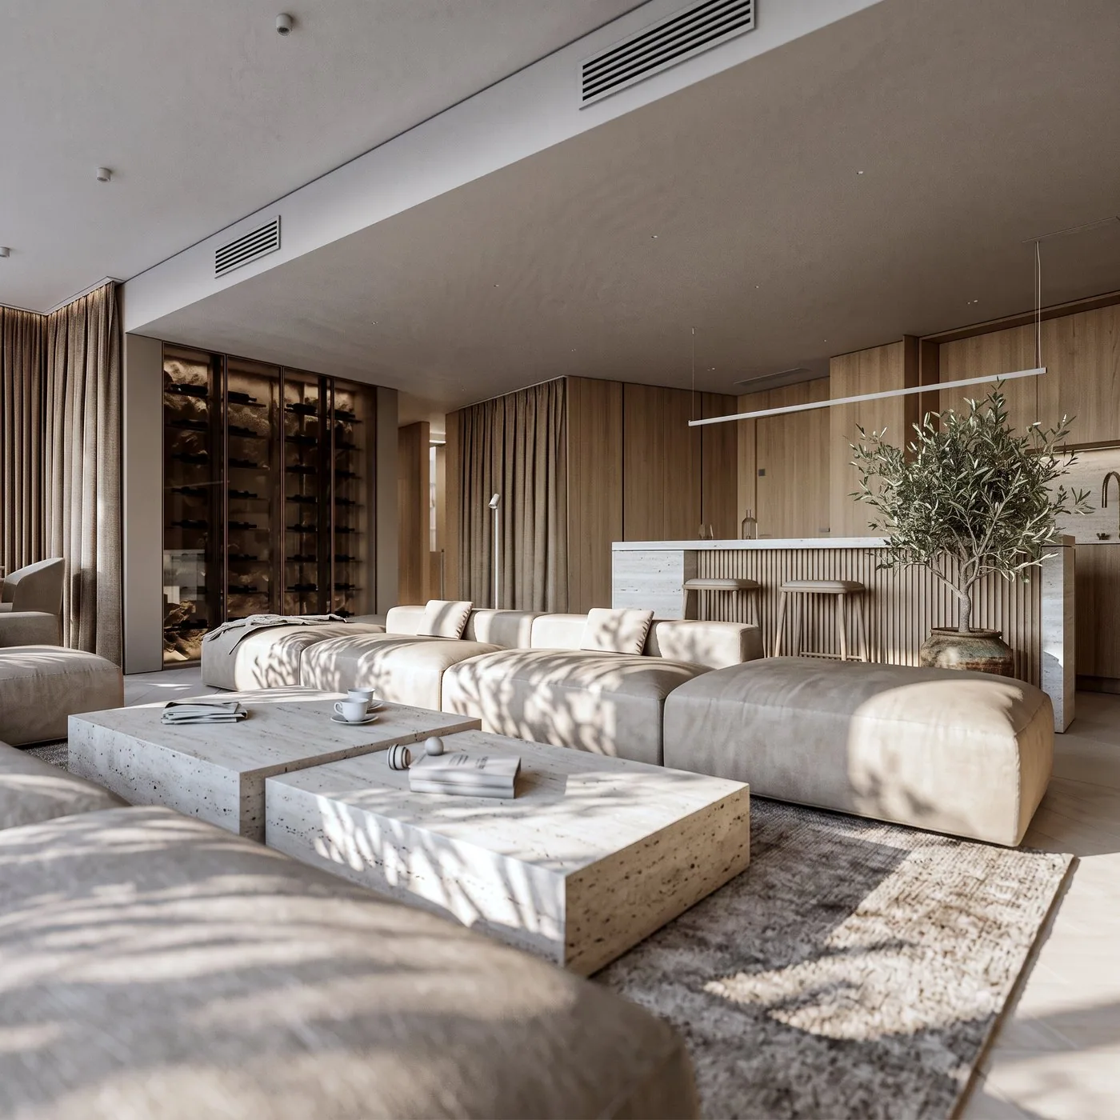
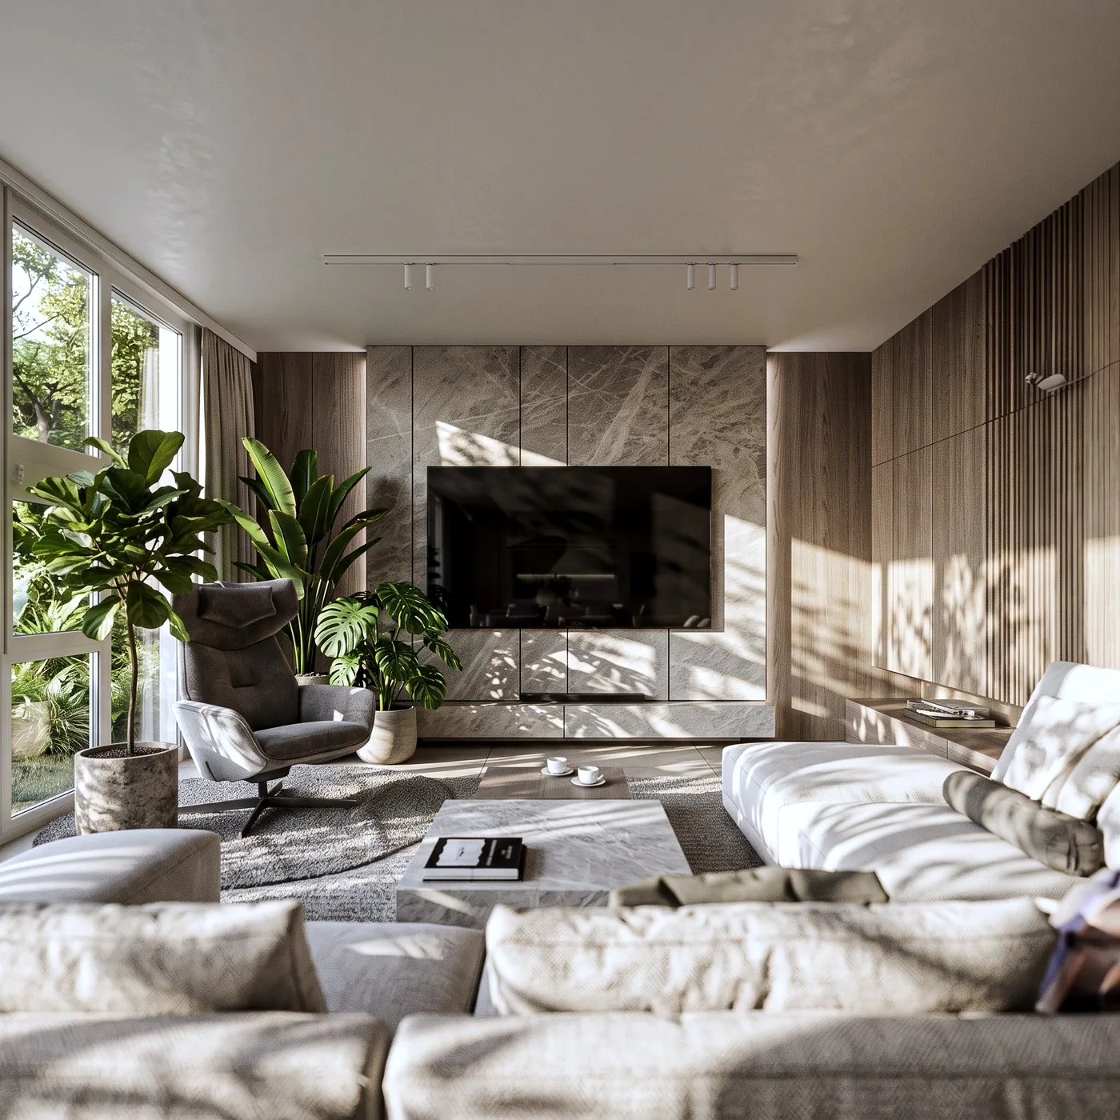
Interiors made to measure.
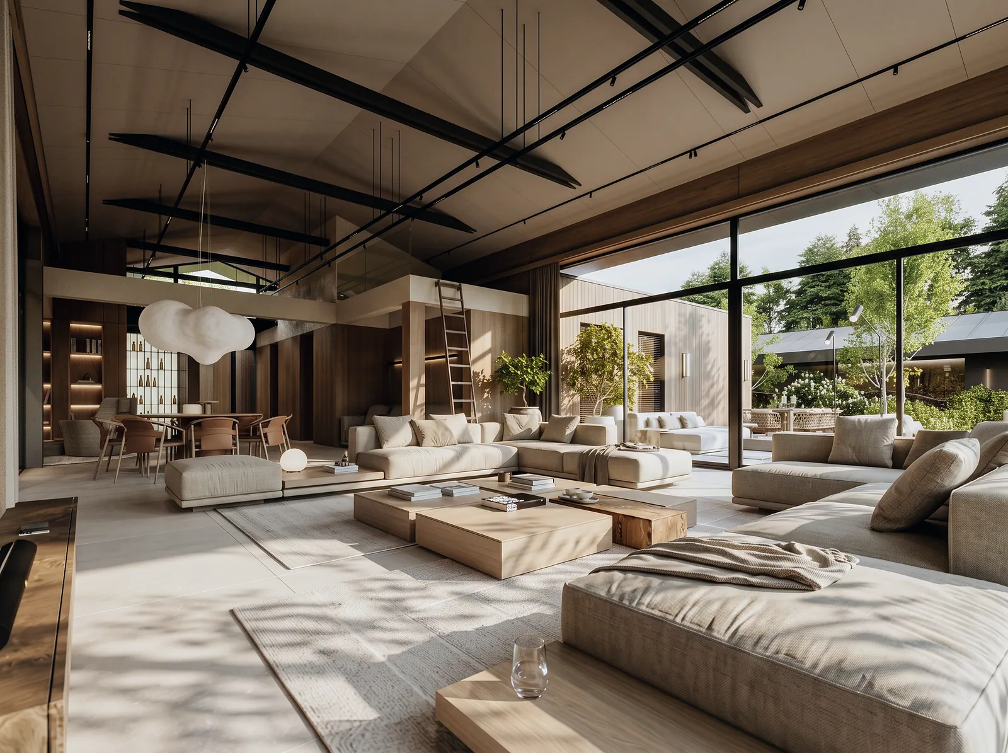
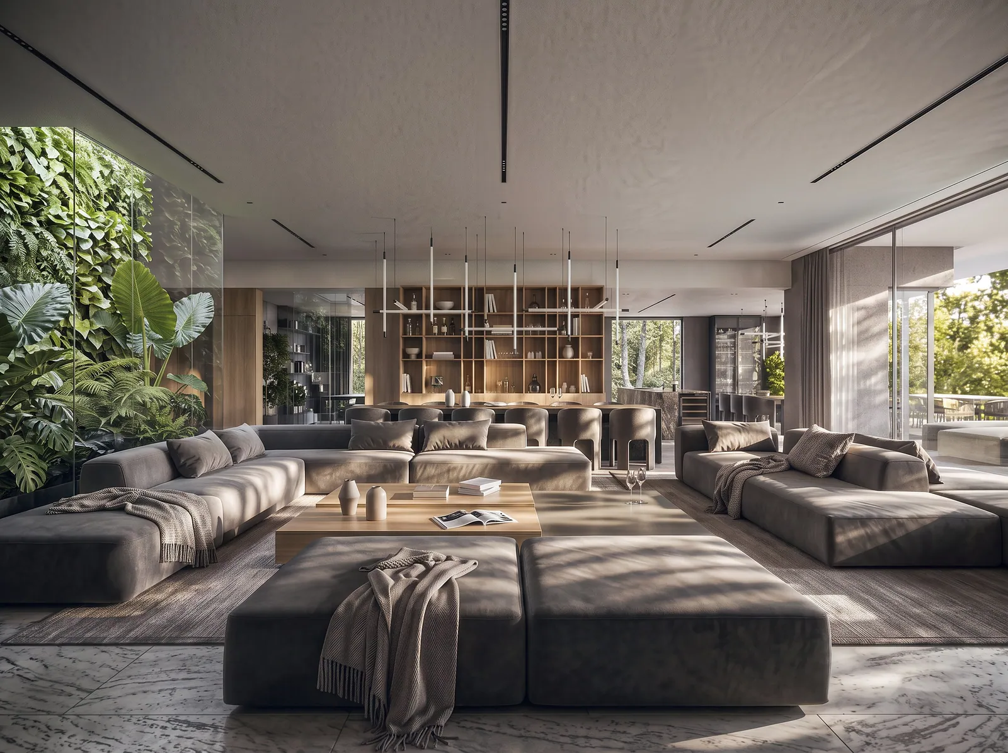
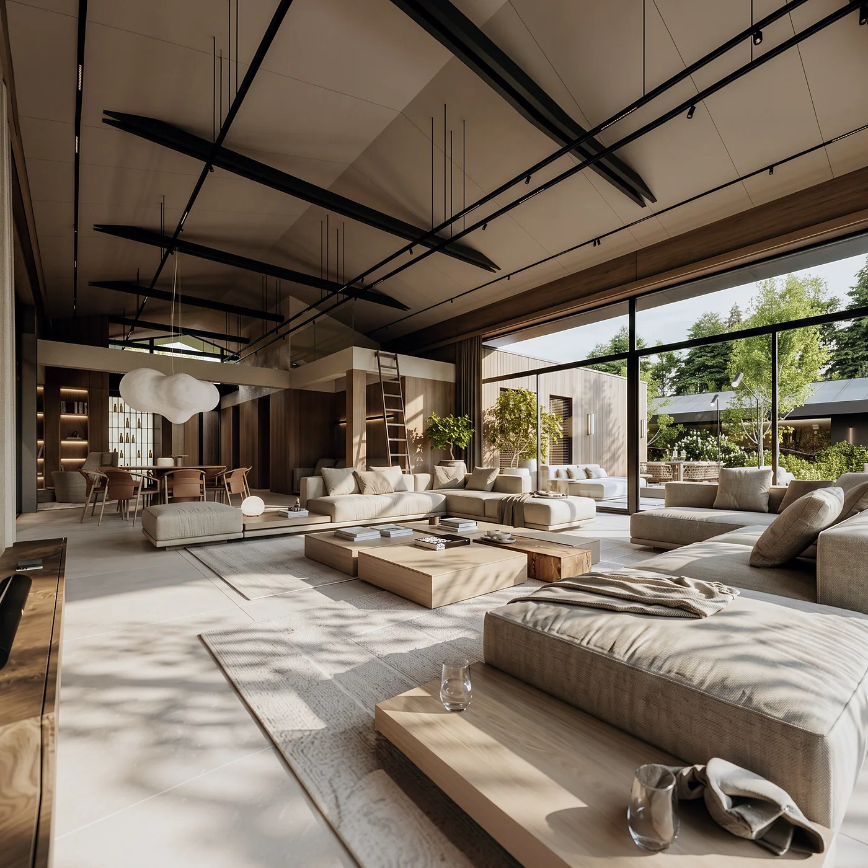
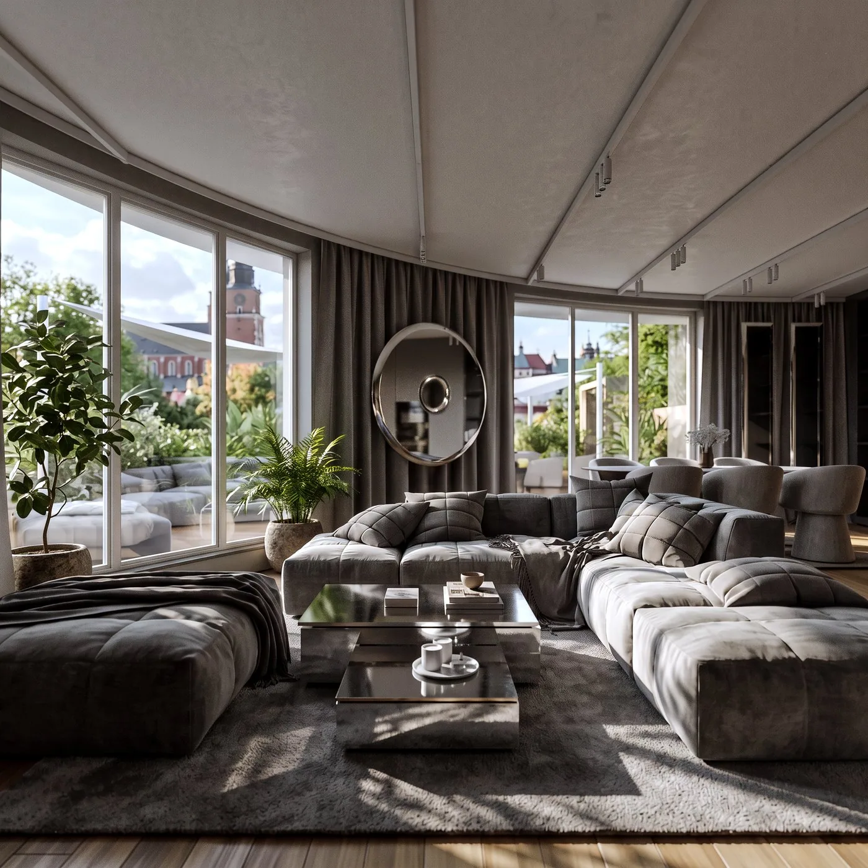
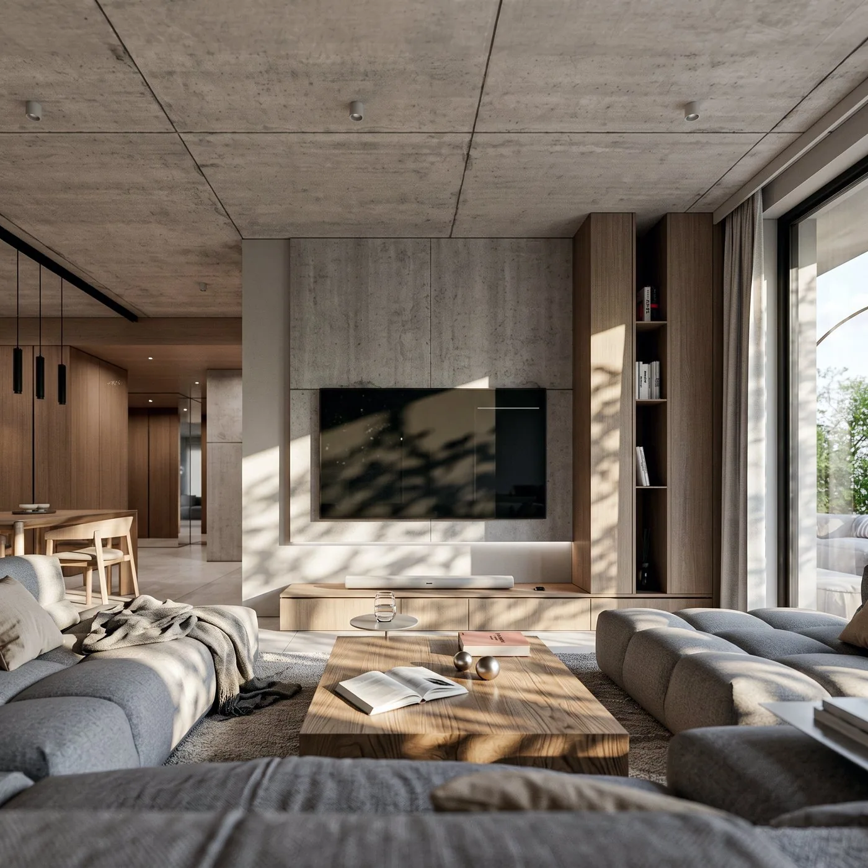
Every interior begins with a conversation about everyday life in the home. The layout, materials, light and bespoke joinery all follow from it.
You see the result in visualisations before the first wall goes up.
See our workA house designed together with its interior.
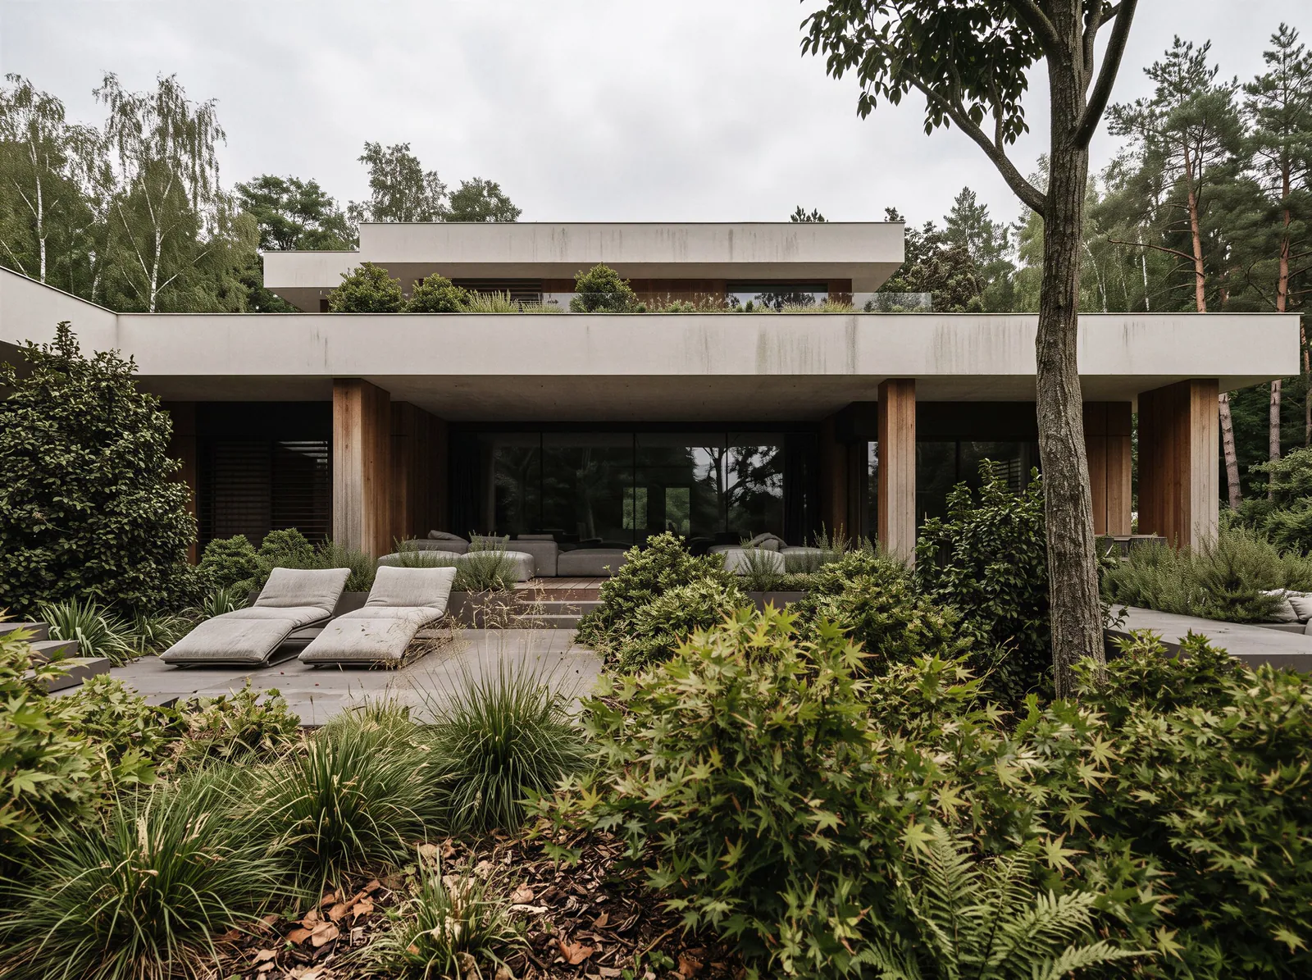
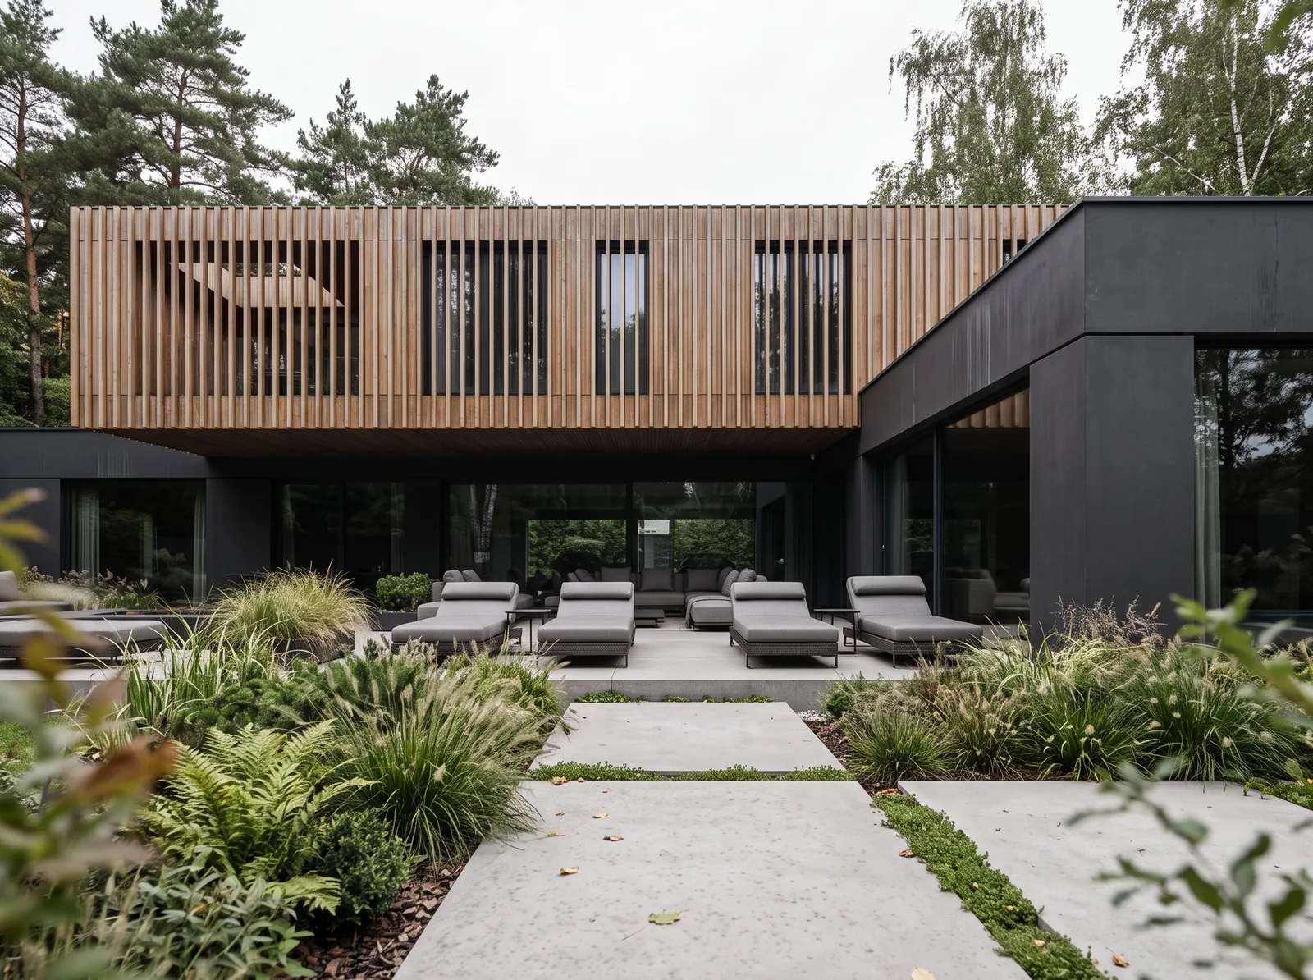
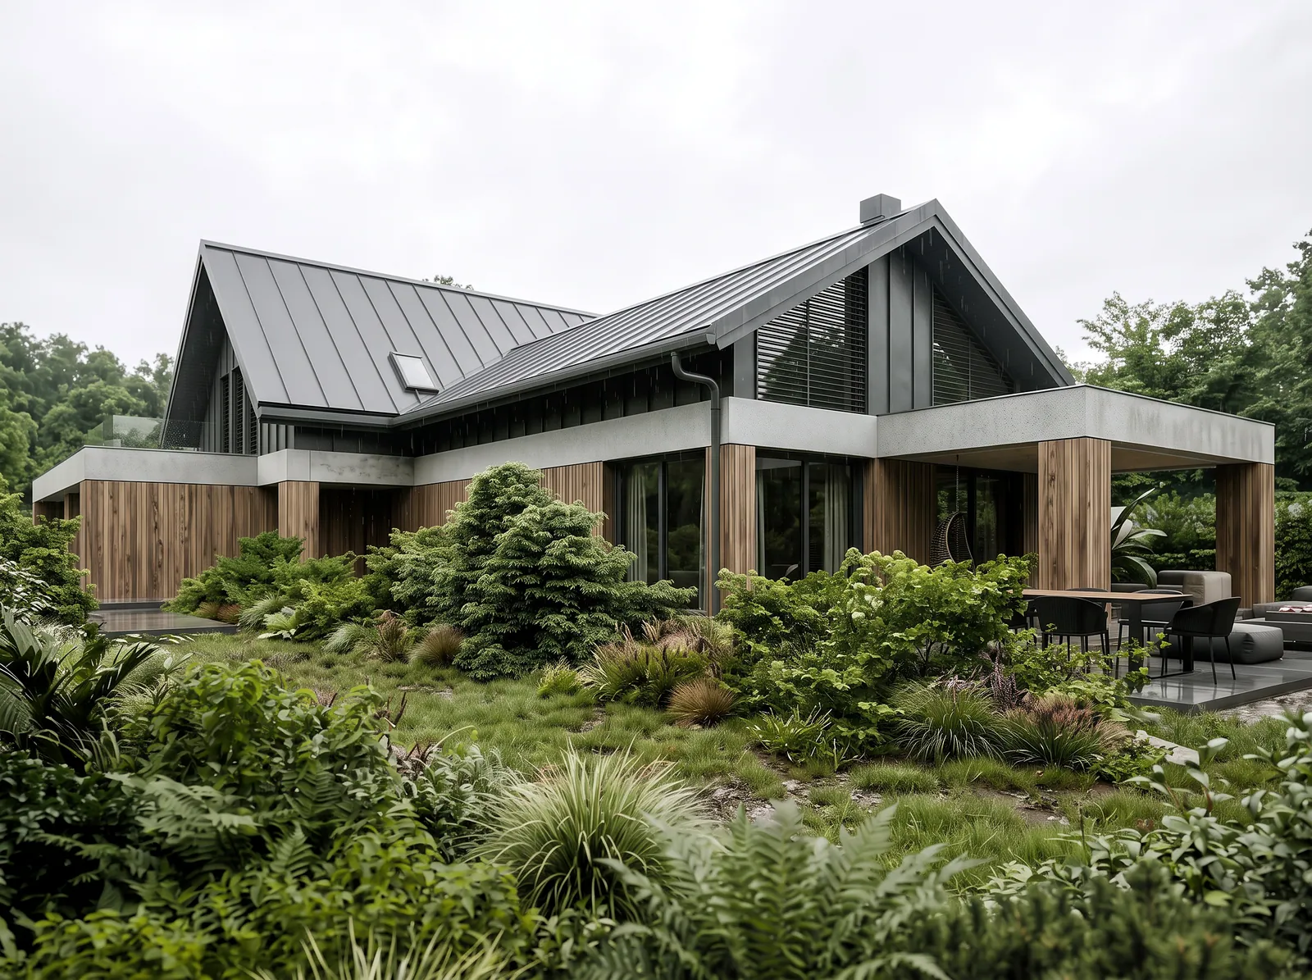
We also design houses. The massing, elevations and landscaping are developed alongside the interiors, so windows, light and views end up exactly where they are needed.
See house designs
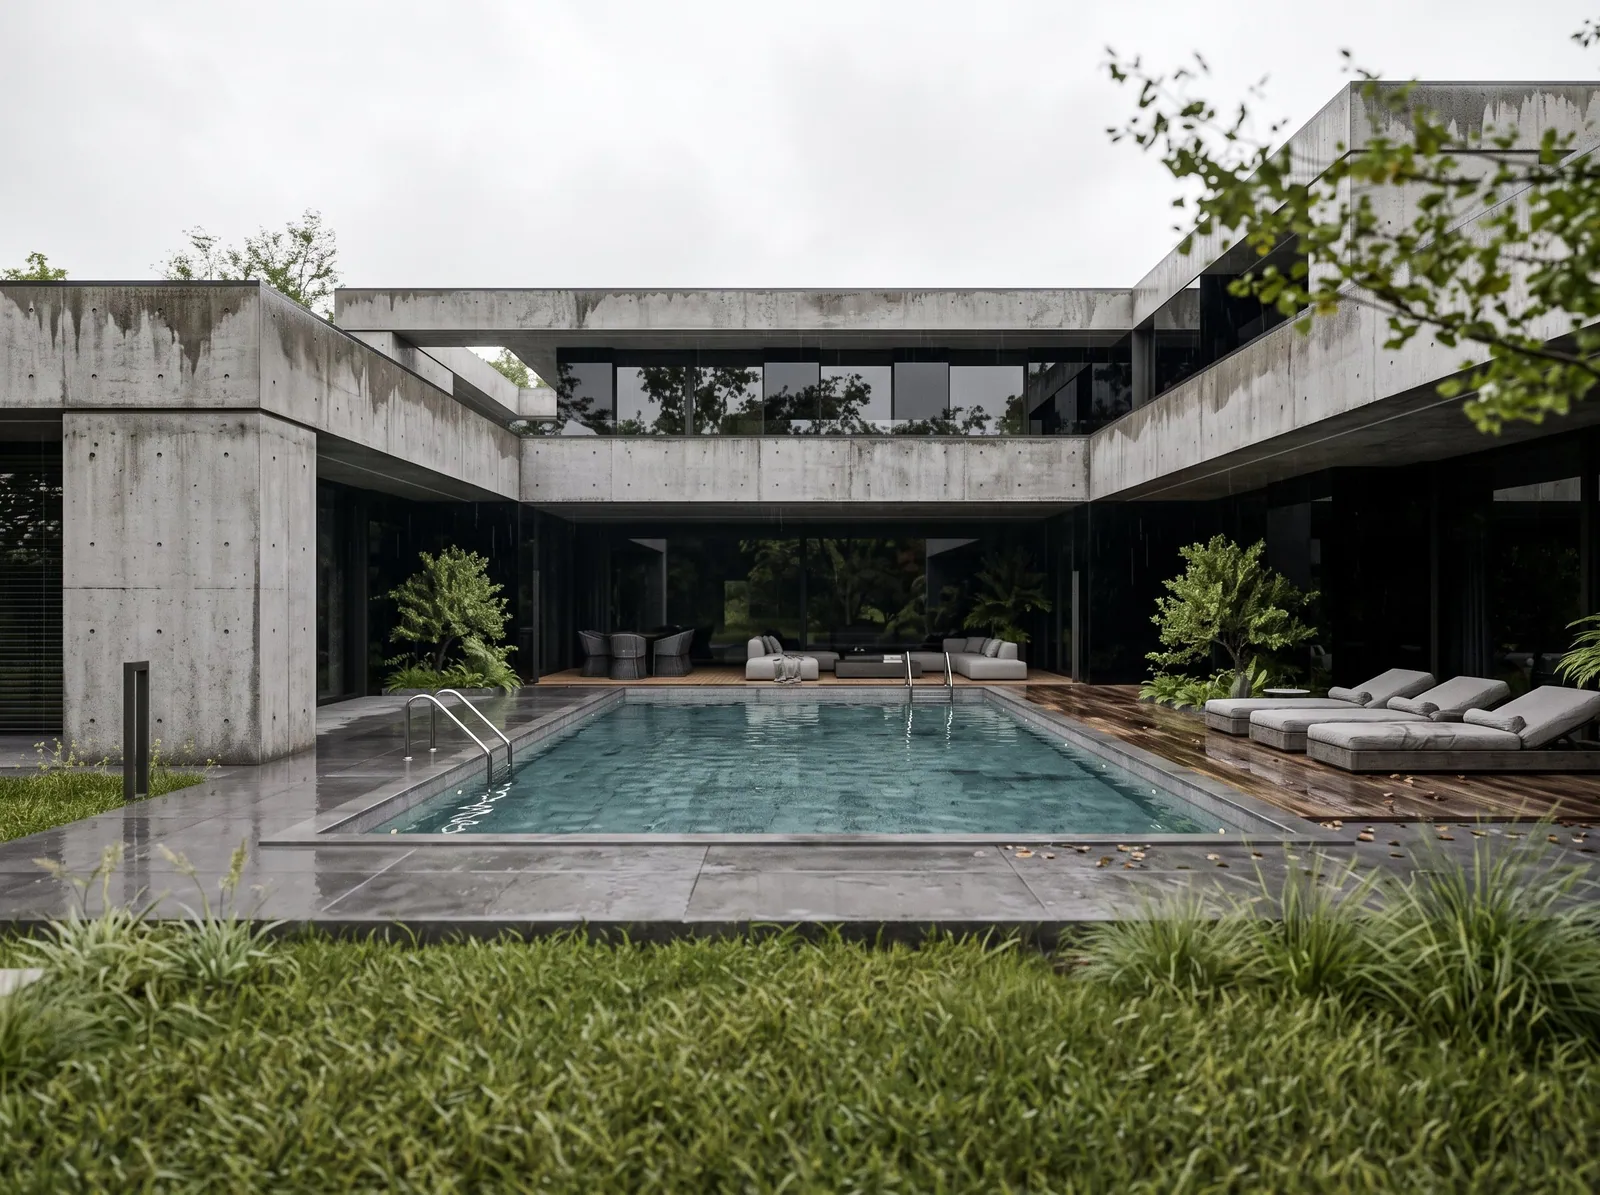
Interiors where you want to be.
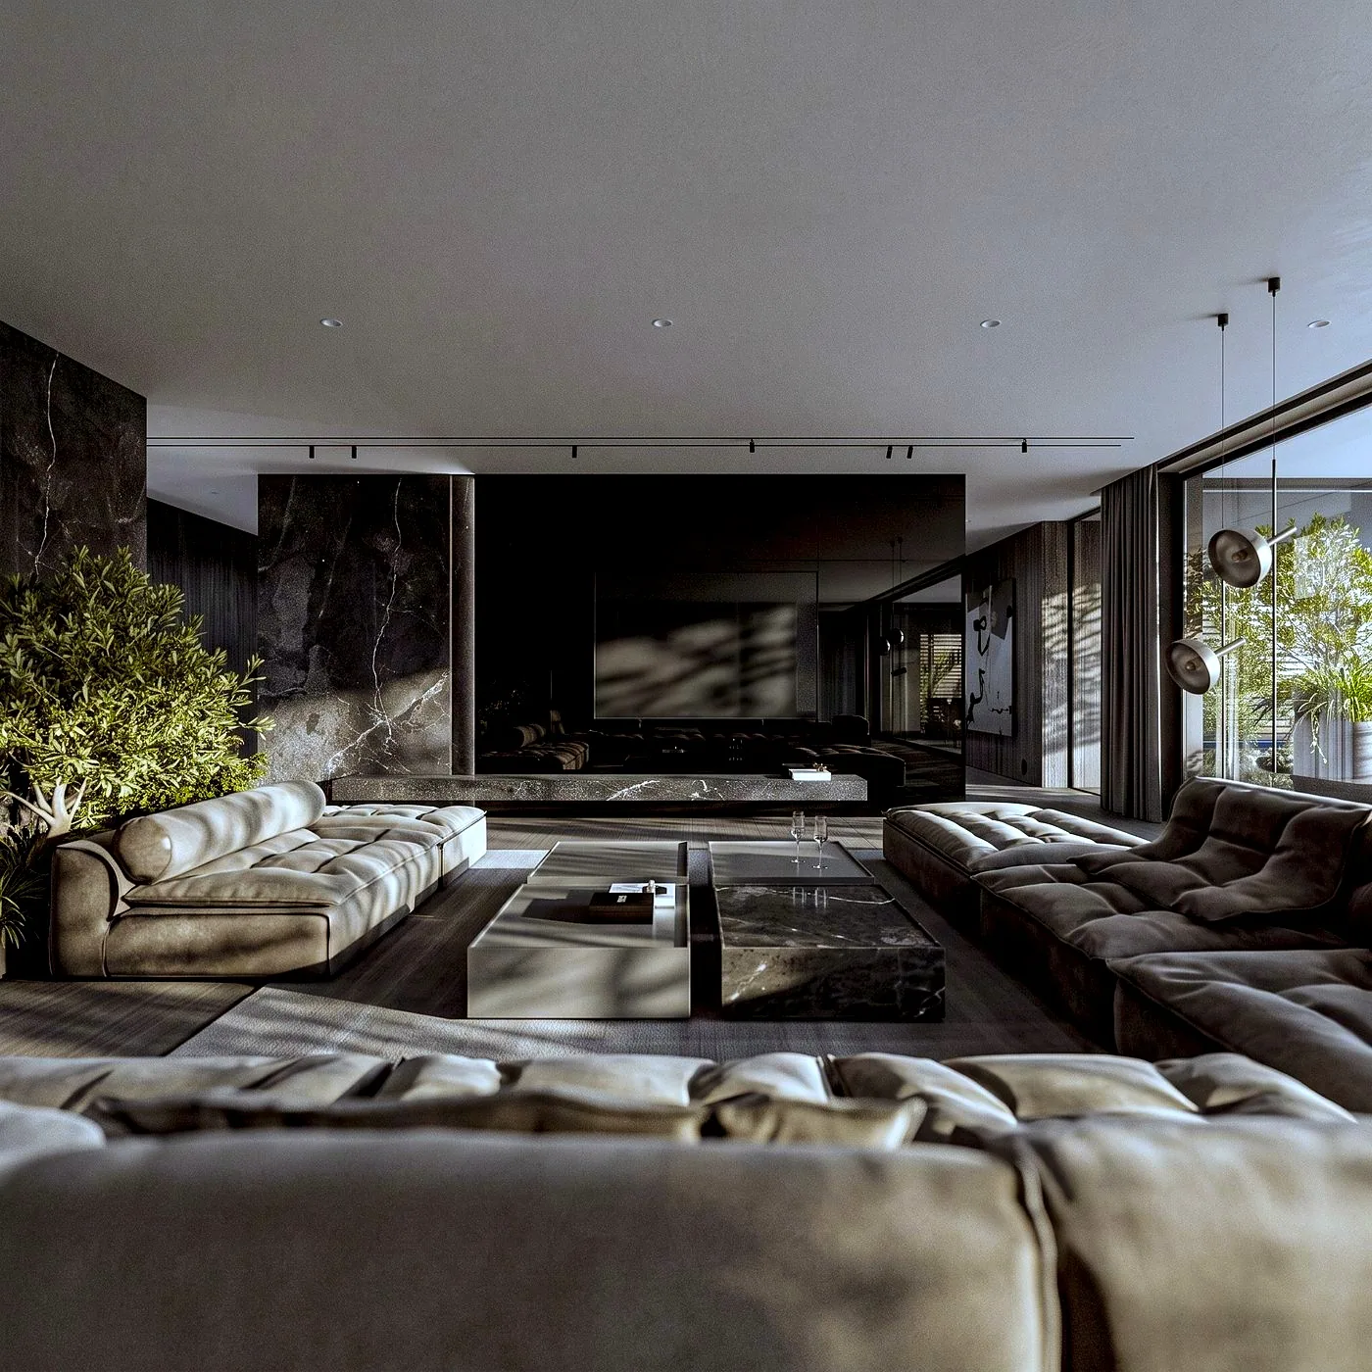
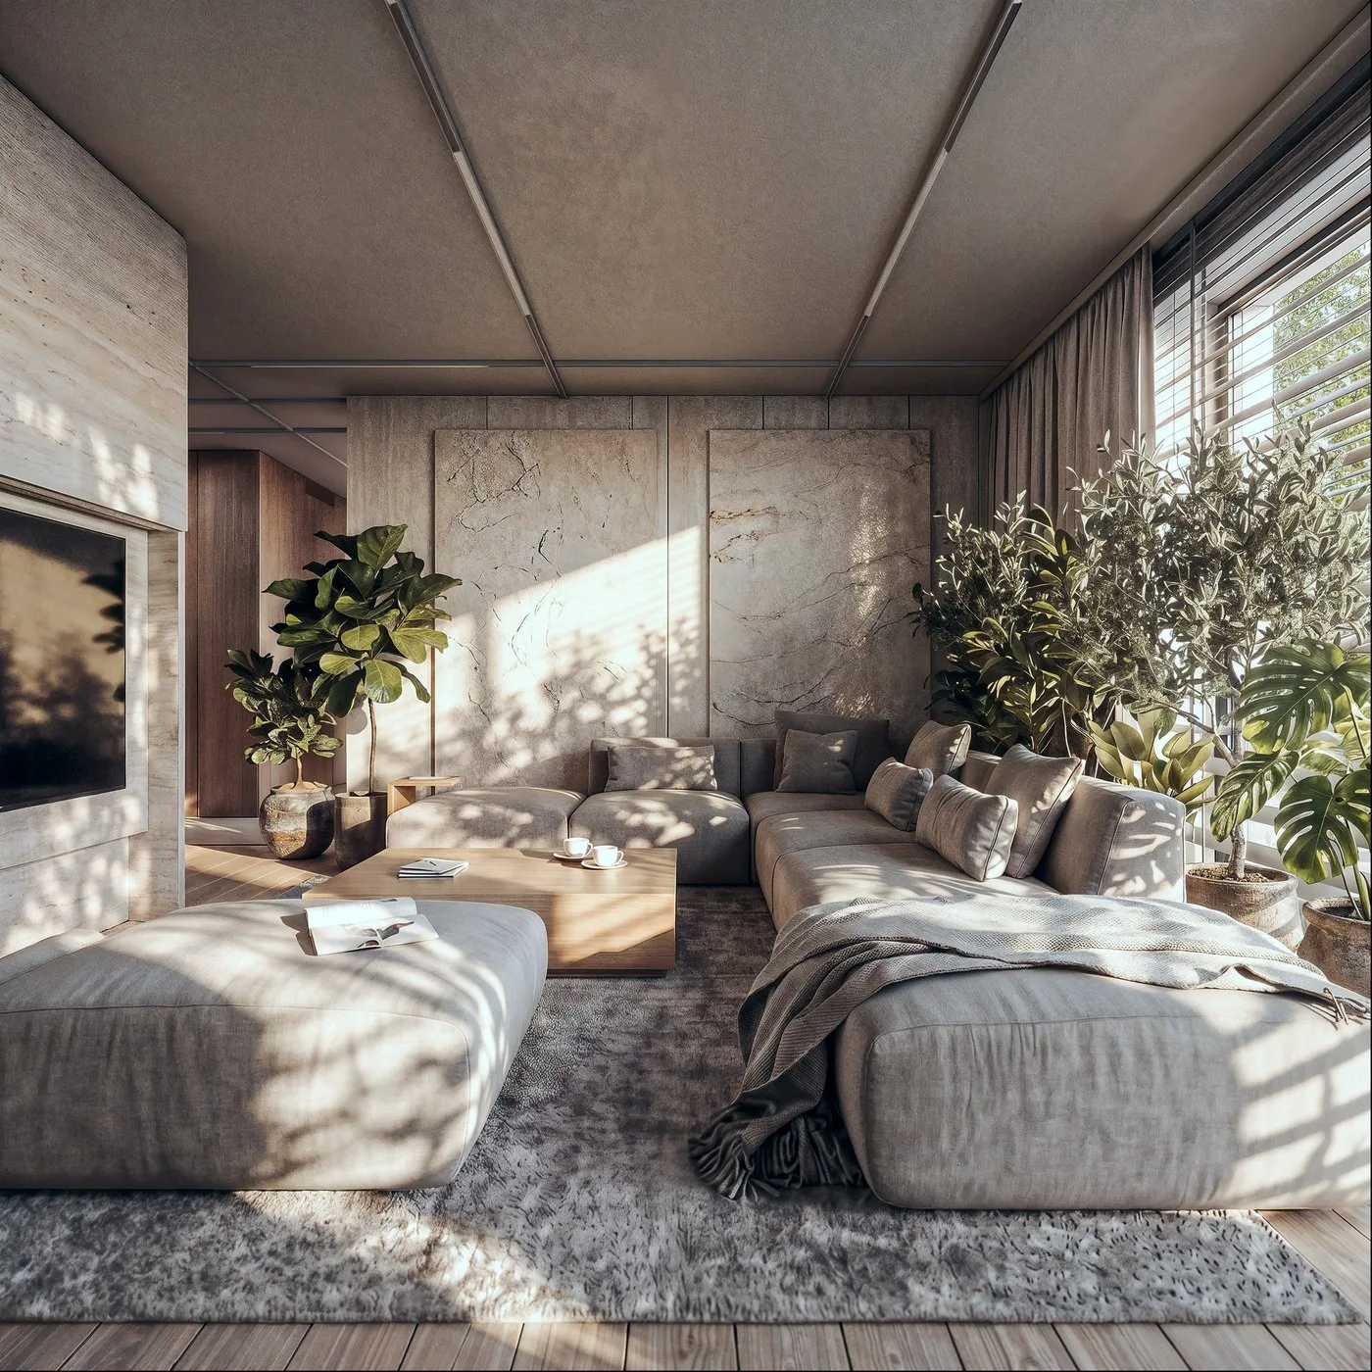
Interiors and architecture in one studio.
From the first conversation to the finished design.
Eight stages. At every one of them you know what is happening with the project and what comes next.
Enquiry
A short description of the project and your needs.
Services
Scope of work, quote and schedule.
Consultation
A meeting online or on site.
Survey
Measuring the space and building a 3D model.
Concept
Functional layout and aesthetic direction.
Visualisations
Realistic images of every room.
Documentation
Construction drawings and cost estimate.
Implementation
Consultations during construction on request.
Houses that grow out of their place.
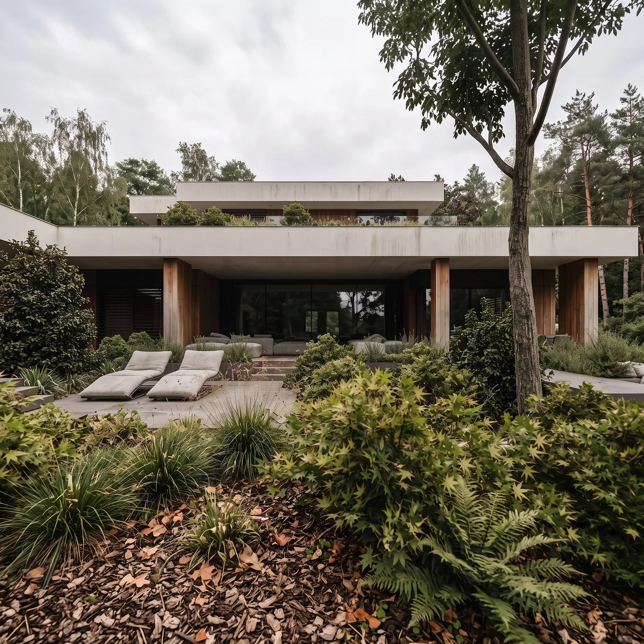
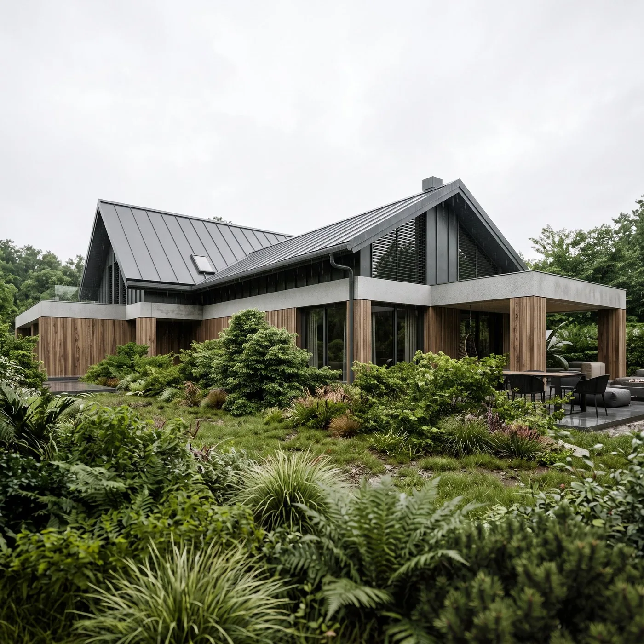
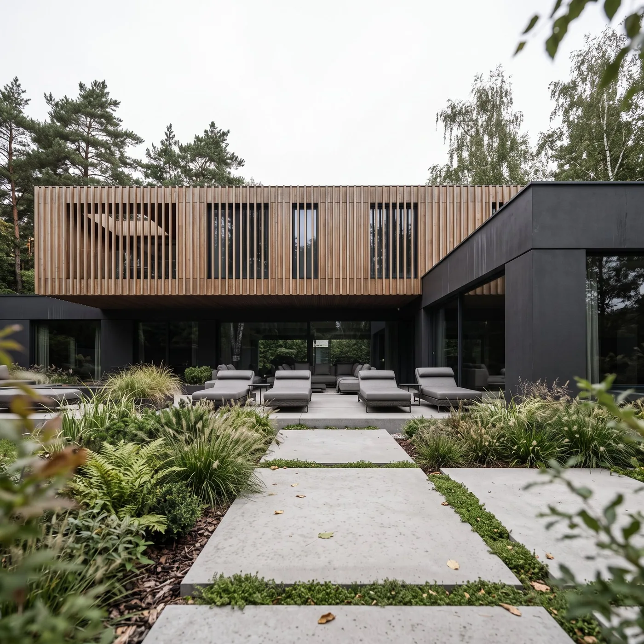
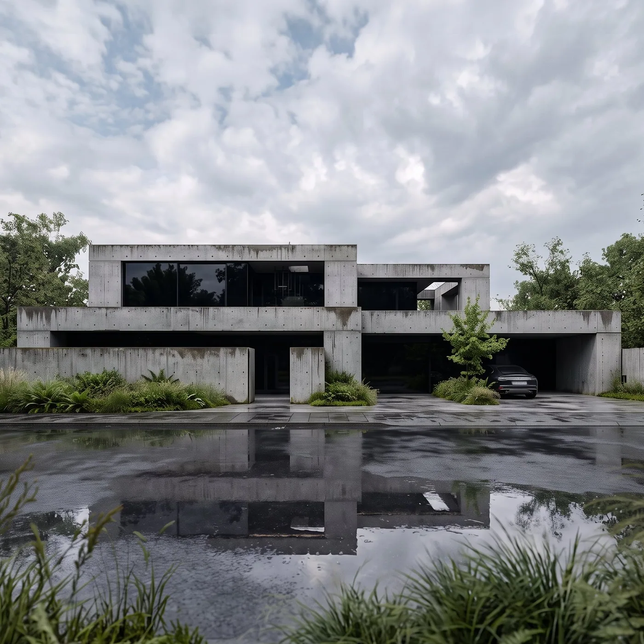
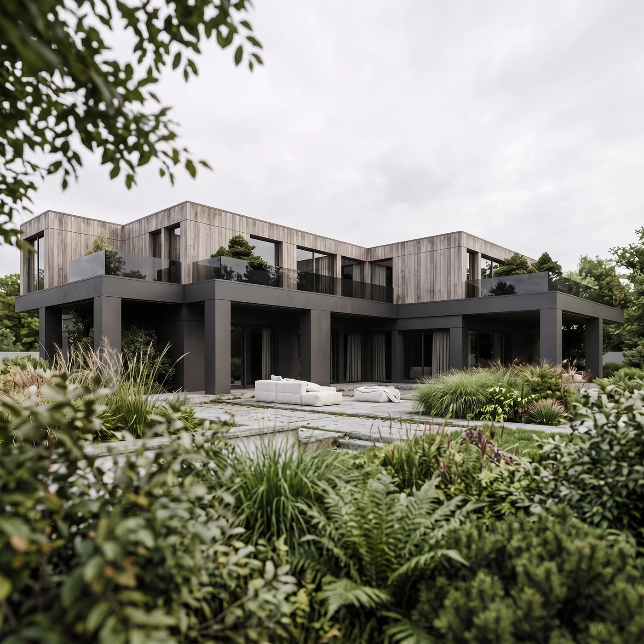
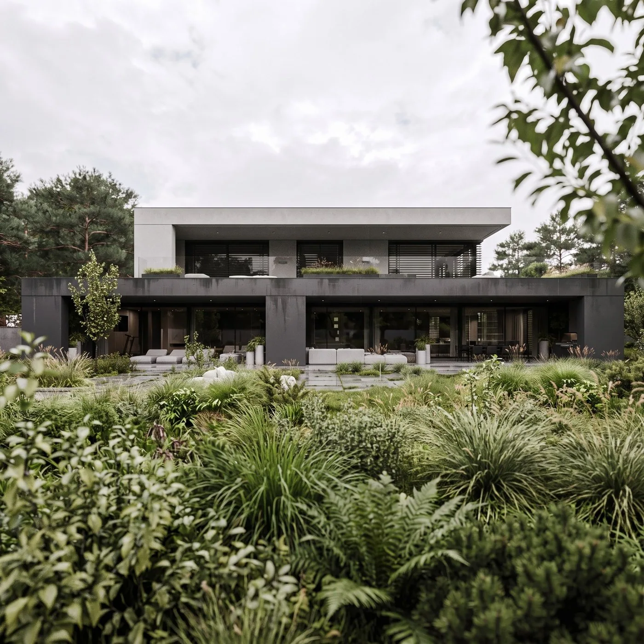
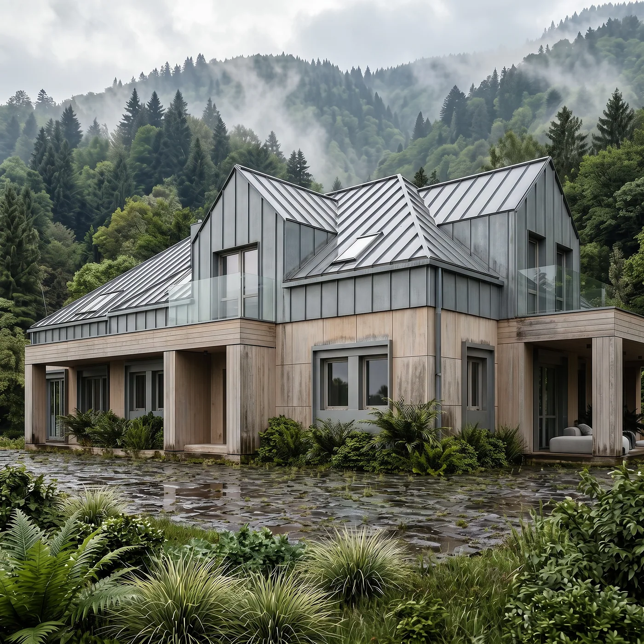
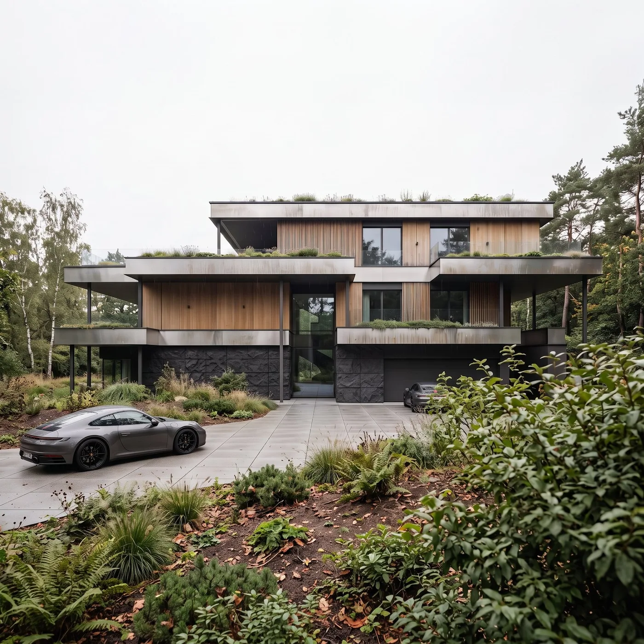
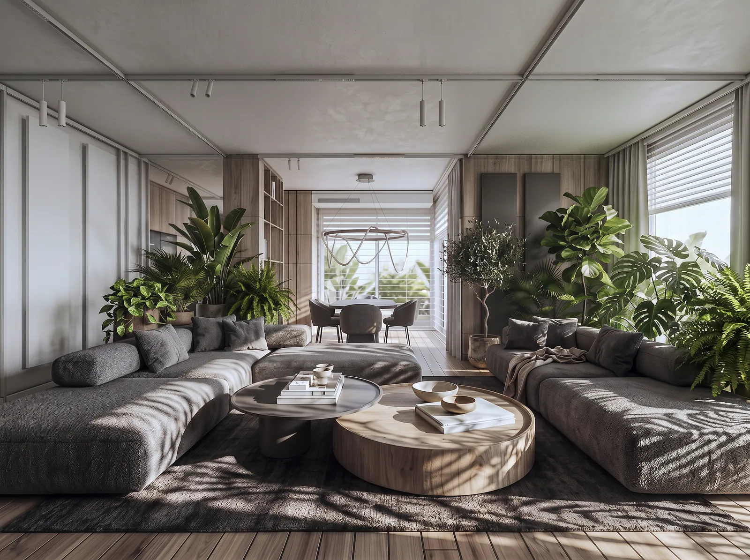
Good design shows in the detail.
Let's talkFrom Gdańsk to Żywiec.
We design for clients from all over Poland. Most of the work is done remotely; the site survey is carried out in person.
See our workA studio you can entrust your home to.
Association of Interior Architects (SAW)
We are members of SAW, an association of around 200 interior architects from across Poland.
Design Alive
Design Alive magazine published a profile of the studio and singled it out among Polish designers.
All of Poland
We run projects remotely across the country. Meetings online, survey on site.
Individually
No ready-made packages. Scope, style and pace are agreed separately for every home.
Before you decide.
Download Project guide How we work, what a project includes and how to prepare for it. PDF, 12 pages. Download the guide01What does the studio do?
We design interiors of houses, residences and apartments, as well as architectural and landscaping concepts. Separately or as one whole, for clients from all over Poland.
02Can the project be run remotely?
Yes. Most of our projects are run remotely, with consultations and presentations held online. The survey is done on site.
03What does the design process look like?
The process has eight stages. It starts with an enquiry and a proposal, continues through the concept and visualisations, and ends with the construction documentation.
04How much does a project cost?
Every project is priced individually. The cost depends on the floor area, location, type of building and scope. After your enquiry we prepare a proposal with the scope of work and a schedule.
05Does the studio also design architecture?
Yes. We develop the concept of the house, meaning its massing, elevations and landscaping, consistent with the interiors.
06Does the studio help with choosing materials?
Yes. We help select and order finishing materials, furniture, lighting and fittings in cooperation with manufacturers.
Let's talk about your project.
A short description of the project is enough. We reply on working days, Monday to Friday, 8:00–17:00.
- kontakt@nahajowski.pl
- Phone
- +48 571 381 818
- Studio
- ul. Świętej Anny 23
42-700 Lubliniec - Hours
- Mon–Fri 8:00–17:00
