Elevation design
A new face for a building, existing or still being designed. Several options to compare before deciding.
What it includes includes.
Options to choose from
Two or three versions of the elevation shown in visualisations.
Materials and details
Claddings, windows and flashings specified for the contractor.
Existing buildings
A façade upgrade as part of thermal retrofitting or a remodel.
Consistency with the interior
The elevation speaks the same language as the interiors.
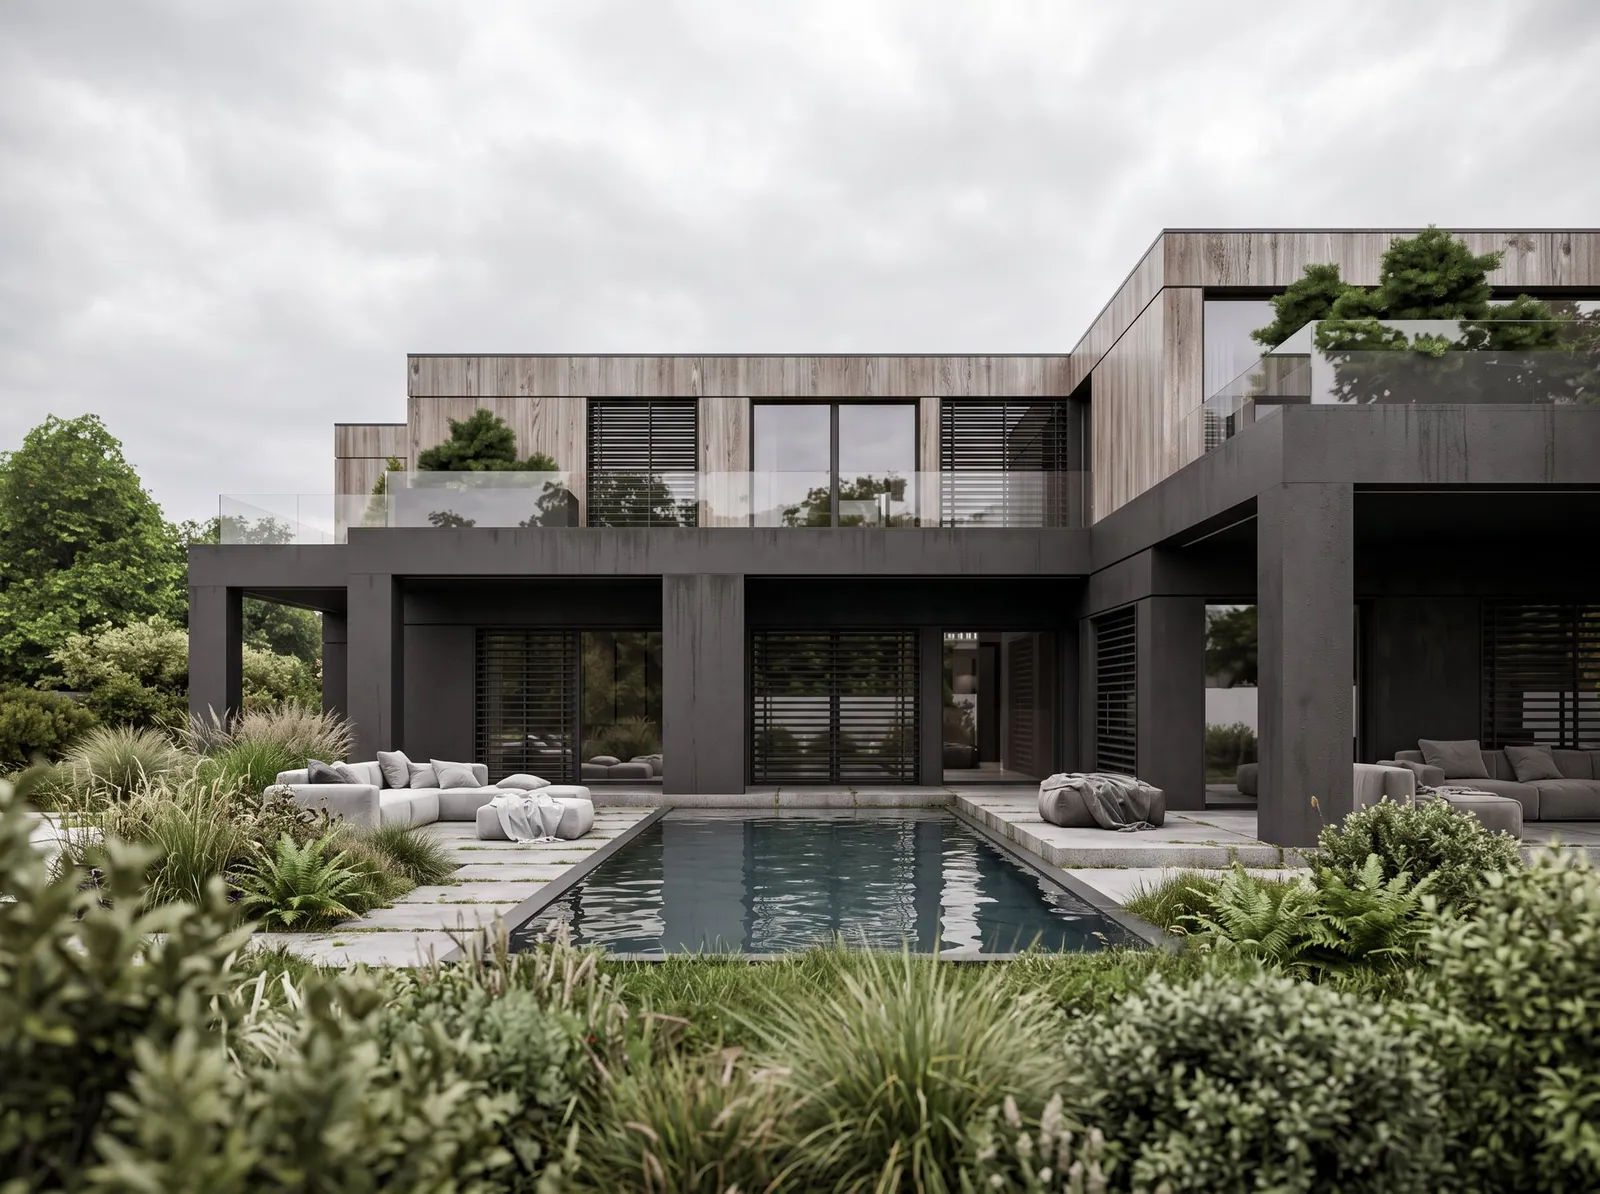
A house drawn from the inside.
The house concept is developed together with the interiors. First the layout of the rooms and how they connect, then the massing, elevations and surroundings. This way the windows land where the table will stand and the terrace where the evening sun falls.
The architecture, elevations and landscaping are developed in one 3D model and form a ready basis for the building permit design.
- Massing, elevations and site in one model
- Options shown in visualisations
- Interiors agreed from the first concept
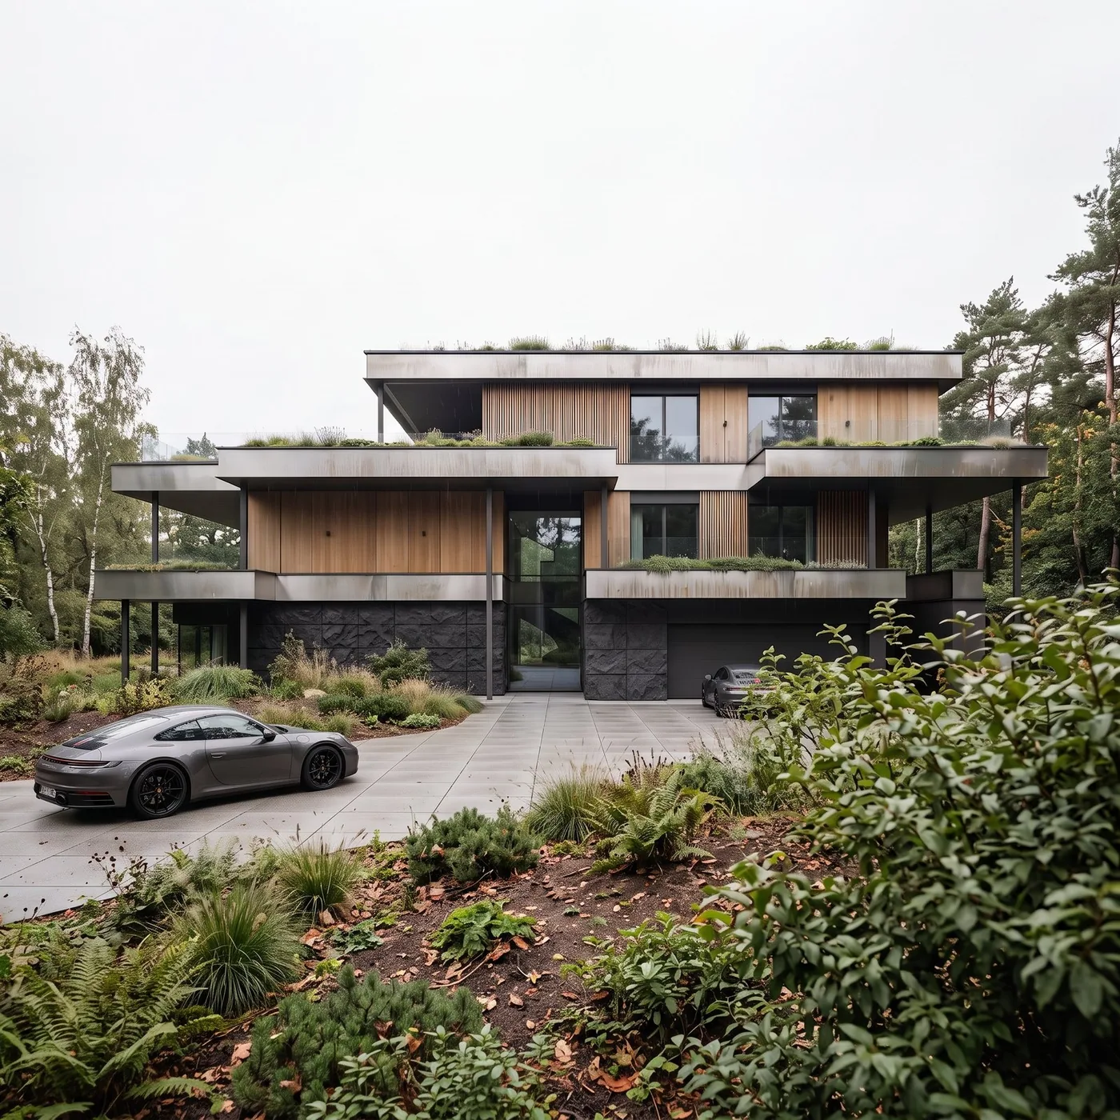
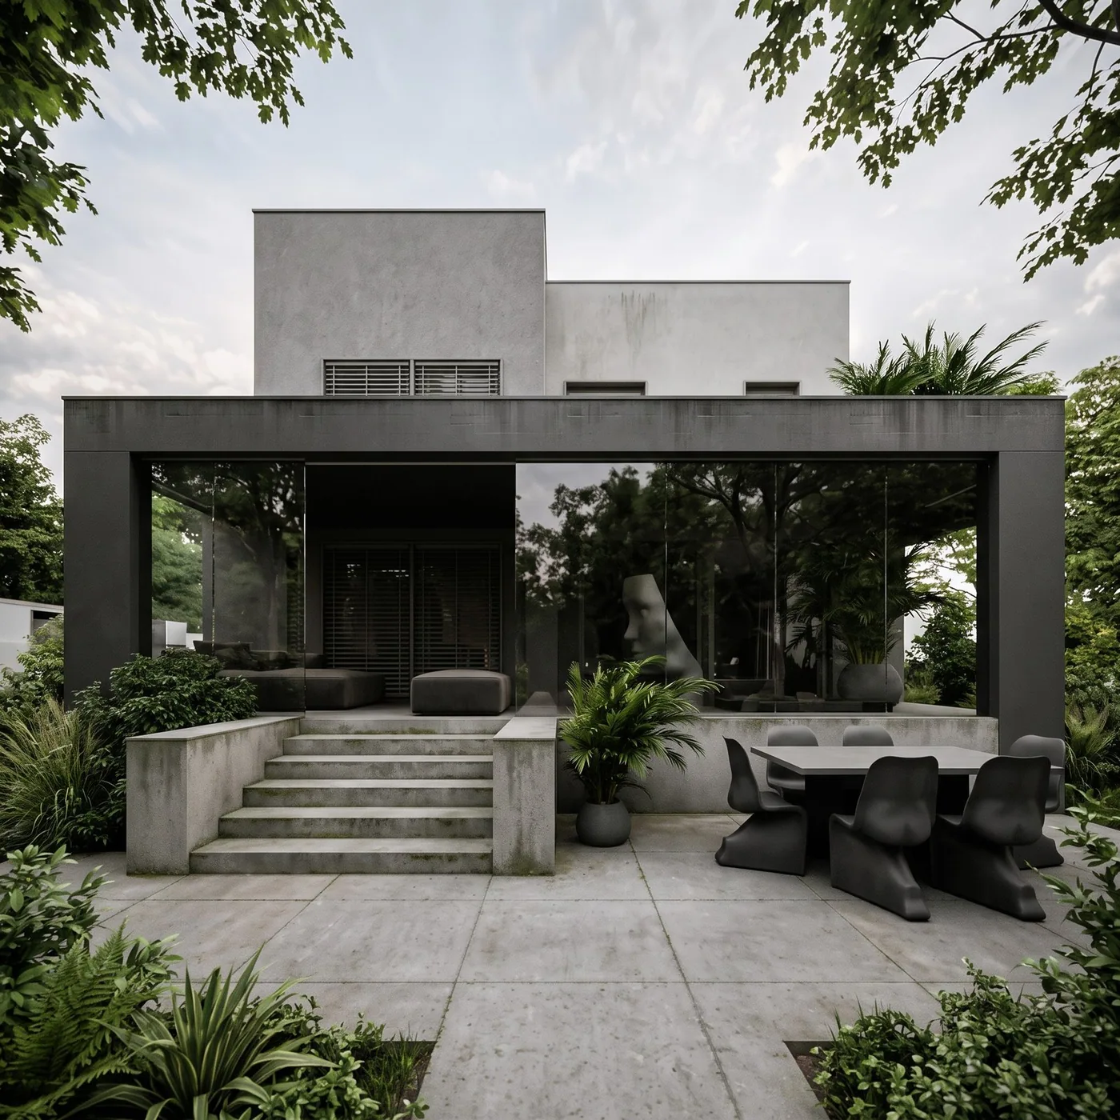
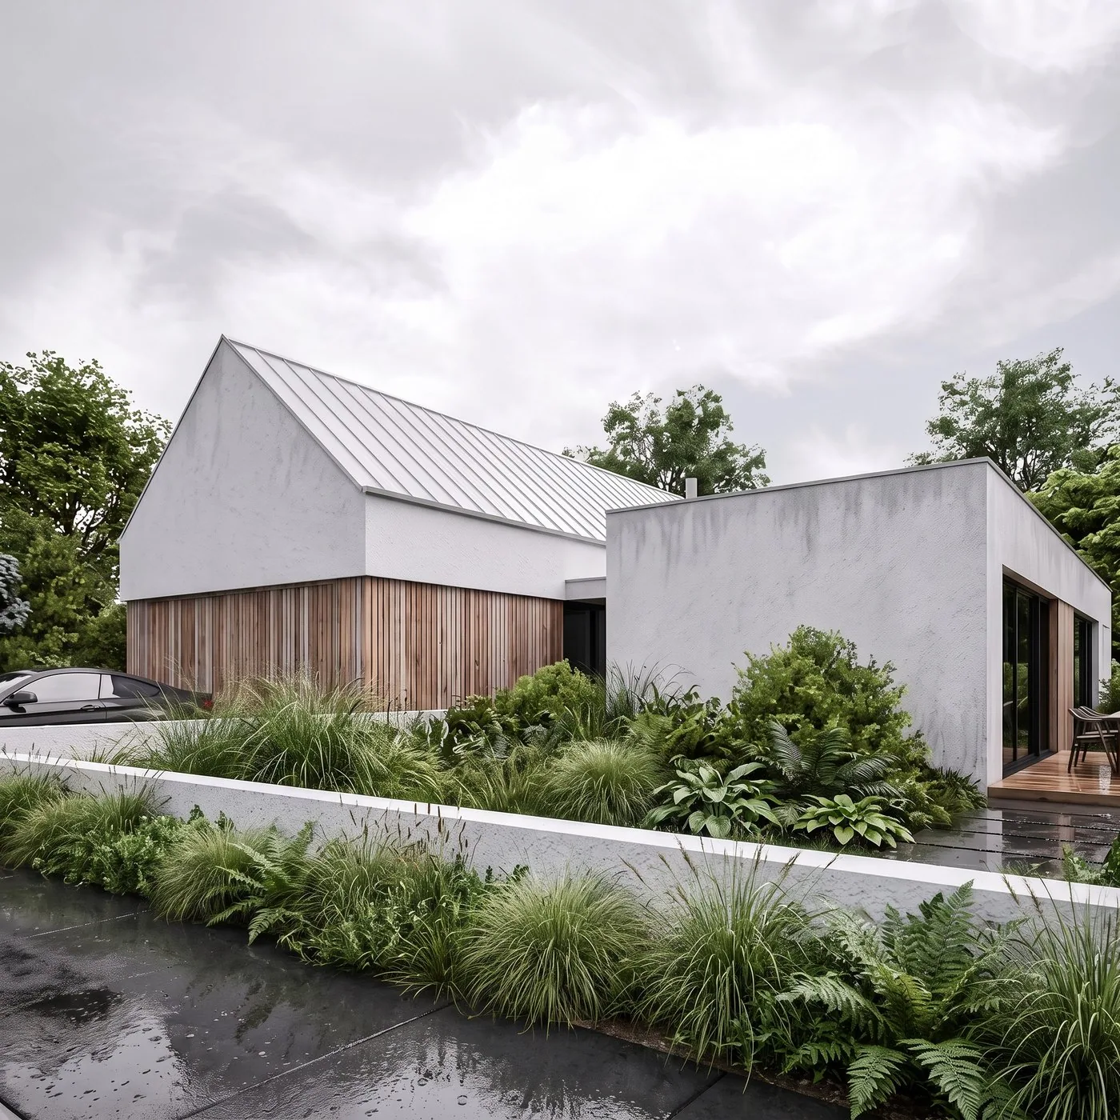
Selected projects.

From the first conversation to the finished design.
Eight stages. At every one of them you know what is happening with the project and what comes next.
Enquiry
A short description of the project and your needs.
Proposal
Scope of work, quote and schedule.
Consultation
A meeting online or on site.
Survey
Measuring the space and building a 3D model.
Concept
Functional layout and aesthetic direction.
Visualisations
Realistic images of every room.
Documentation
Construction drawings and cost estimate.
Implementation
Consultations during construction on request.
Interiors and architecture, up close.
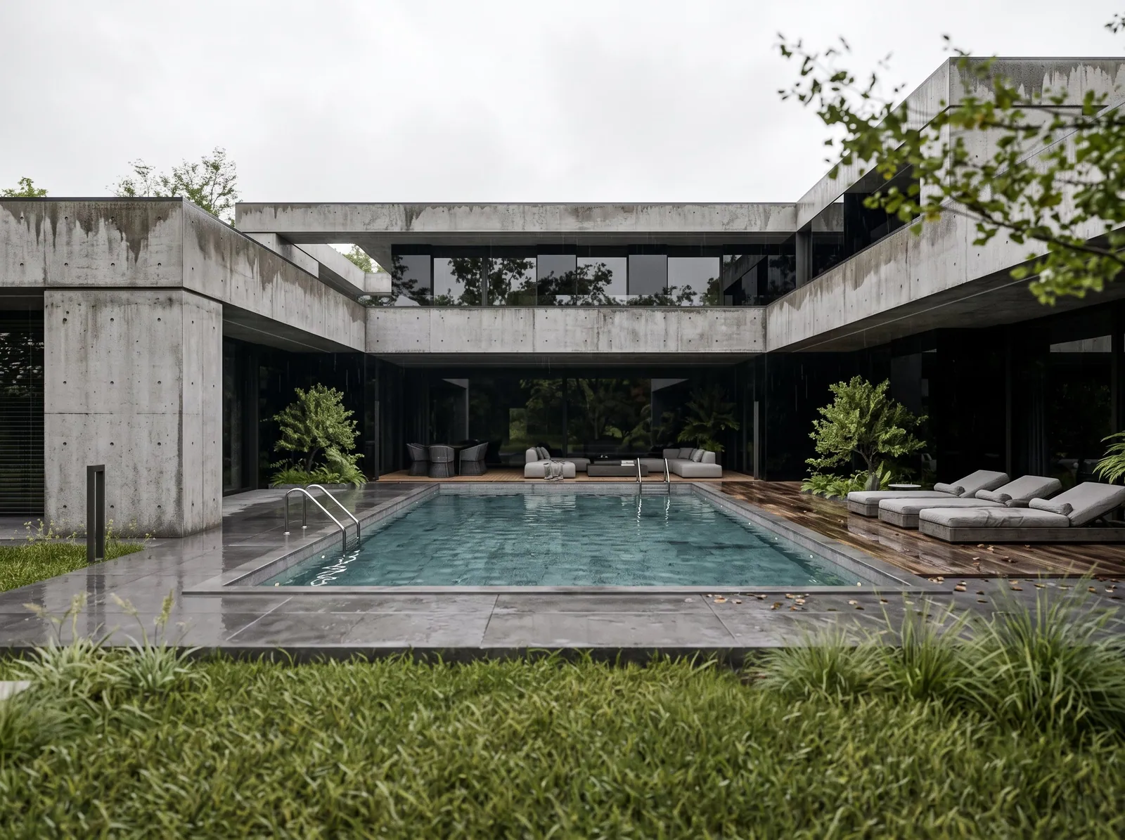
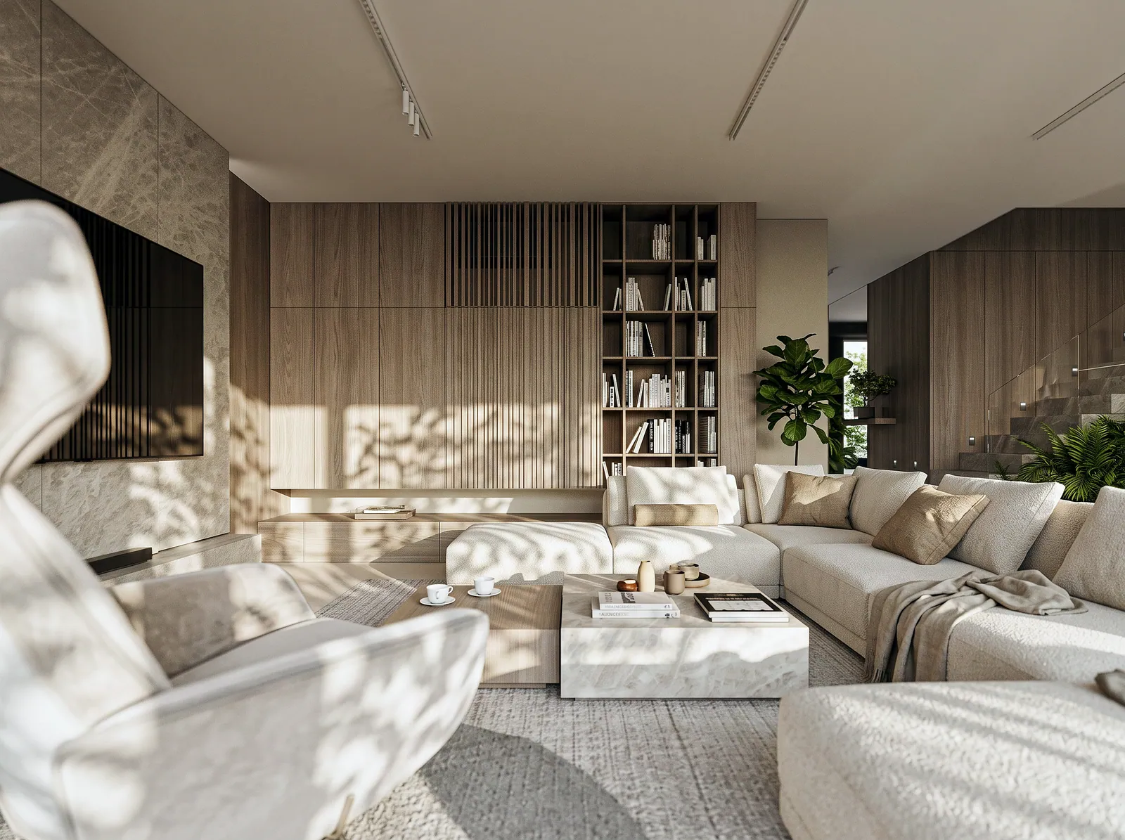
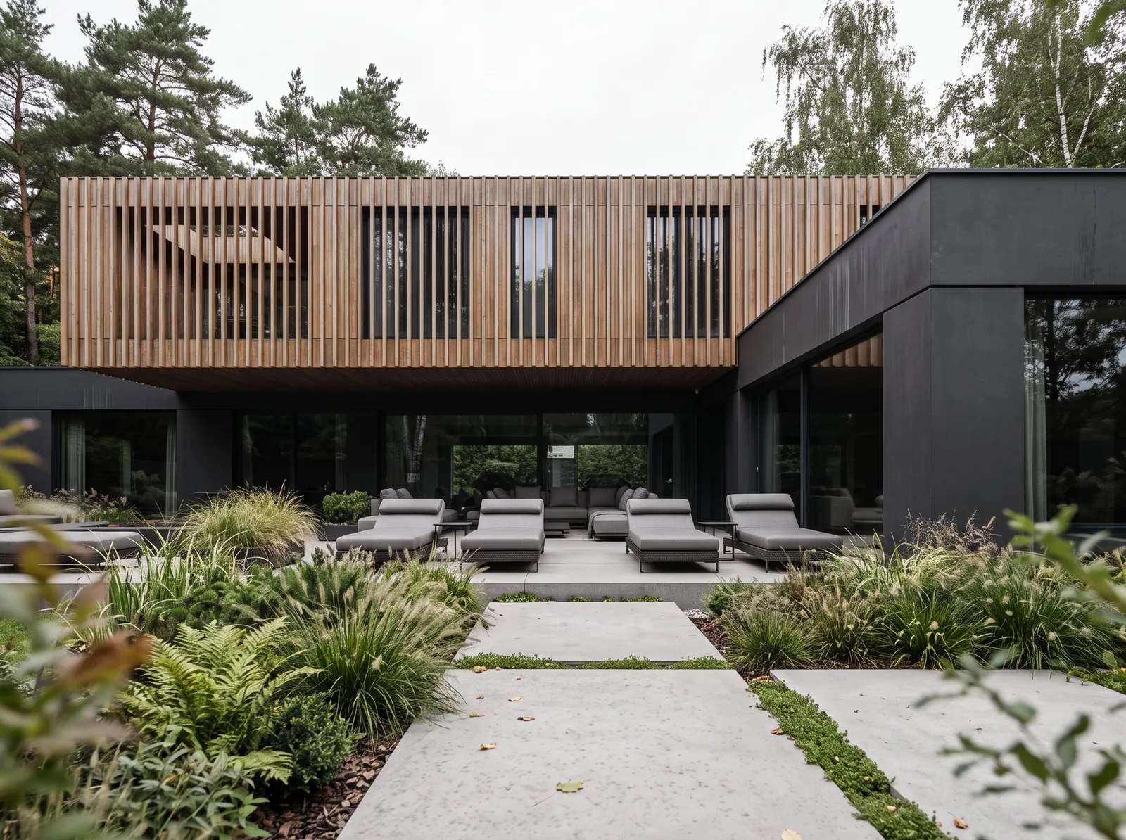
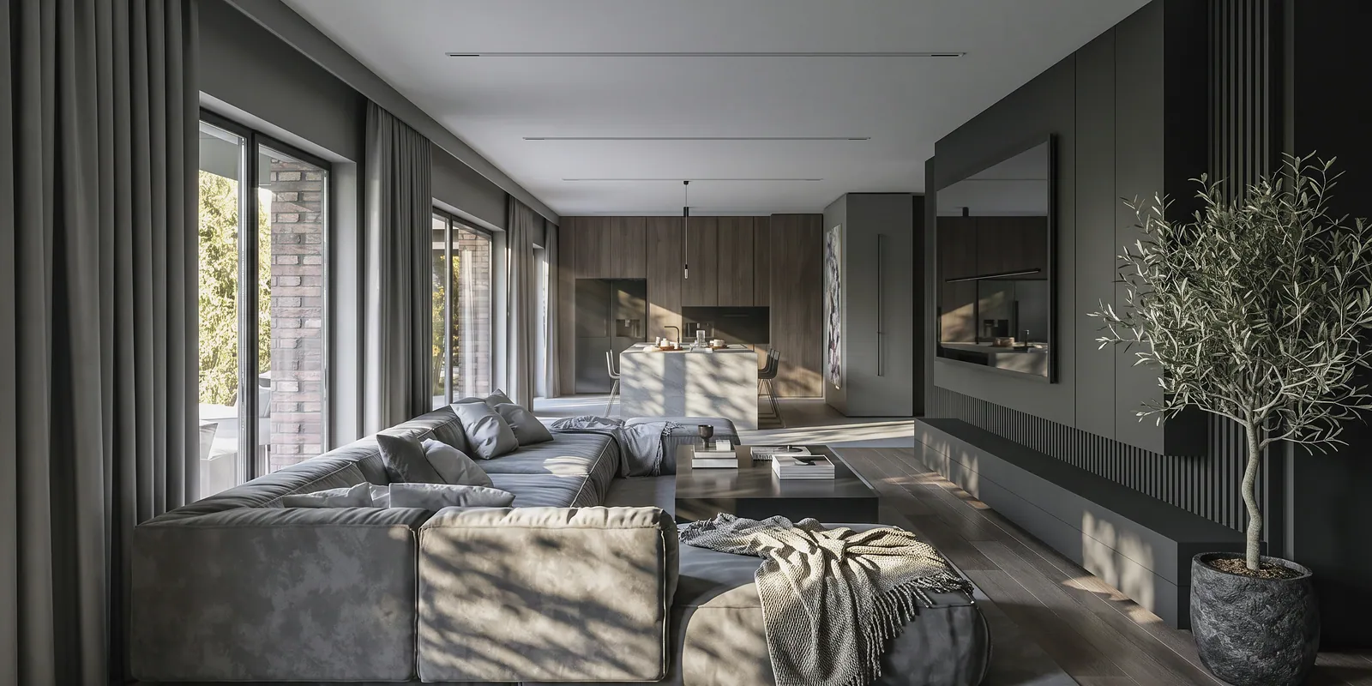
Selected projects by the studio. Every photo leads to the full project.
Full portfolio



Before you decide.
01Where does a house concept begin?
With the plot and the brief. We analyse sunlight, views, access and planning conditions, and at the same time write down the household's needs. The first layout and massing options grow out of this.
02Can I commission just the elevation or just the surroundings?
Yes. Elevation design and landscaping are also available separately, including for existing buildings.
03What does an architectural concept include?
Plans, sections, elevations, a 3D model and visualisations of the house in its setting, along with the selection of façade materials.
04How much does a project cost?
Every project is priced individually. The cost depends on the floor area, location, type of building and scope. After your enquiry we prepare a proposal with the scope of work and a schedule.
05Can the project be run remotely?
Yes. Most of our projects are run remotely, with consultations and presentations held online. The survey is done on site.
Architecture
Let's talk about your project.
A short description of the project is enough. We reply on working days, Monday to Friday, 8:00–17:00.
Send an enquiry