From the first conversation to the finished design.
Eight stages, one path. Most of them take place remotely, so distance does not matter.
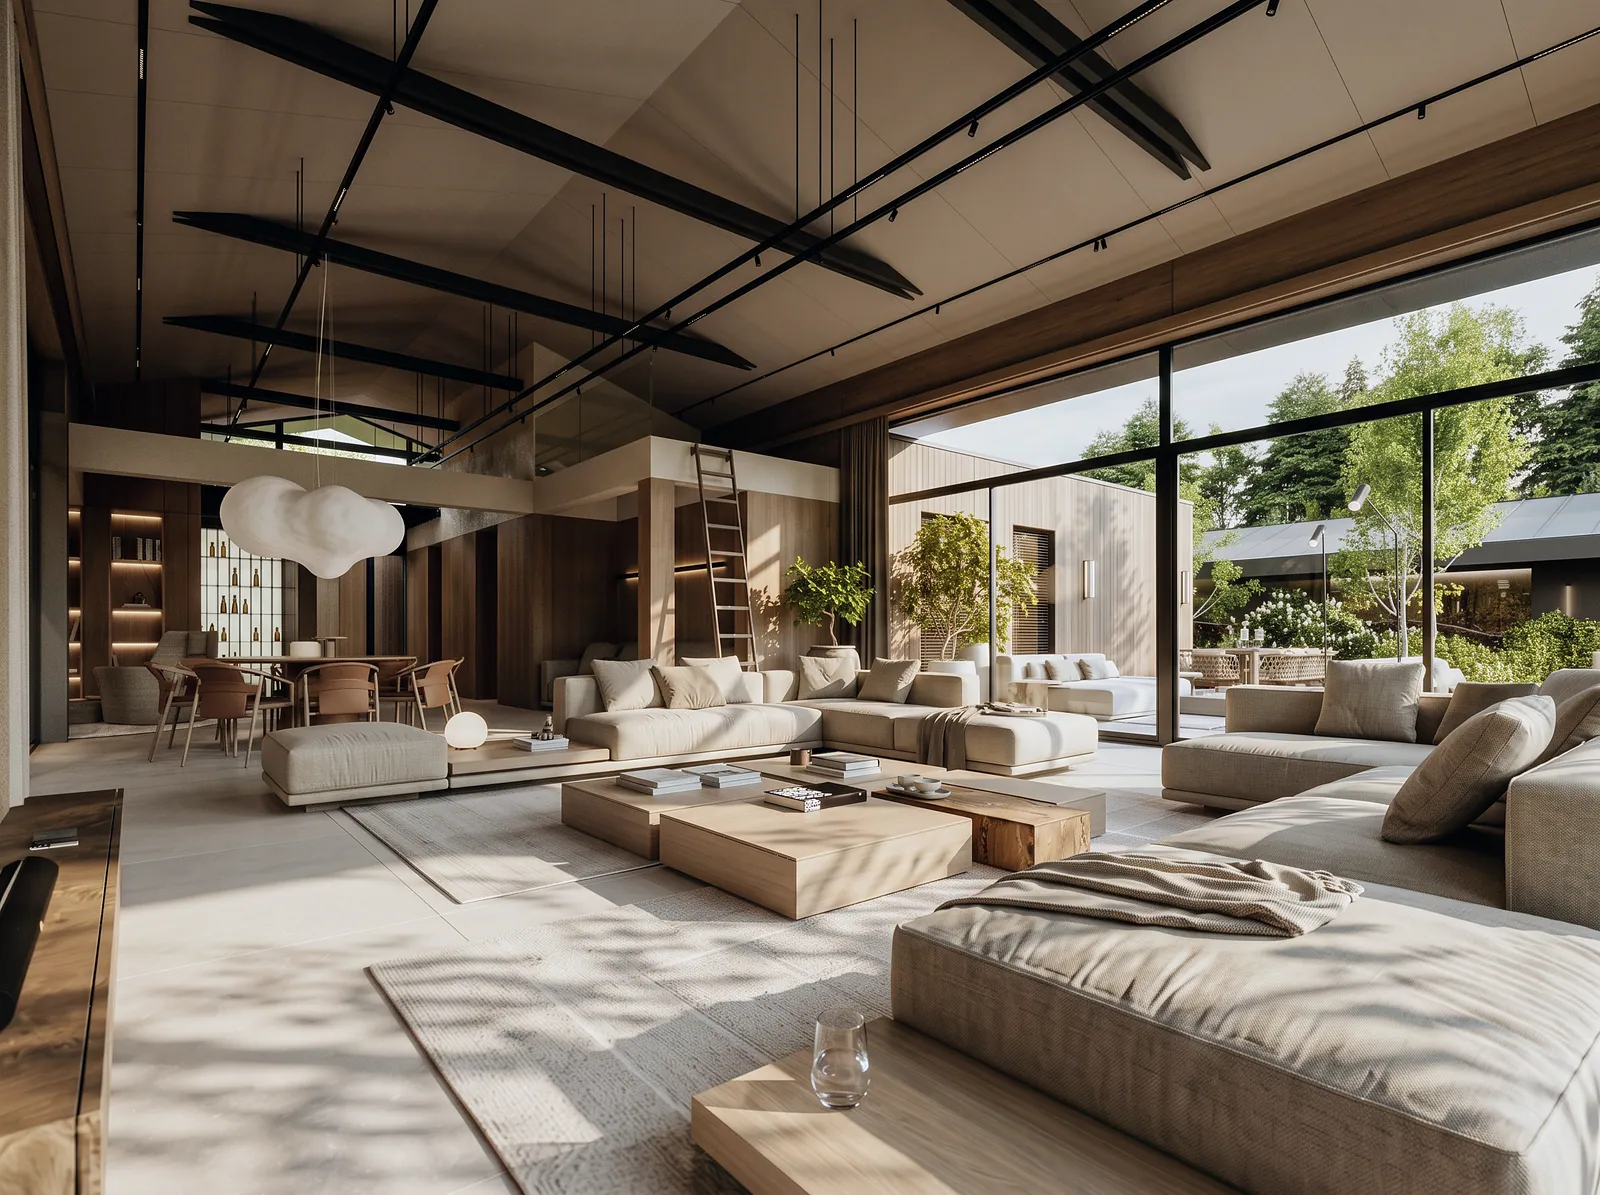
Every decision is made in the design, not on the building site.
Let's talkEnquiry
A short description of the project and your needs. A form or a message is enough. A floor plan, photos and the location are helpful.
Services
Scope of work, quote and schedule. Every project is priced individually, based on floor area, type of building and scope.
Consultation
A meeting online or on site. A conversation about lifestyle, expectations and inspirations, which produces the design brief.
Survey
Measuring the space and building a 3D model. A precise survey or work from the developer's drawings. The model is built on this basis.
Concept
Functional layout and aesthetic direction. Layout options and a proposal of materials. The stage where the key decisions are made.
Visualisations
Realistic images of every room. You see the whole design before anything is ordered.
Documentation
Construction drawings and cost estimate. A full set of drawings and schedules on paper and in digital form.
Implementation
Consultations during construction on request. We can also help select and order materials in cooperation with manufacturers.
What a project includes.
Four parts that together allow the interior to be priced and built without guesswork.
Functional layout
Dimensioned plans with wall changes, built-ins and furniture layout.
Visualisations
Photorealistic images of all designed rooms.
Construction drawings
Ceilings and lighting, electrics, plumbing, floors, wall cladding, bathrooms and built-ins.
Schedules and cost estimate
Materials, furniture, lamps and fittings with quantities and estimated cost.
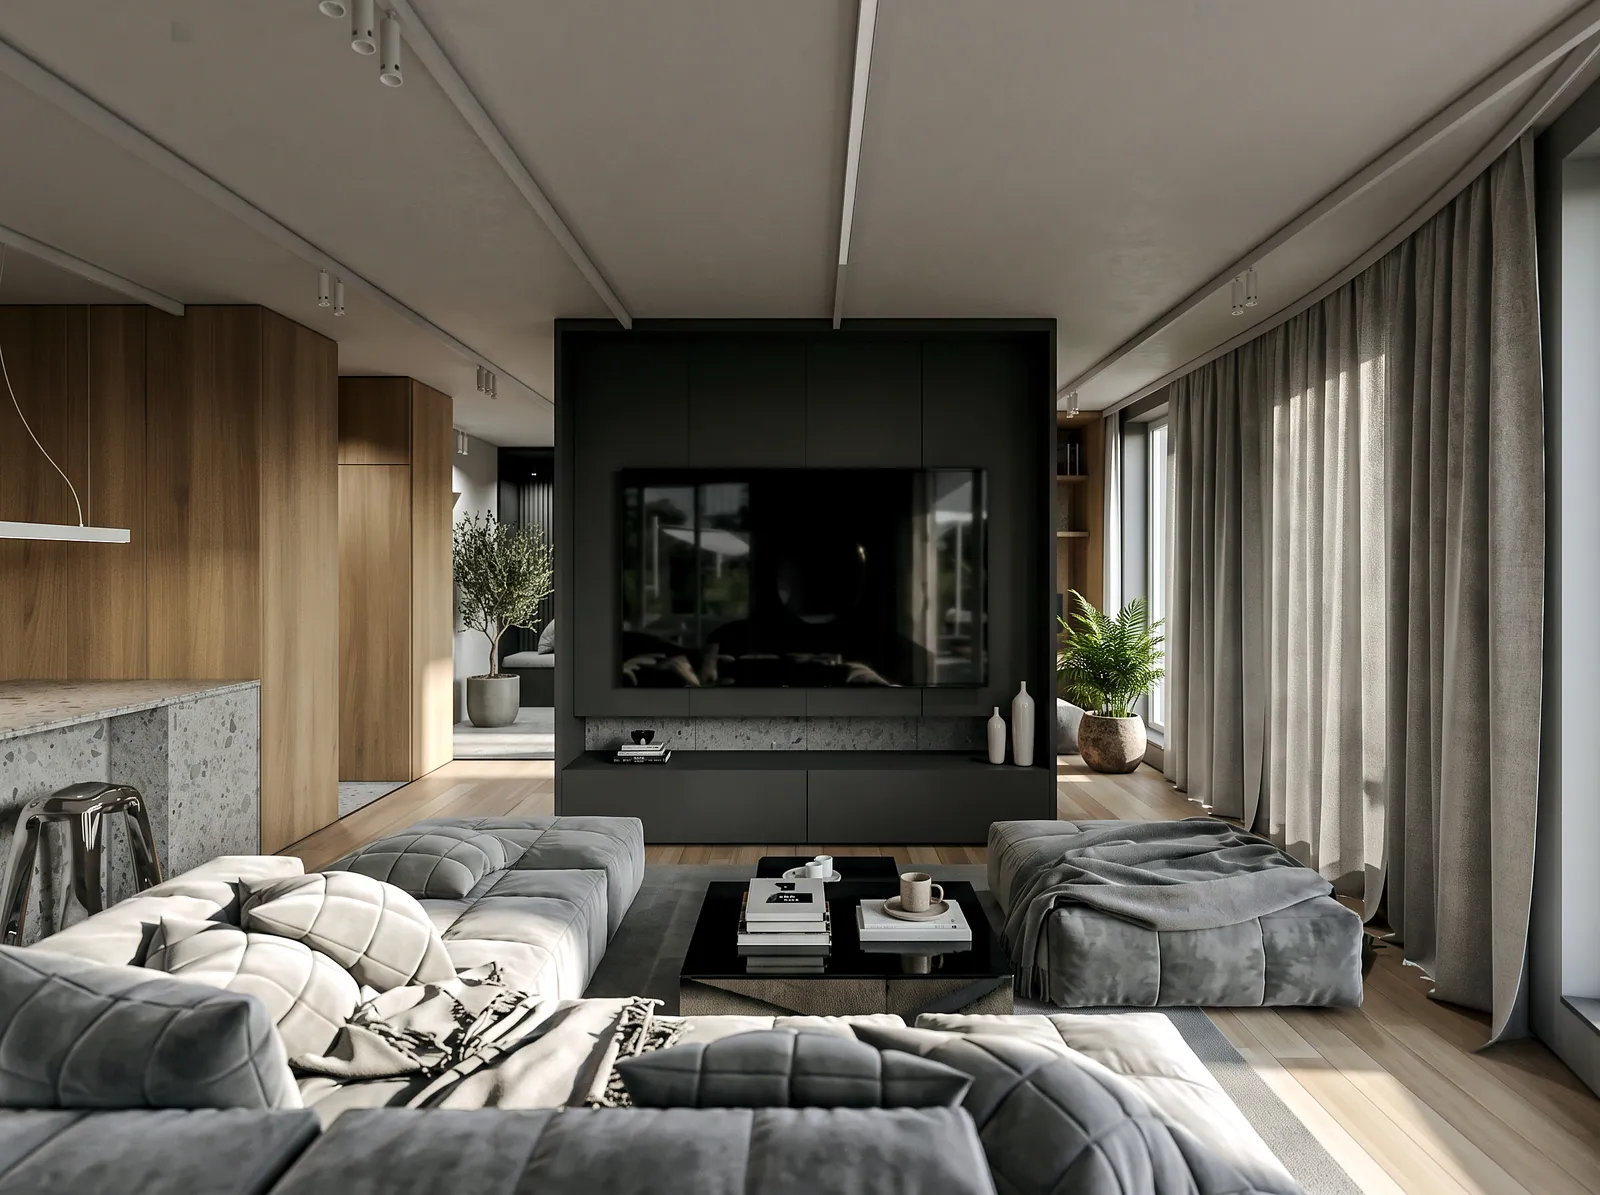
Distance does not matter.
Most of our projects are for clients from outside Silesia. Consultations and presentations take place online; on site we only carry out the survey.
Every stage ends with your approval. The next one begins only once the previous one is closed.
- Online meetings at convenient times
- Materials for approval after every stage
- Survey at the project site
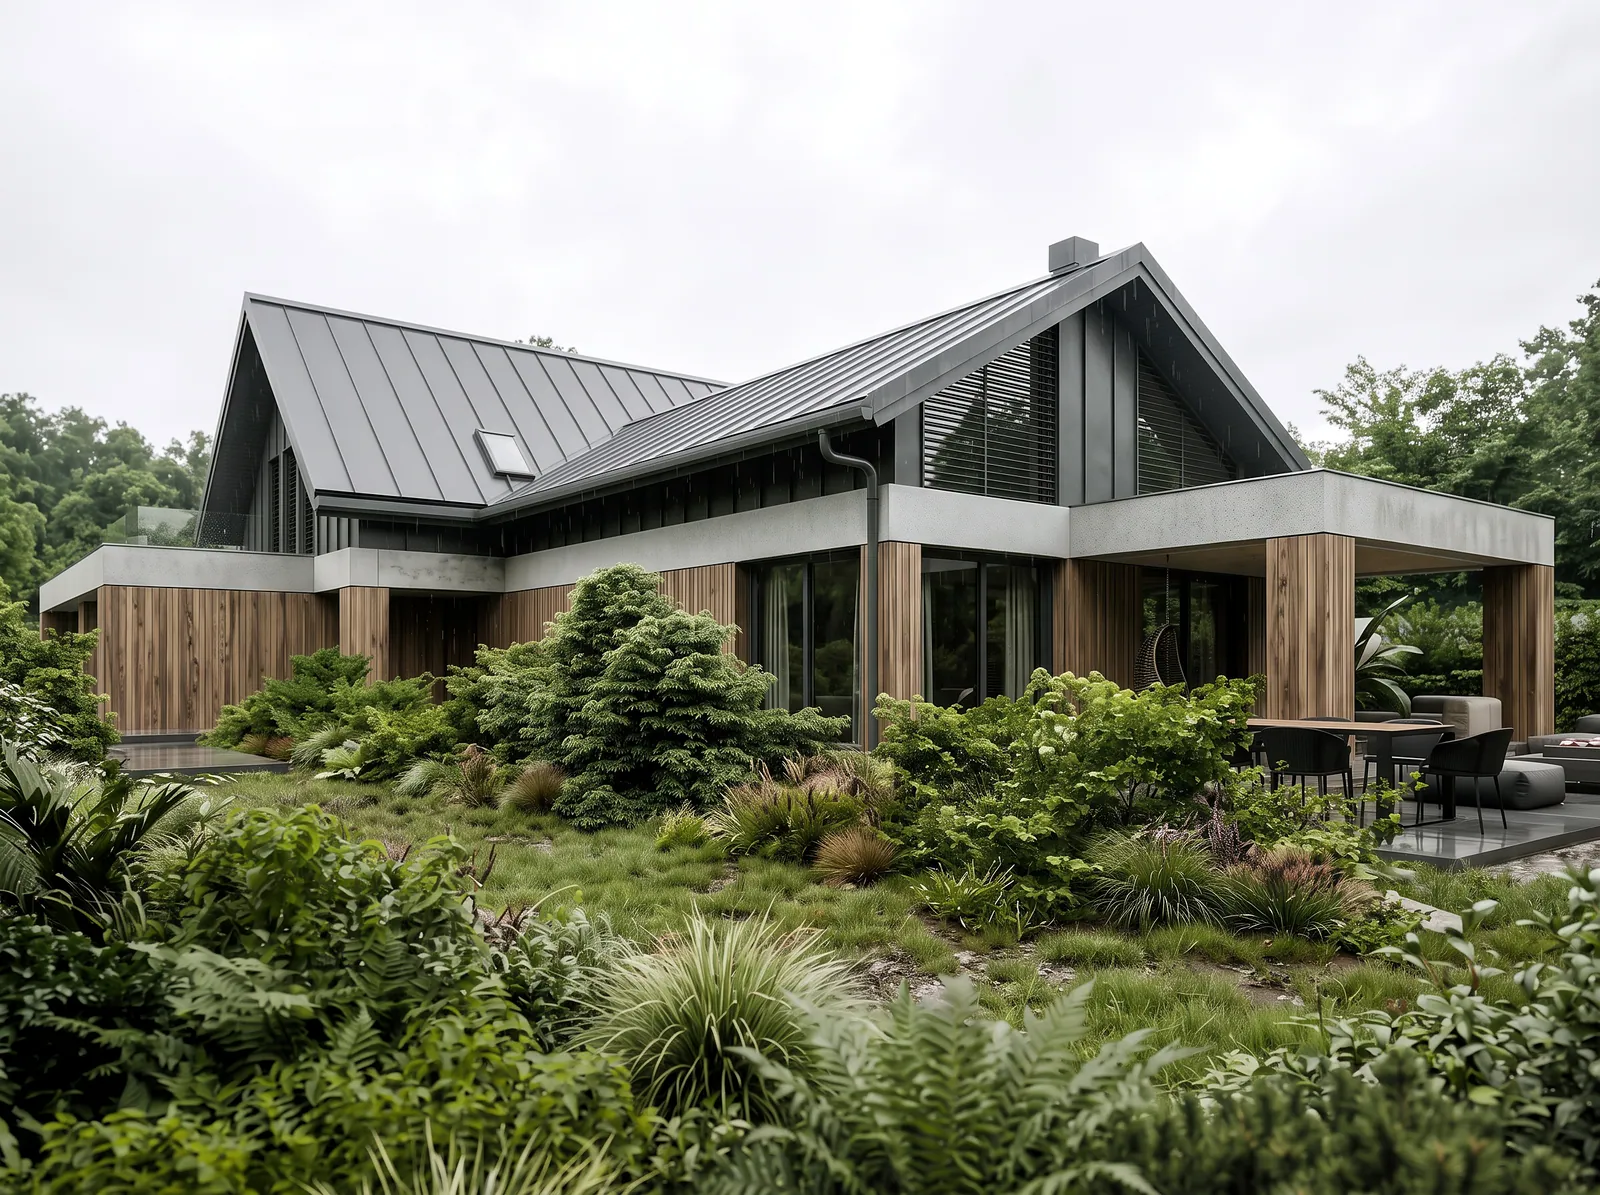
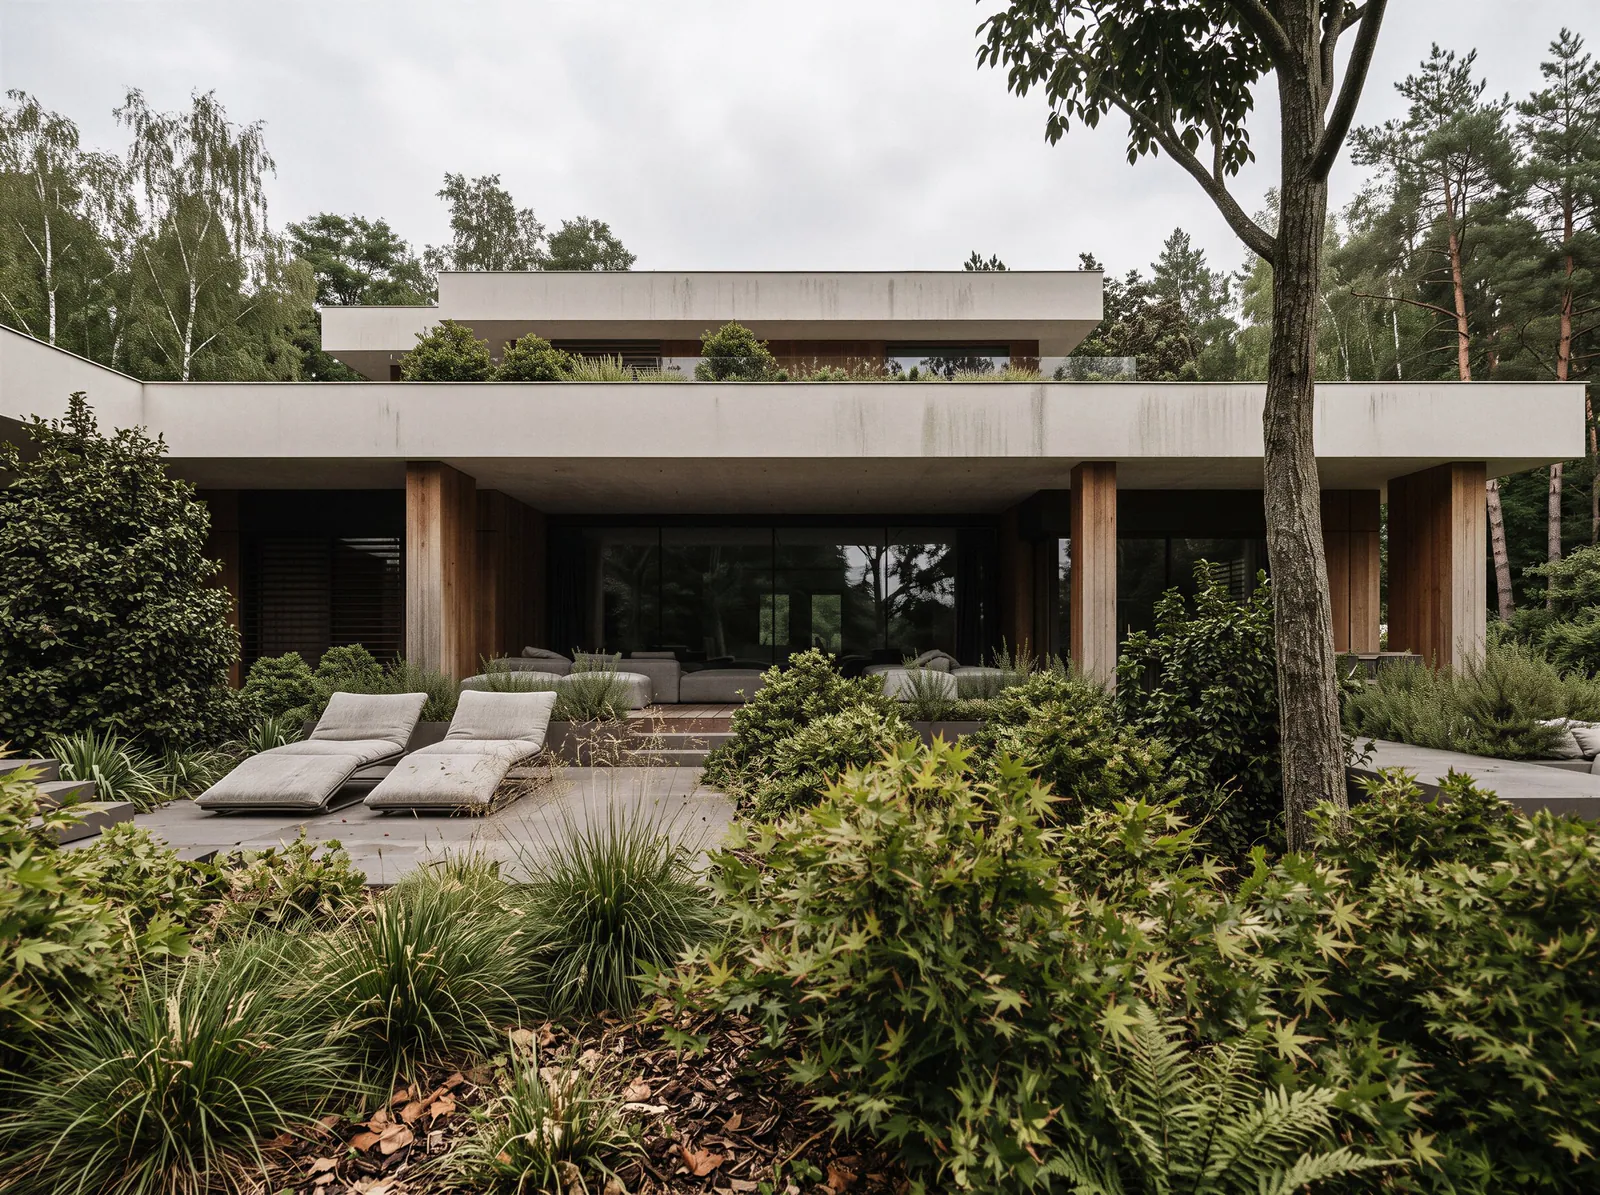
Interiors and architecture, up close.
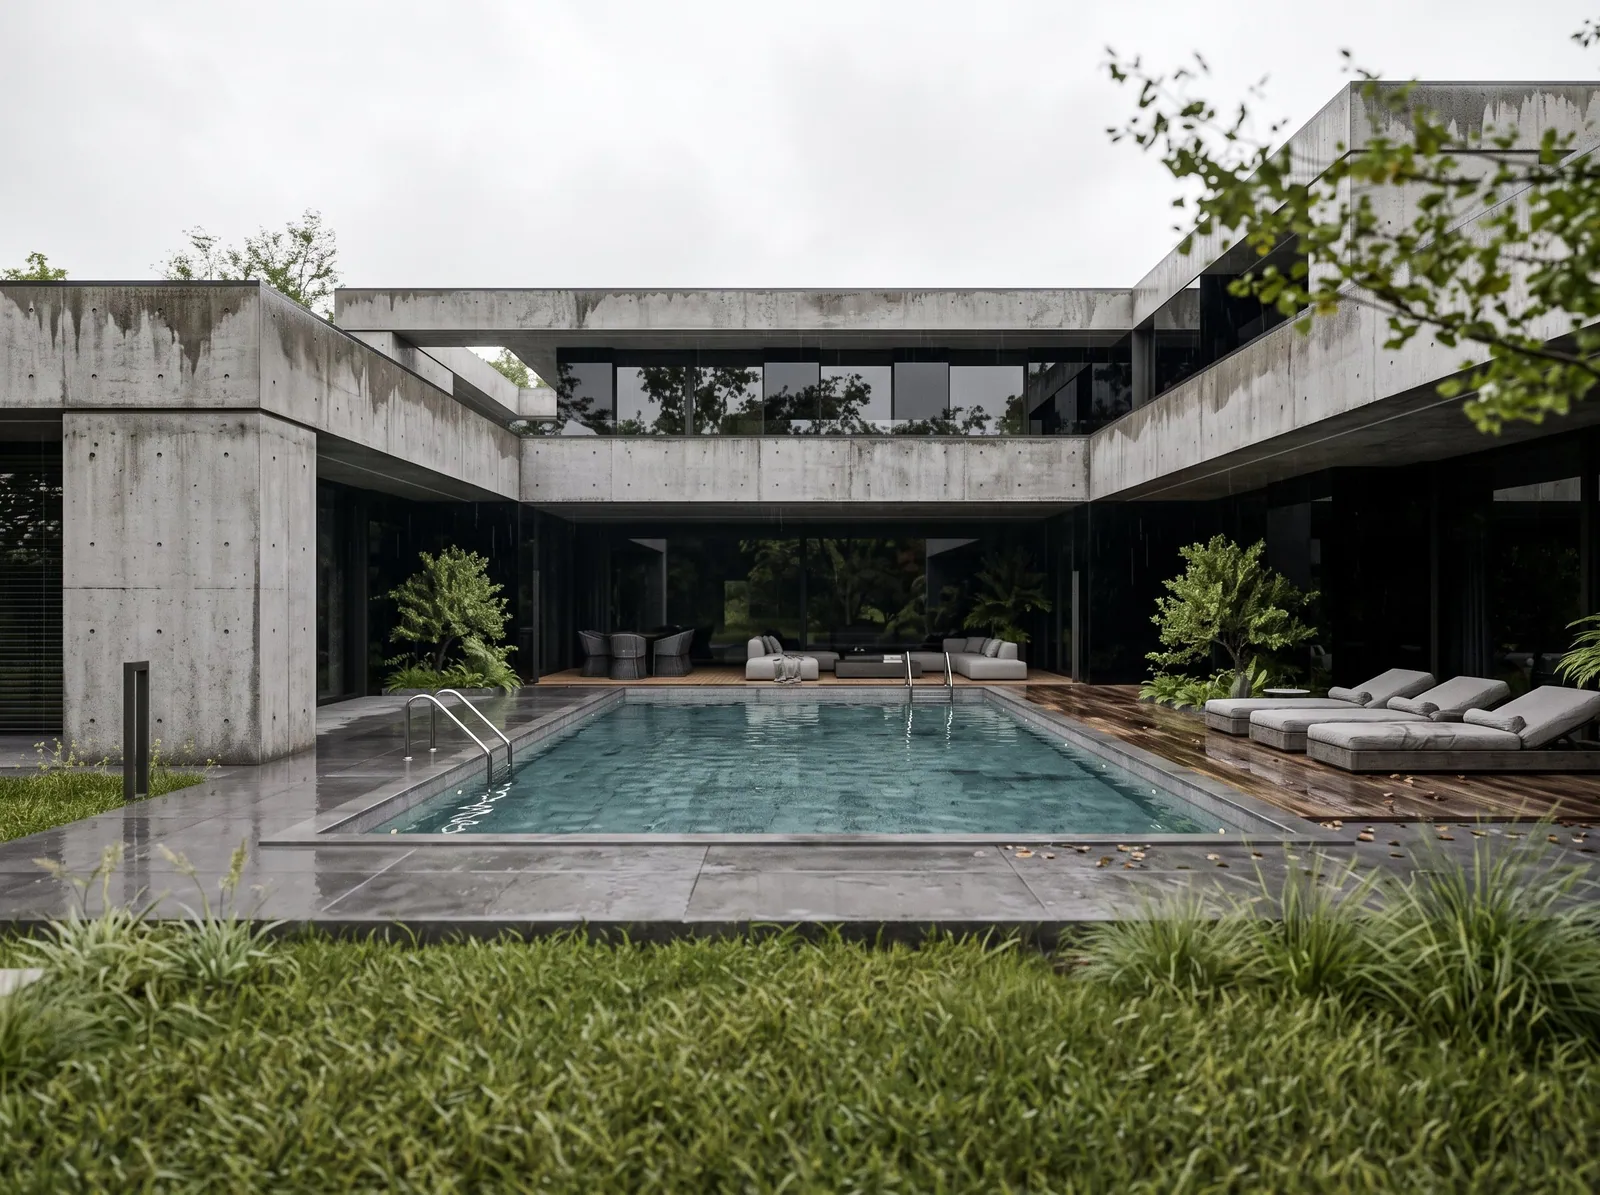
Selected projects by the studio. Every photo leads to the full project.
Full portfolio



Before you decide.
01What does the studio do?
We design interiors of houses, residences and apartments, as well as architectural and landscaping concepts. Separately or as one whole, for clients from all over Poland.
02Can the project be run remotely?
Yes. Most of our projects are run remotely, with consultations and presentations held online. The survey is done on site.
03What does the design process look like?
The process has eight stages. It starts with an enquiry and a proposal, continues through the concept and visualisations, and ends with the construction documentation.
04How much does a project cost?
Every project is priced individually. The cost depends on the floor area, location, type of building and scope. After your enquiry we prepare a proposal with the scope of work and a schedule.
05Does the studio also design architecture?
Yes. We develop the concept of the house, meaning its massing, elevations and landscaping, consistent with the interiors.
06Does the studio help with choosing materials?
Yes. We help select and order finishing materials, furniture, lighting and fittings in cooperation with manufacturers.
The first step is a single message.
A short description of the project is enough. We reply on working days, Monday to Friday, 8:00–17:00.
Send an enquiry