


Portfolio / Interiors
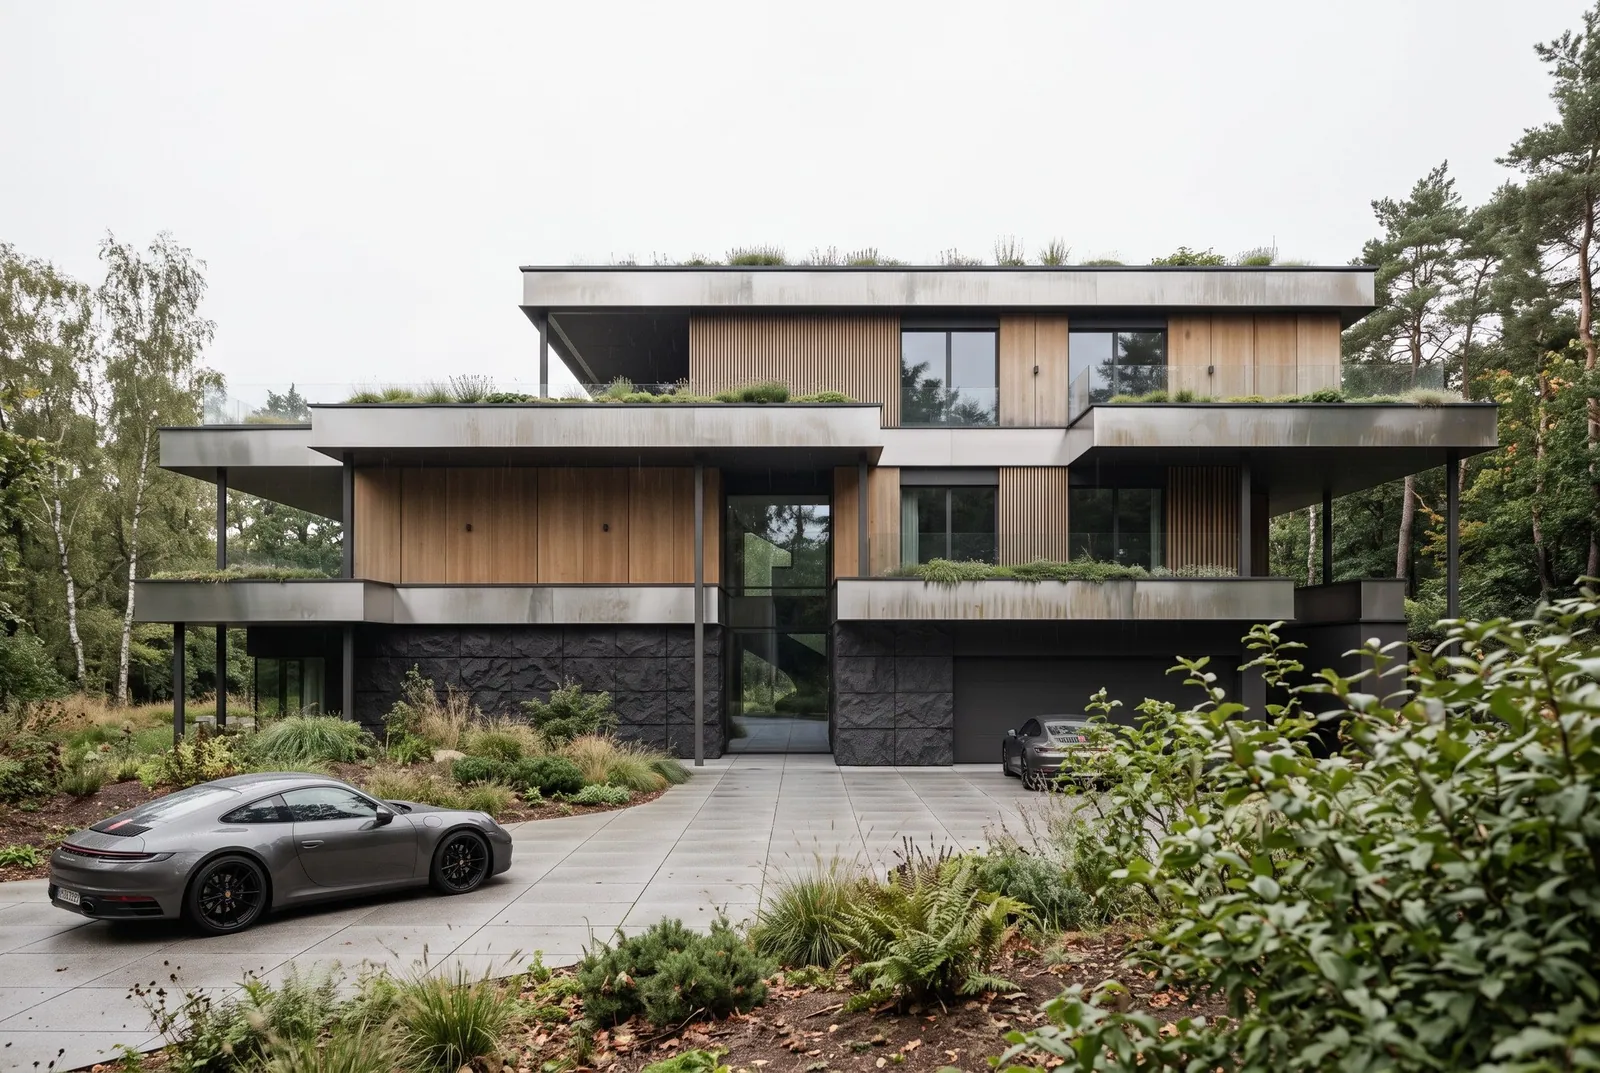
Villa in Lubliniec.
Lubliniec, 2023. Complete project, 689 m².
See the whole project ↓LocationLubliniec
Year2023
ScopeComplete
Area689 m²
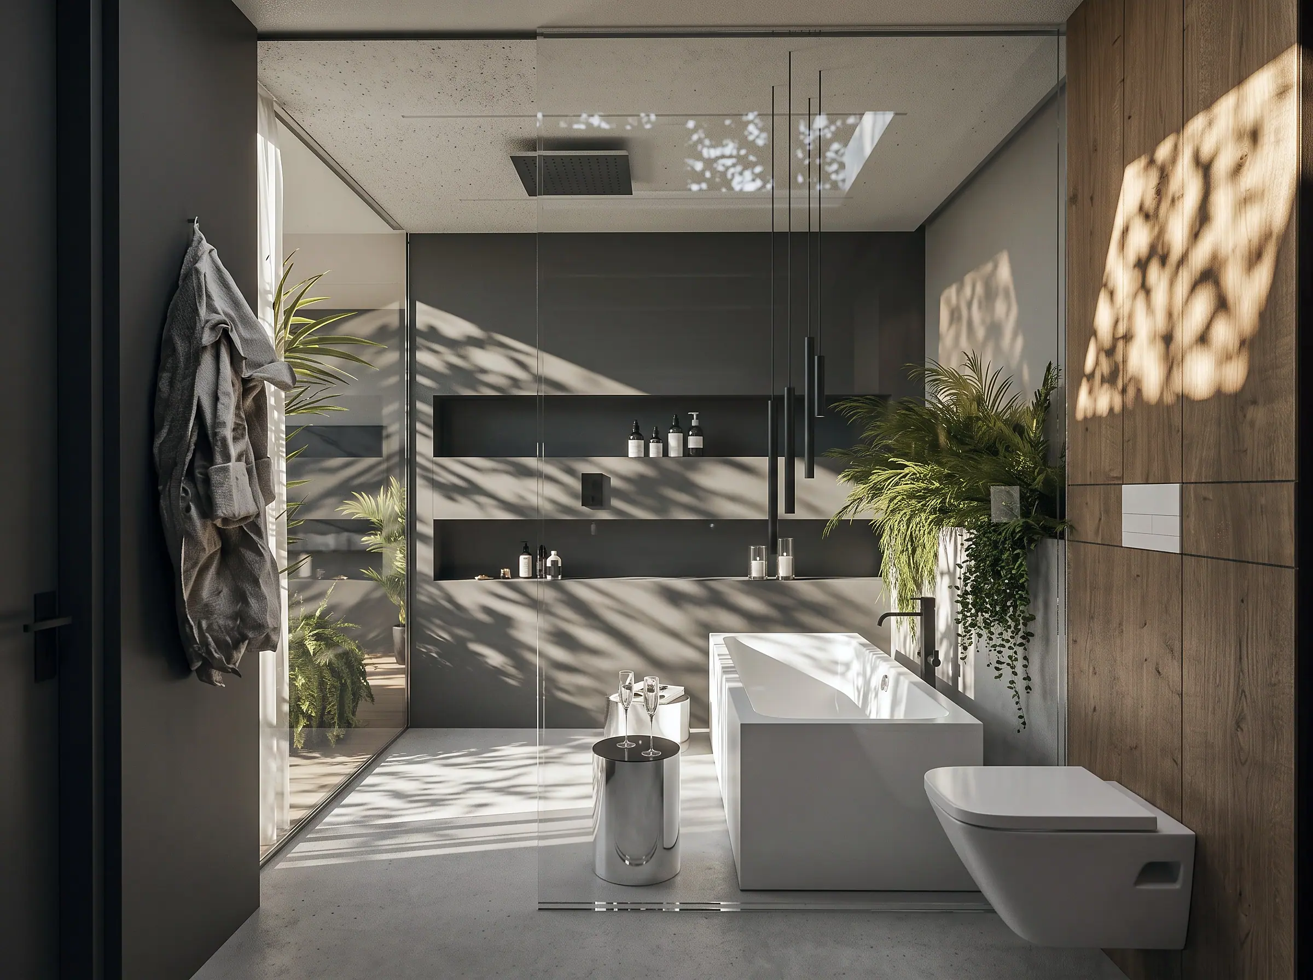
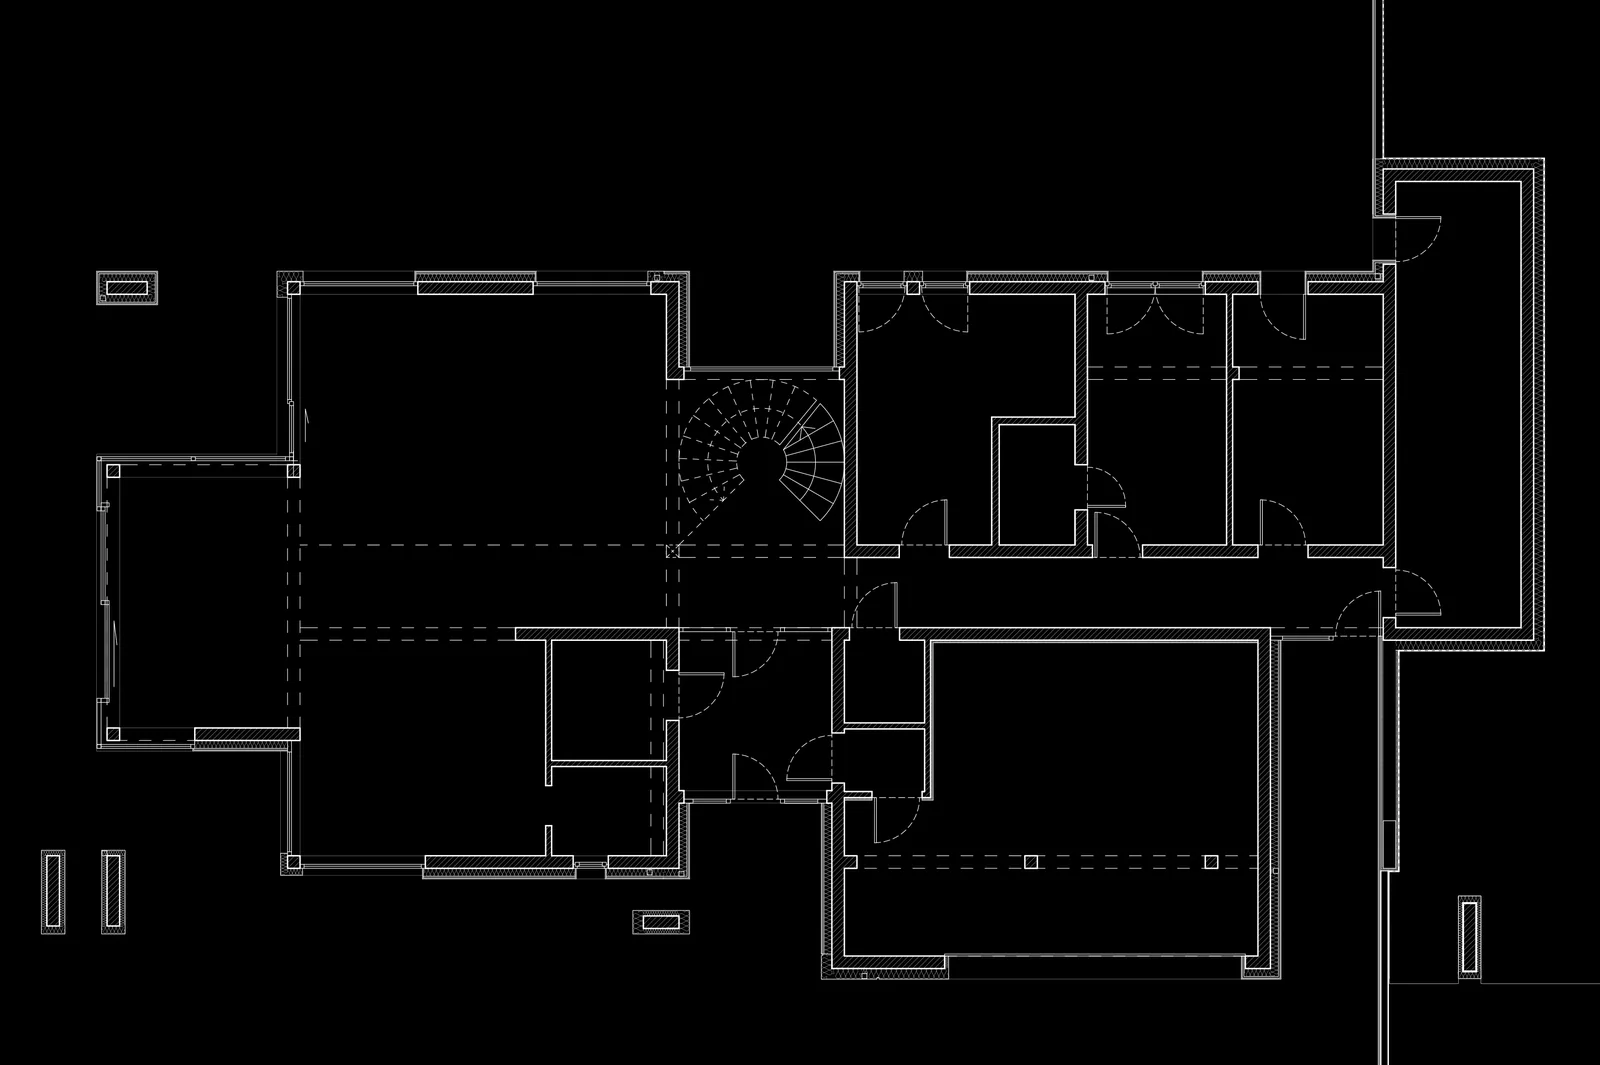
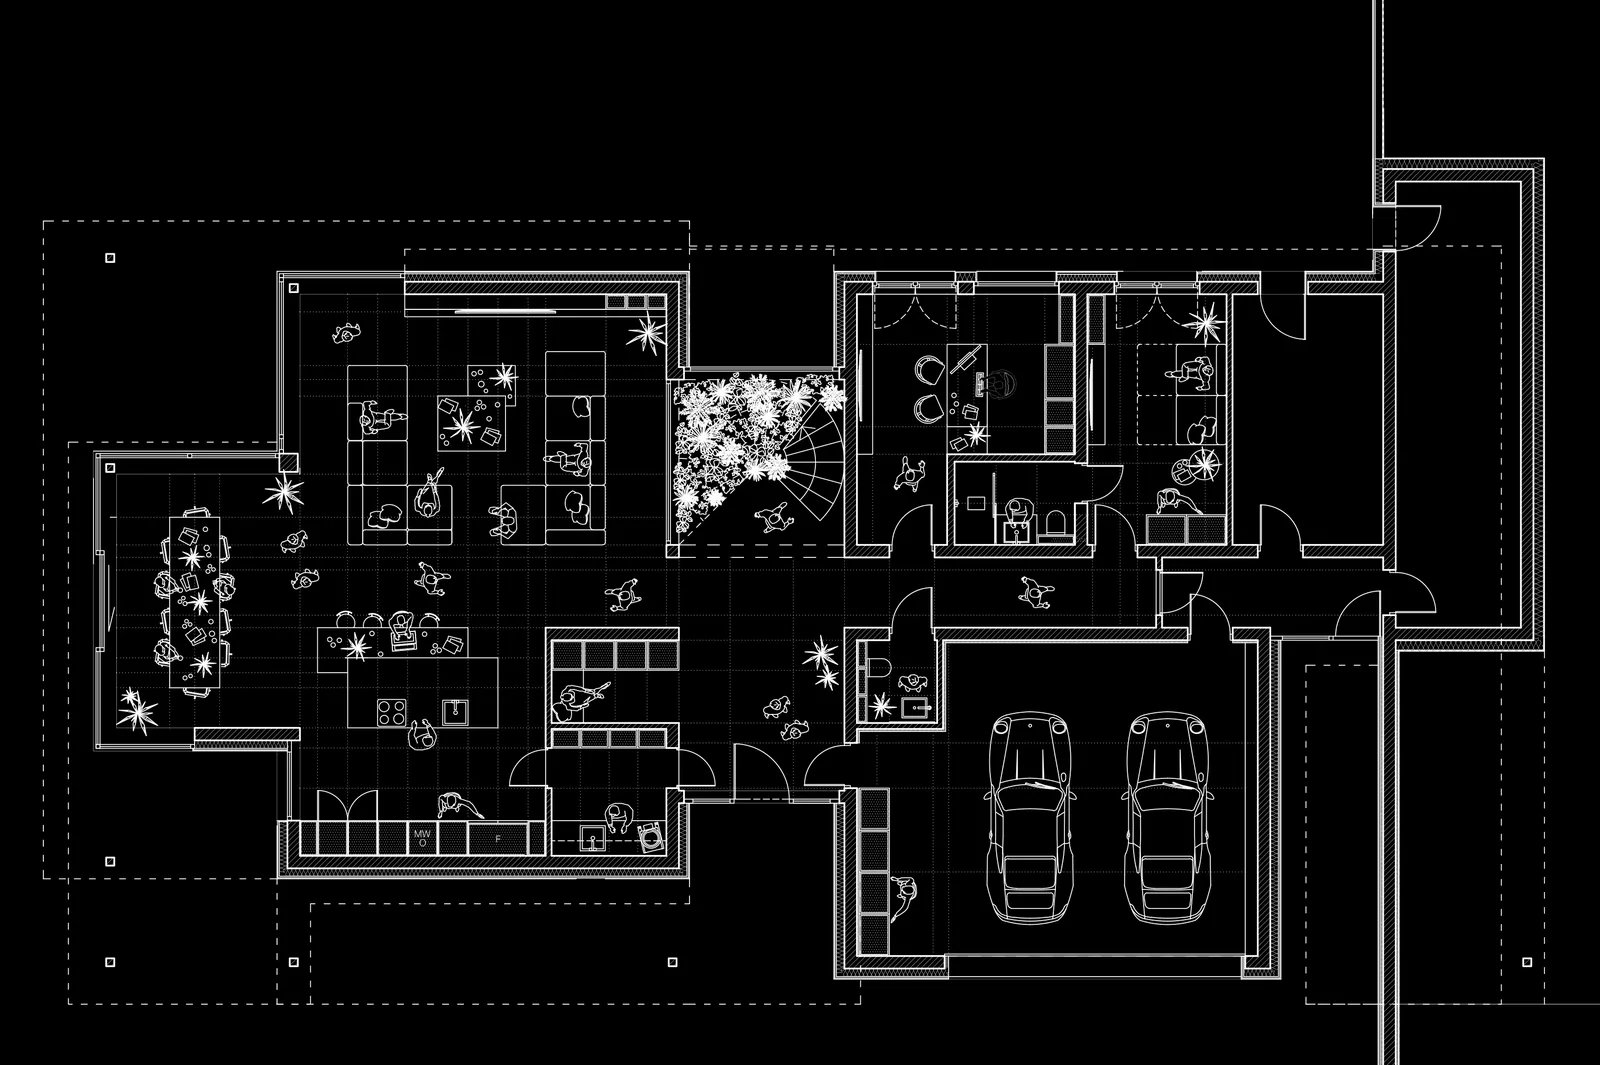
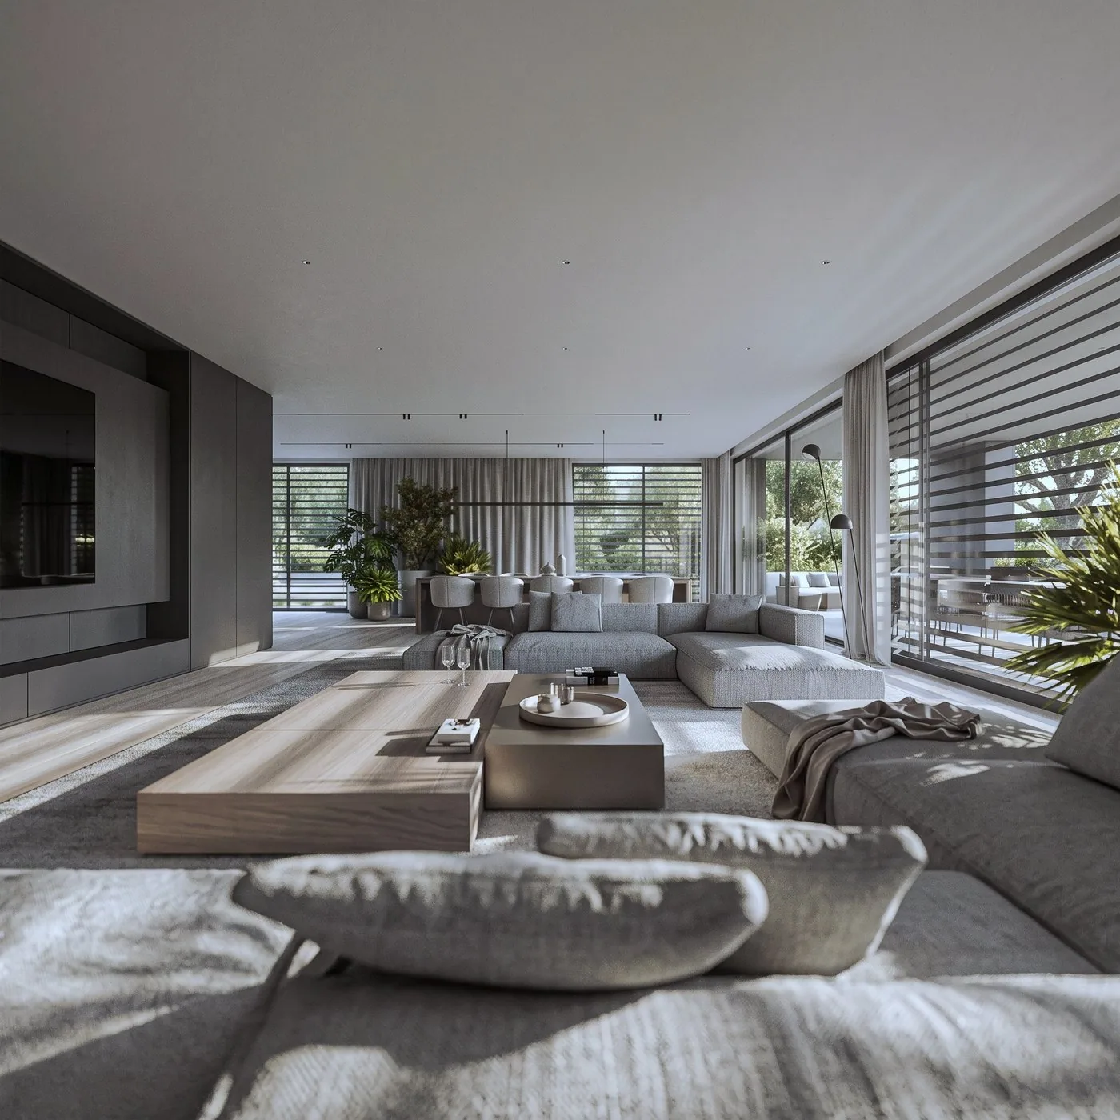
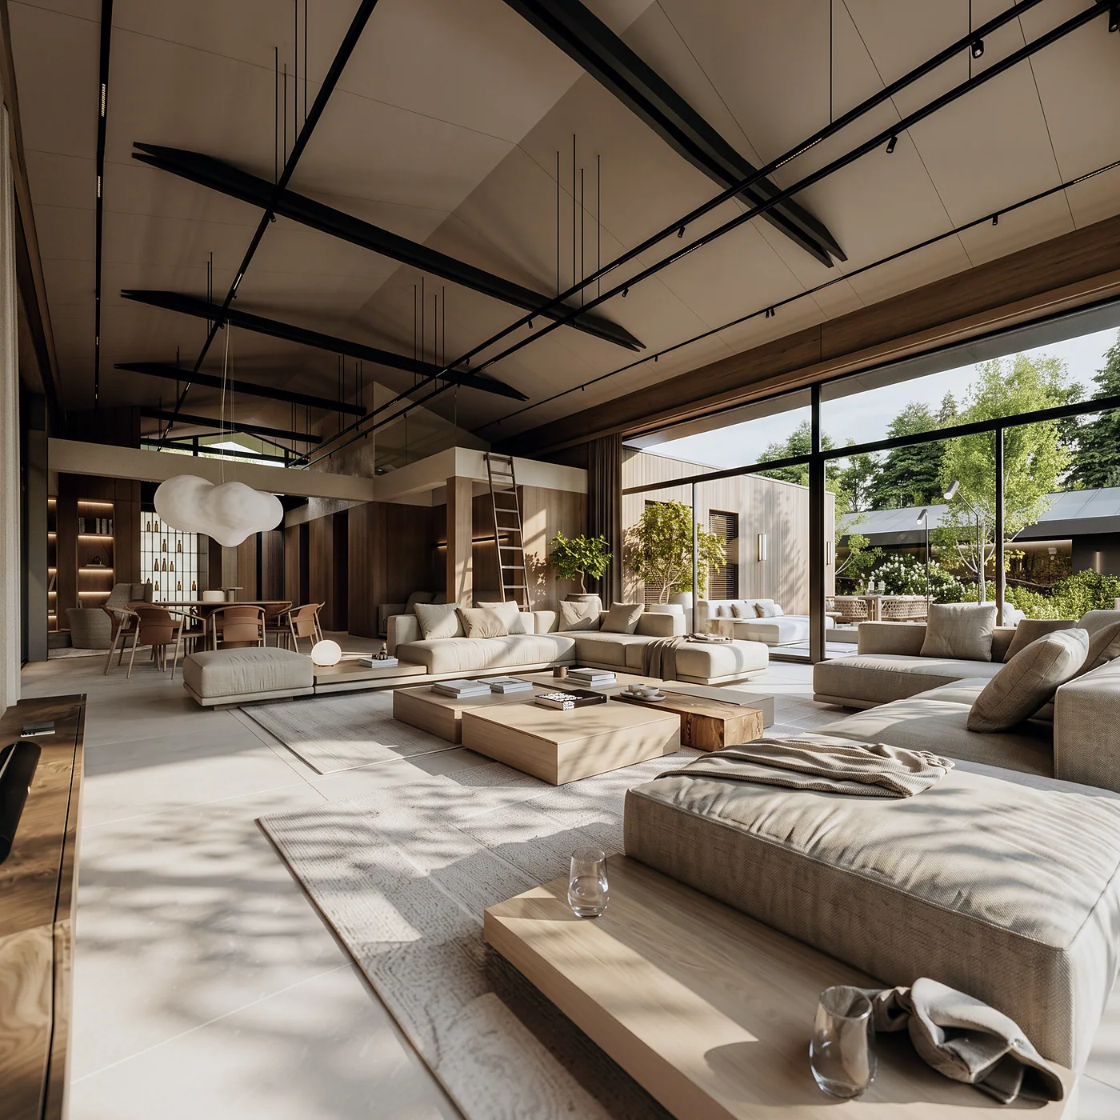
A house in Lubliniec designed as a whole. The ground floor is an open living area, the upper floor a private zone with a bedroom, bathroom and walk-in wardrobe.
Interiors
Living area

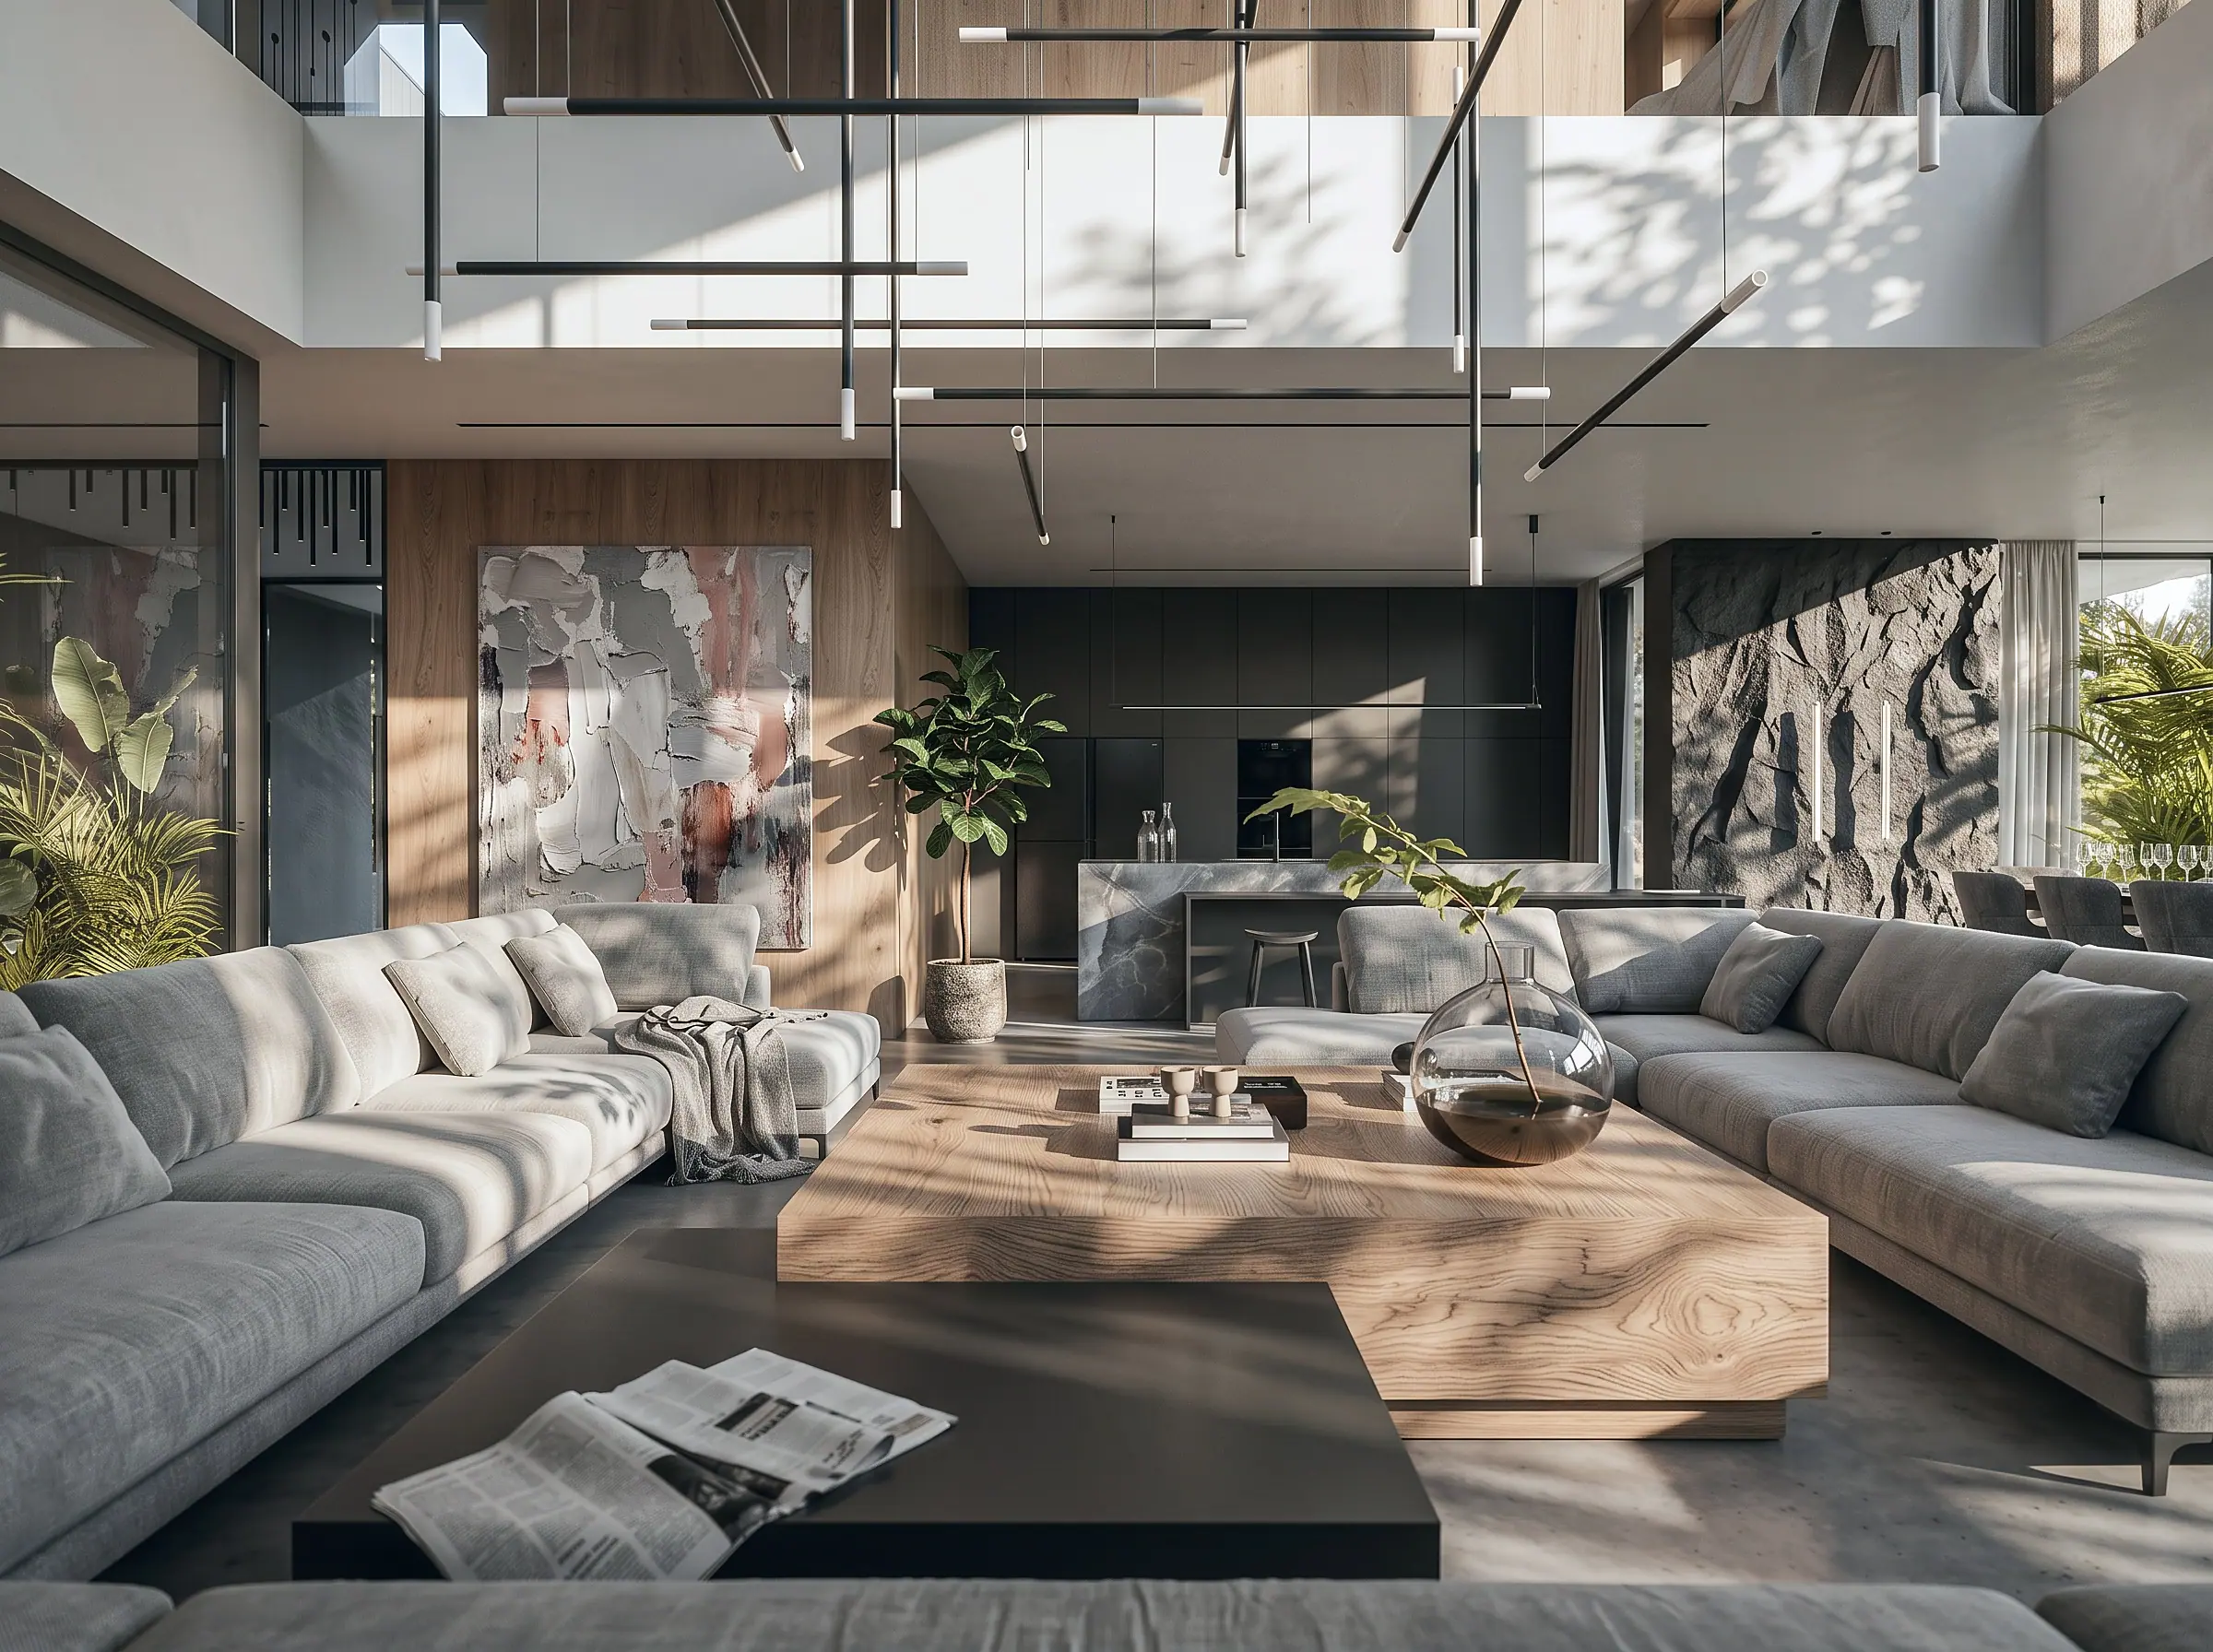


Kitchen and bedroom


Bathrooms



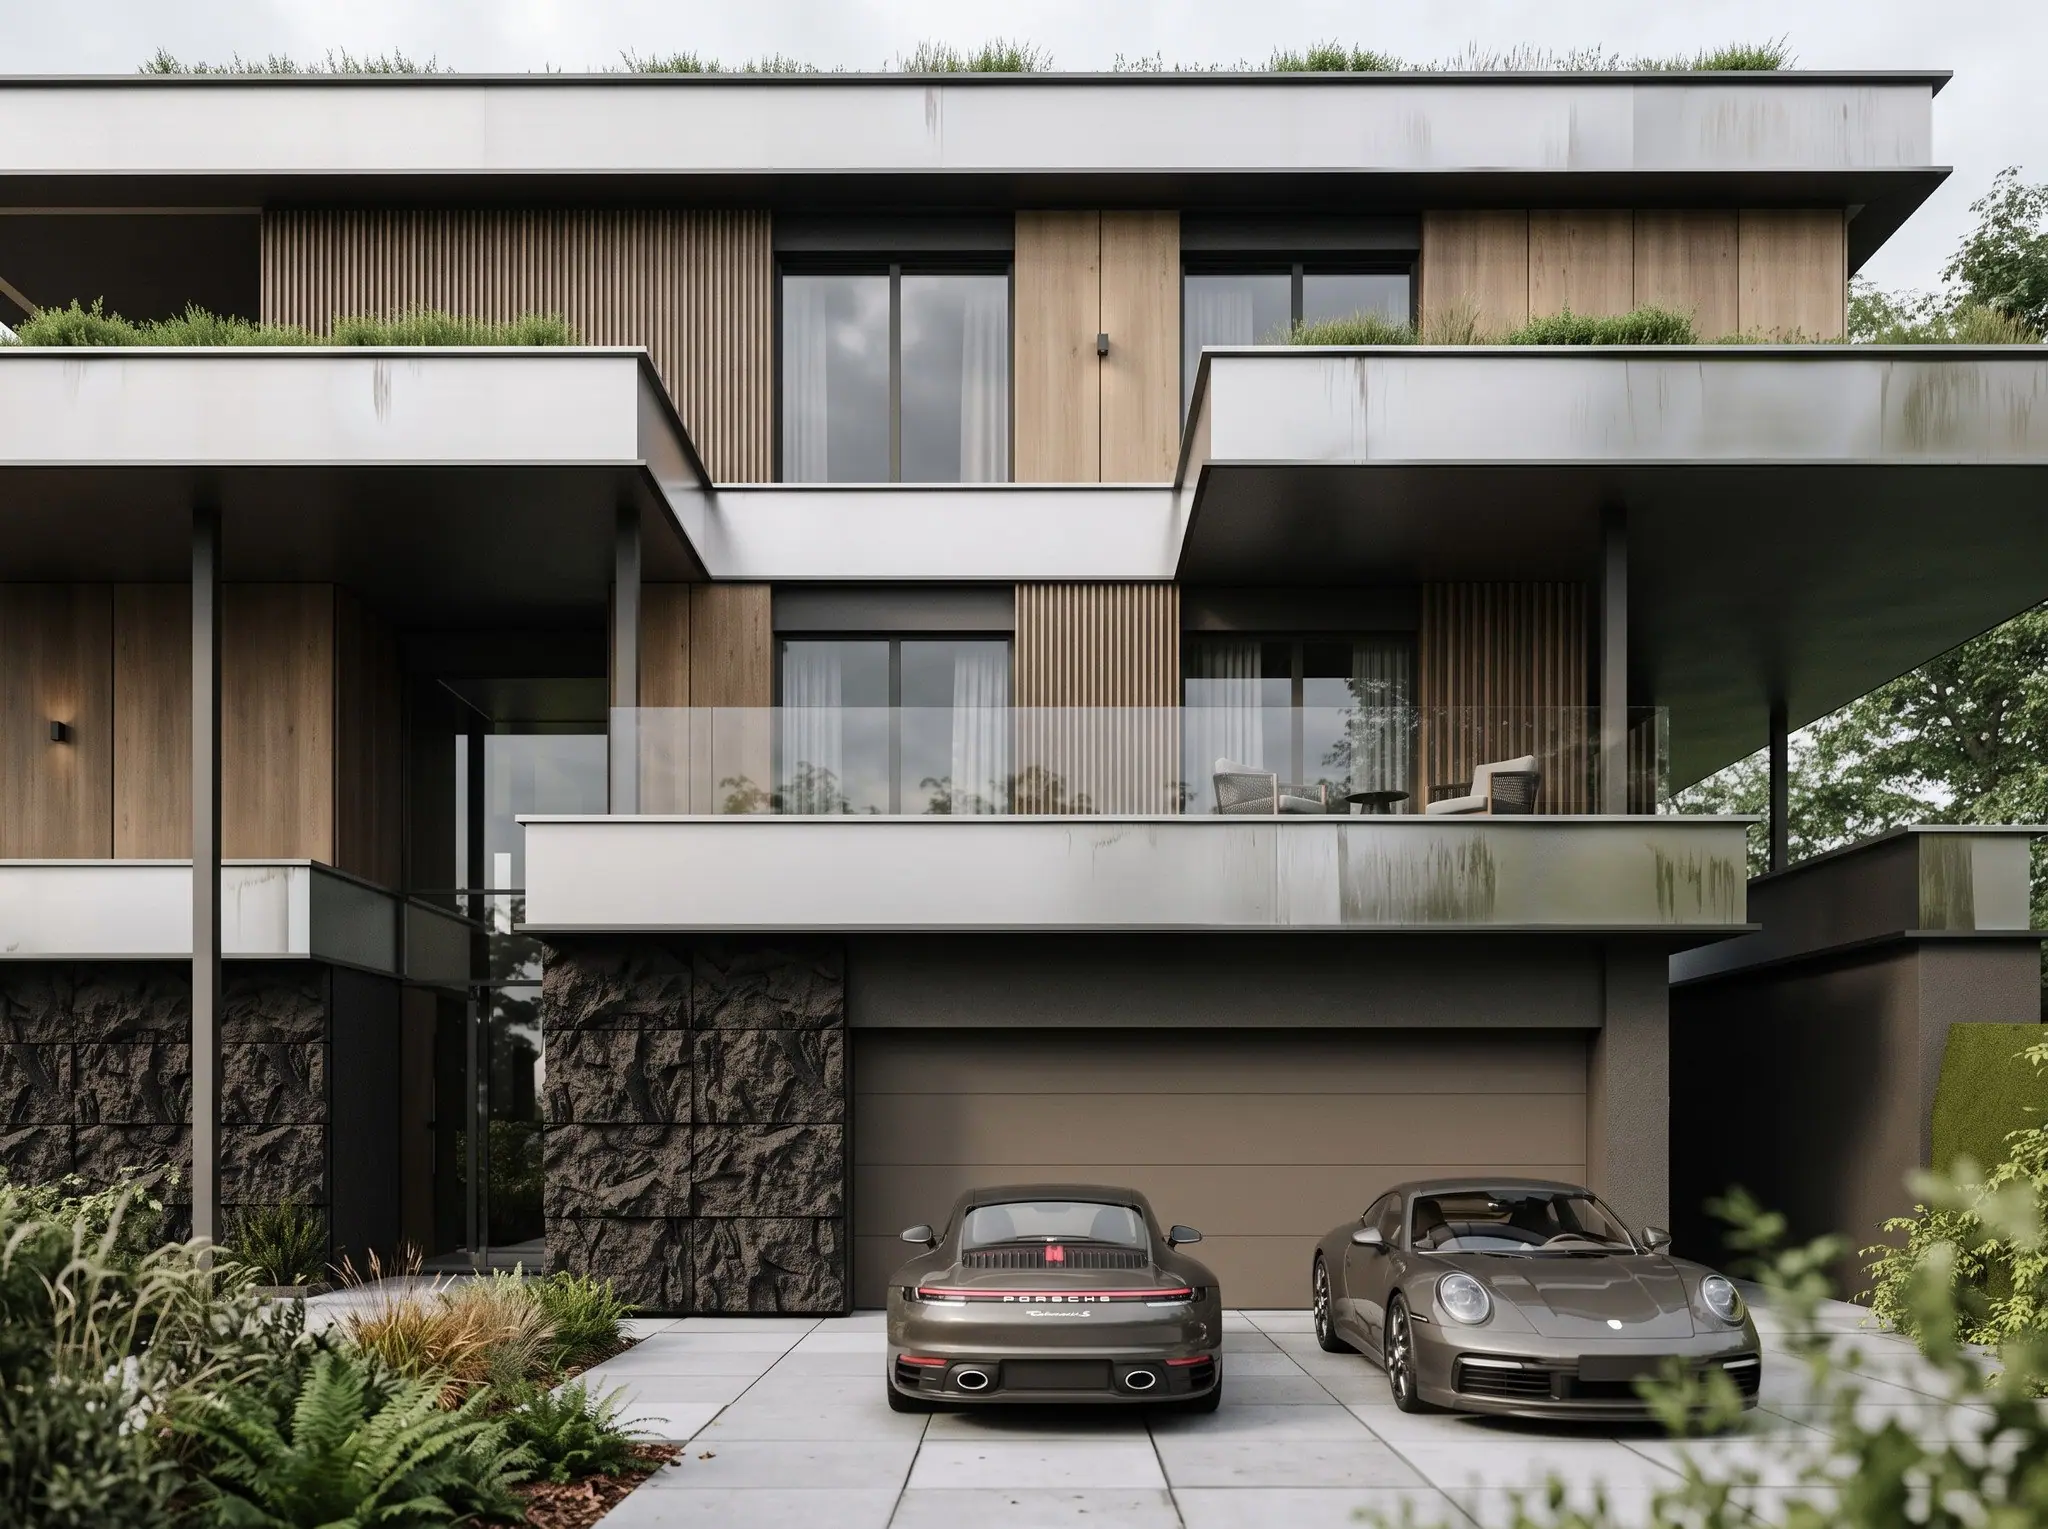
Architecture





Portfolio
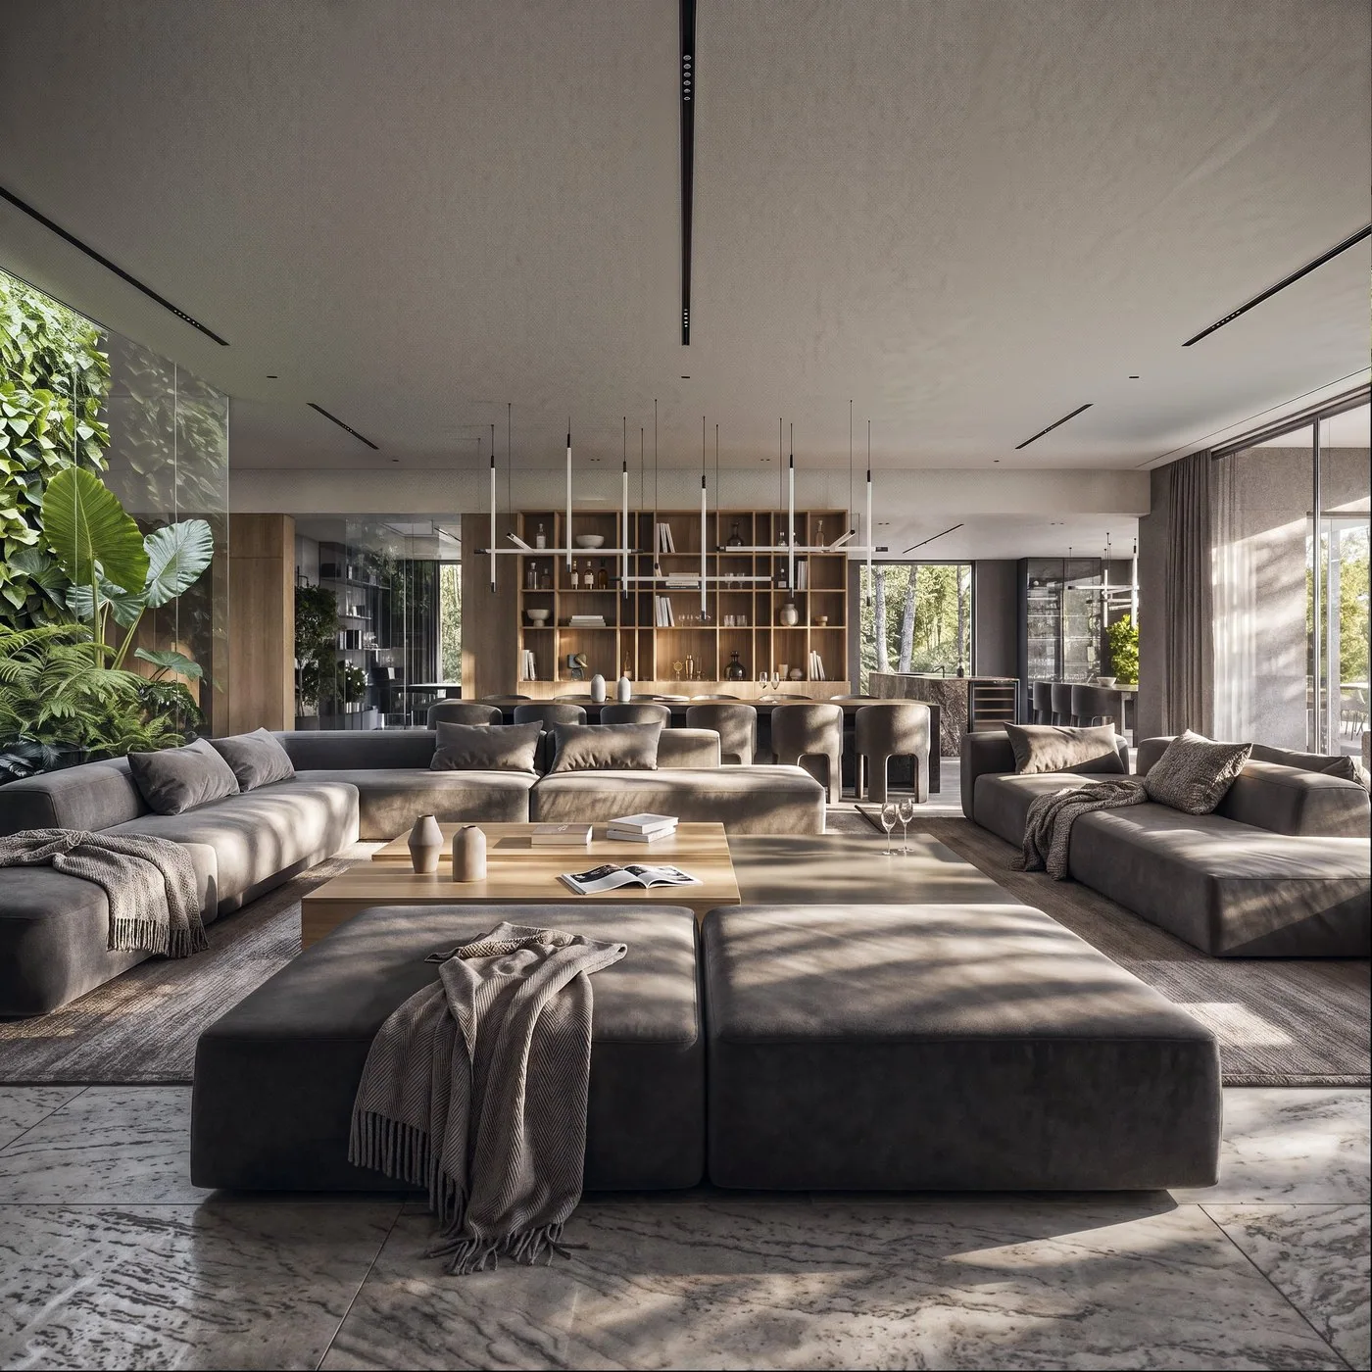
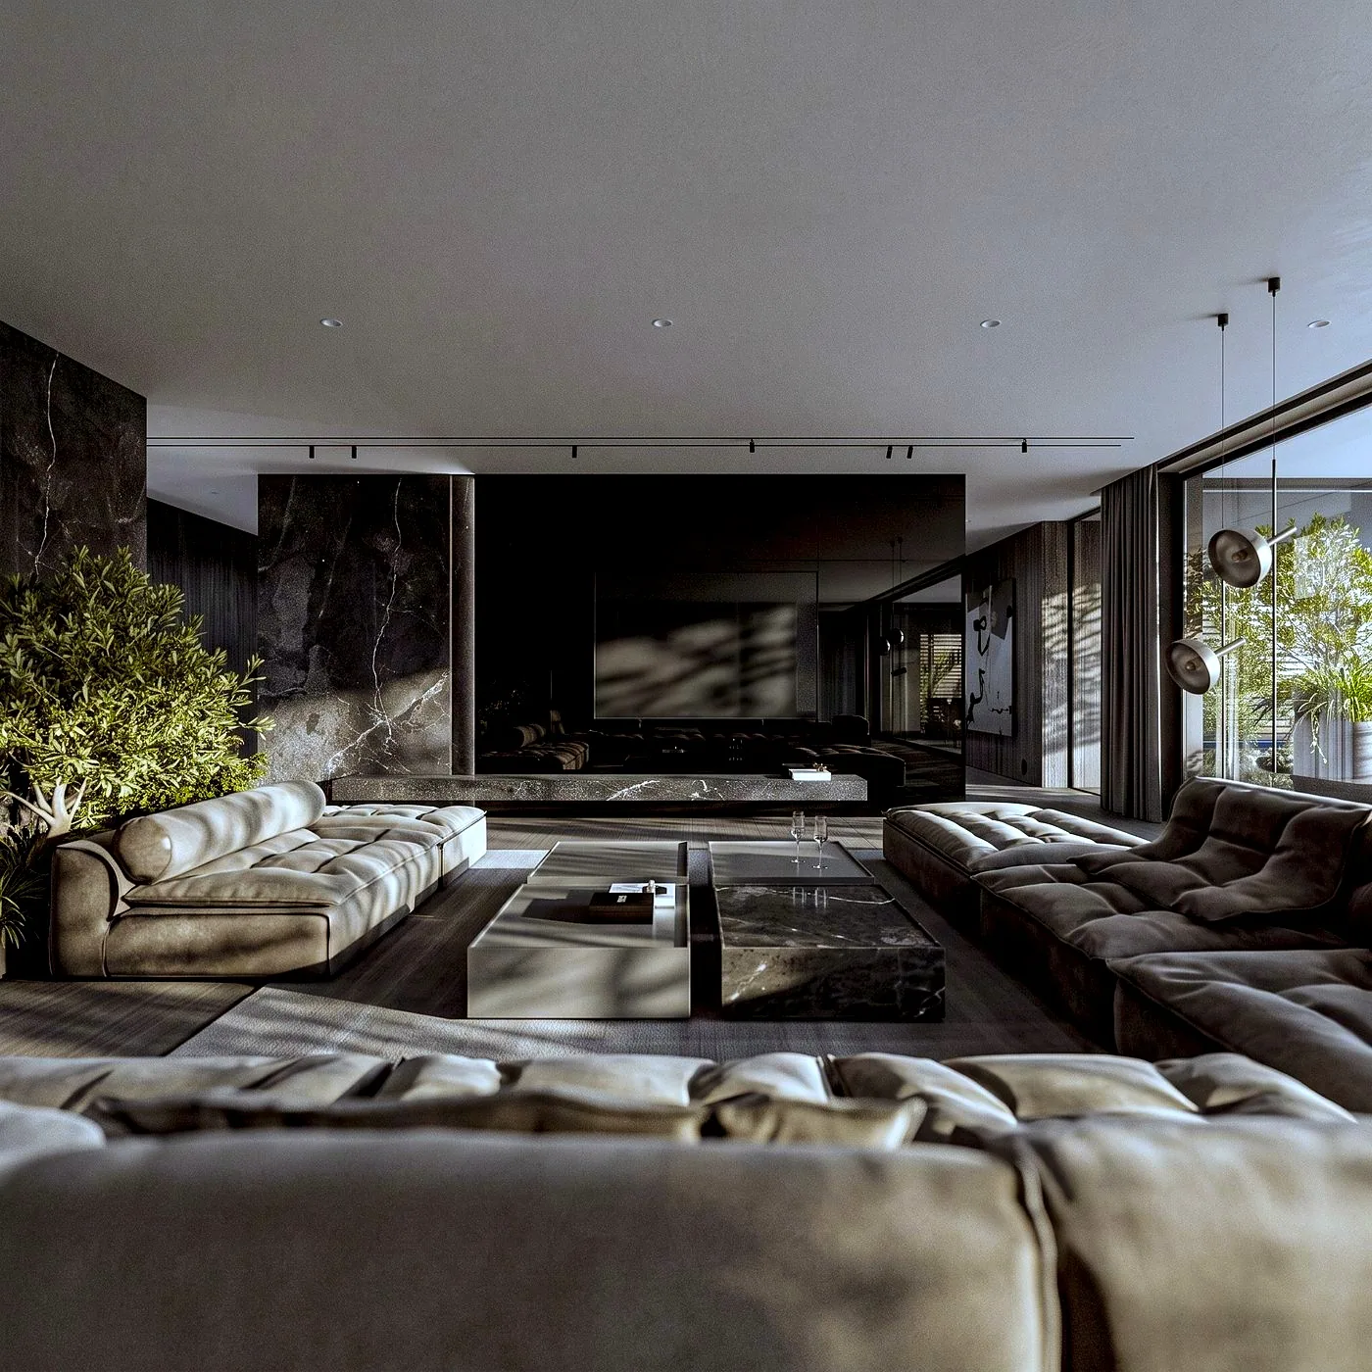
Similar interiors.
Contact
Let's talk about your project.
A short description of the project is enough. We reply on working days, Monday to Friday, 8:00–17:00.
- kontakt@nahajowski.pl
- Phone
- +48 571 381 818
- Studio
- ul. Świętej Anny 23
42-700 Lubliniec - Hours
- Mon–Fri 8:00–17:00
 Next projectVilla in WrocławView project
