LocationKoło
Year2025
ScopeInteriors
Area341 m²
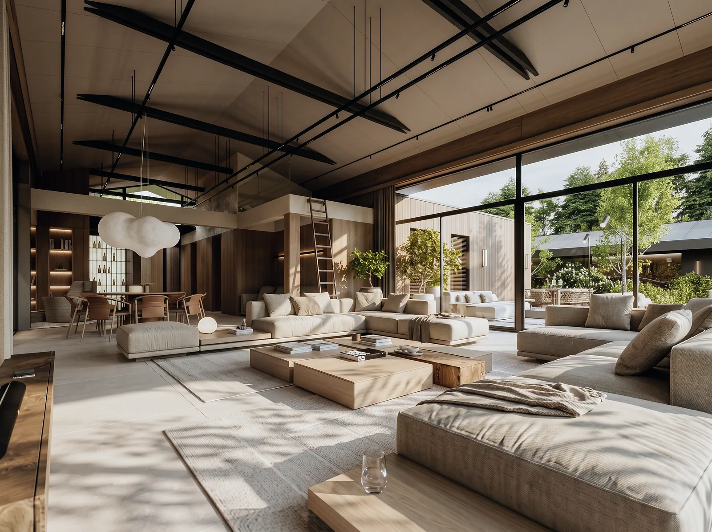
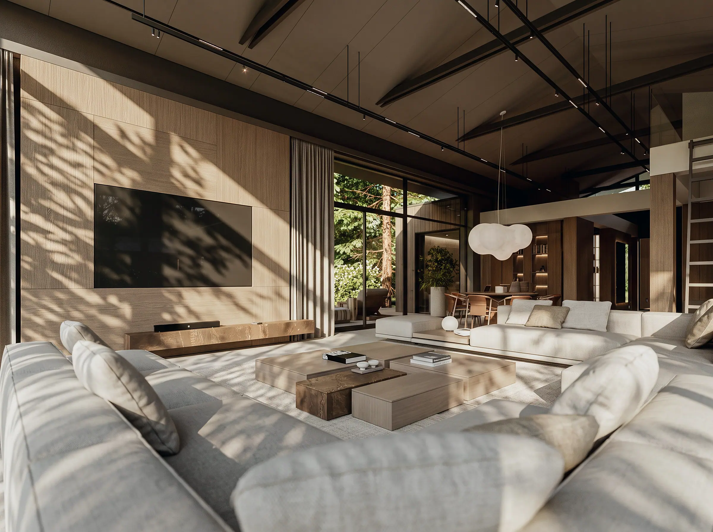
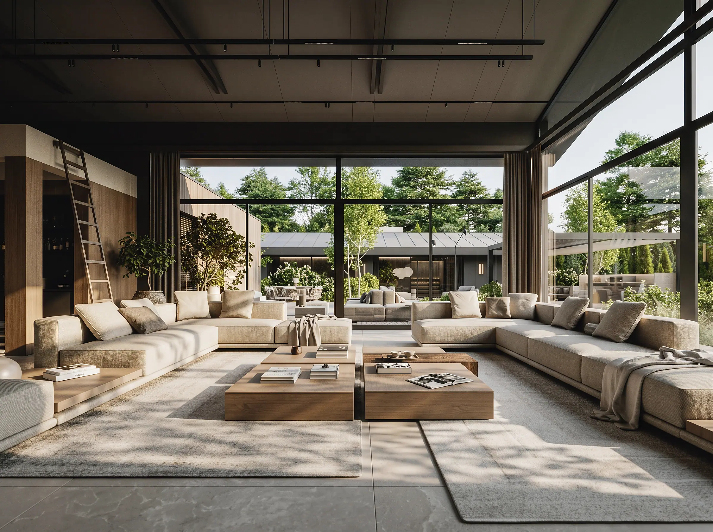
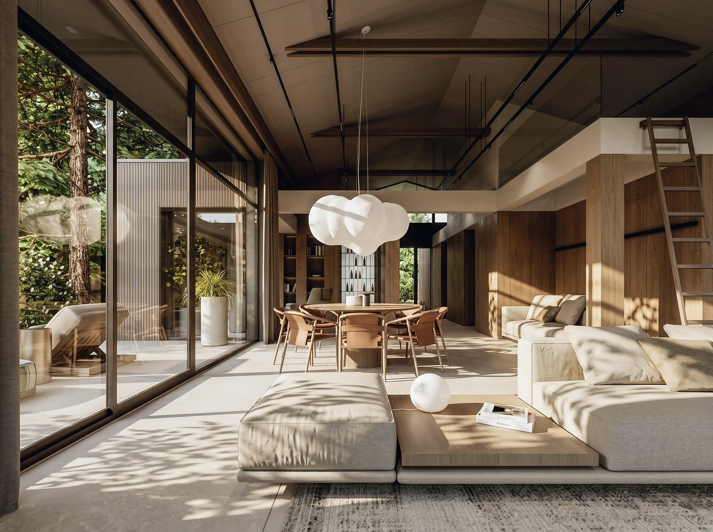
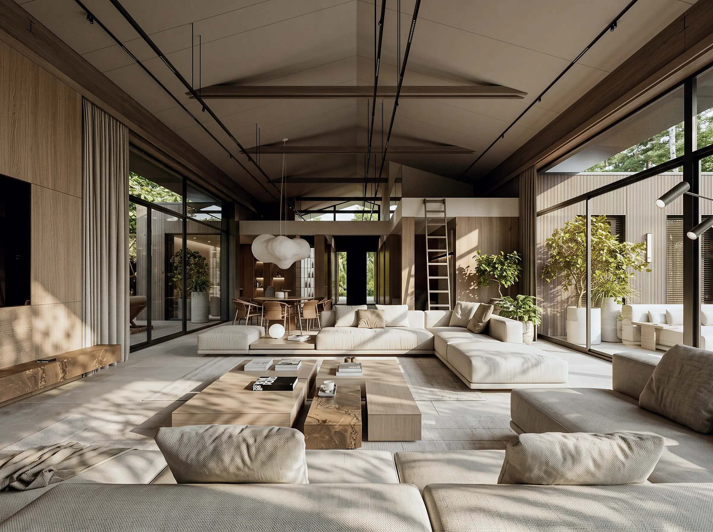
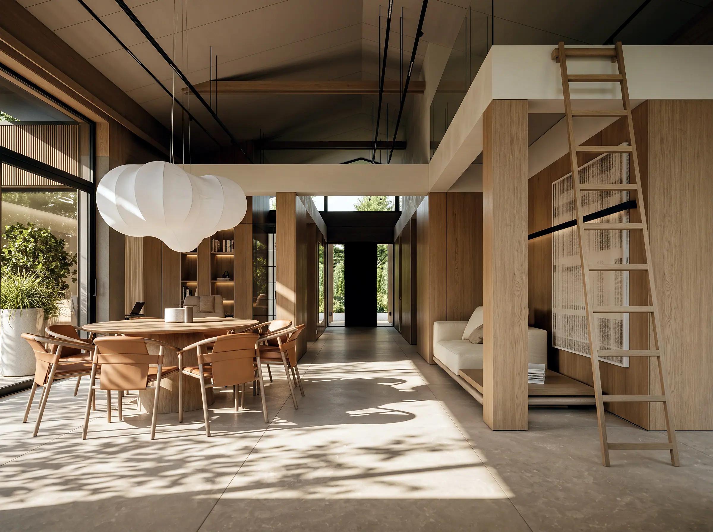
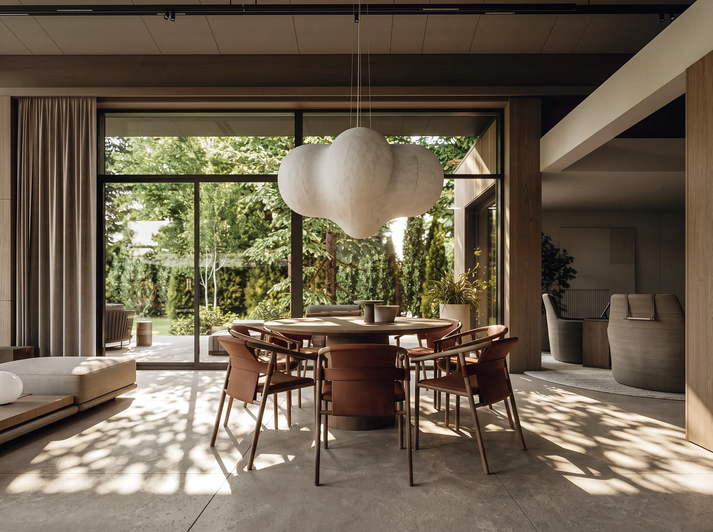
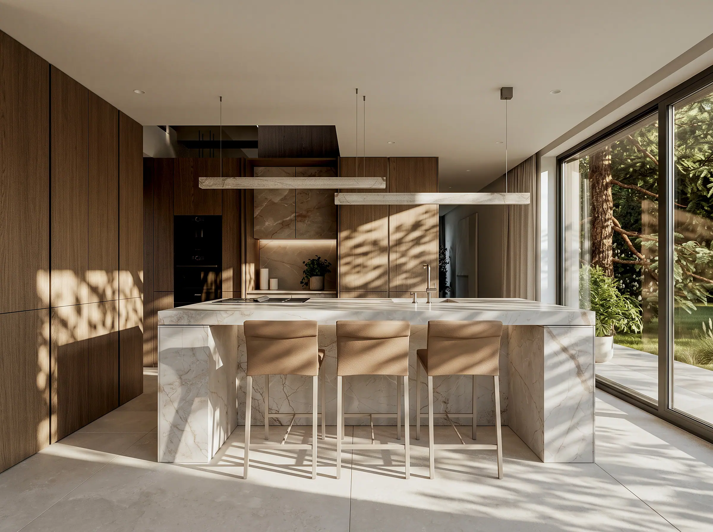
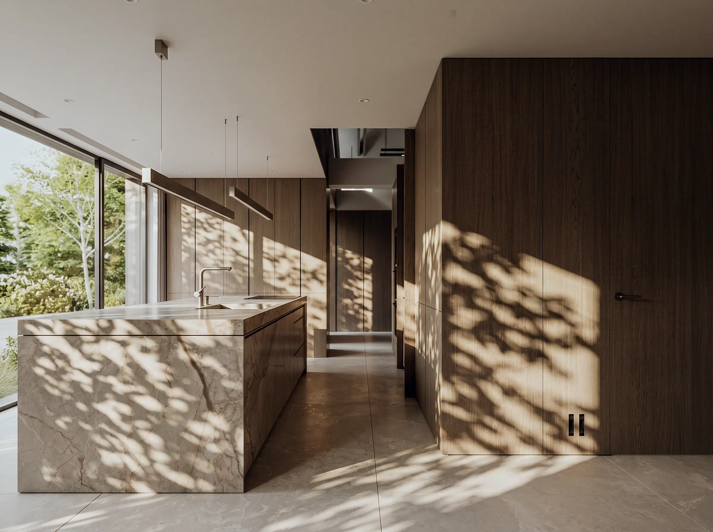
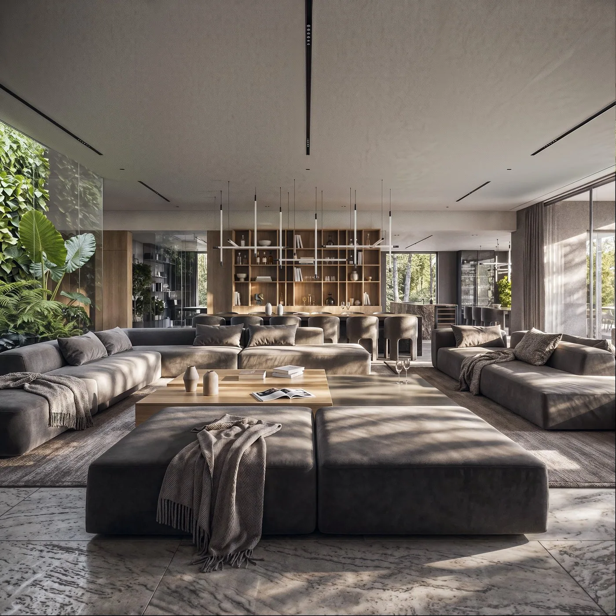
The revitalisation of a house in Koło. Monumental glazing connects the extensive living area with the garden.
Living area


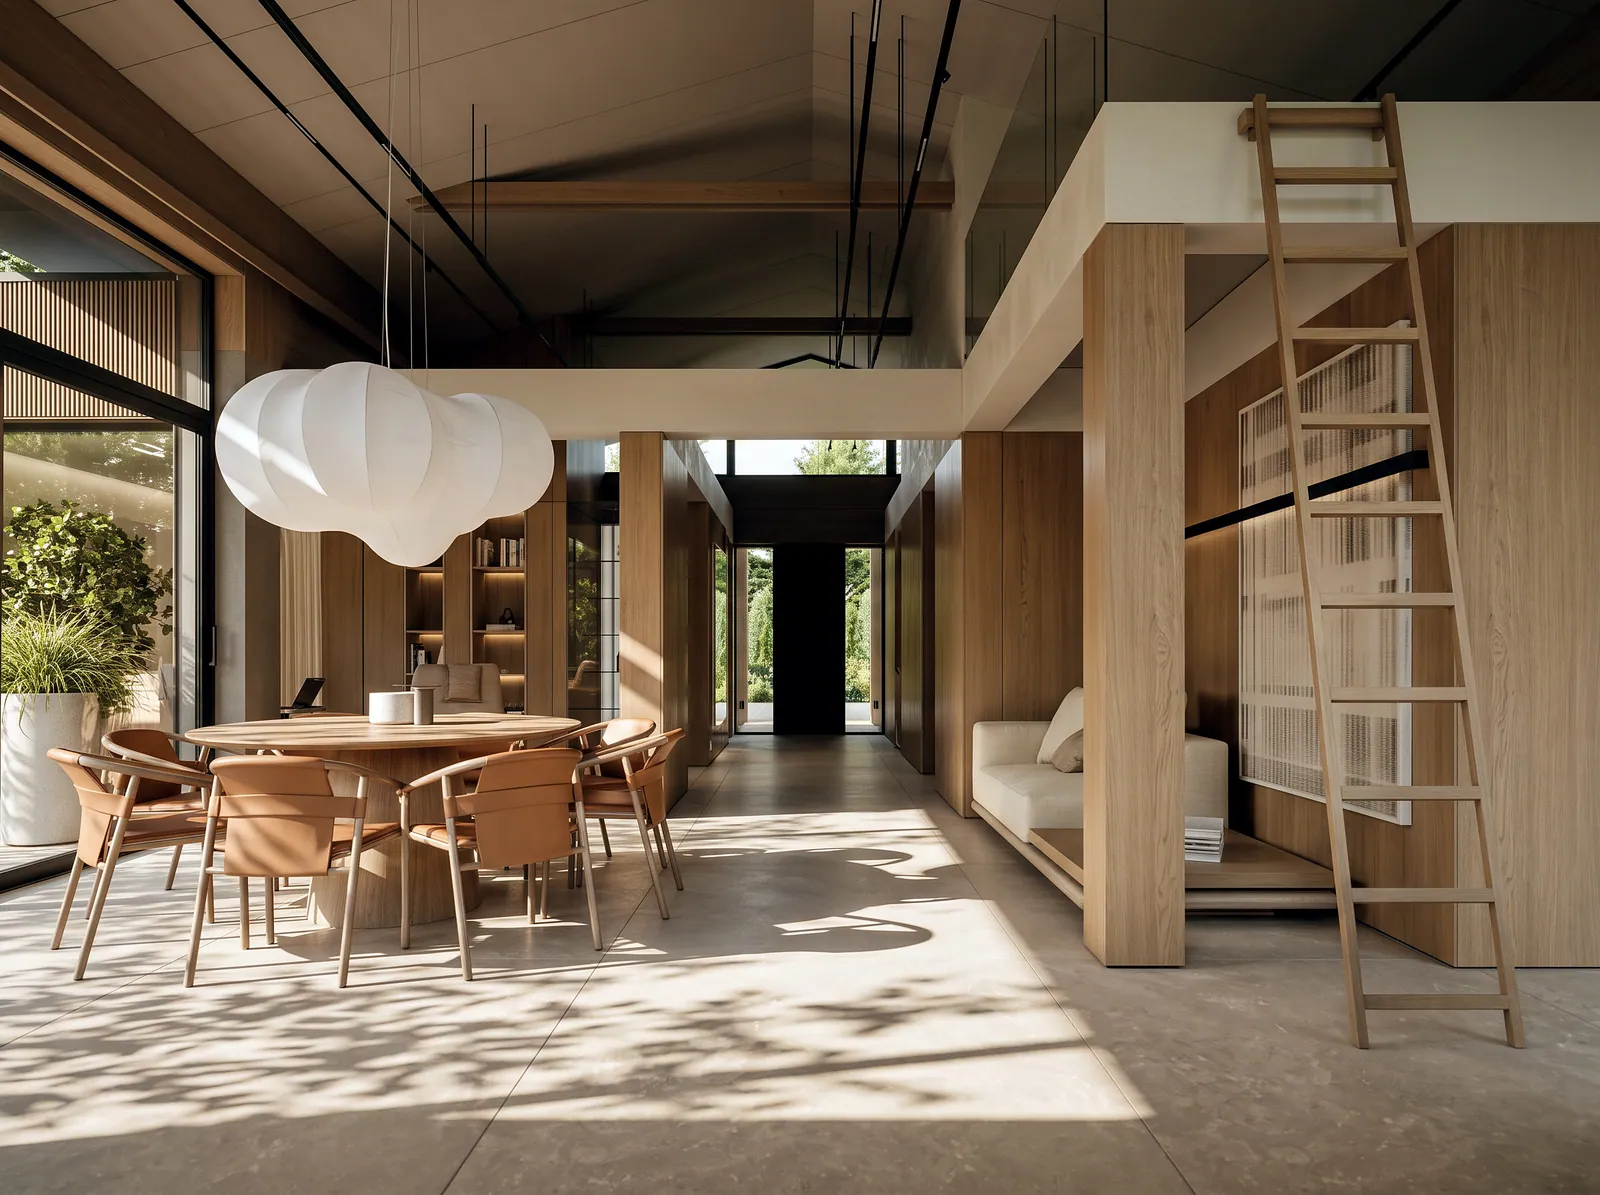
Kitchen and dining
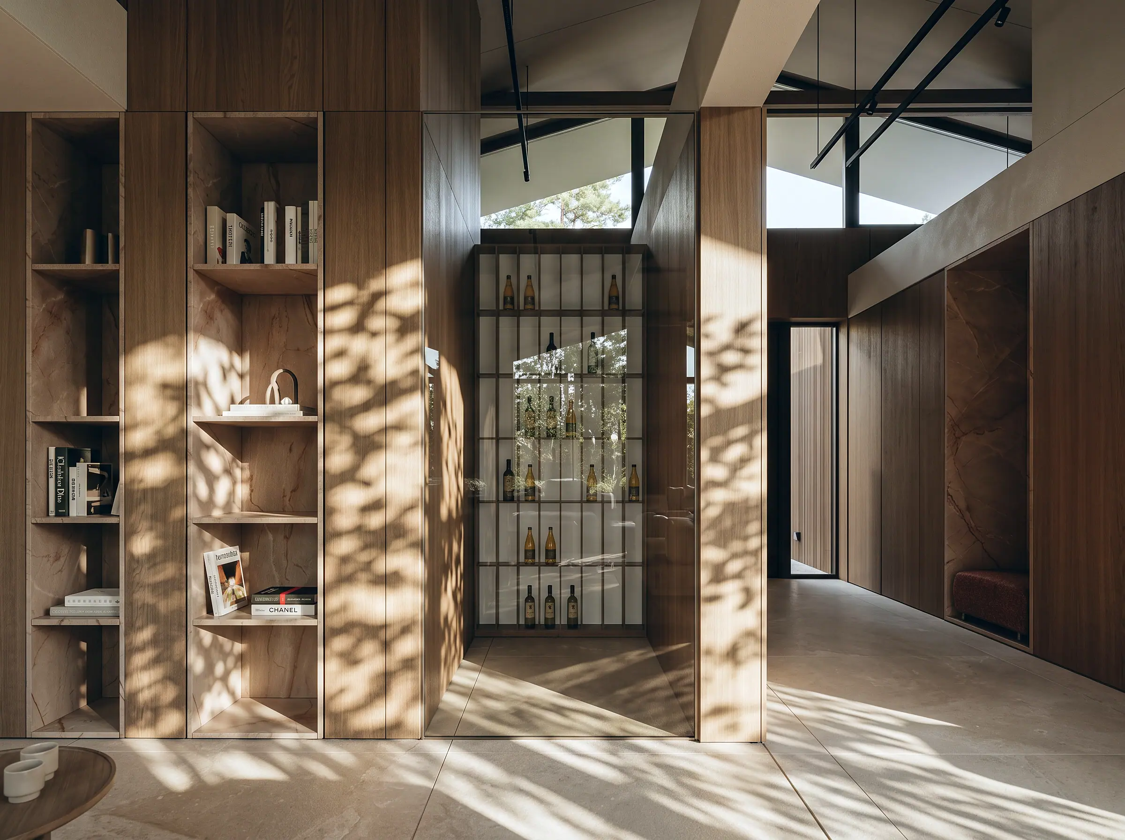
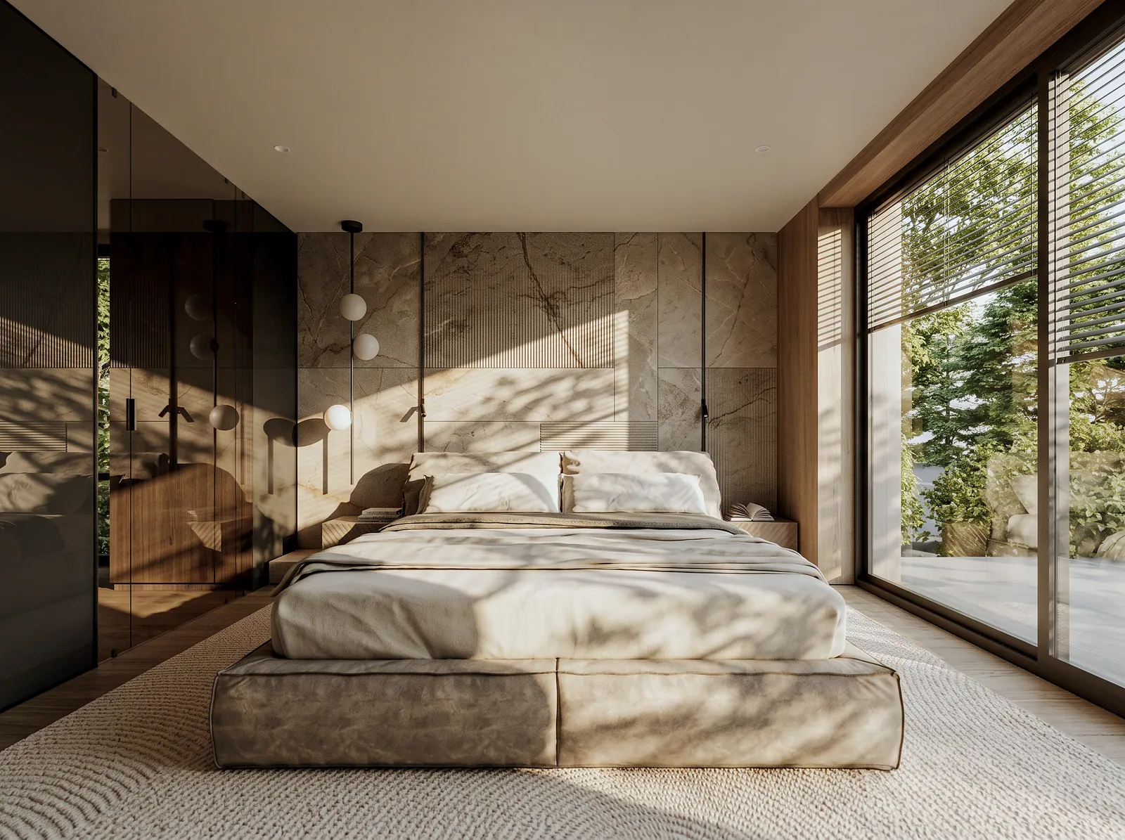
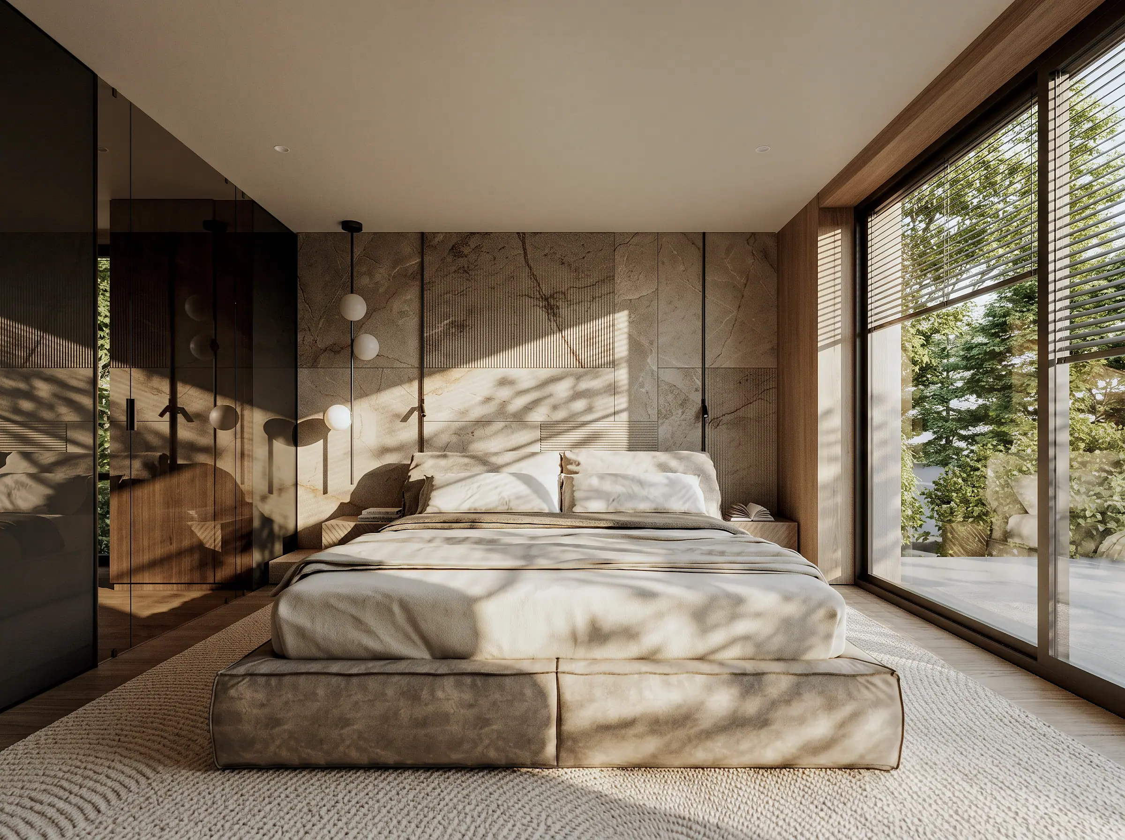
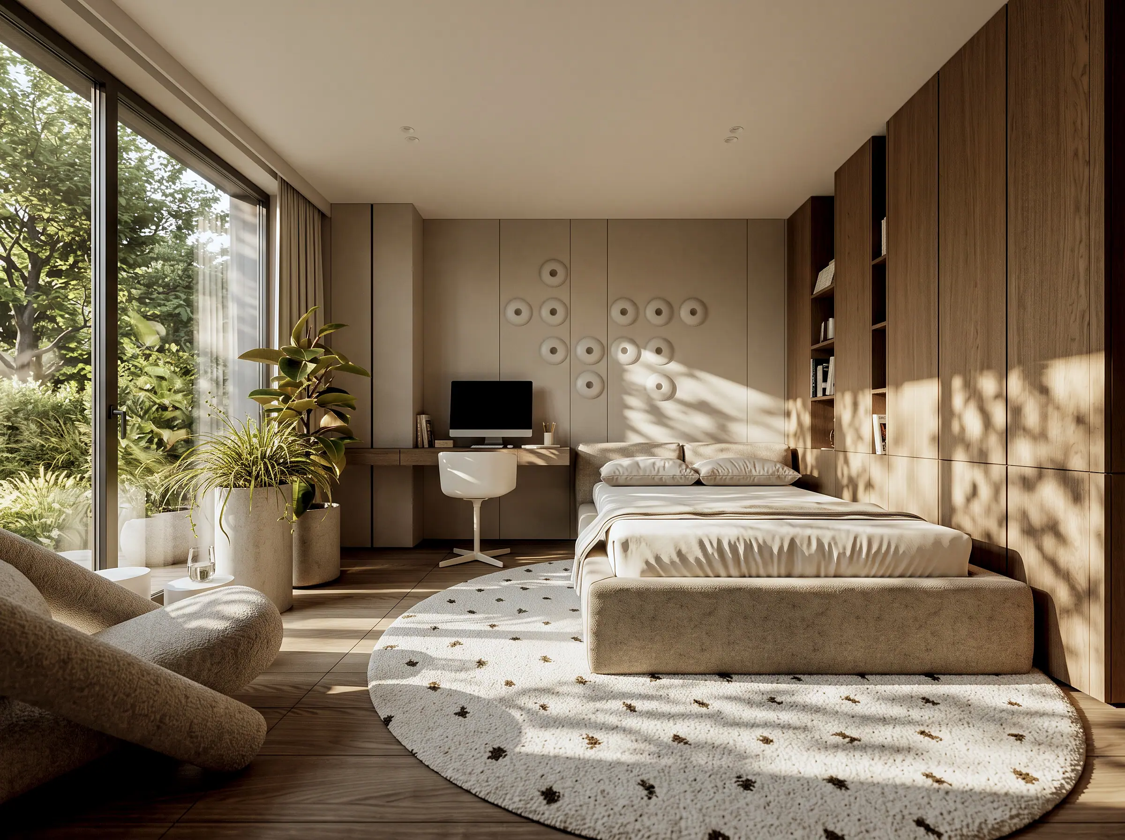
Study and bedroom

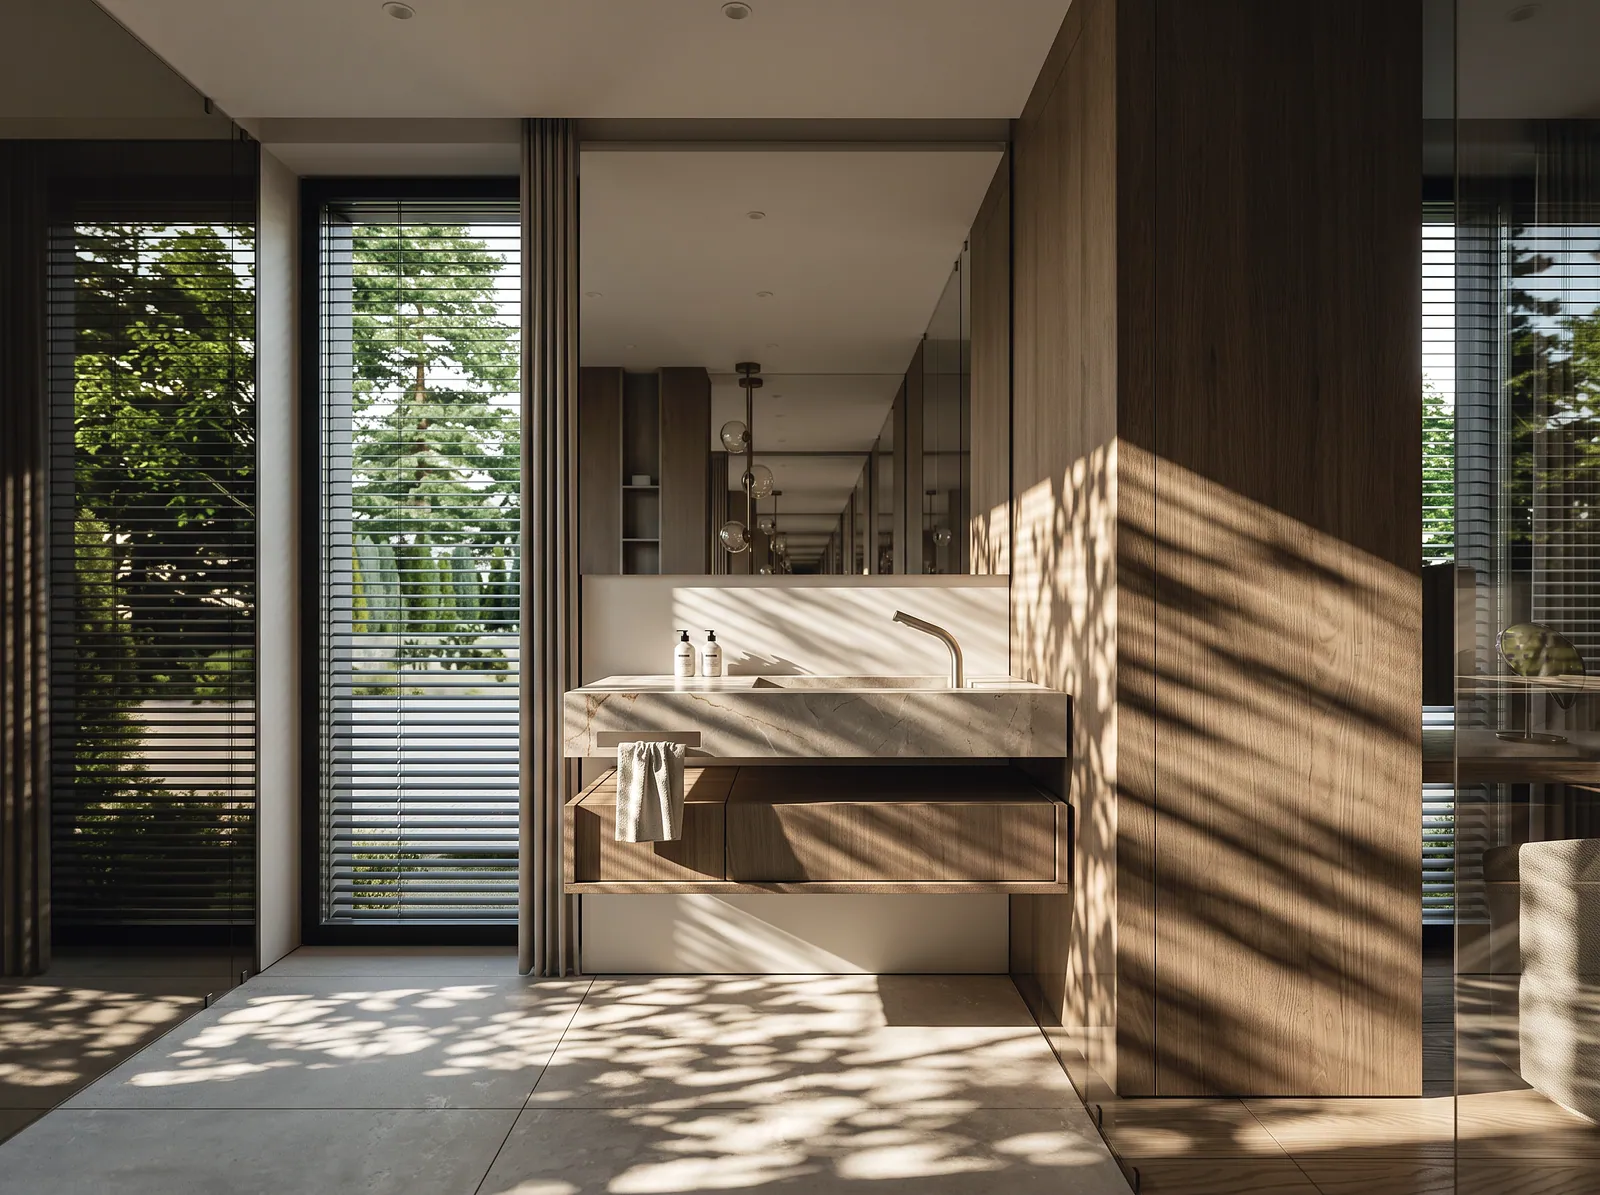
Wardrobe and bathroom
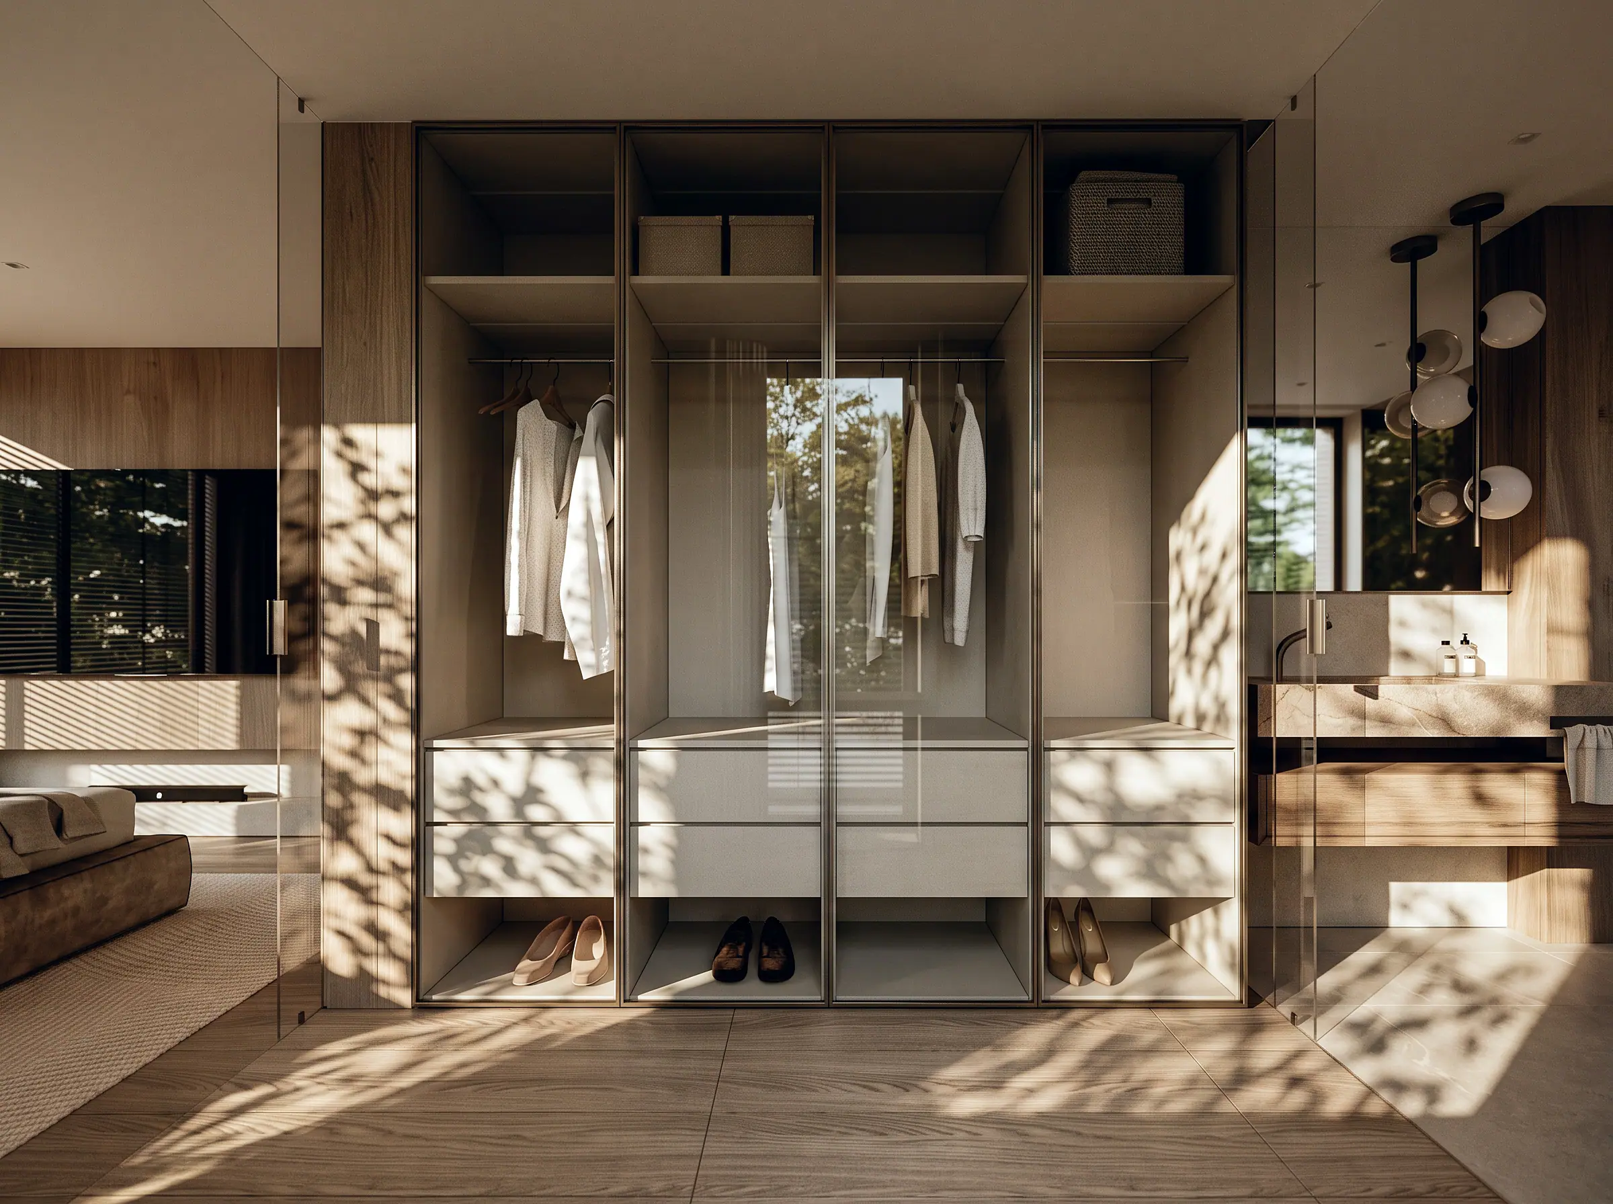
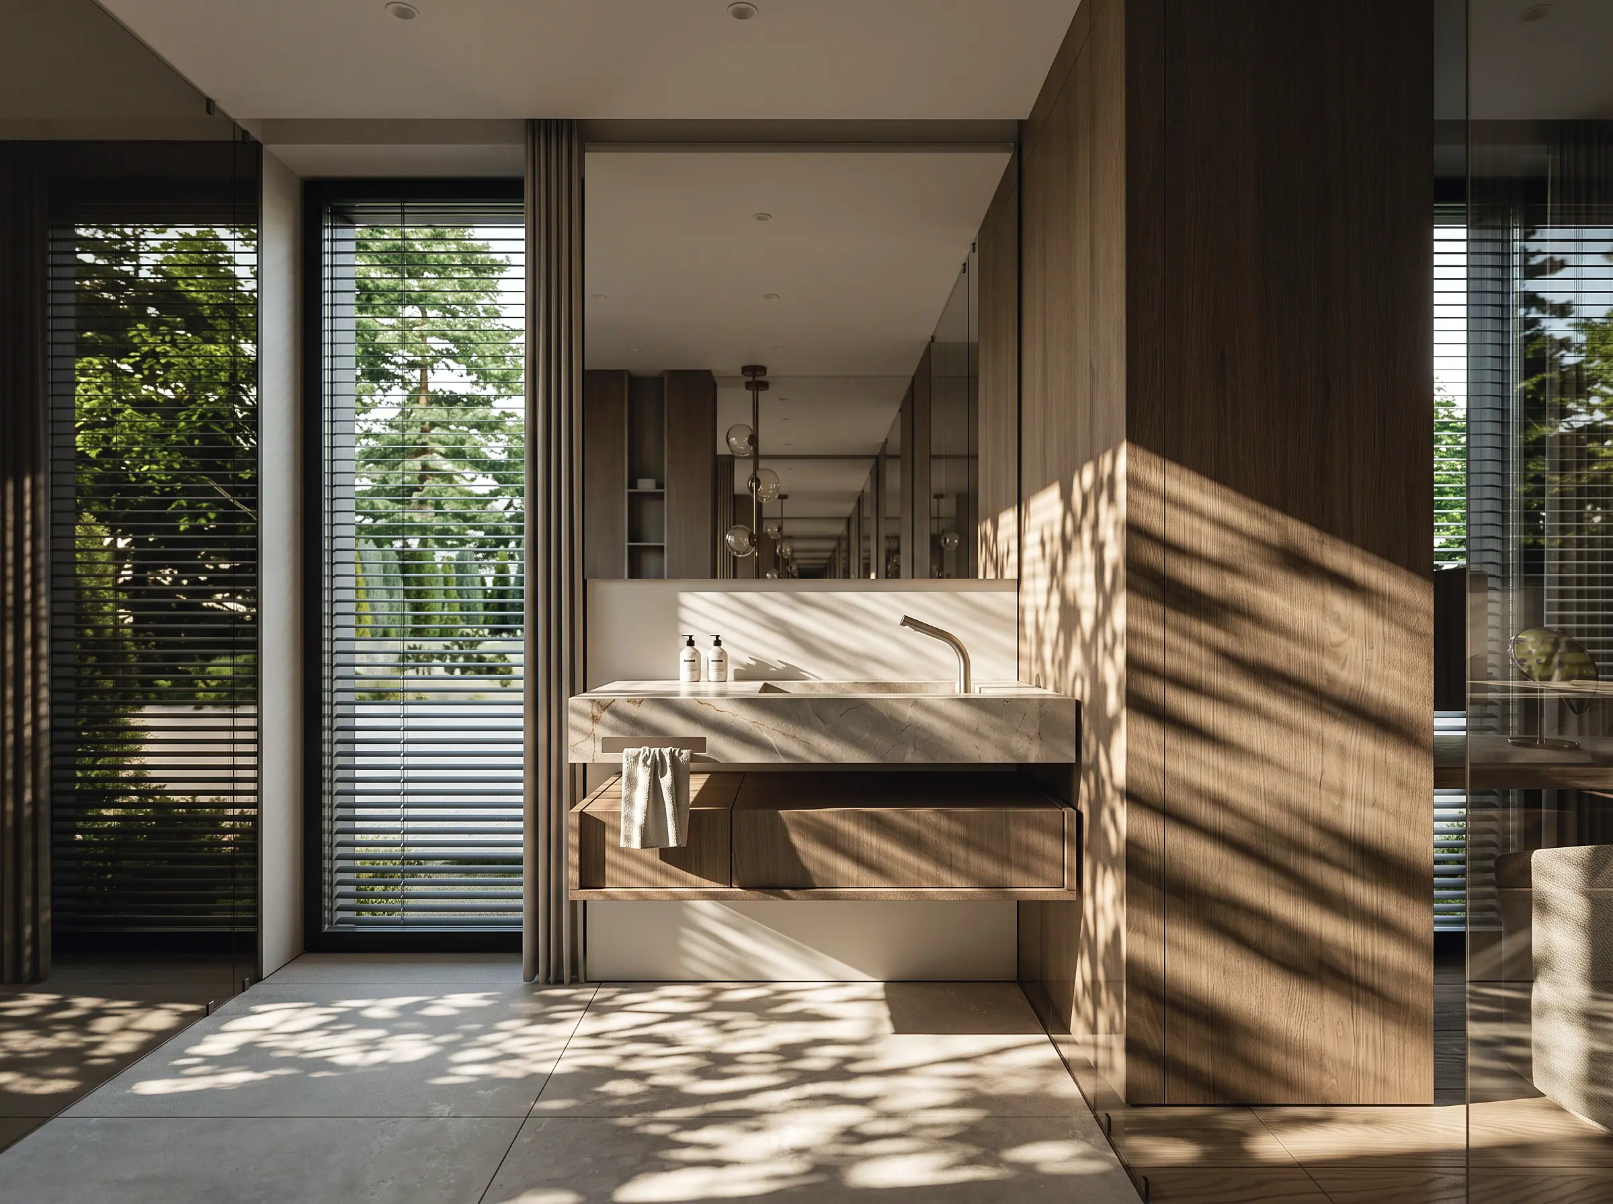
Rooms

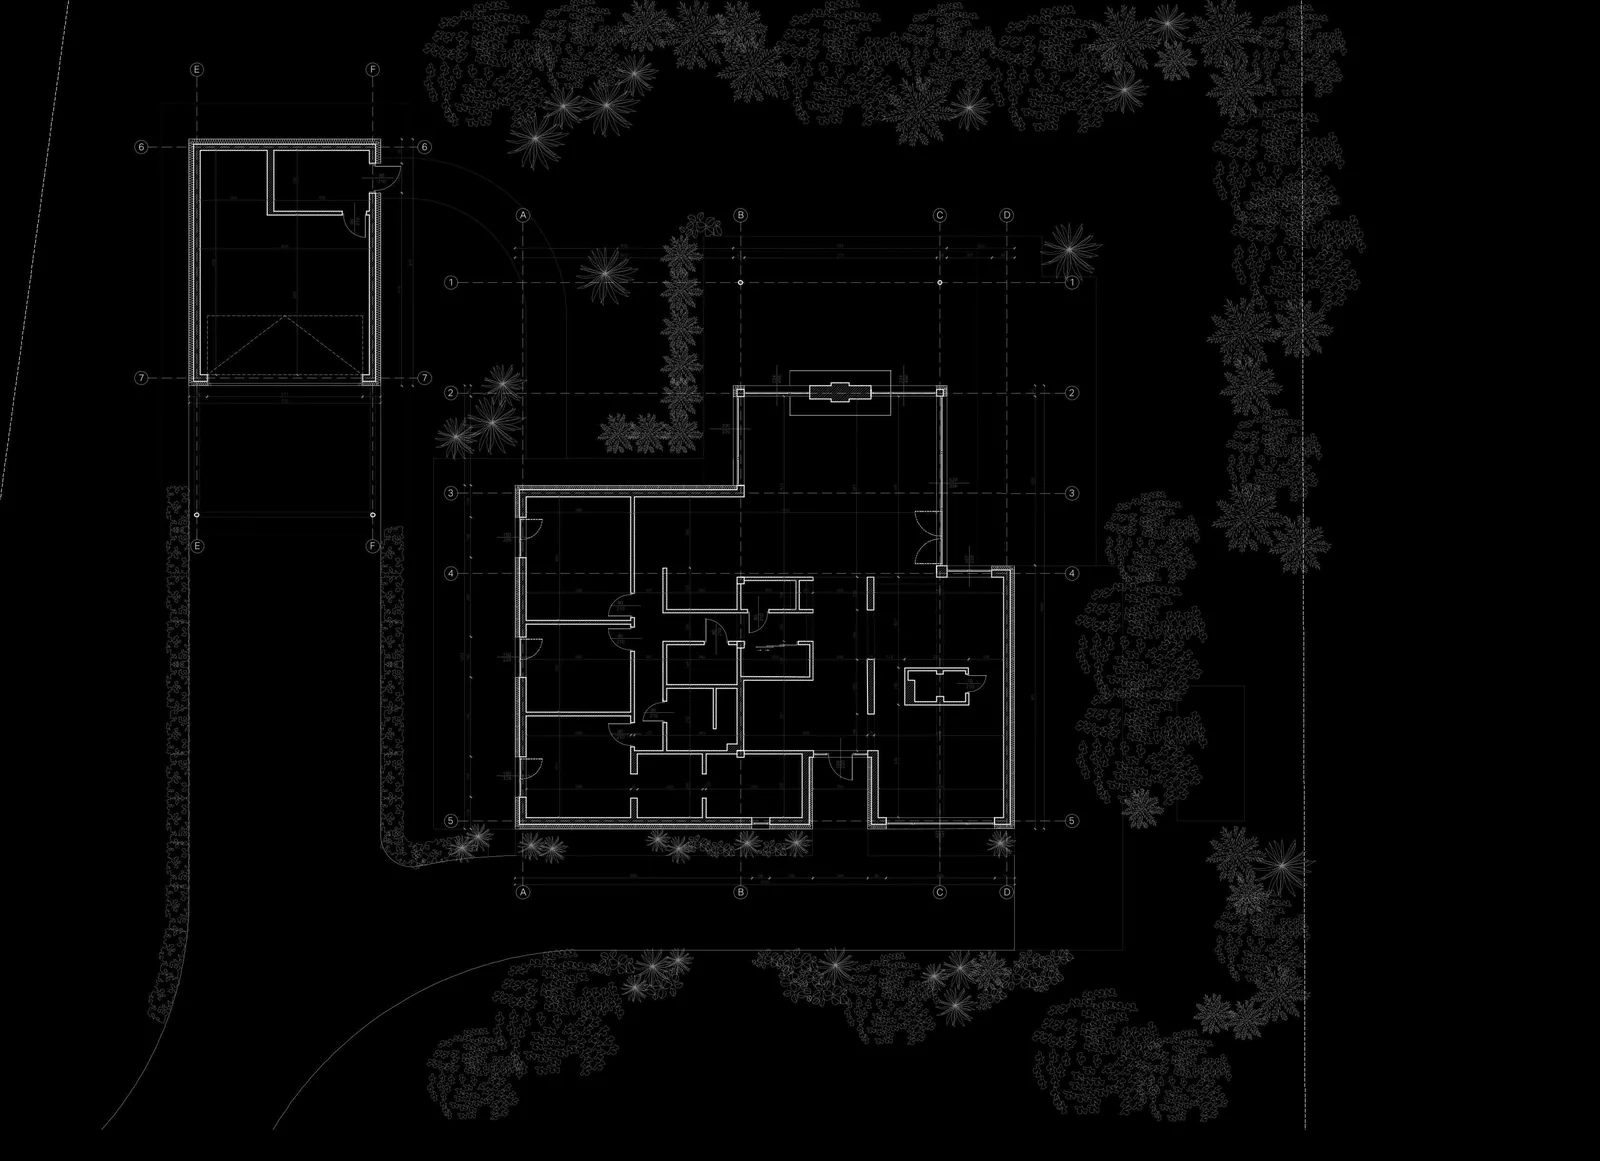
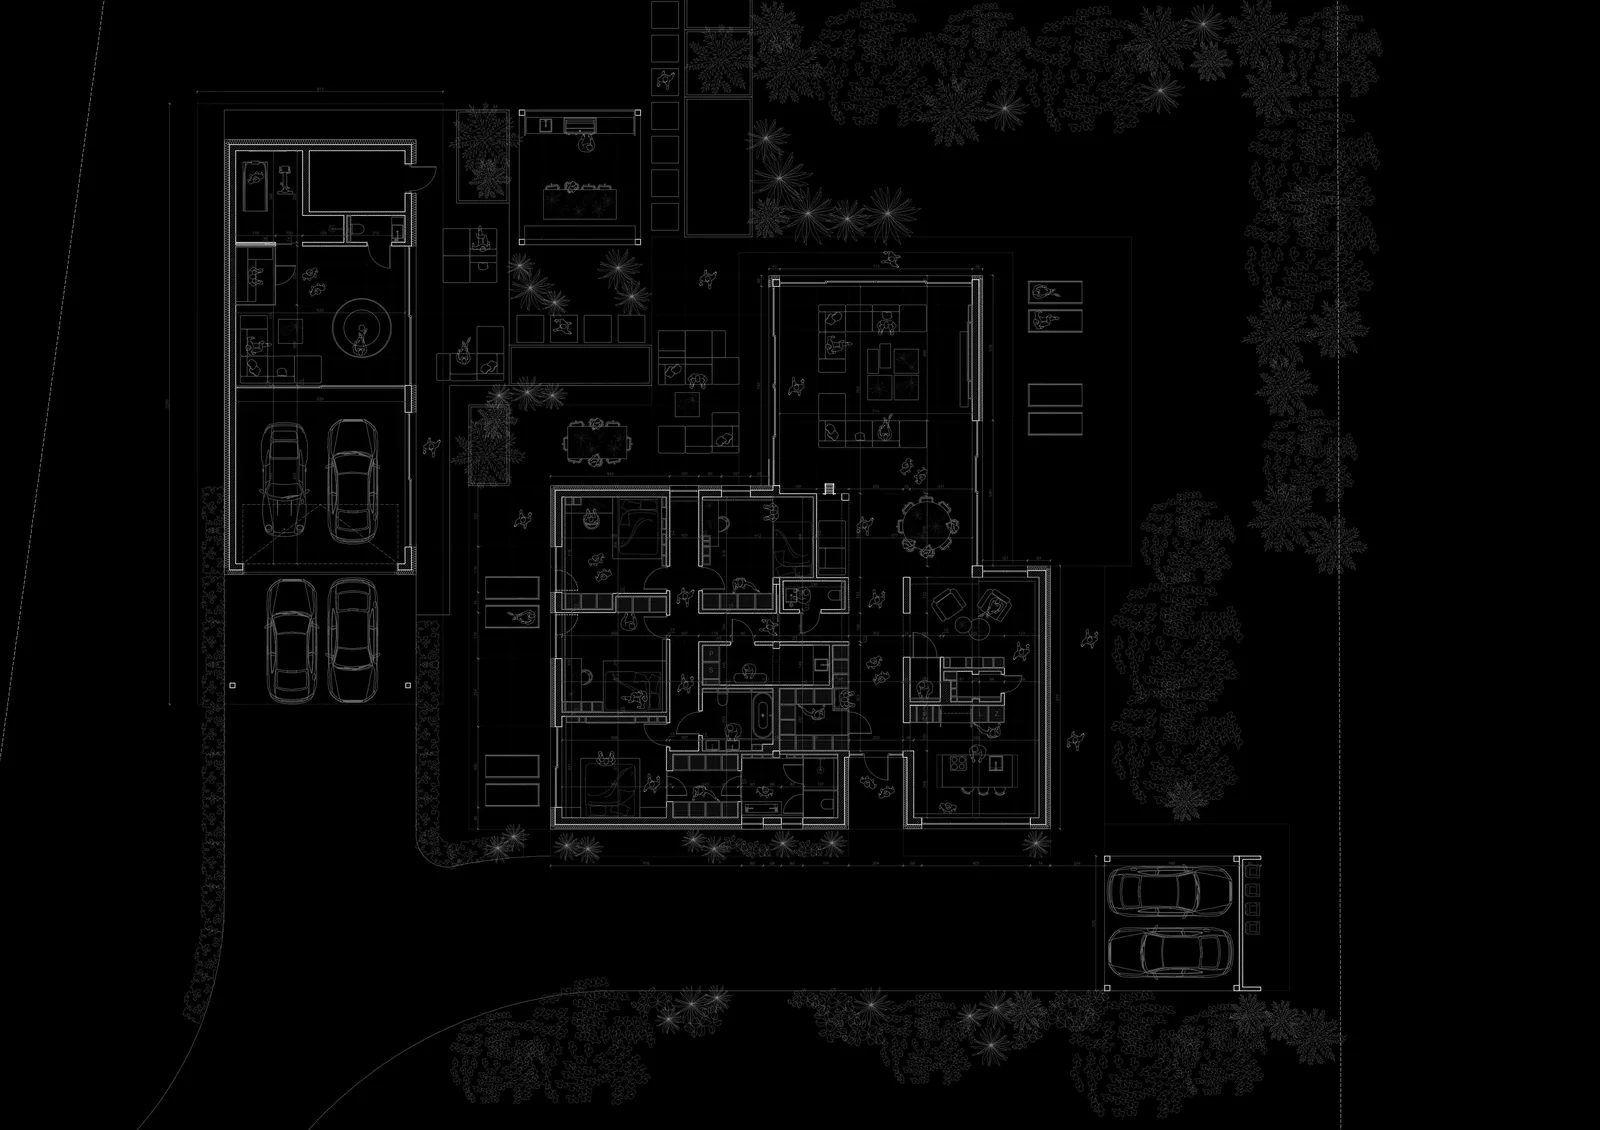
Floor plans
Before the interiors came to be, the layout came first.
Portfolio
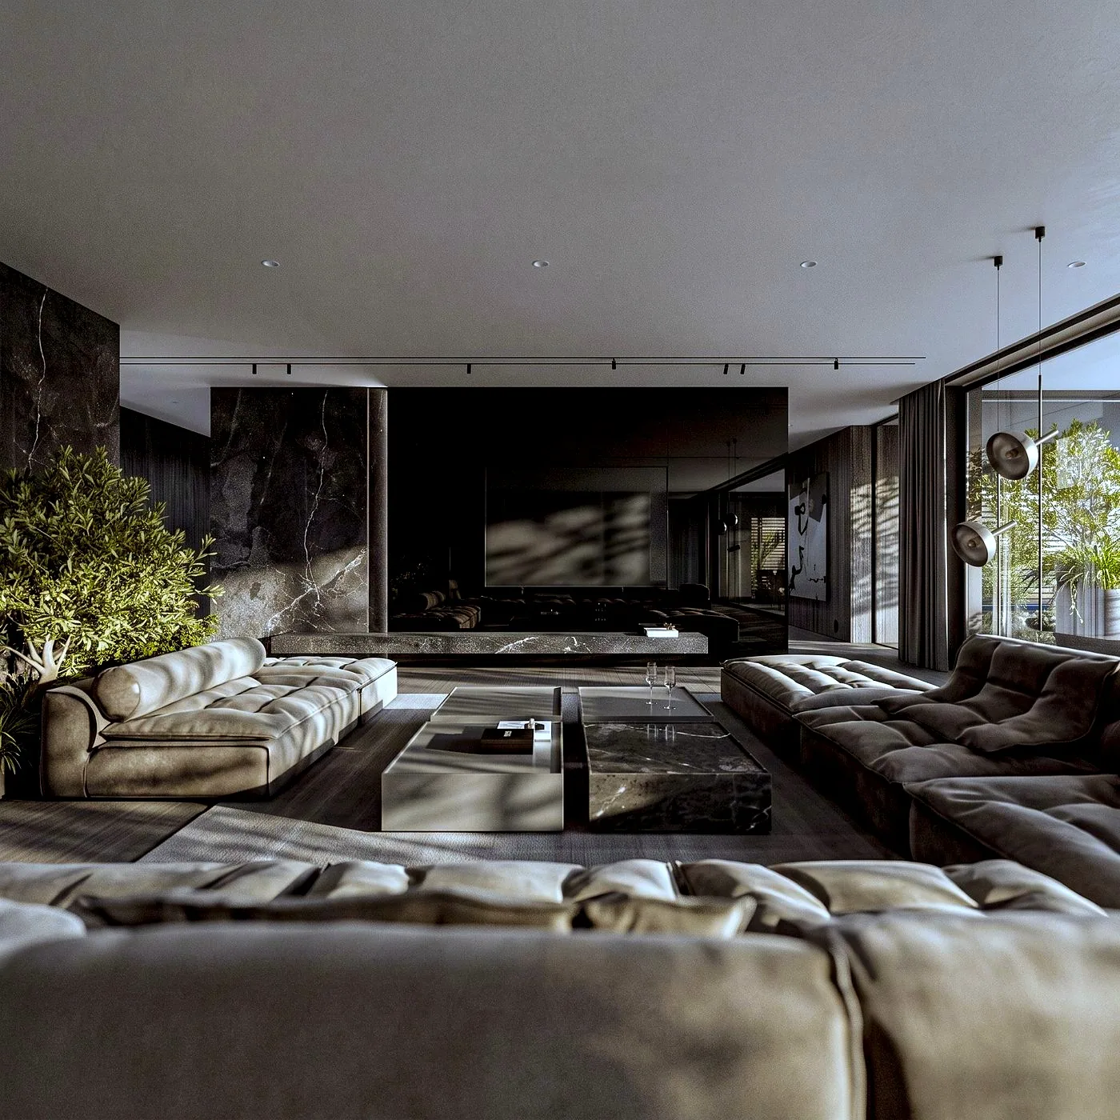
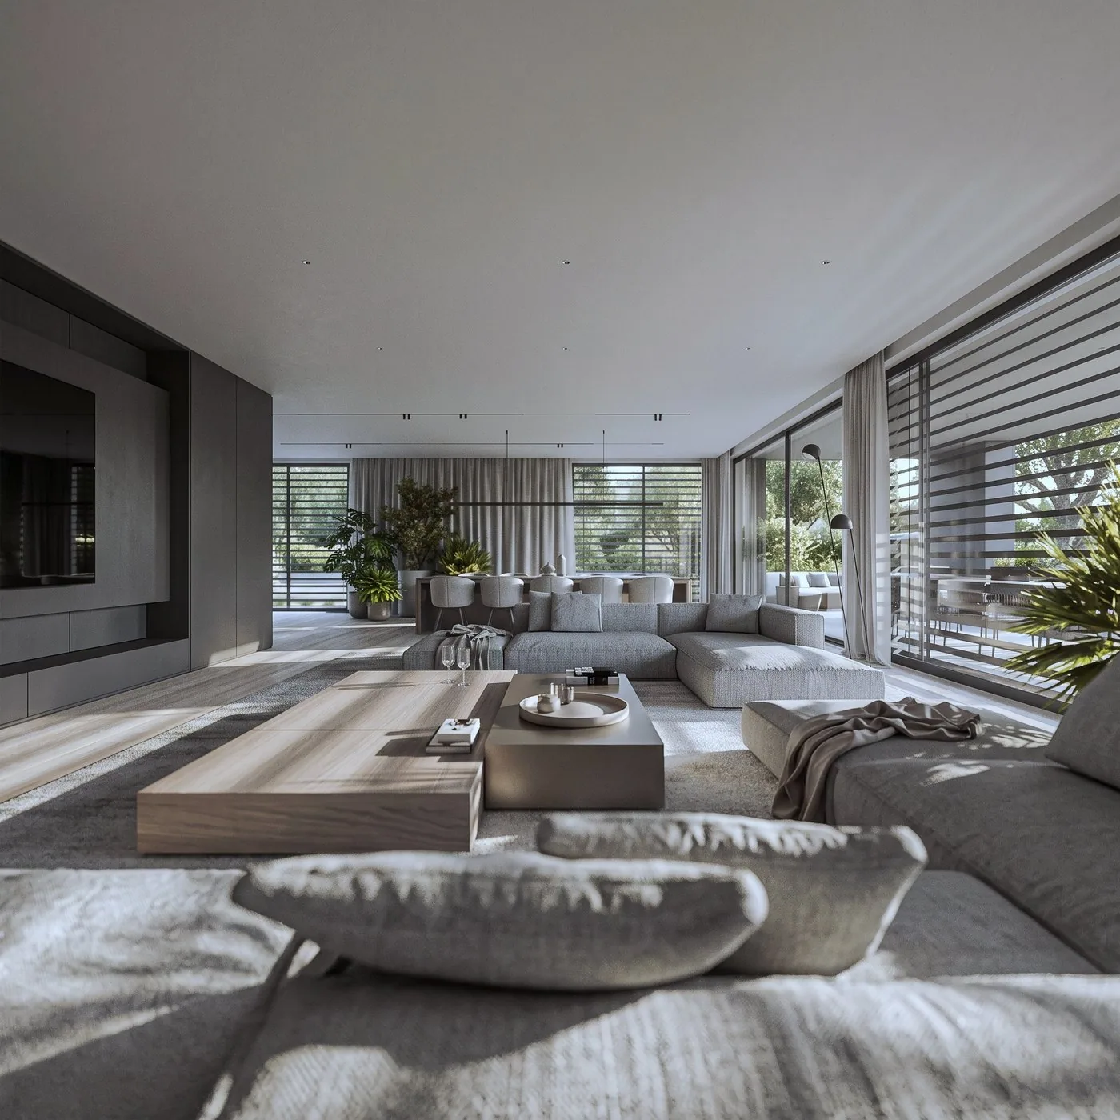
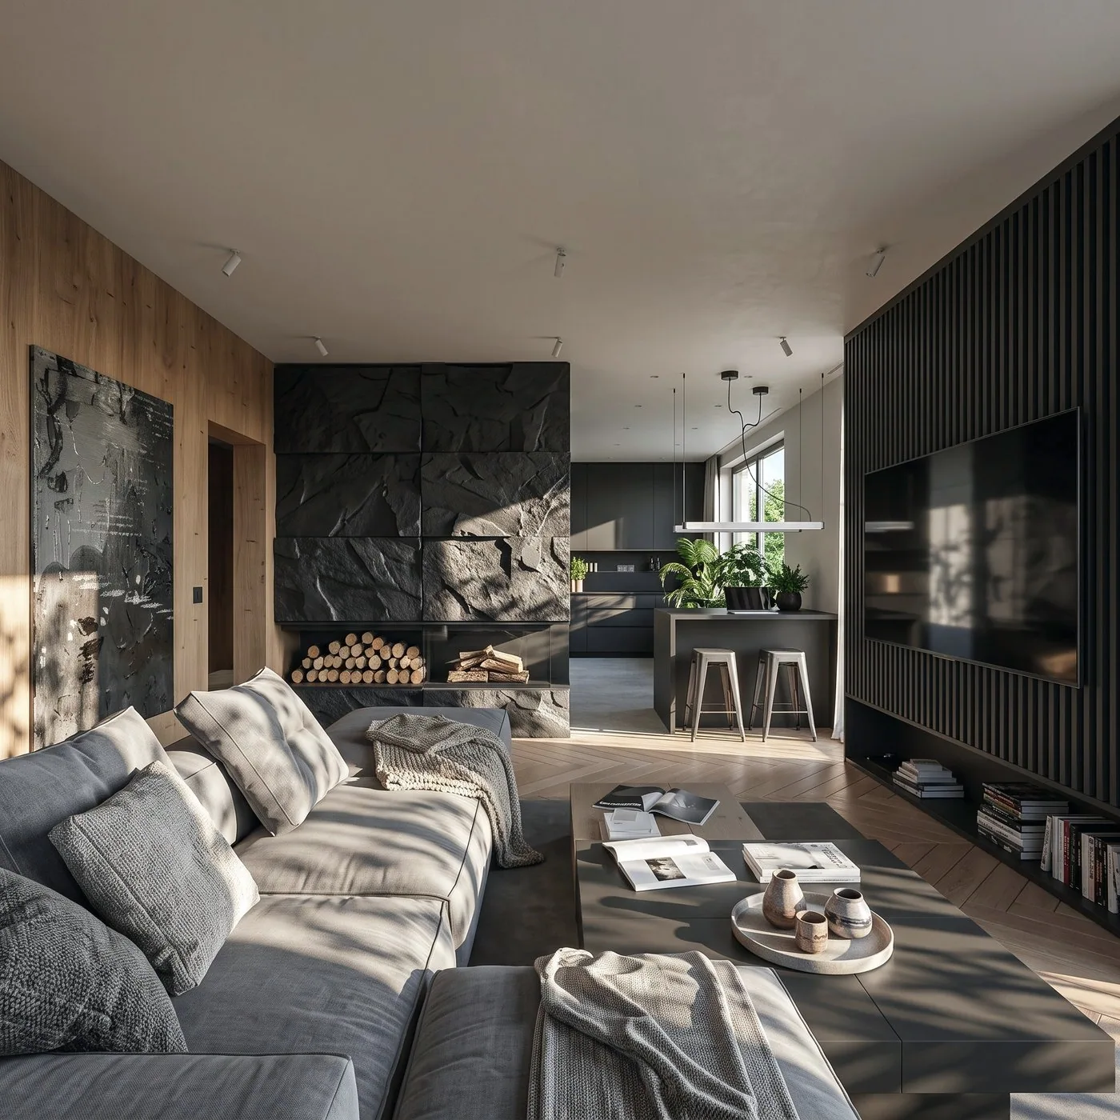
Similar interiors.
Contact
Let's talk about your project.
A short description of the project is enough. We reply on working days, Monday to Friday, 8:00–17:00.
- kontakt@nahajowski.pl
- Phone
- +48 571 381 818
- Studio
- ul. Świętej Anny 23
42-700 Lubliniec - Hours
- Mon–Fri 8:00–17:00
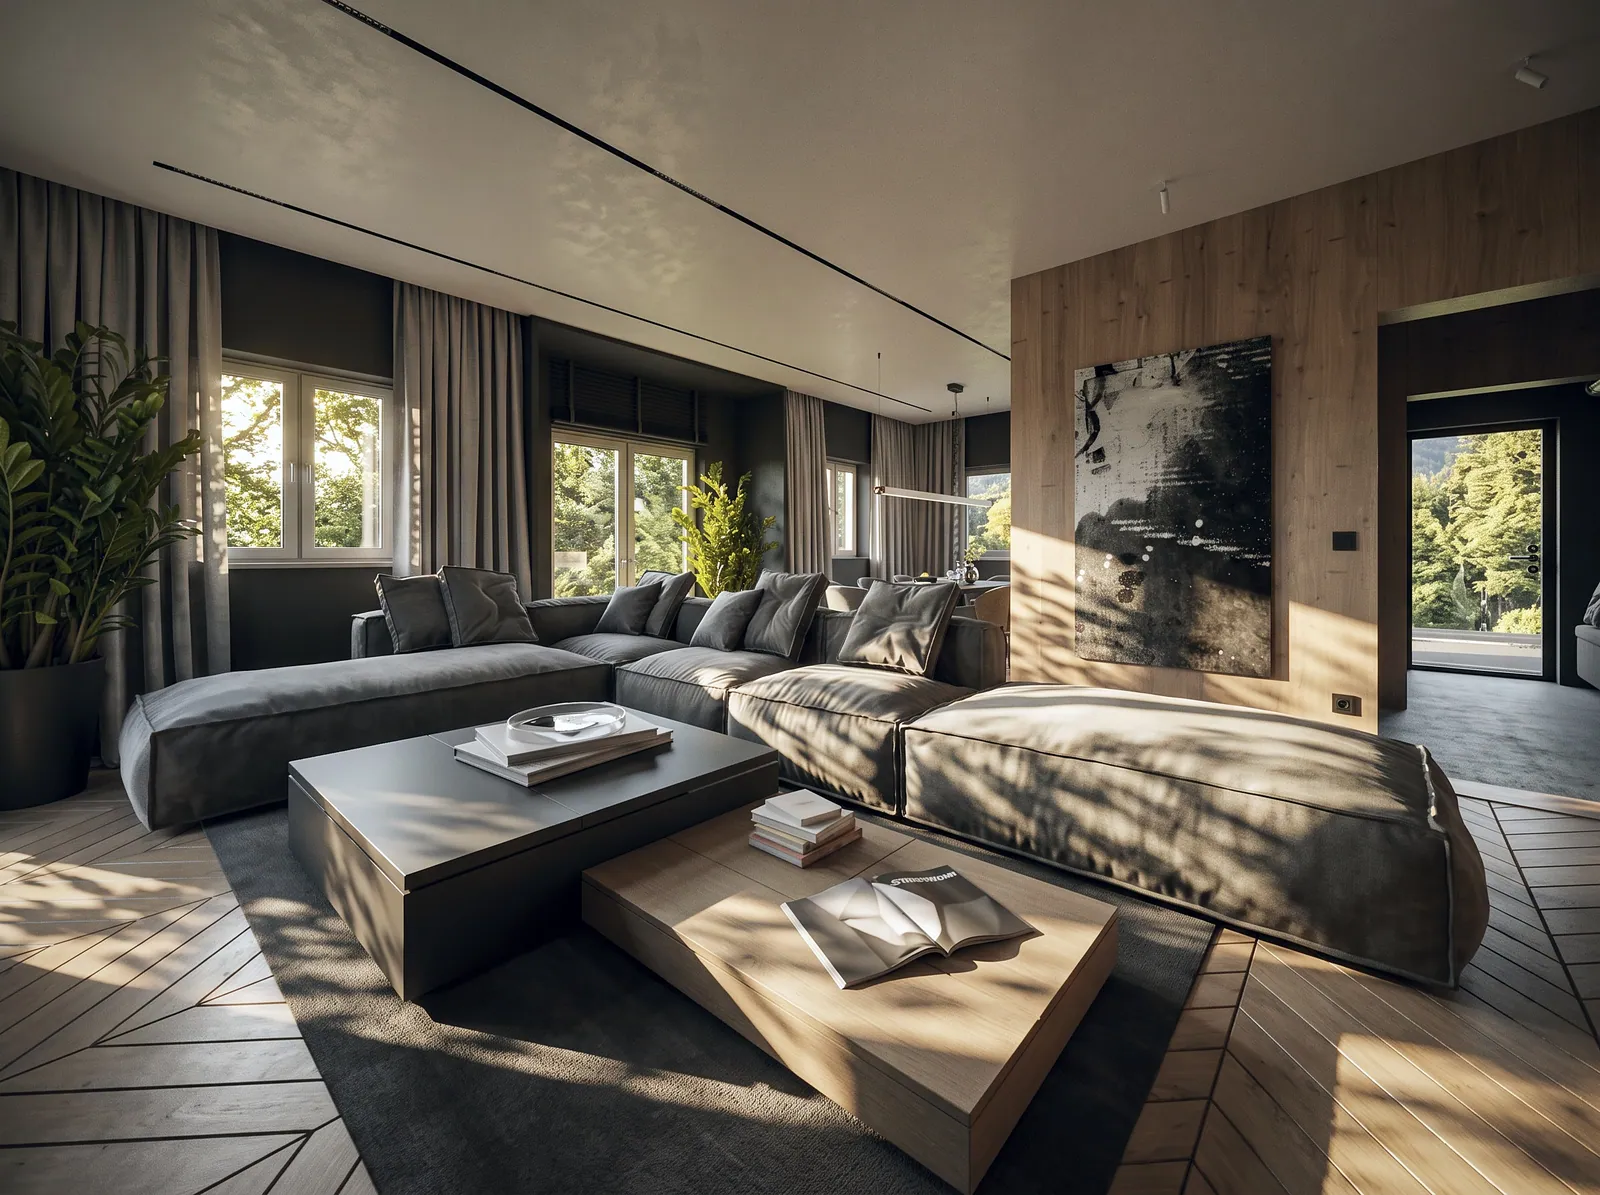 Next projectVilla near ŻywiecView project
