Interiors residential
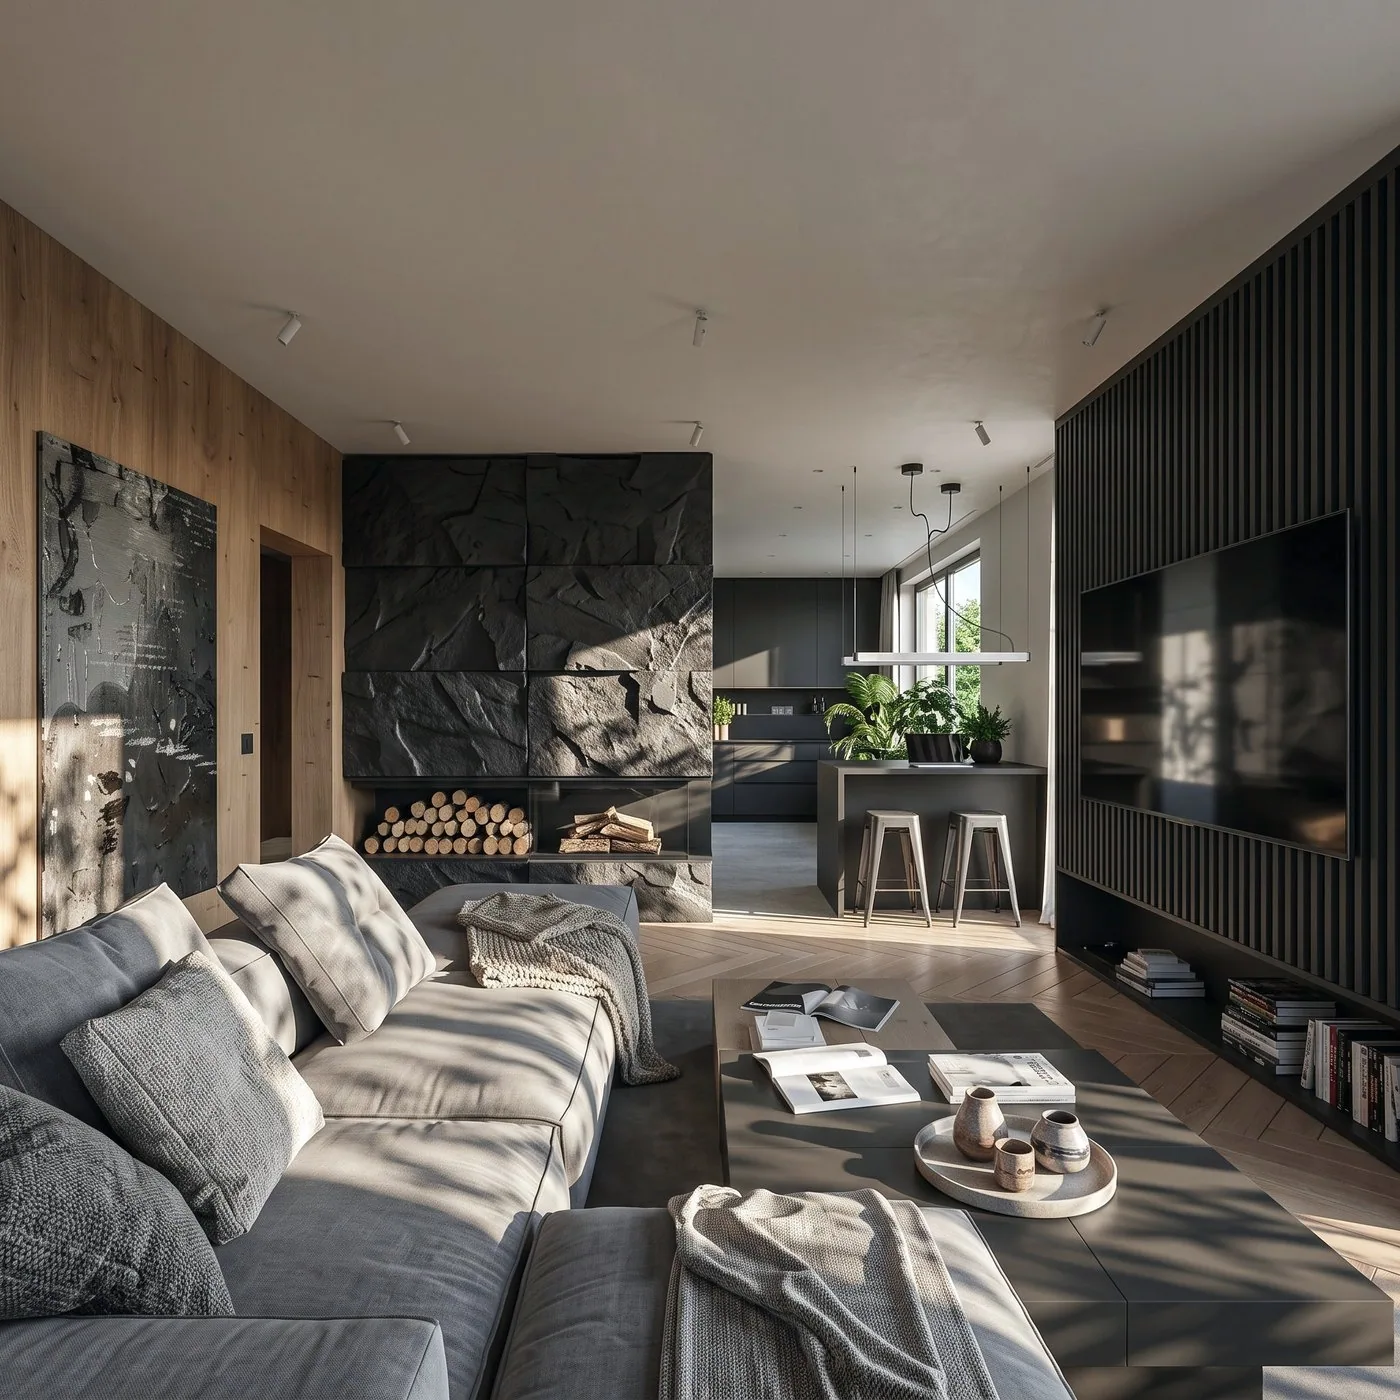
Interior design for a house or flat, from a conversation about lifestyle to a full set of drawings for contractors.
What it includes includes.
Functional layout
Zones and rooms arranged to suit everyday habits.
Materials and colour
A set of materials that age well and form a coherent whole.
Lighting
Daylight and artificial light planned for every time of day.
Bespoke joinery
Furniture and joinery designed specifically for this interior.
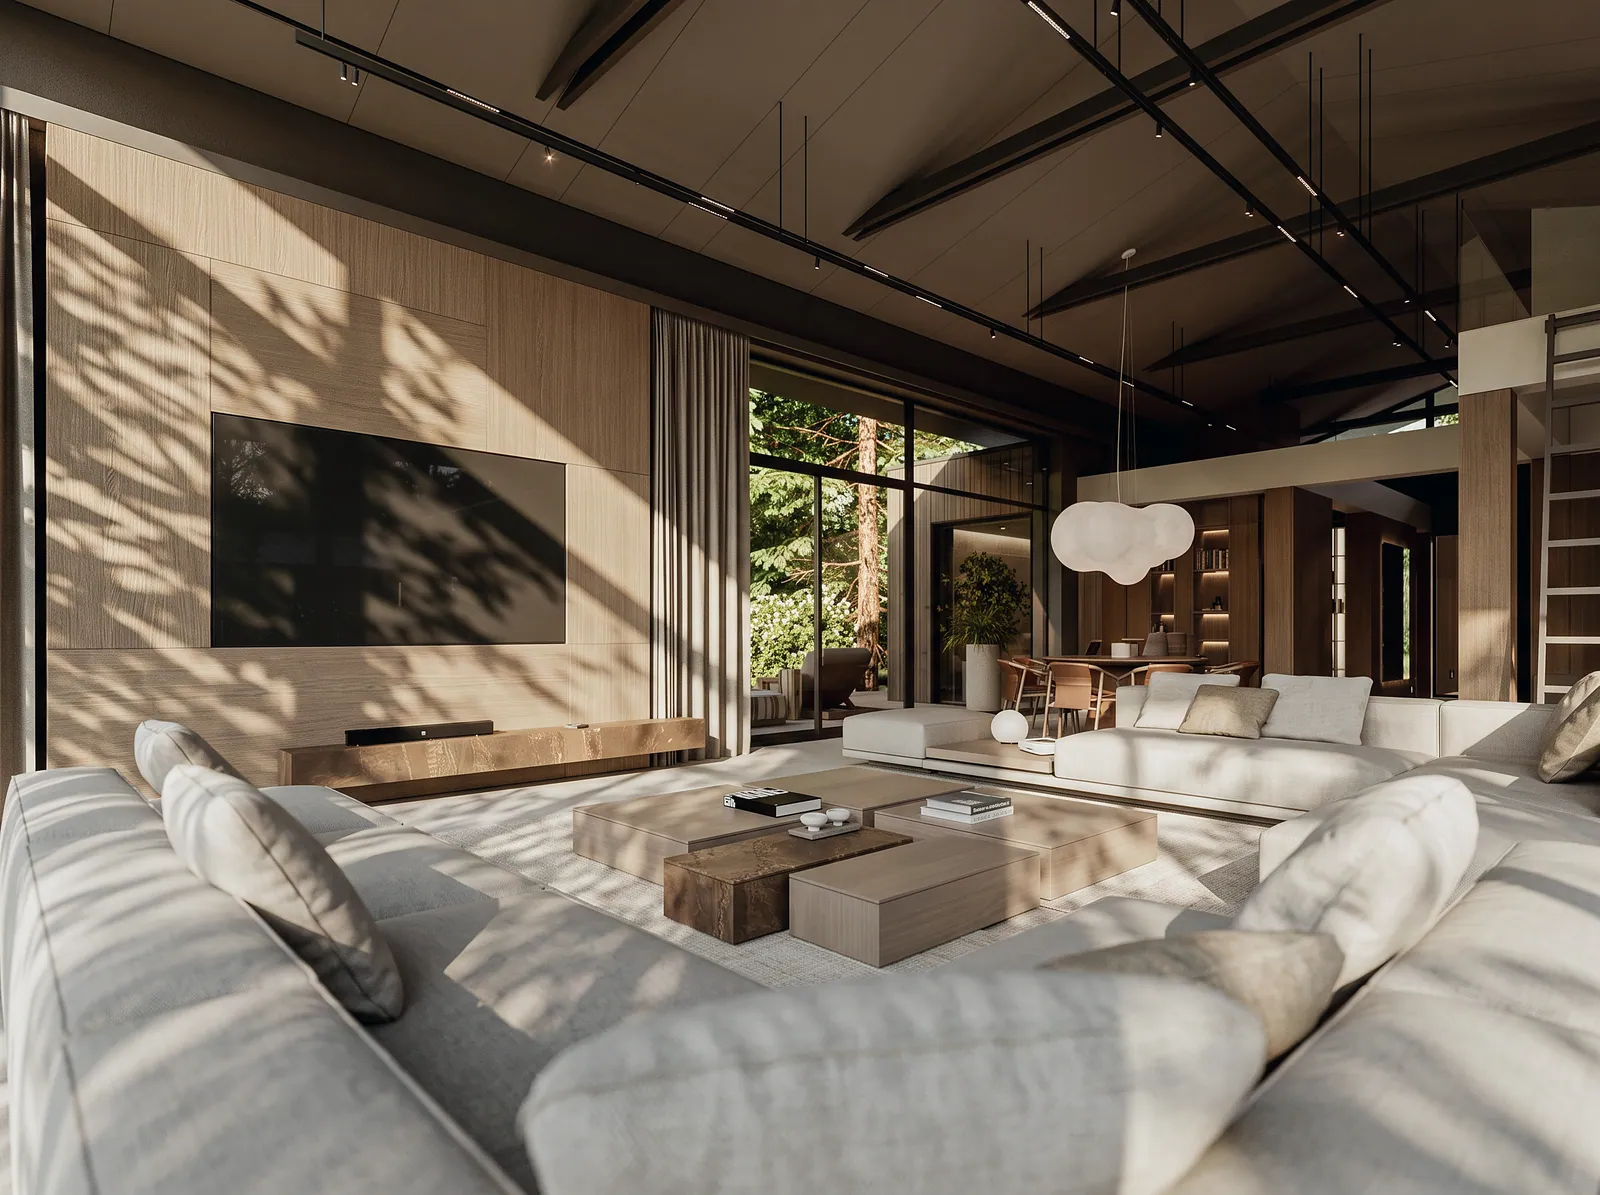
An interior that suits the people who live there.
Every project starts with a conversation about everyday life. Who gets up first, where the family has breakfast, how much storage is needed. The answers produce the layout, and only then are materials and furniture chosen.
The whole design is built in a 3D model, so every room can be seen in visualisations before anything is ordered. Everything is thought through before the first crew arrives on site.
- A bespoke design, no ready-made templates
- Visualisations of every room
- A full set of drawings for contractors
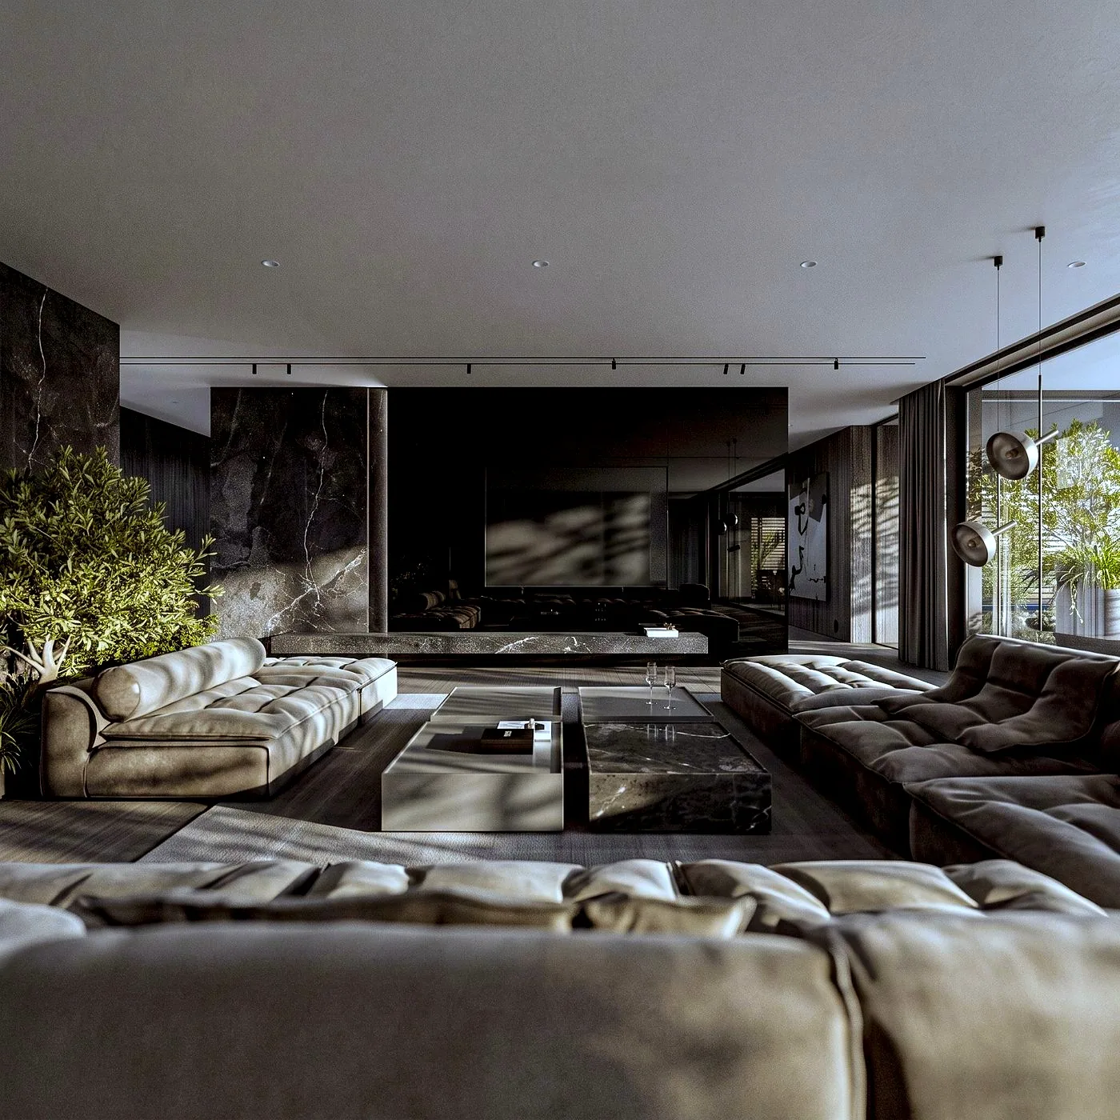
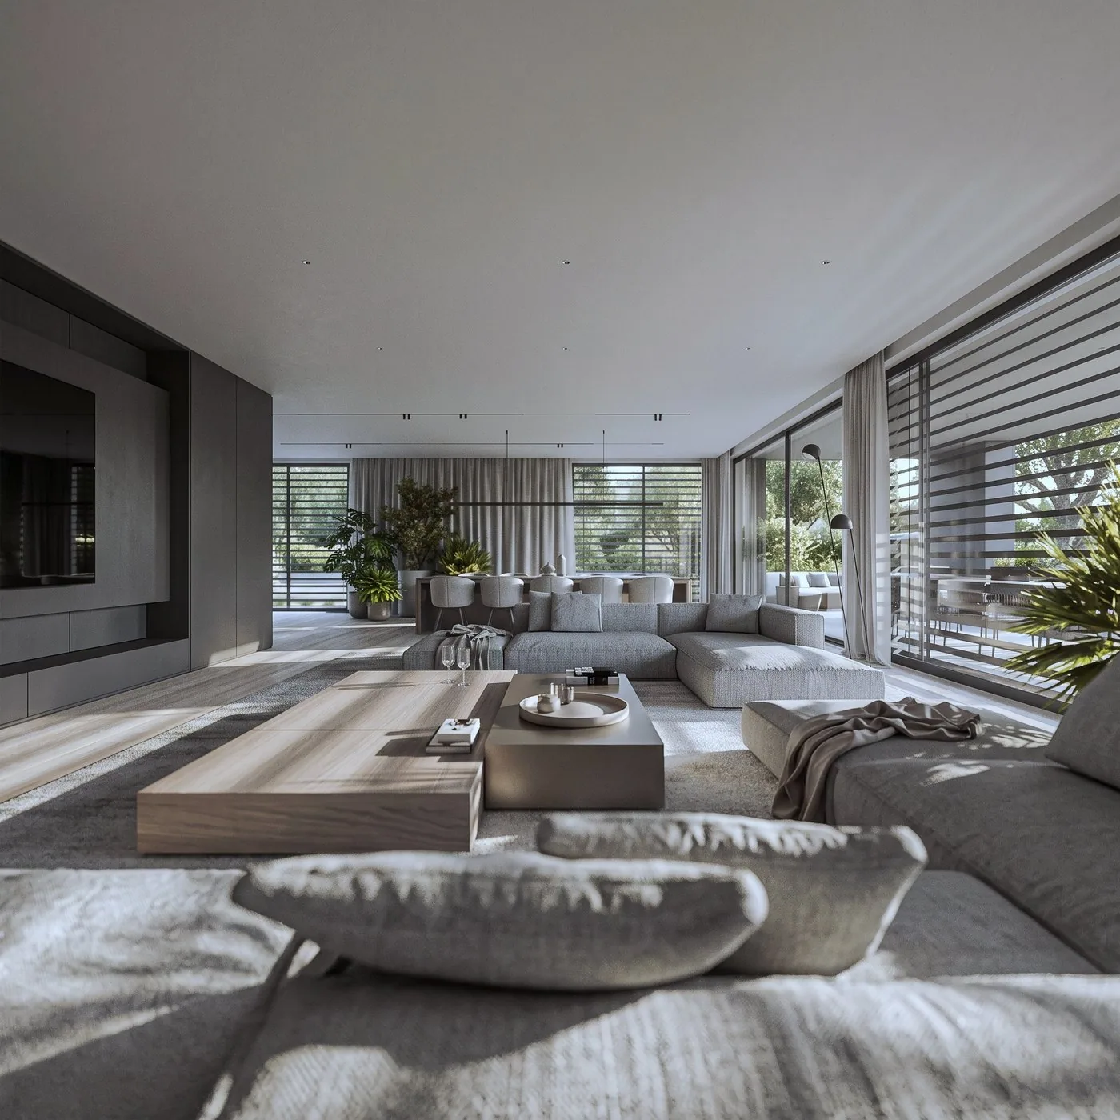
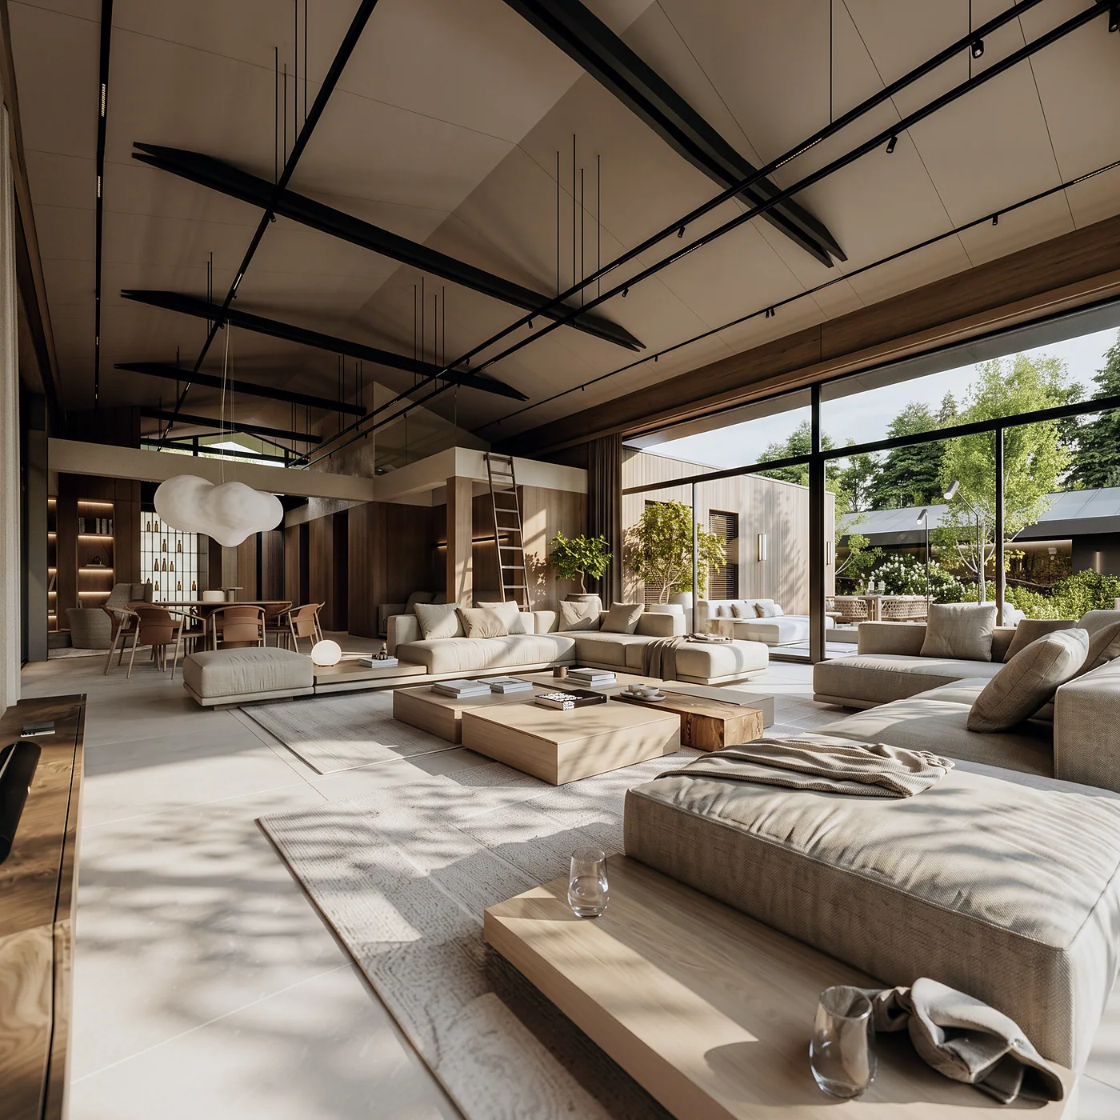
Selected projects.
From the first conversation to the finished design.
Eight stages. At every one of them you know what is happening with the project and what comes next.
Enquiry
A short description of the project and your needs.
Proposal
Scope of work, quote and schedule.
Consultation
A meeting online or on site.
Survey
Measuring the space and building a 3D model.
Concept
Functional layout and aesthetic direction.
Visualisations
Realistic images of every room.
Documentation
Construction drawings and cost estimate.
Implementation
Consultations during construction on request.
Interiors and architecture, up close.
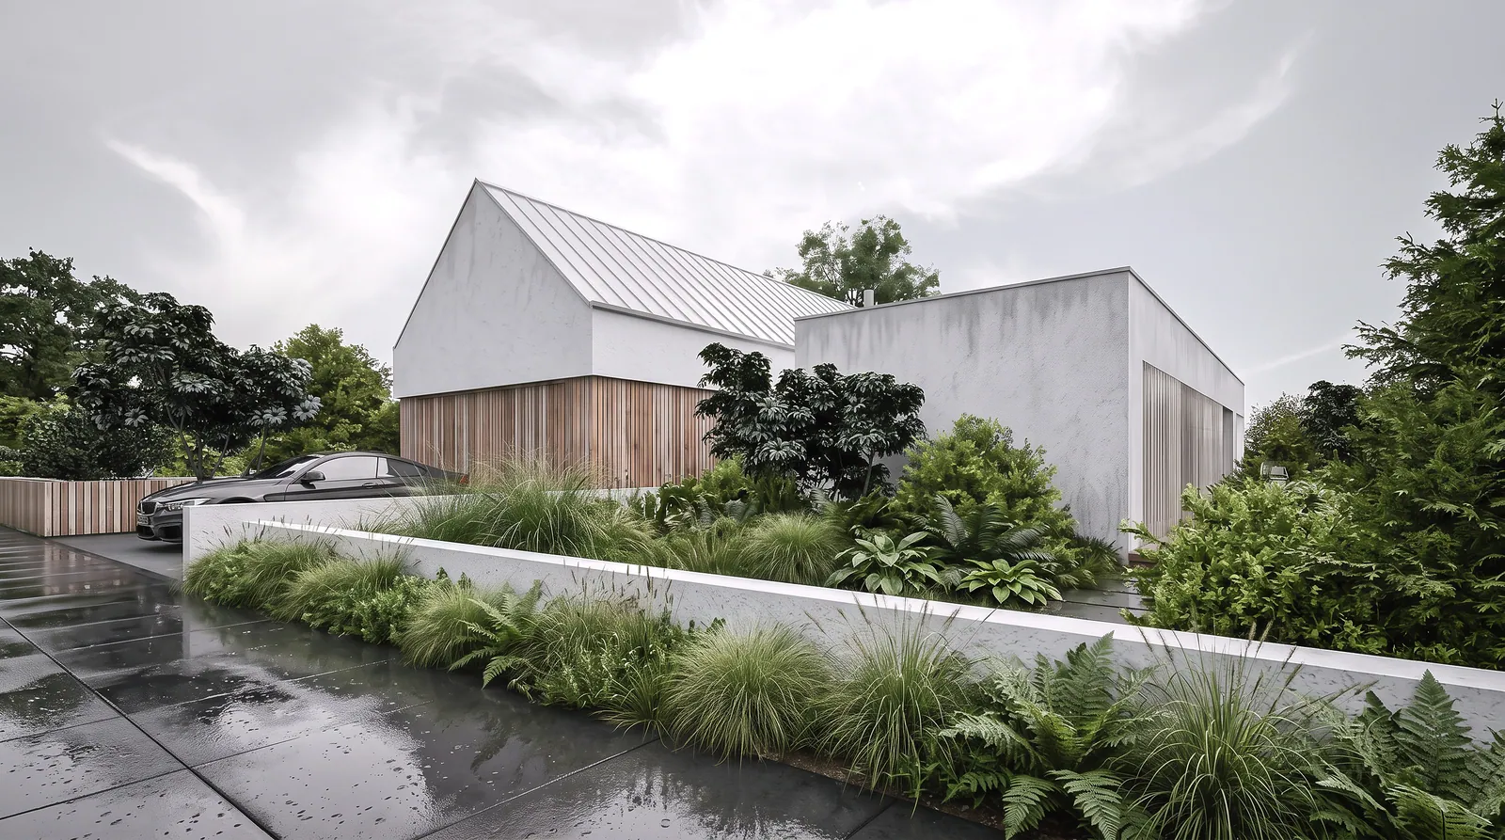
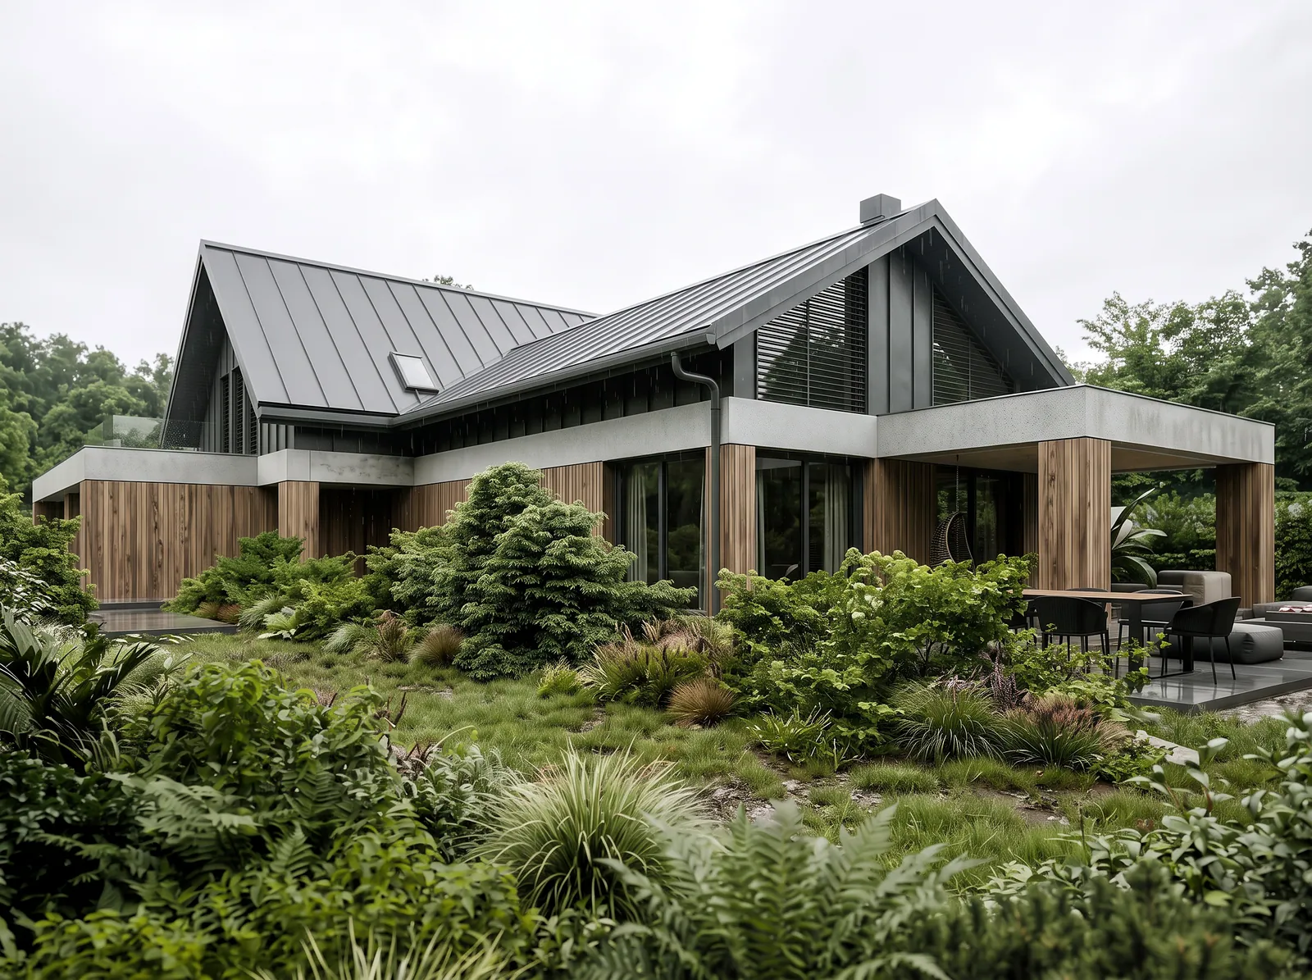
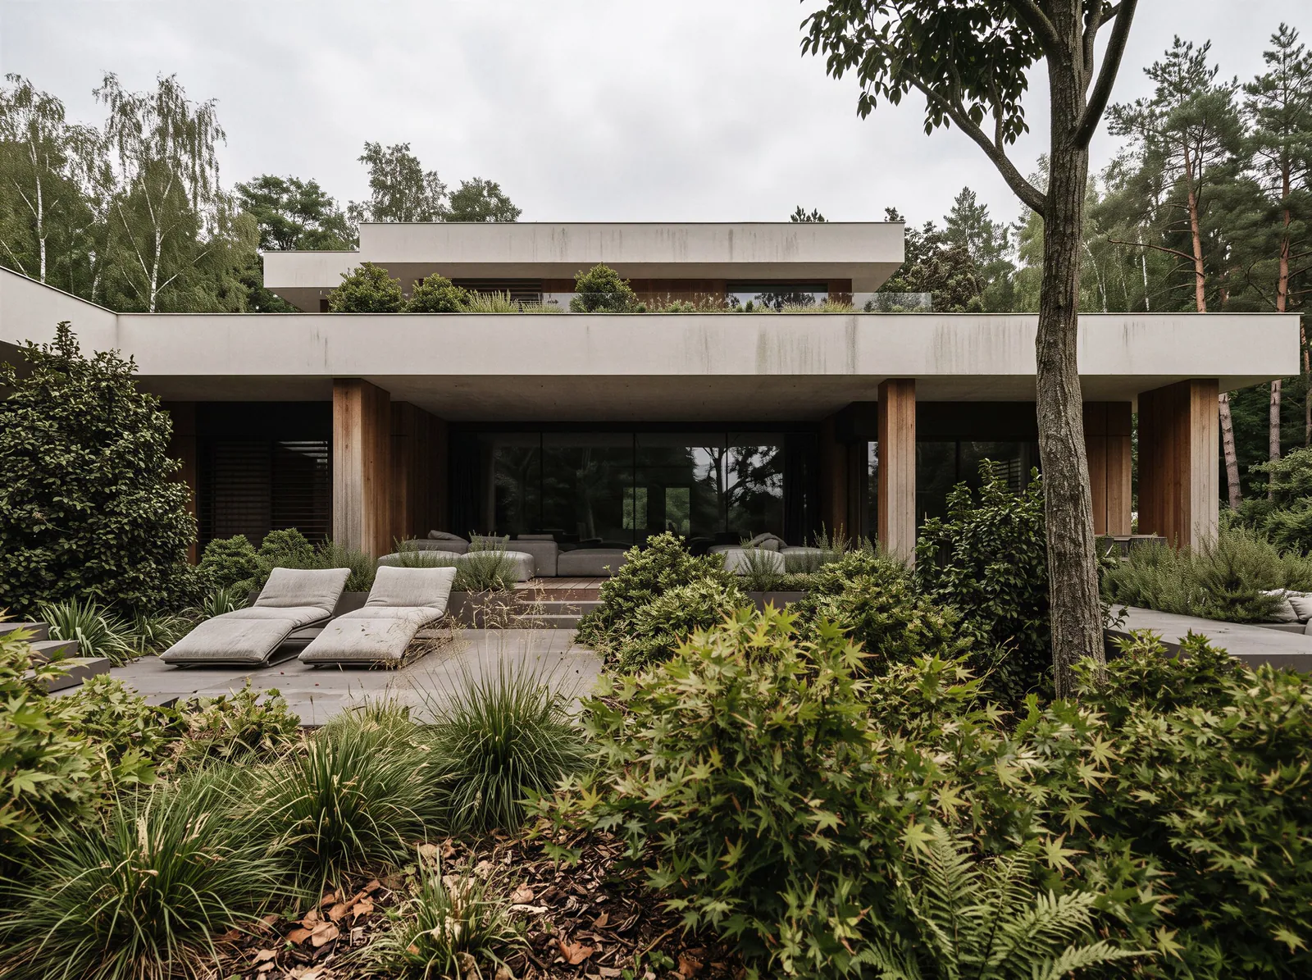
Selected projects by the studio. Every photo leads to the full project.
Full portfolio



Before you decide.
01At what stage is it best to come to us with an interior design?
Ideally before the installations begin, and for a new house while the building is still being designed. Then the walls, windows and installation points can be fitted to the interior without alterations.
02Does the design include furniture and bespoke joinery?
Yes. Built-ins, bespoke furniture and joinery are drawn individually, and loose furniture is chosen from manufacturers' ranges.
03Can I commission a design for only part of the house?
Yes. We agree the scope at the start. It can be the whole house, one floor or selected rooms, for example the living area with the kitchen.
04How much does a project cost?
Every project is priced individually. The cost depends on the floor area, location, type of building and scope. After your enquiry we prepare a proposal with the scope of work and a schedule.
05Can the project be run remotely?
Yes. Most of our projects are run remotely, with consultations and presentations held online. The survey is done on site.
Residential interiors
Let's talk about your project.
A short description of the project is enough. We reply on working days, Monday to Friday, 8:00–17:00.
Send an enquiry