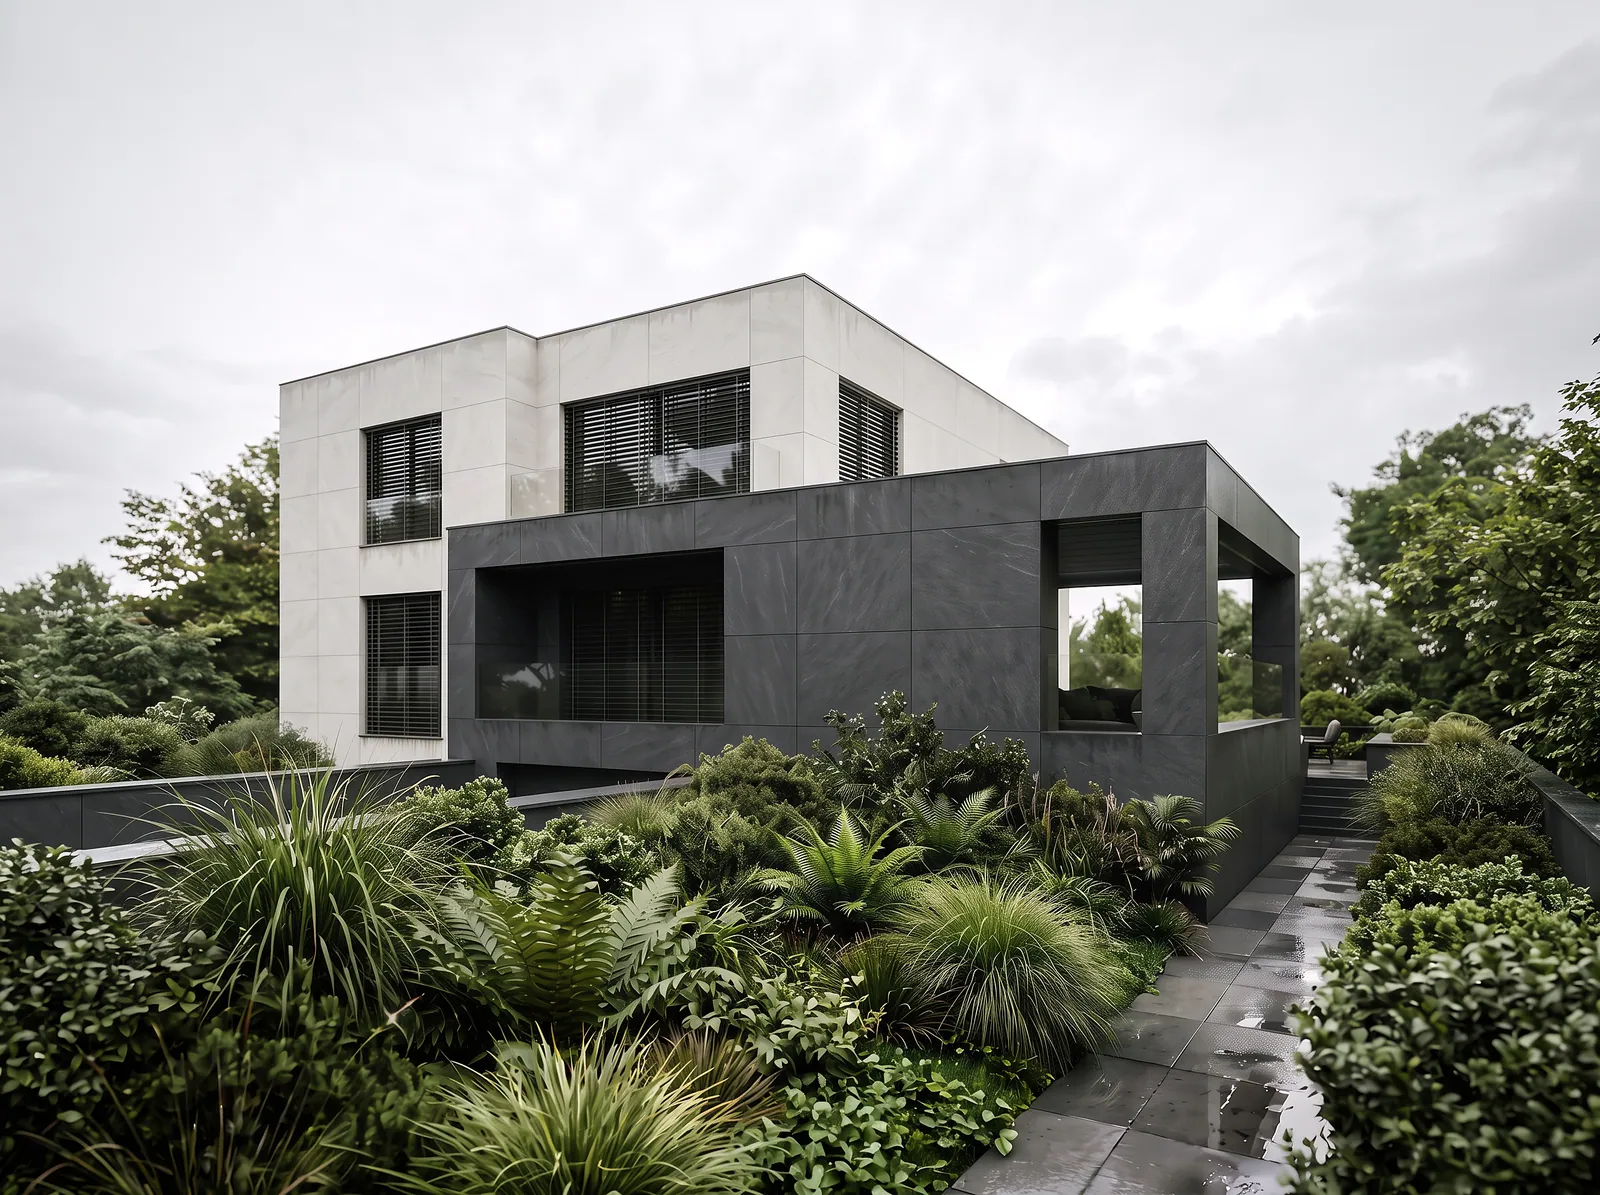
What 3D interior visualisations are for
How visualisations help you make decisions before anything is ordered.

How visualisations help you make decisions before anything is ordered.
Materials and colours tested in the image.
The interior by day and in the evening.
The same image for every crew.
The whole house as one story.
A floor plan shows where the sofa stands. A visualisation shows what it will be like to sit on it on a Sunday afternoon. That is the difference between information and imagination, and furnishing a home needs both.
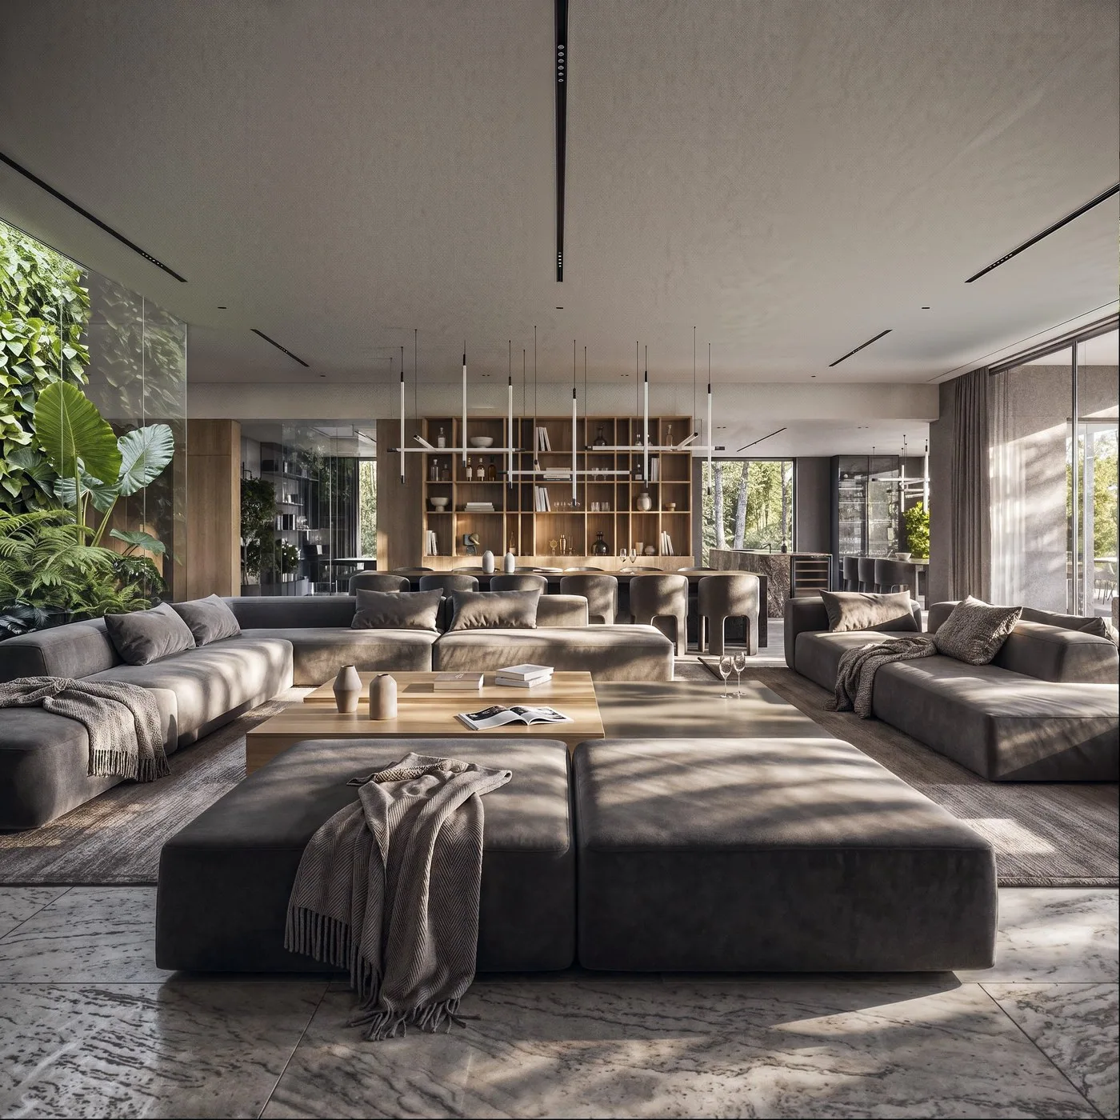
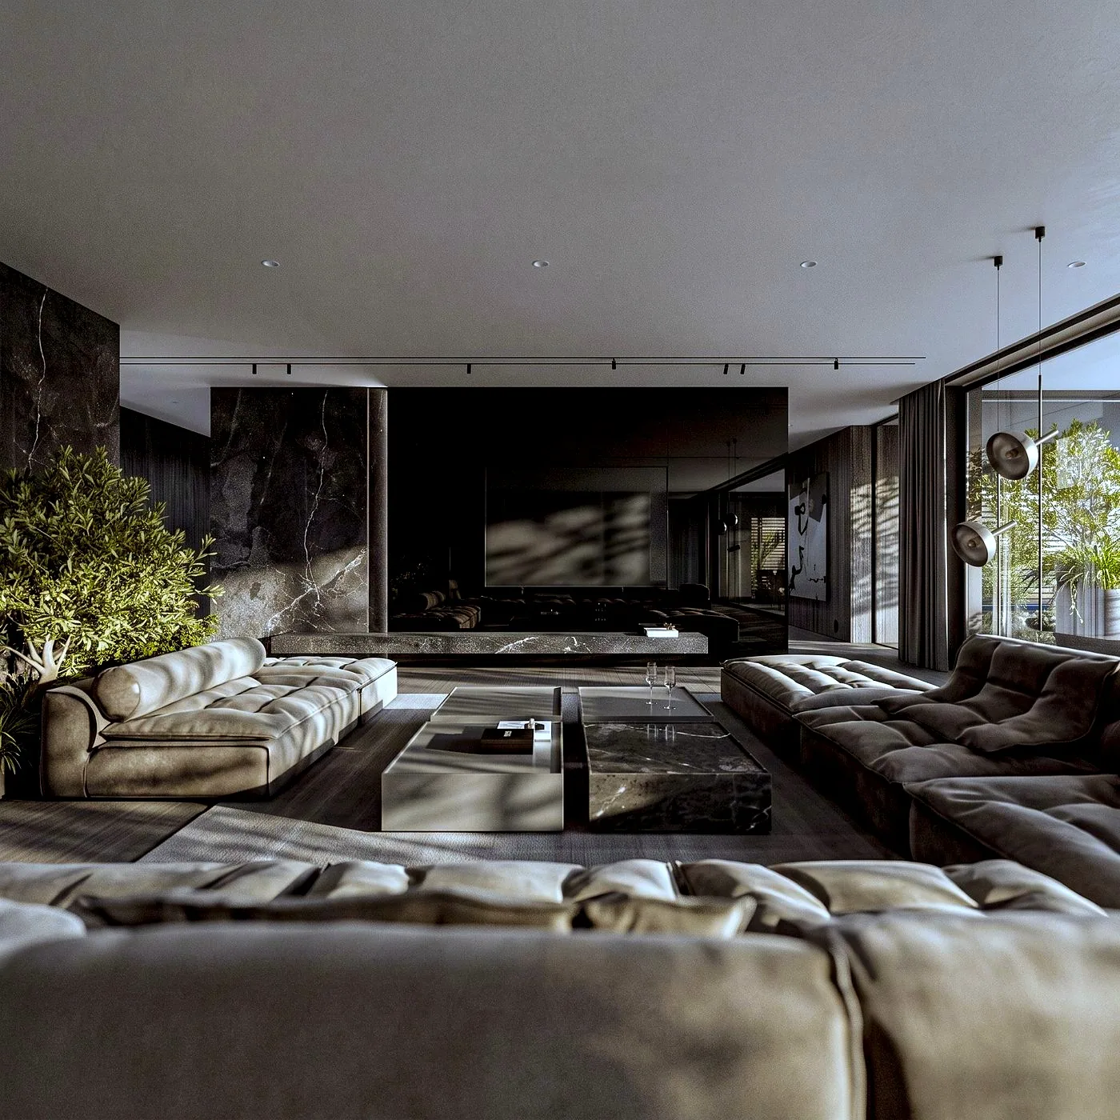
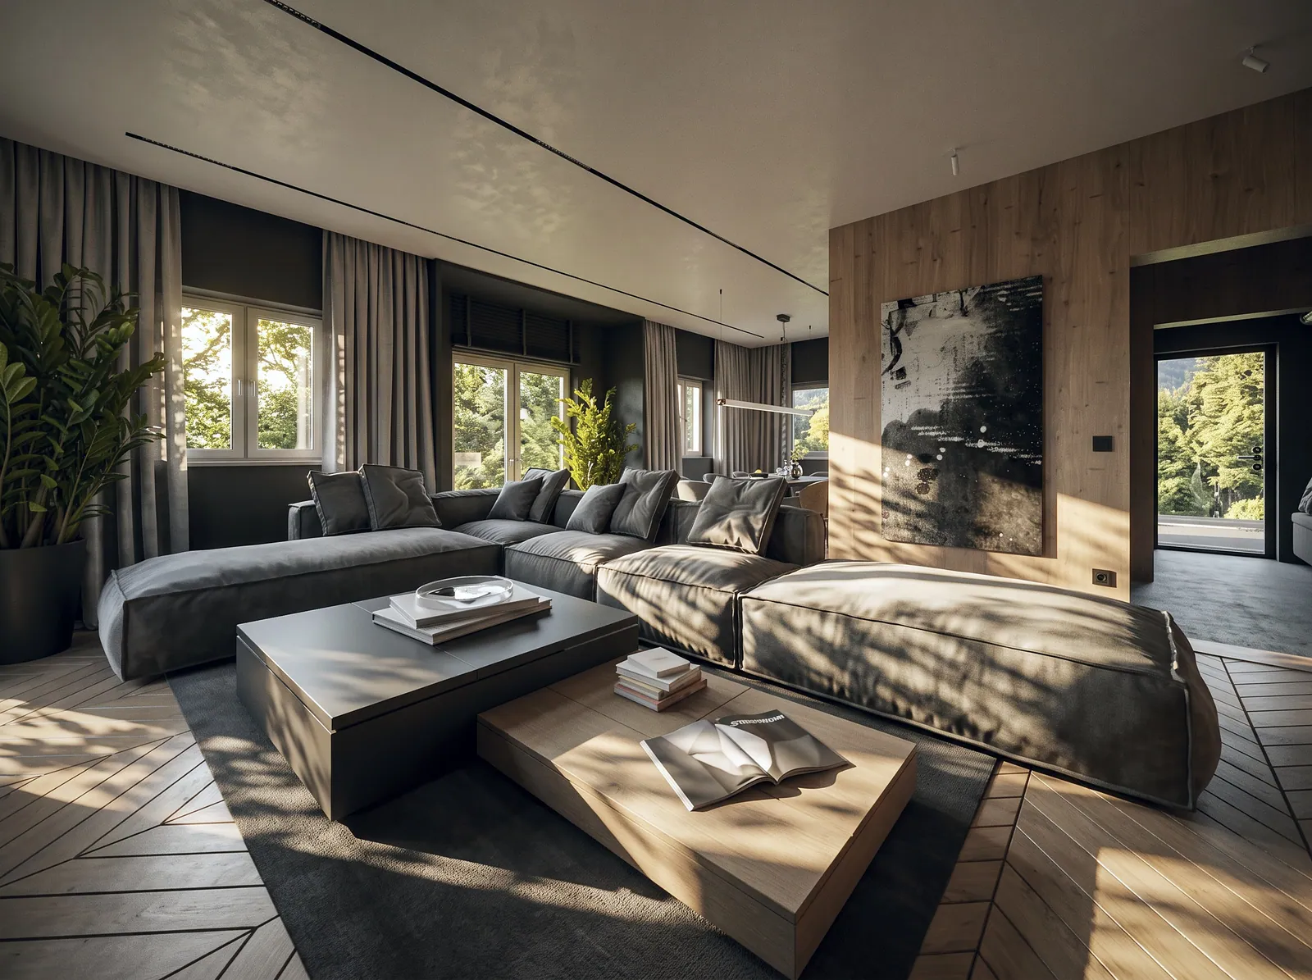
A visualisation shows whether dark veneer will overwhelm the living room, whether the stone on the island matches the floor and whether the lamp blocks the view. A change on screen costs nothing. A change after installation means complaints, delays and compromises.

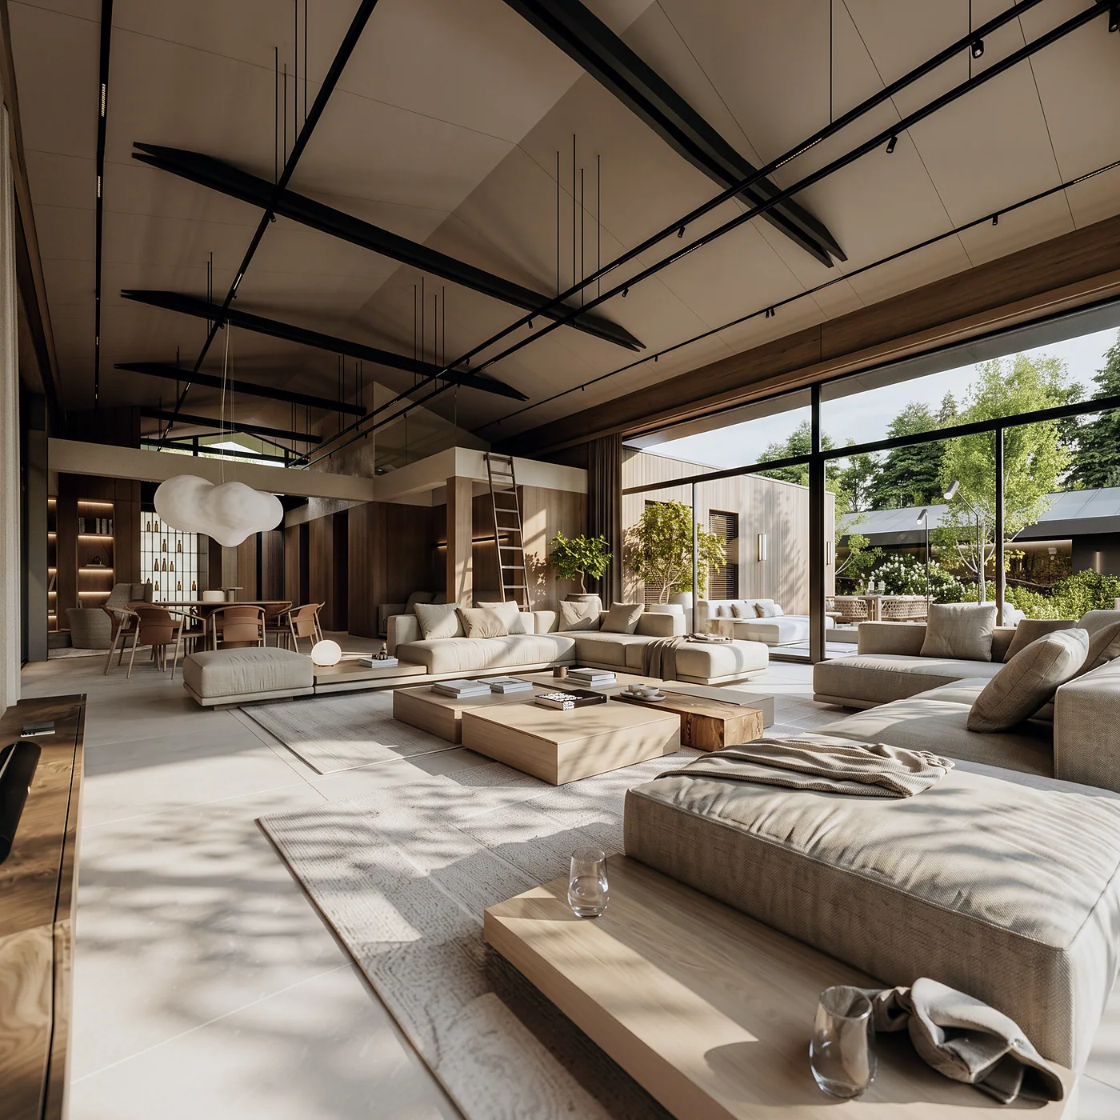
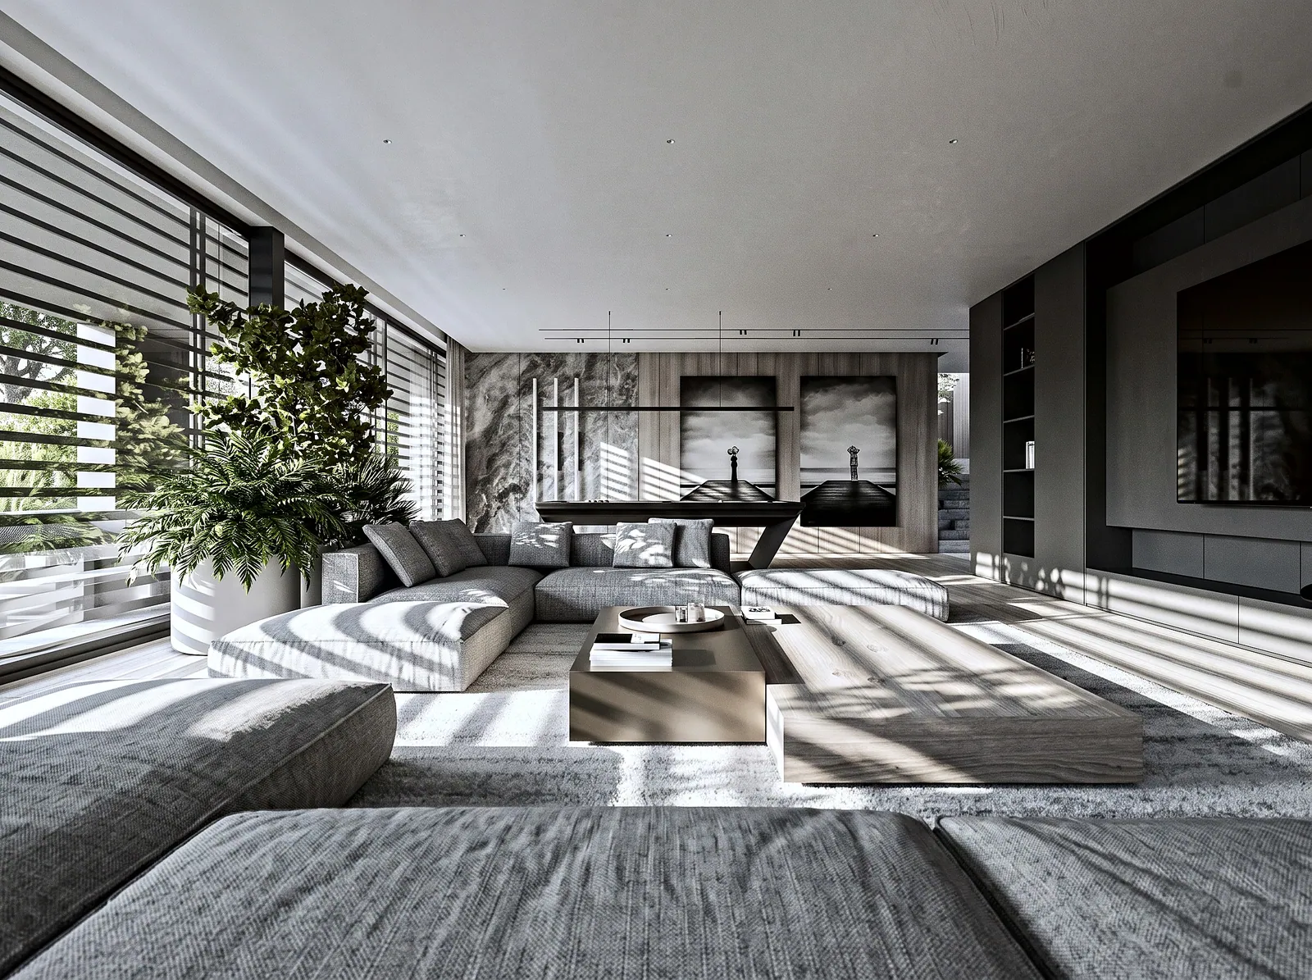
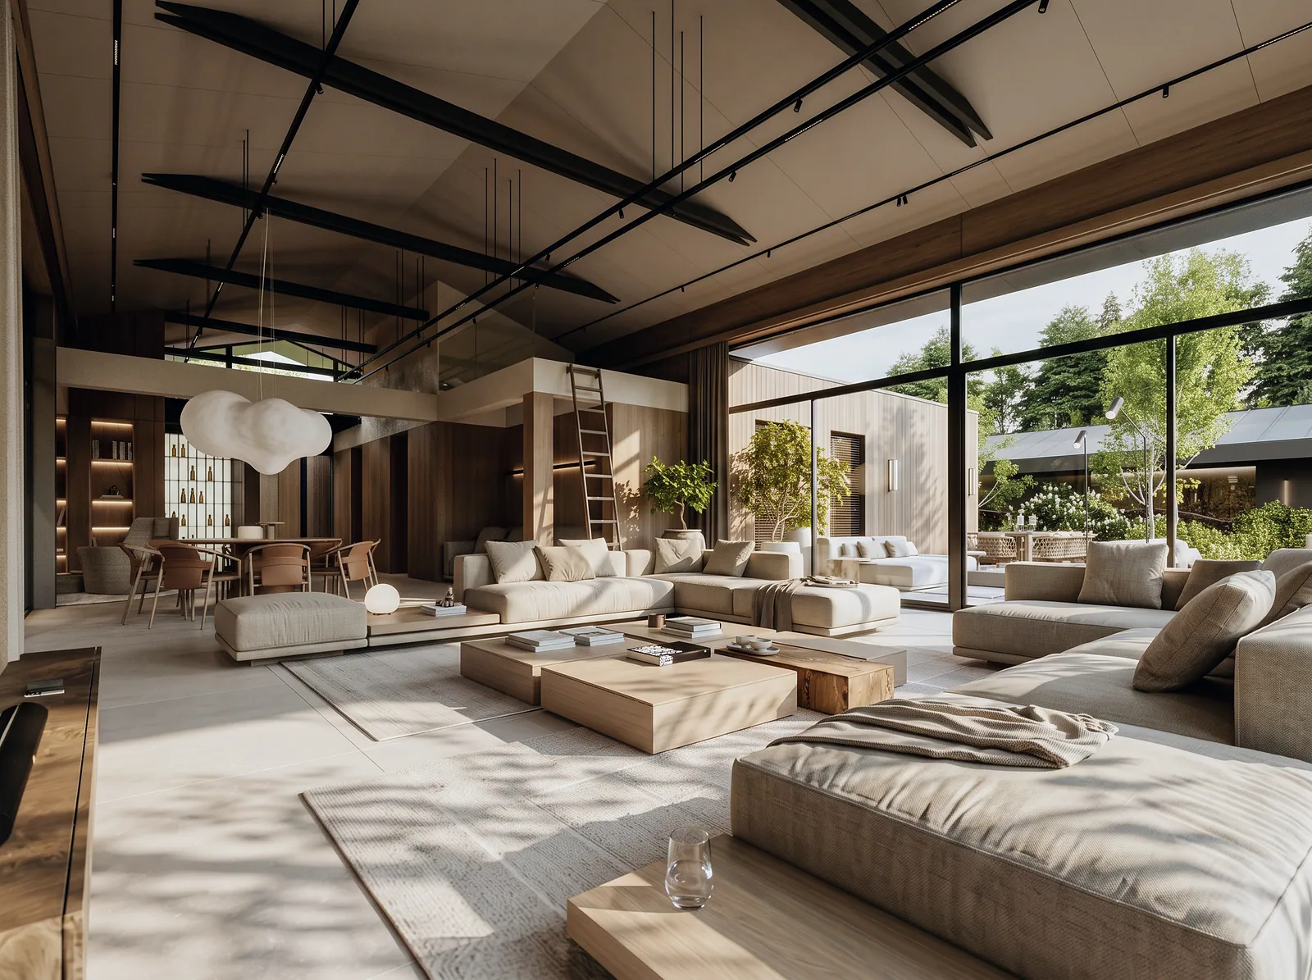
A 3D model lets you check the interior in daylight and in the evening. In the Villa near Poznań sunlight filters through the treetops and, alongside the materials, it sets the mood of the living room.
A change on screen costs nothing. A change after installation costs time and nerves.
The joiner, the stonemason and the electrician see the same image. It is easier to price joinery that can be viewed from every side than one described in a few sentences. Visualisations shorten discussions and reduce mistakes.
A full set of views shows how the rooms connect. In the House in Koło wood, fabrics and light lead through the living area, dining room and private part without a jarring note.


An image is not an installation manual. That is why, once the visualisations are approved, construction drawings and schedules are prepared to turn the vision into something concrete for the crews.
A short description of the project, floor plans and the location are enough. In reply we prepare a proposal with the scope of work, price and schedule. Send an enquiry or see full portfolio.
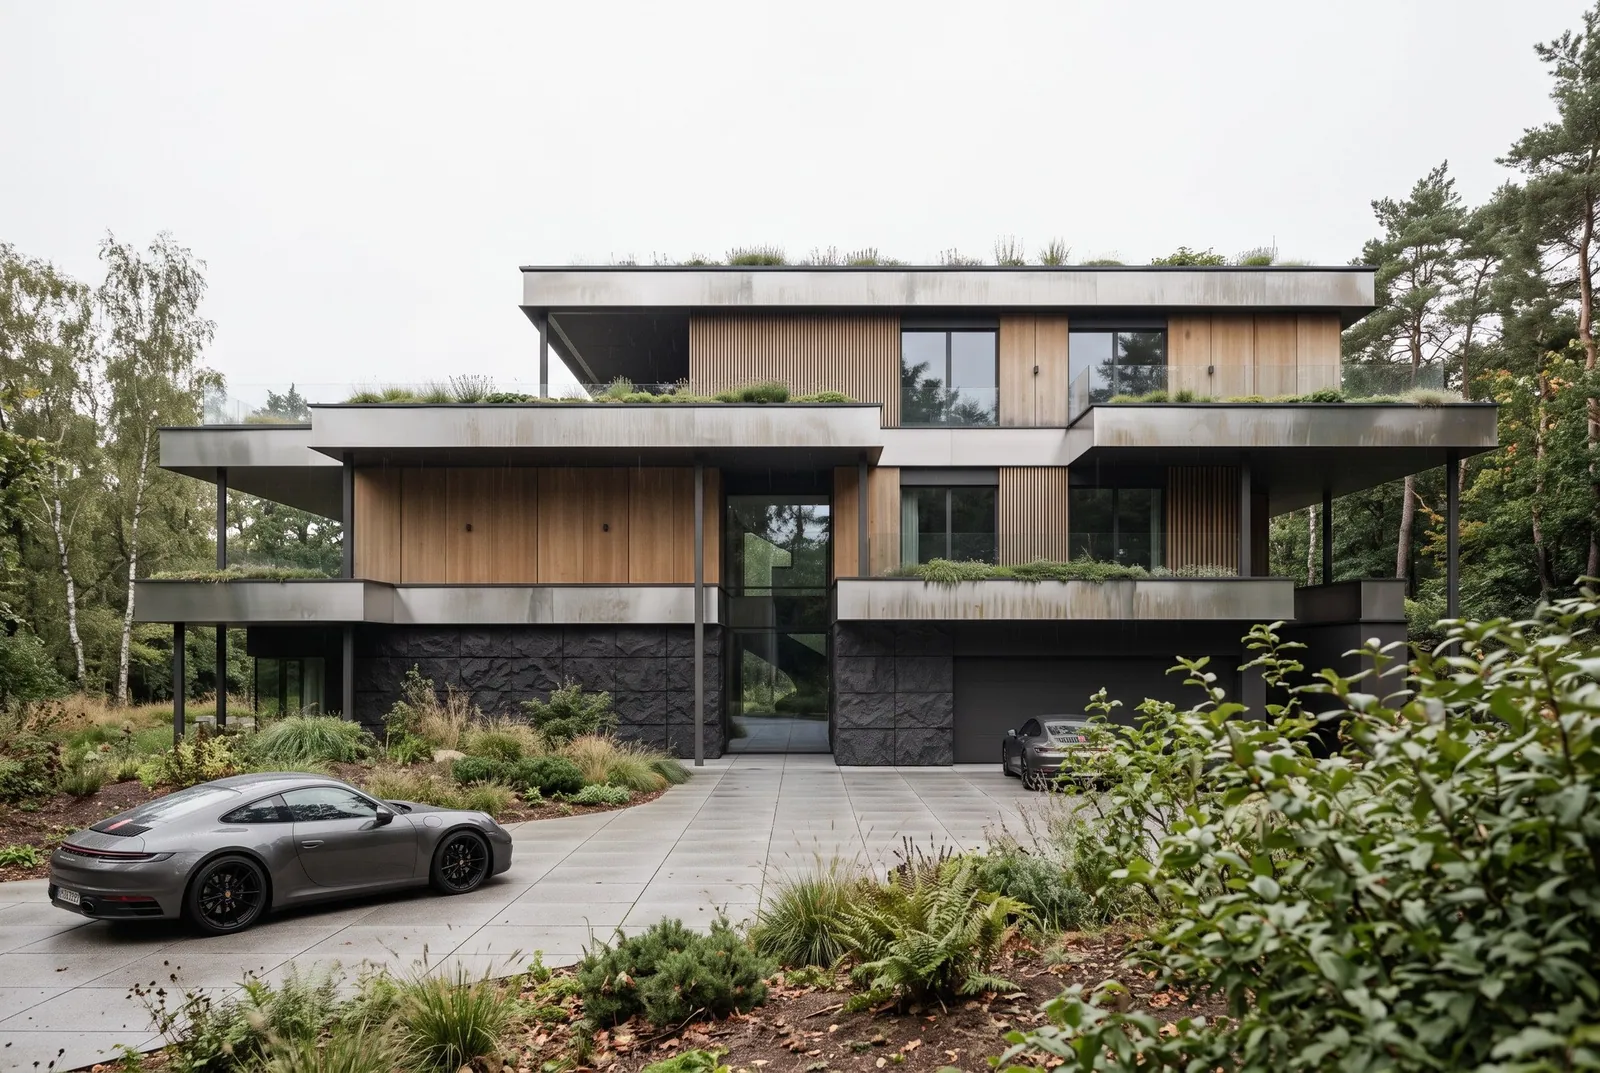
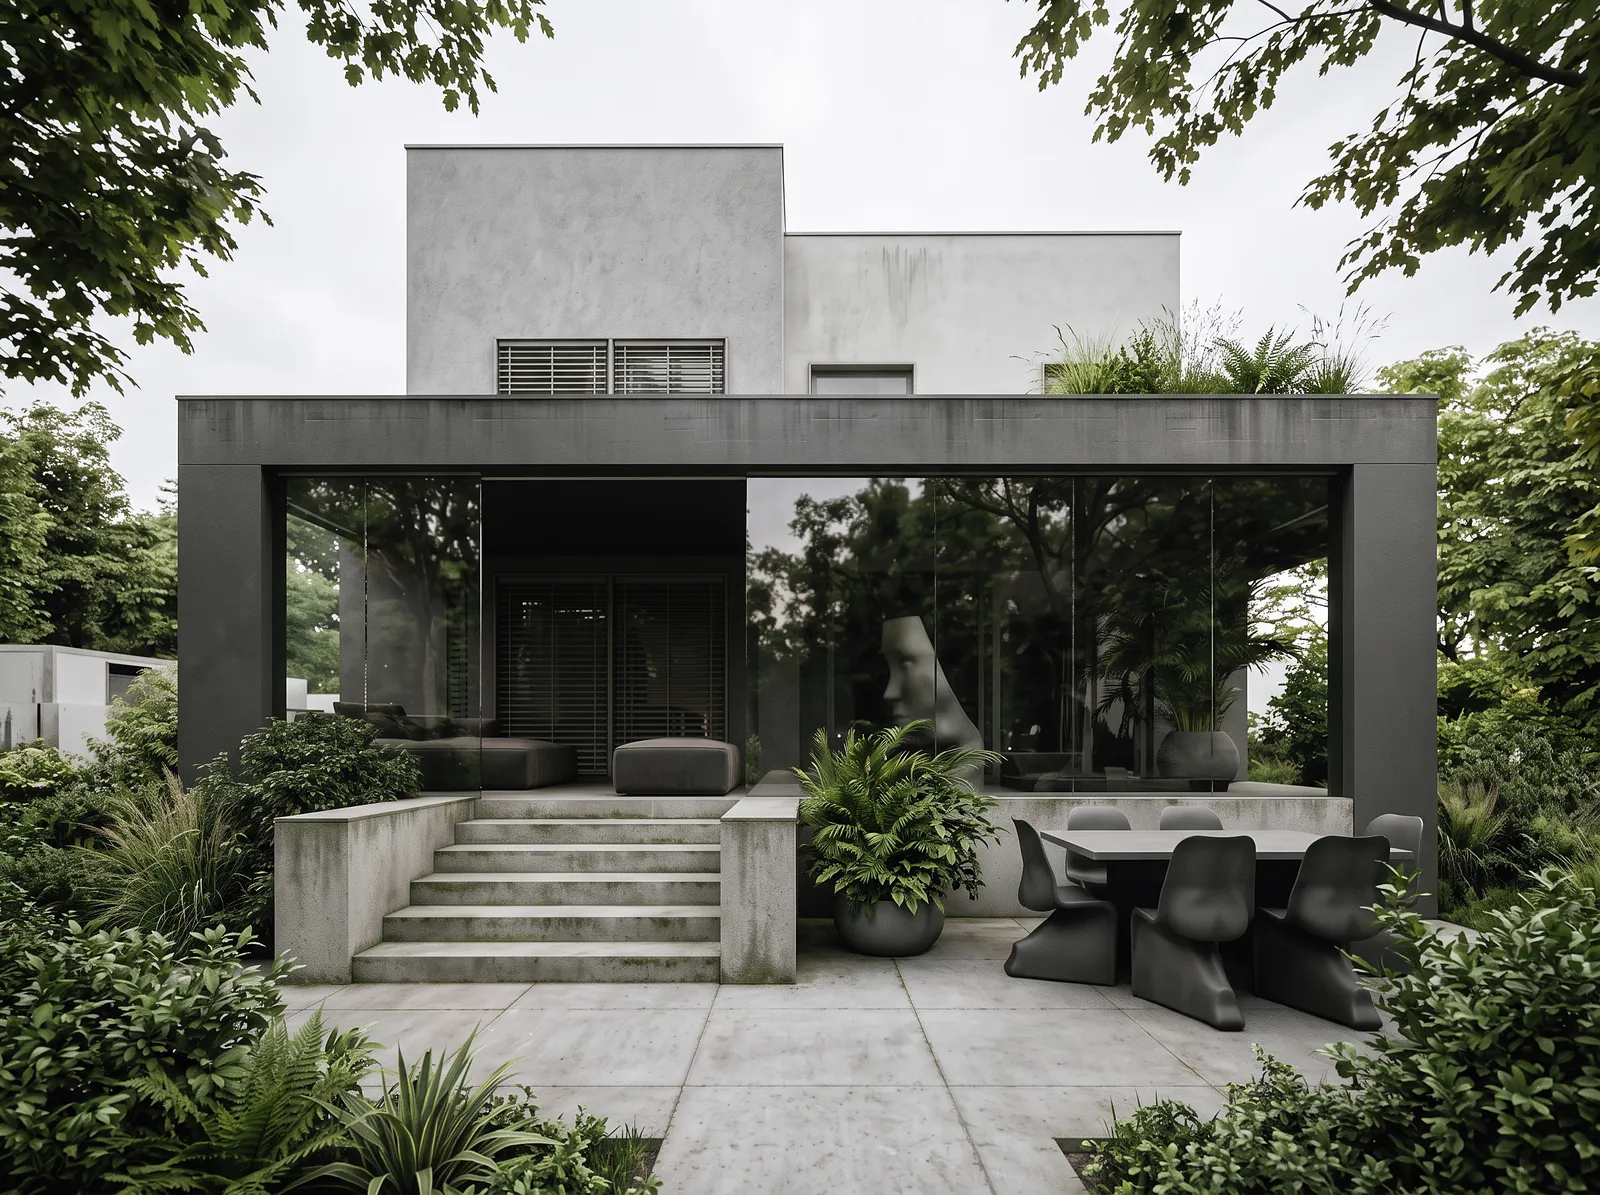
Interiors and architecture from the studio's portfolio. Every photo leads to the full project.
Full portfolioFrom the plot analysis to the documentation. The stages of a house design and what is produced at each of them.
02What a complete interior design consists of and what determines how long it takes to prepare.
03What makes up the price of an interior design and how to compare studios' proposals.
04How to select materials for interiors and why it pays to do it together with manufacturers.
A short description of the project is enough. We reply on working days, Monday to Friday, 8:00–17:00.
Send an enquiry