

Brzozowa Apartamenty in Lubliniec
An intimate residential development at ul. Brzozowa 43 in Lubliniec, designed and delivered by our studio. Eight apartments with private gardens in a quiet, green part of town, a few minutes from the centre.
Lubliniec
ul. Brzozowa 43, a quiet lane on the green edge of town.
8 apartments
Ground floor with a garden or two levels with an attic, each with its own entrance.
12 parking spaces
One space for every apartment, the rest for guests.
Designed by the studio
The architecture and surroundings were designed by Nahajowski Design.
Apartments
Four segments, each with a ground-floor apartment and a two-level upper apartment.
Floor areas
72 m² on the ground floor, 81–121 m² in the two-level apartments with an attic.
Of green space
Private gardens, terraces and greenery around the building.
Completion
Traditional construction, apartments handed over ready for fit-out.

Architectural concept
Designed
from the inside out
Brzozowa Apartamenty is a development we designed and are delivering ourselves. We started with the apartment layouts: a table by the window, a kitchen next to the terrace, bedrooms separated from the living area. Only then did we shape the building, the glazing, the gardens and the access around them. The architecture is calm and contemporary: simple volumes, pitched roofs and a dark façade paired with light render.
Intimate scale
Eight apartments in four segments. No stairwells, lifts or long corridors.
Private entrance
Every apartment has its own entrance from outside, like a terraced house.
A garden for every apartment
Ground-floor apartments open onto a terrace and garden from the living room; upper apartments have their own separate garden.
Architecture that lasts
Simple forms and materials that age well. The façades are meant to look good in ten years’ time too.
Location and surroundings
A quiet street
close to the centre
Brzozowa is a quiet, paved lane with no through traffic on the green edge of Lubliniec. The gardens look out onto fields and greenery, and everyday errands take just a few minutes. Lubliniec lies on national roads 11 and 46, with good connections to Częstochowa, Tarnowskie Góry and Opole.
Petrol station
About 2 minutes by car.
Nursery school
Nursery School No. 1, about 3 minutes by car.
Shops
Dino and Delikatesy Profit, 3 minutes by car or 20 minutes on foot.
Railway station
About 5 minutes by car.
Primary school
With a Biedronka shop nearby, 5–6 minutes by car.
Market square and centre
About 6 minutes by car.
County hospital
About 6 minutes by car.
National roads
Access to Częstochowa, Tarnowskie Góry and Opole.
Apartment types
Two apartment types
Each of the four segments has two apartments: one on the ground floor with a terrace and garden, and a two-level one upstairs with an attic. The plans show furnished layouts that we prepared together with the architecture. The attic is space for conversion, and the layout shown is our proposal.

Type A: ground floor with garden
72 m² · 3 rooms · terrace off the living room and a private garden. Everything on one level.

Type B: first floor
Living area with kitchen, two bedrooms and a bathroom. Own entrance from the ground floor and stairs to the attic.

Type B: attic
81–121 m² in total and up to 5 rooms · own garden. The attic is for conversion; the layout shown is a proposal.

Type B: alternative attic
A different attic layout, for example a study, guest room and walk-in wardrobe. Roof windows bring in daylight.

Segment floor plans
From the left: the type A apartment on the ground floor, the entrance to the type B apartment, its first floor and attic.
Specification and technology
Specification
Apartments are built using traditional methods and handed over ready for fit-out. Features that are usually extras are included from the start: underfloor heating throughout, an individual gas boiler, triple-glazed windows and electric external blinds.
Underfloor heating
Throughout the apartment, with no radiators on the walls. Every room has its own loop.
Individual gas boiler
A condensing boiler that also provides hot water. Bills based on your own meter.
Triple-glazed windows
PVC windows and large glazing: bright interiors with low heating costs.
External blinds
Electrically operated. Privacy in the evening, shade in summer and extra insulation in winter.
The ready-for-fit-out standard includes:
- underfloor heating with an individual gas boiler,
- triple-glazed windows and electric external blinds,
- electrical, plumbing and heating installations ready for fittings,
- machine-applied plaster and cement screeds,
- an anti-burglary front door,
- a terrace (ground floor), private garden, parking space and a share in the land,
- no common areas and no service charge.
Gardens and terraces
A garden
for every apartment
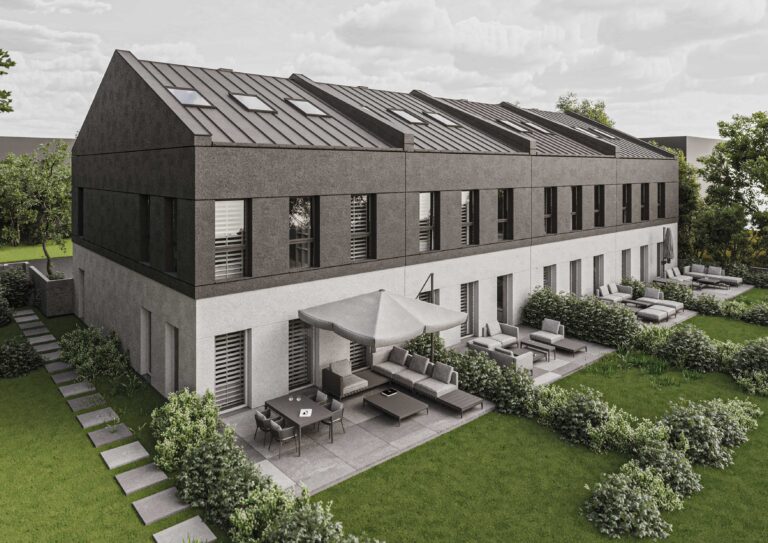
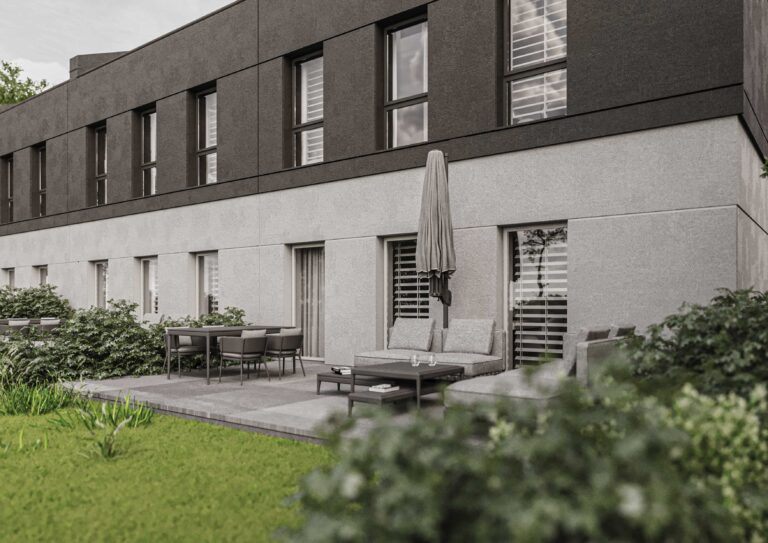
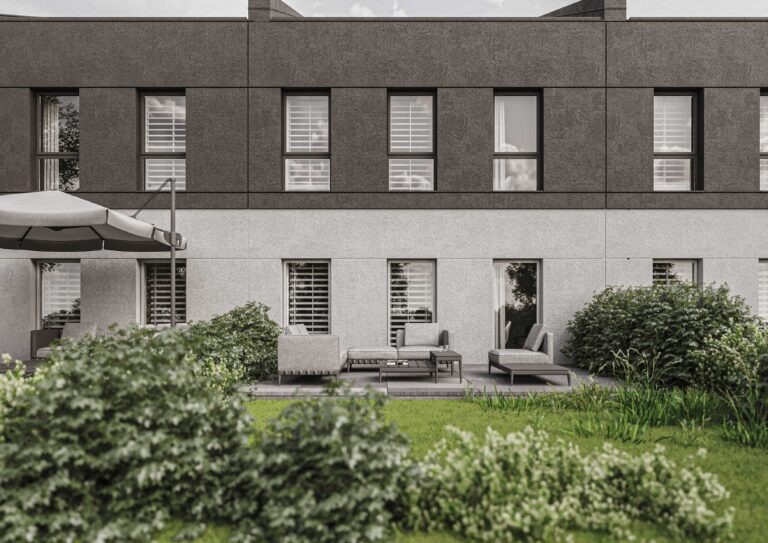
Ground-floor apartments have a terrace directly off the living room and a private garden. Upper apartments have their own separate garden next to the building. The gardens face open space rather than a neighbouring wall. On request, we can design the garden together with the interior.
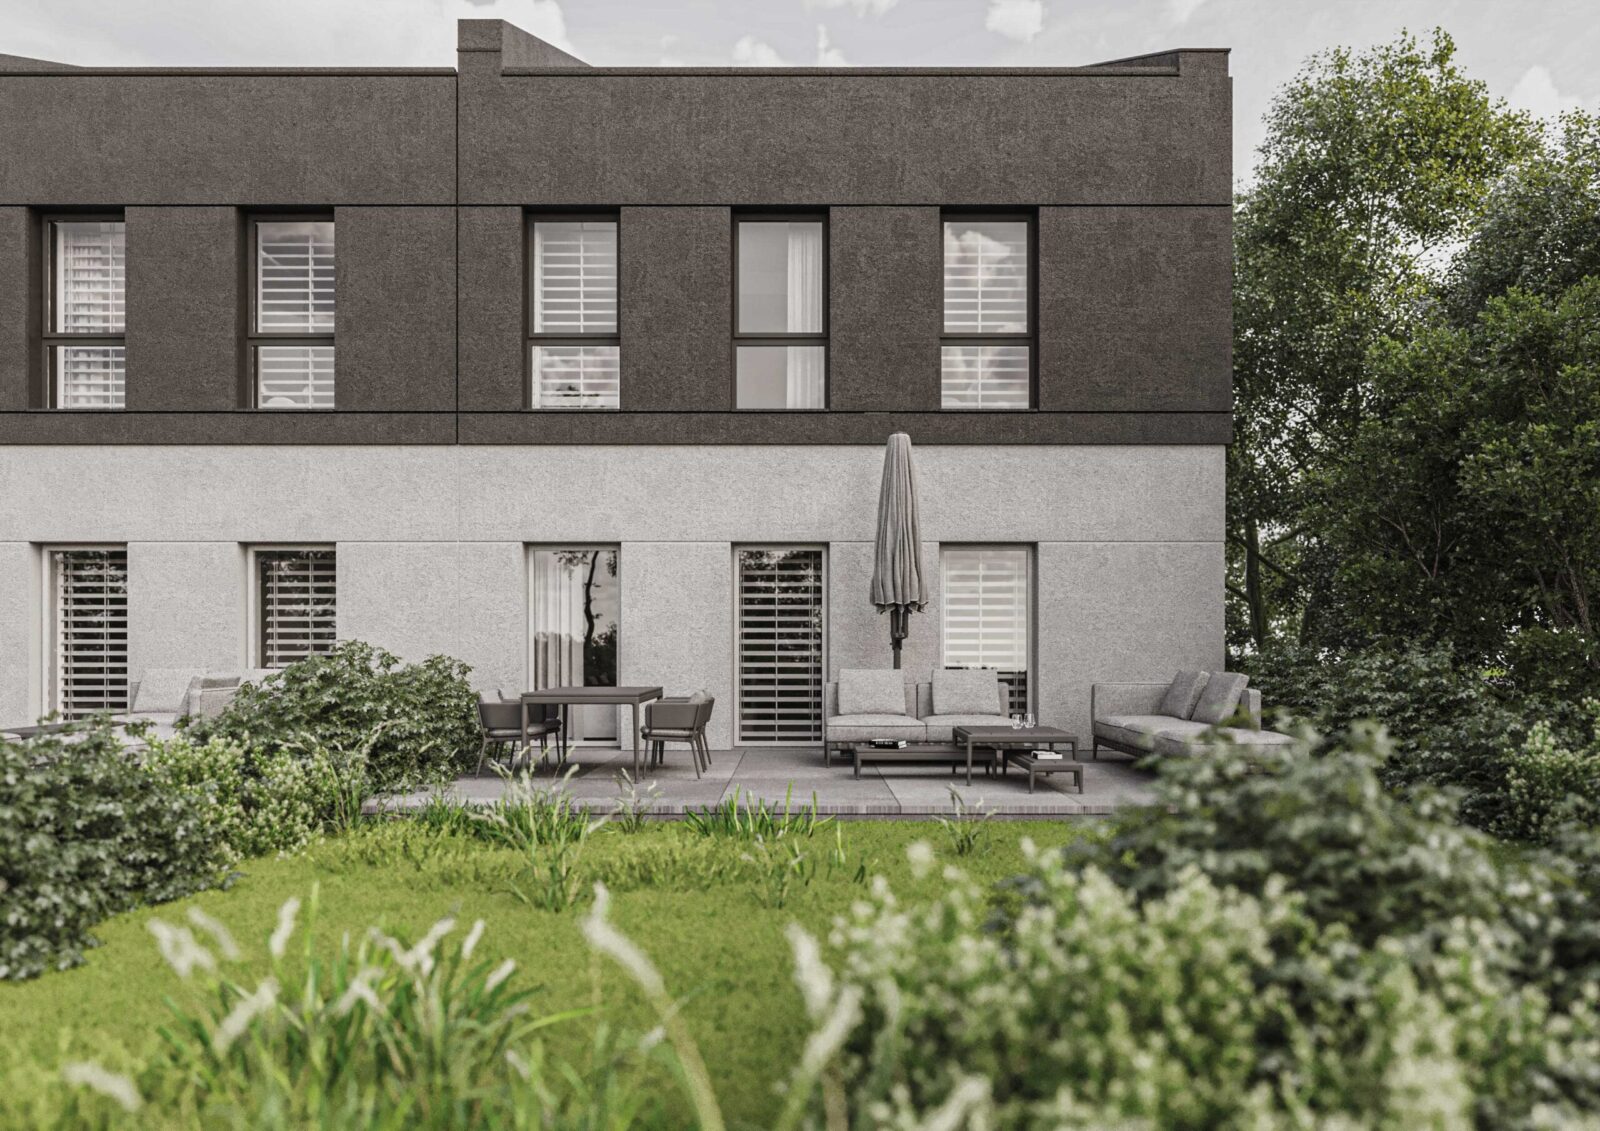
Gardens facing the greenery

Terrace of a ground-floor apartment

Seating area on the terrace
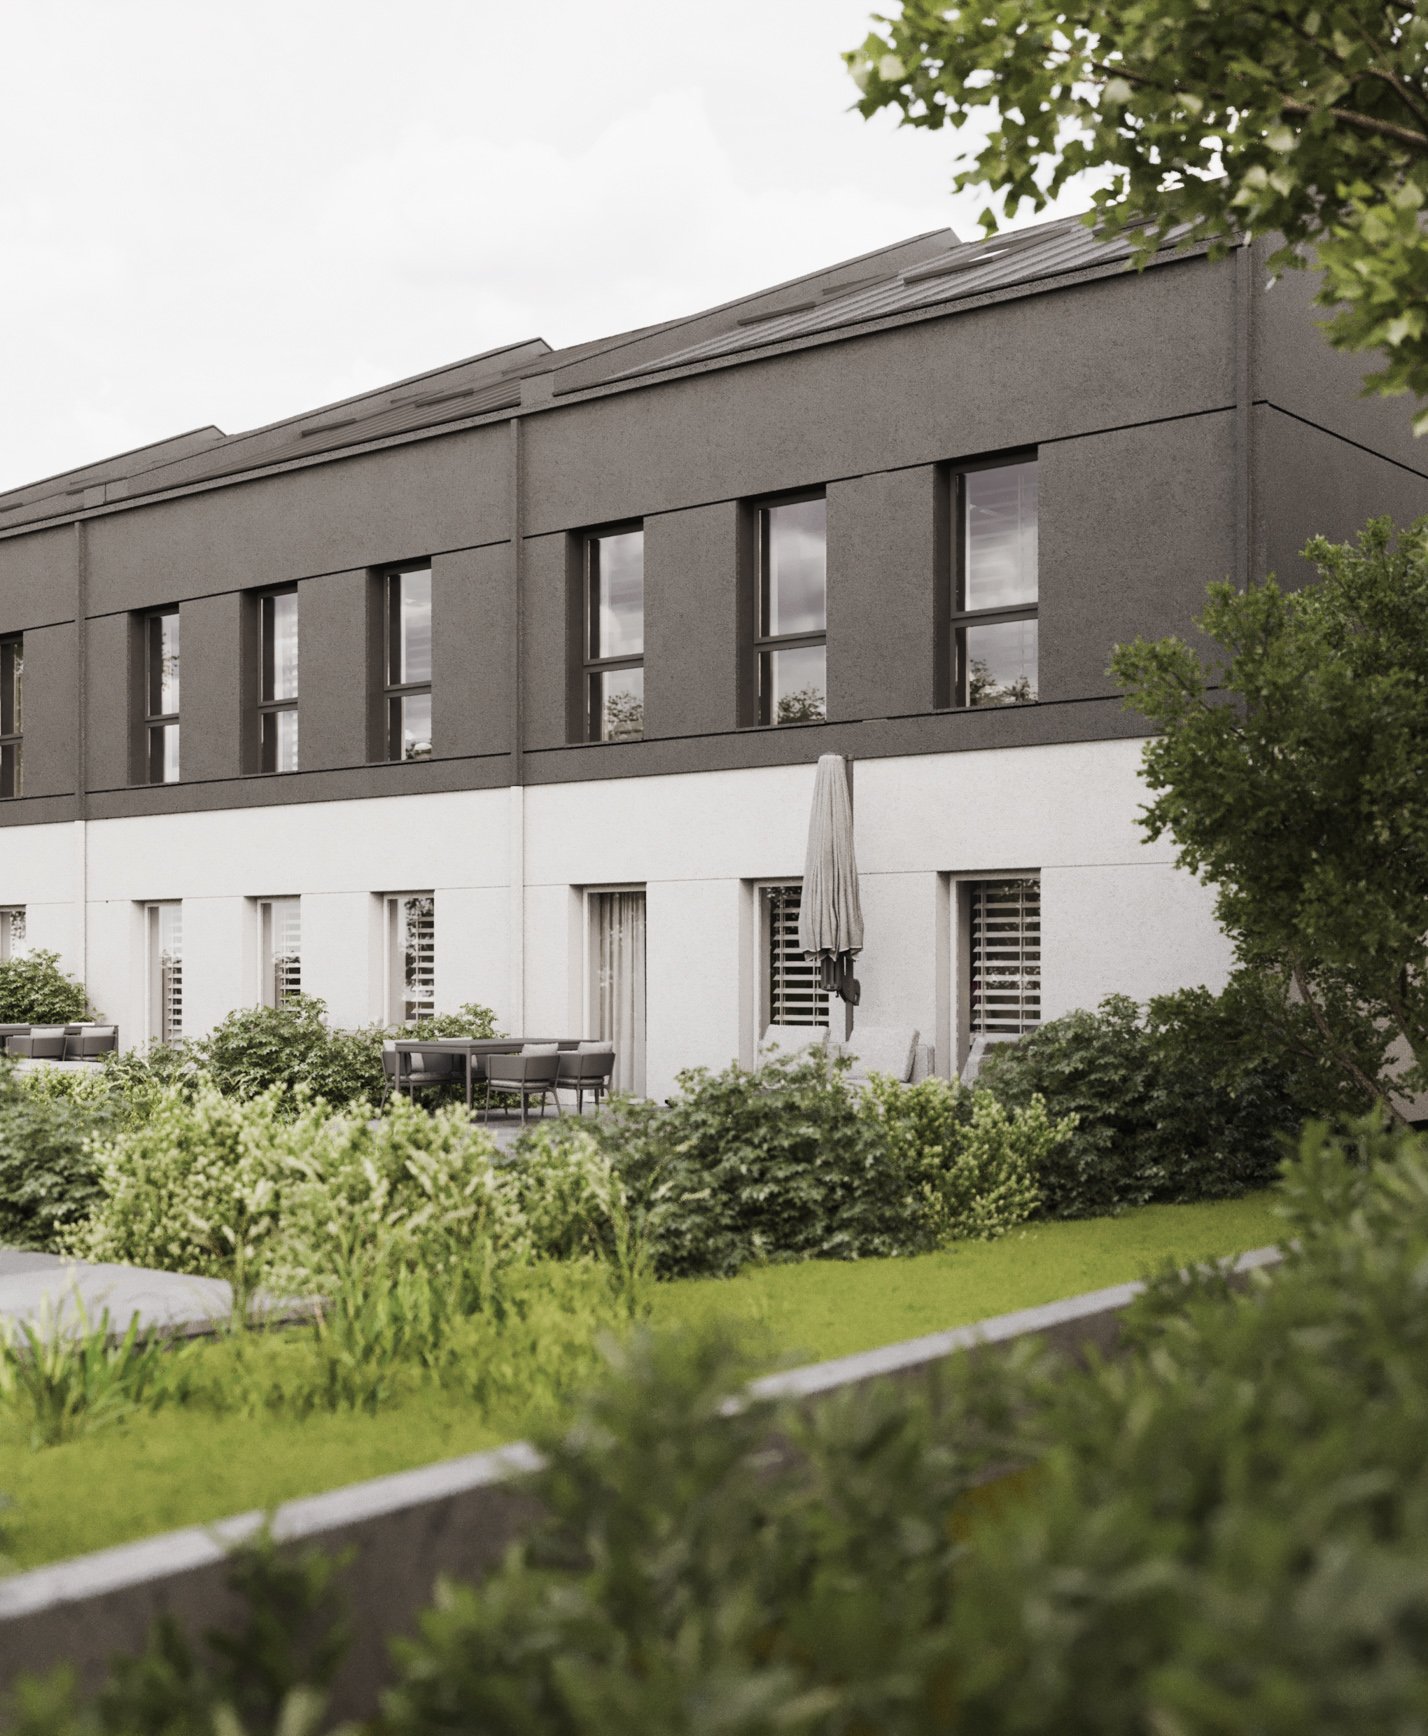
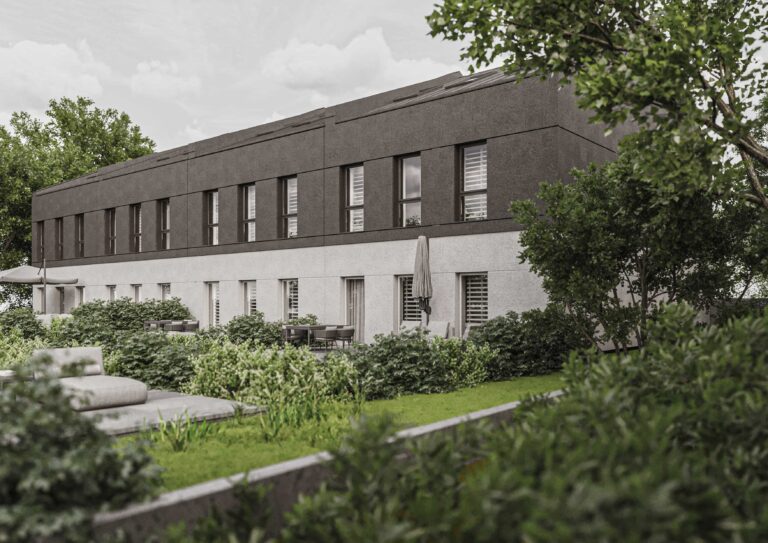
Gardens along the building
Visualisations
Gallery
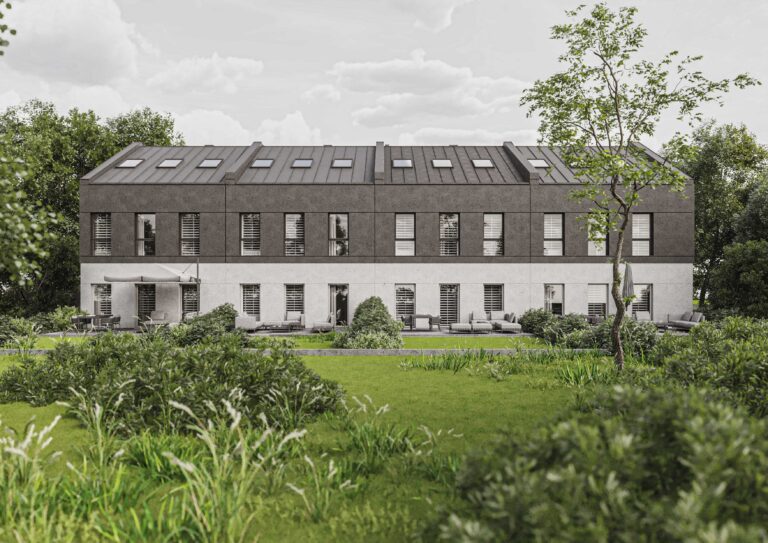
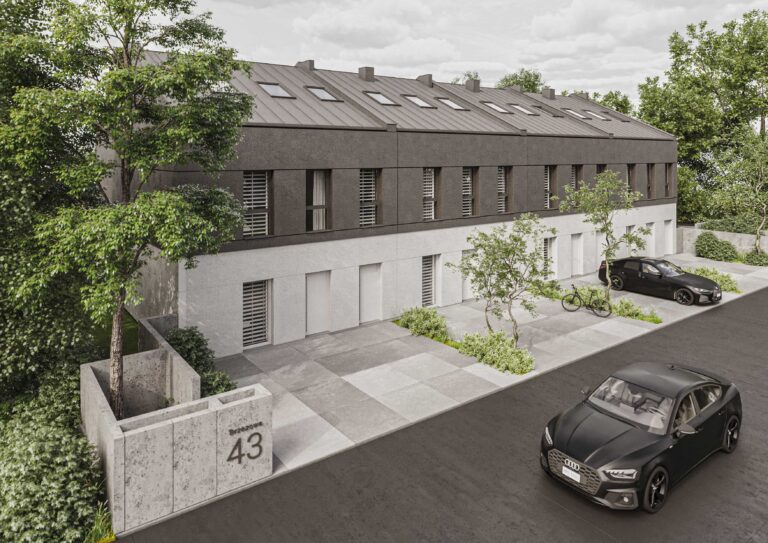
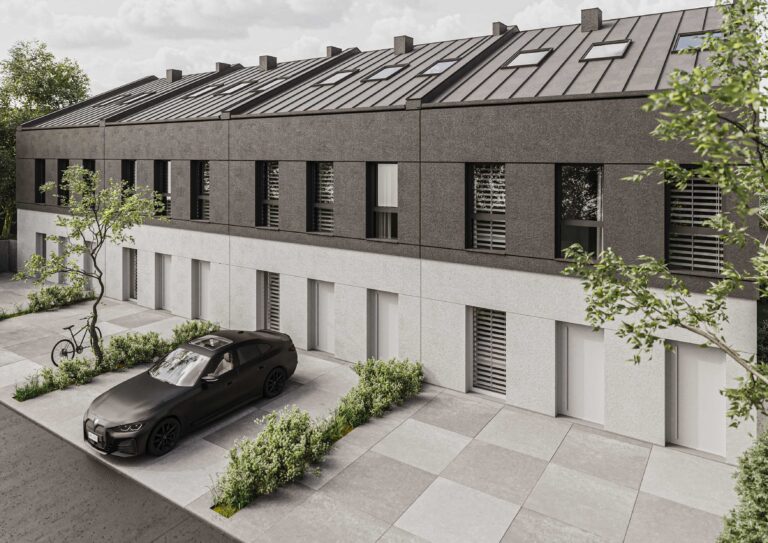
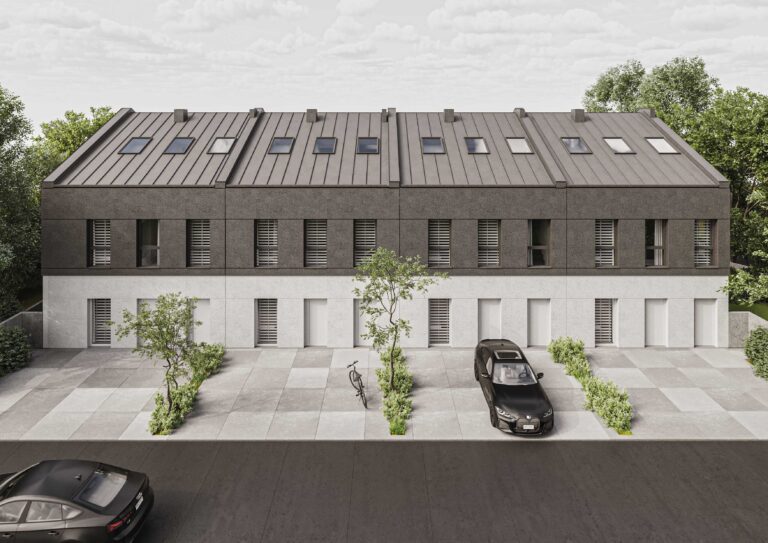
Visualisations prepared by our studio at concept stage: the building, façades, entrances, gardens and surroundings.

Front façade and parking
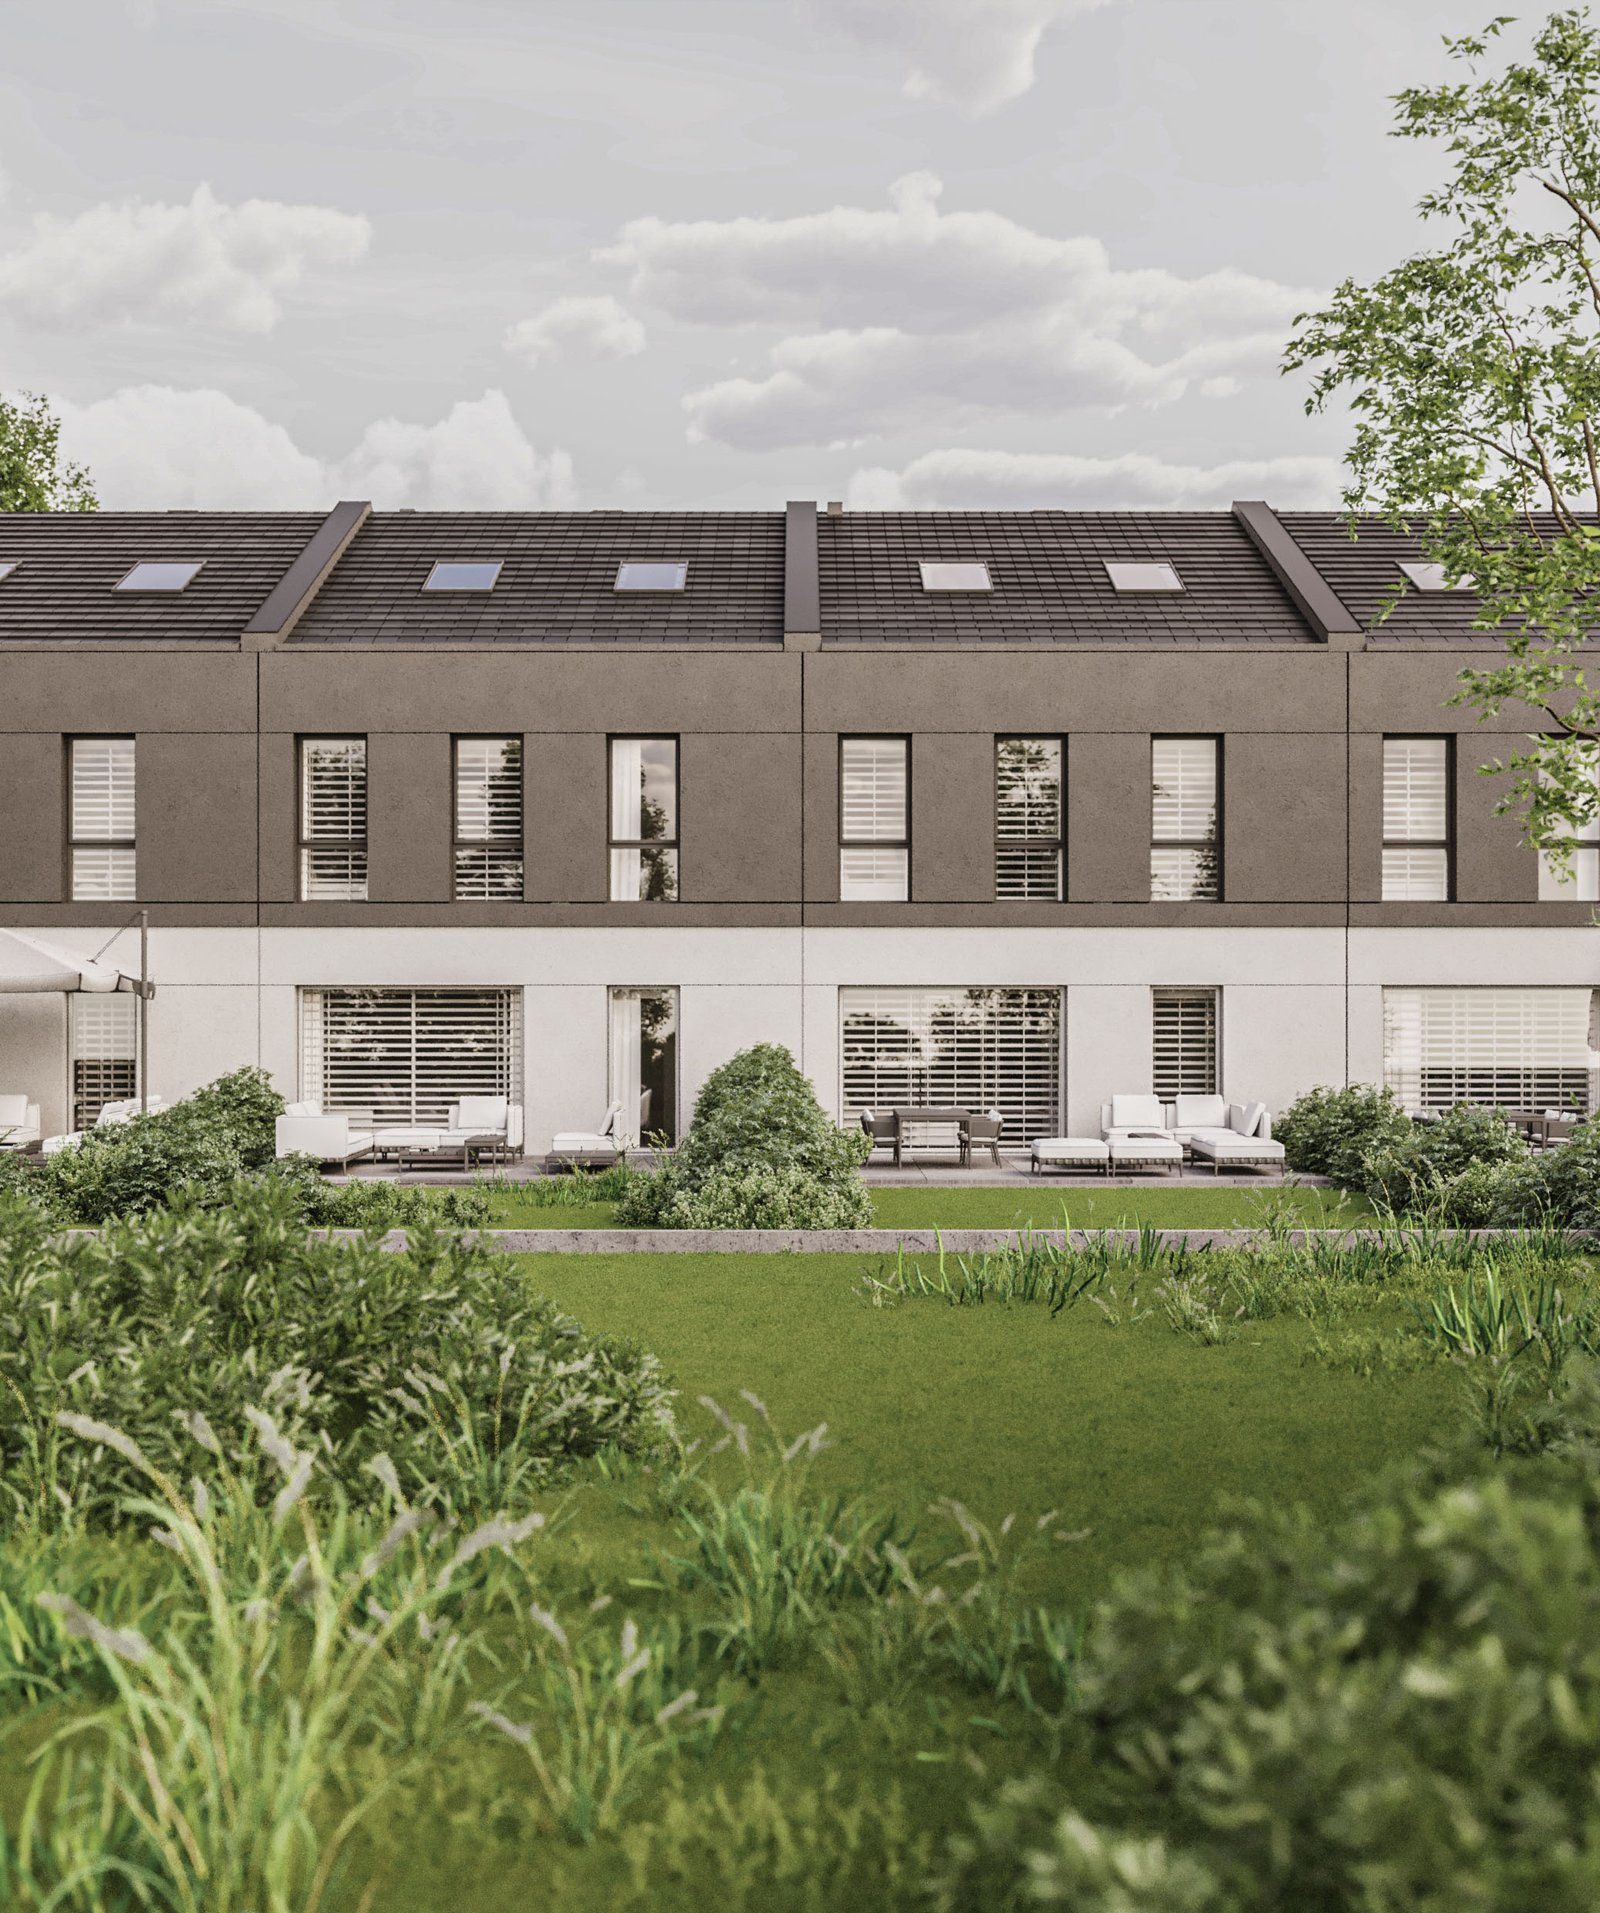
View from the meadow
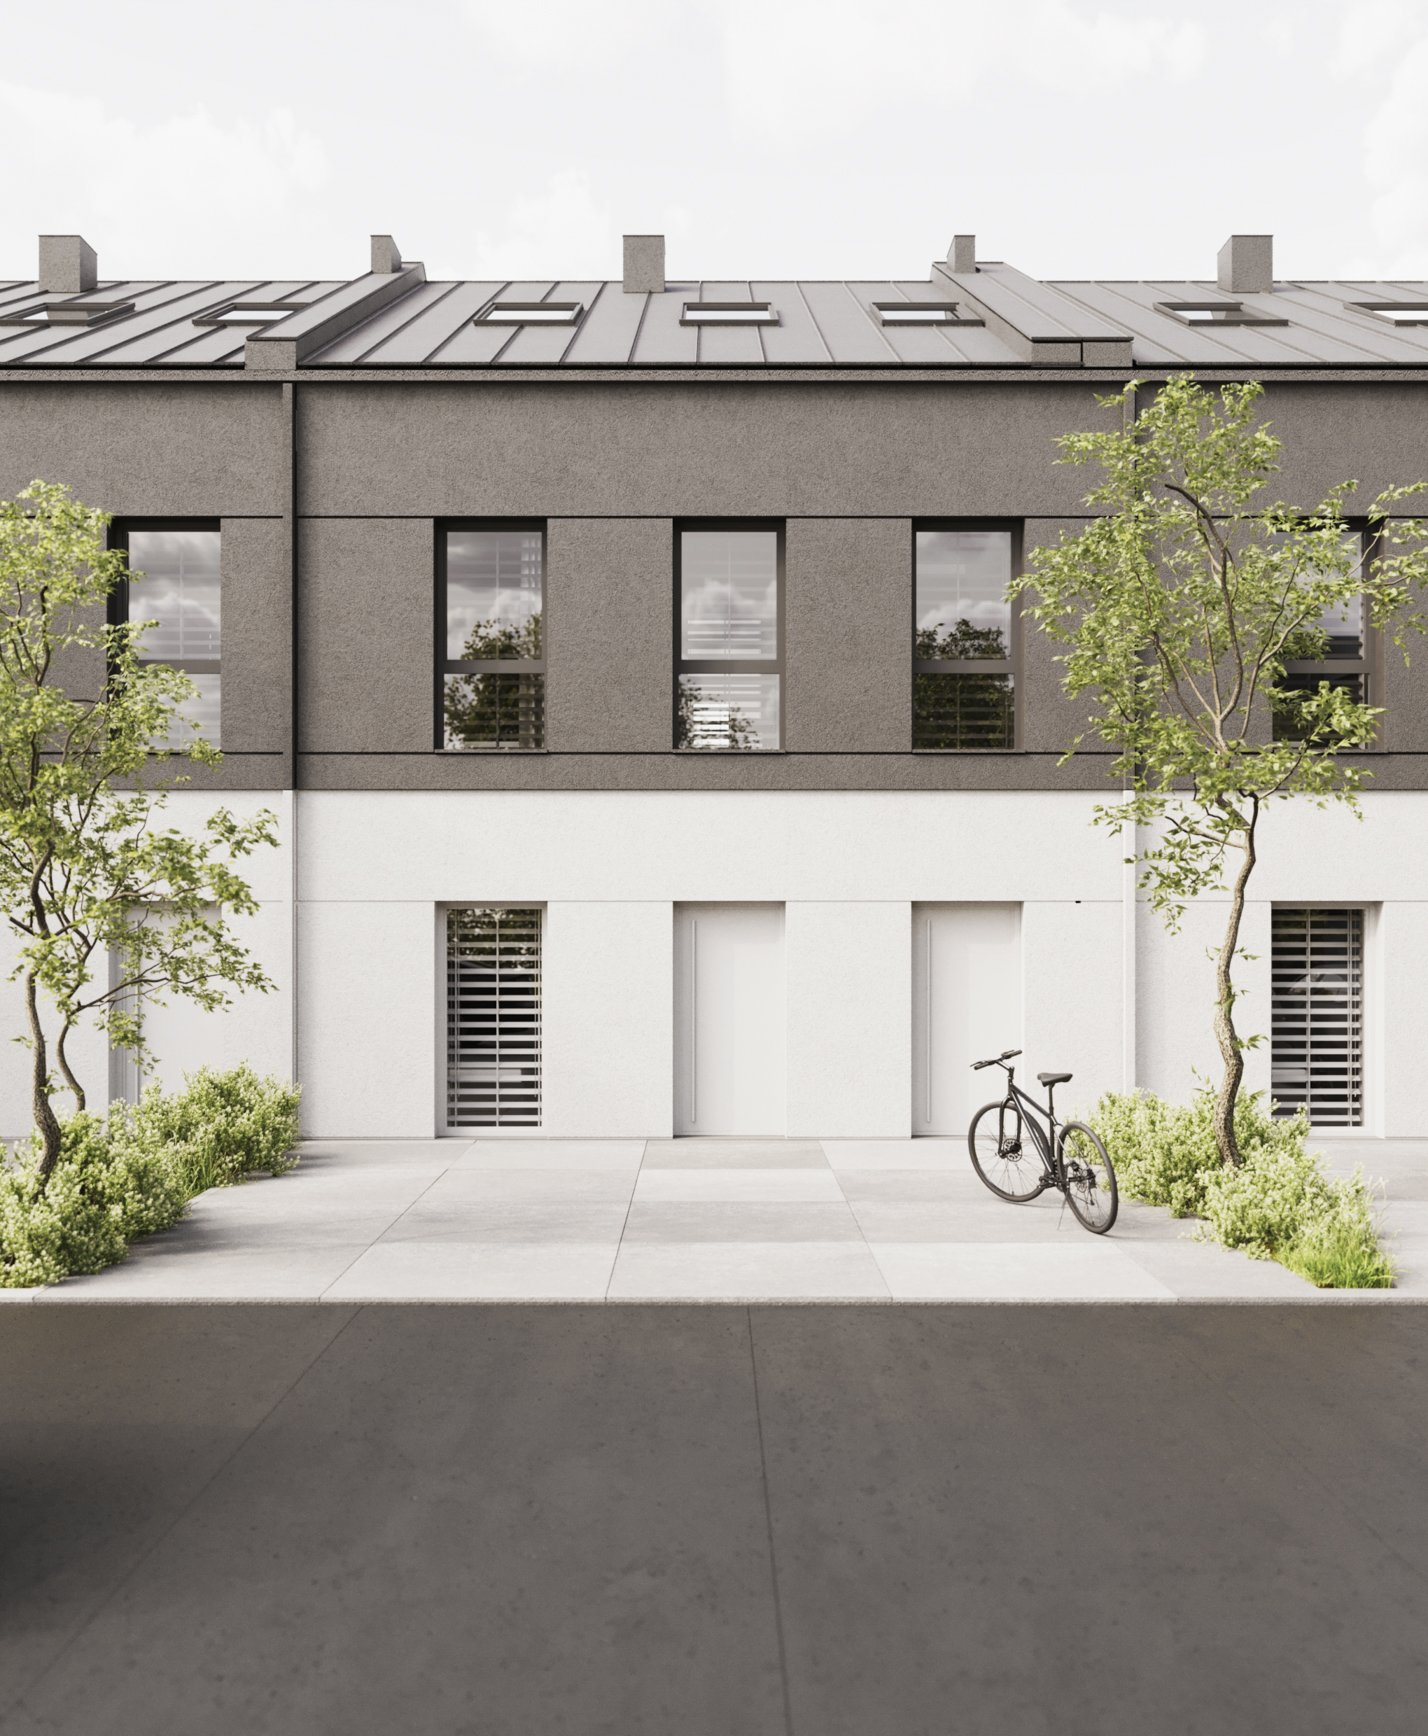
Apartment entrances
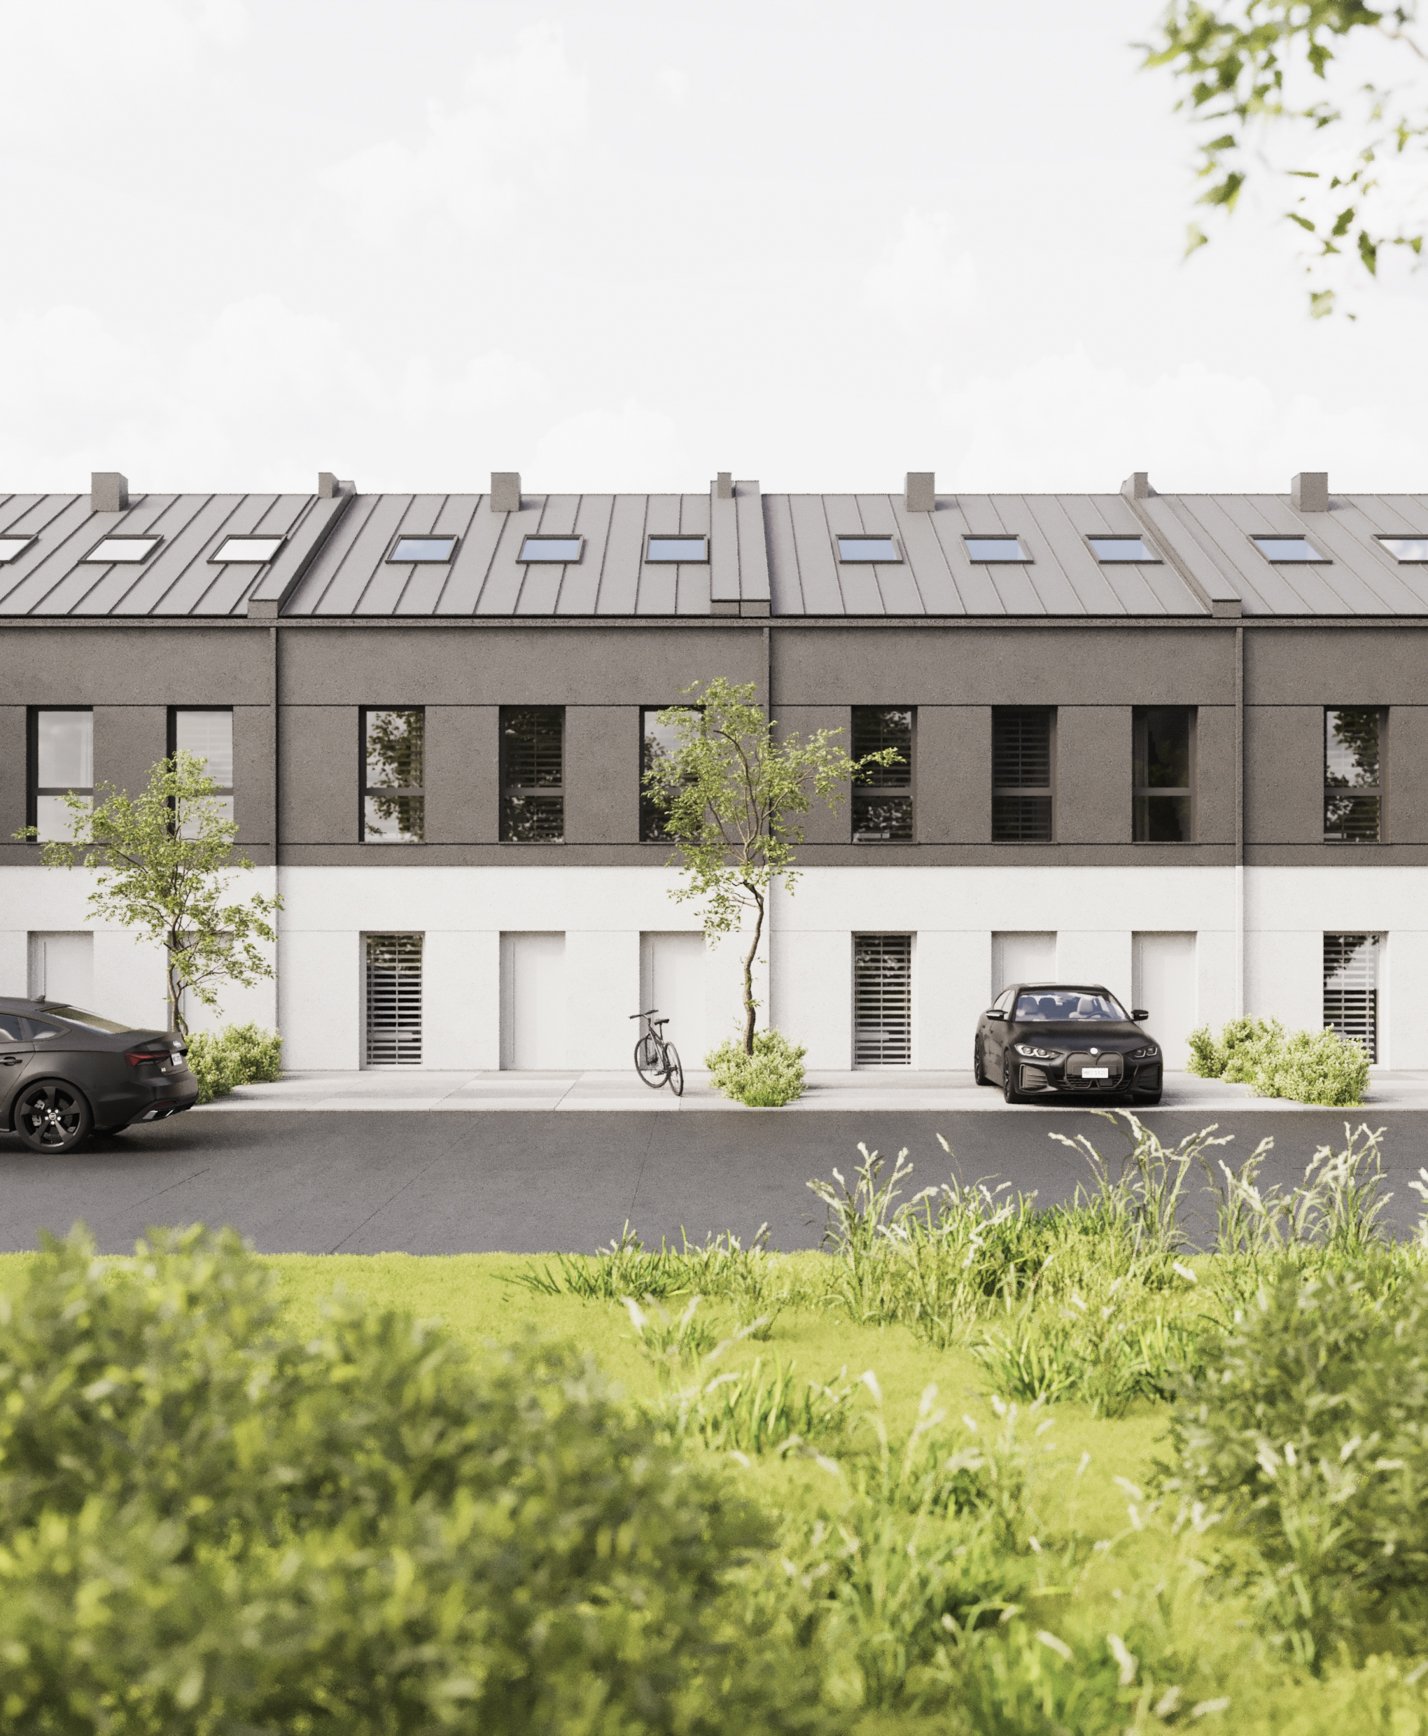
Façade facing the greenery
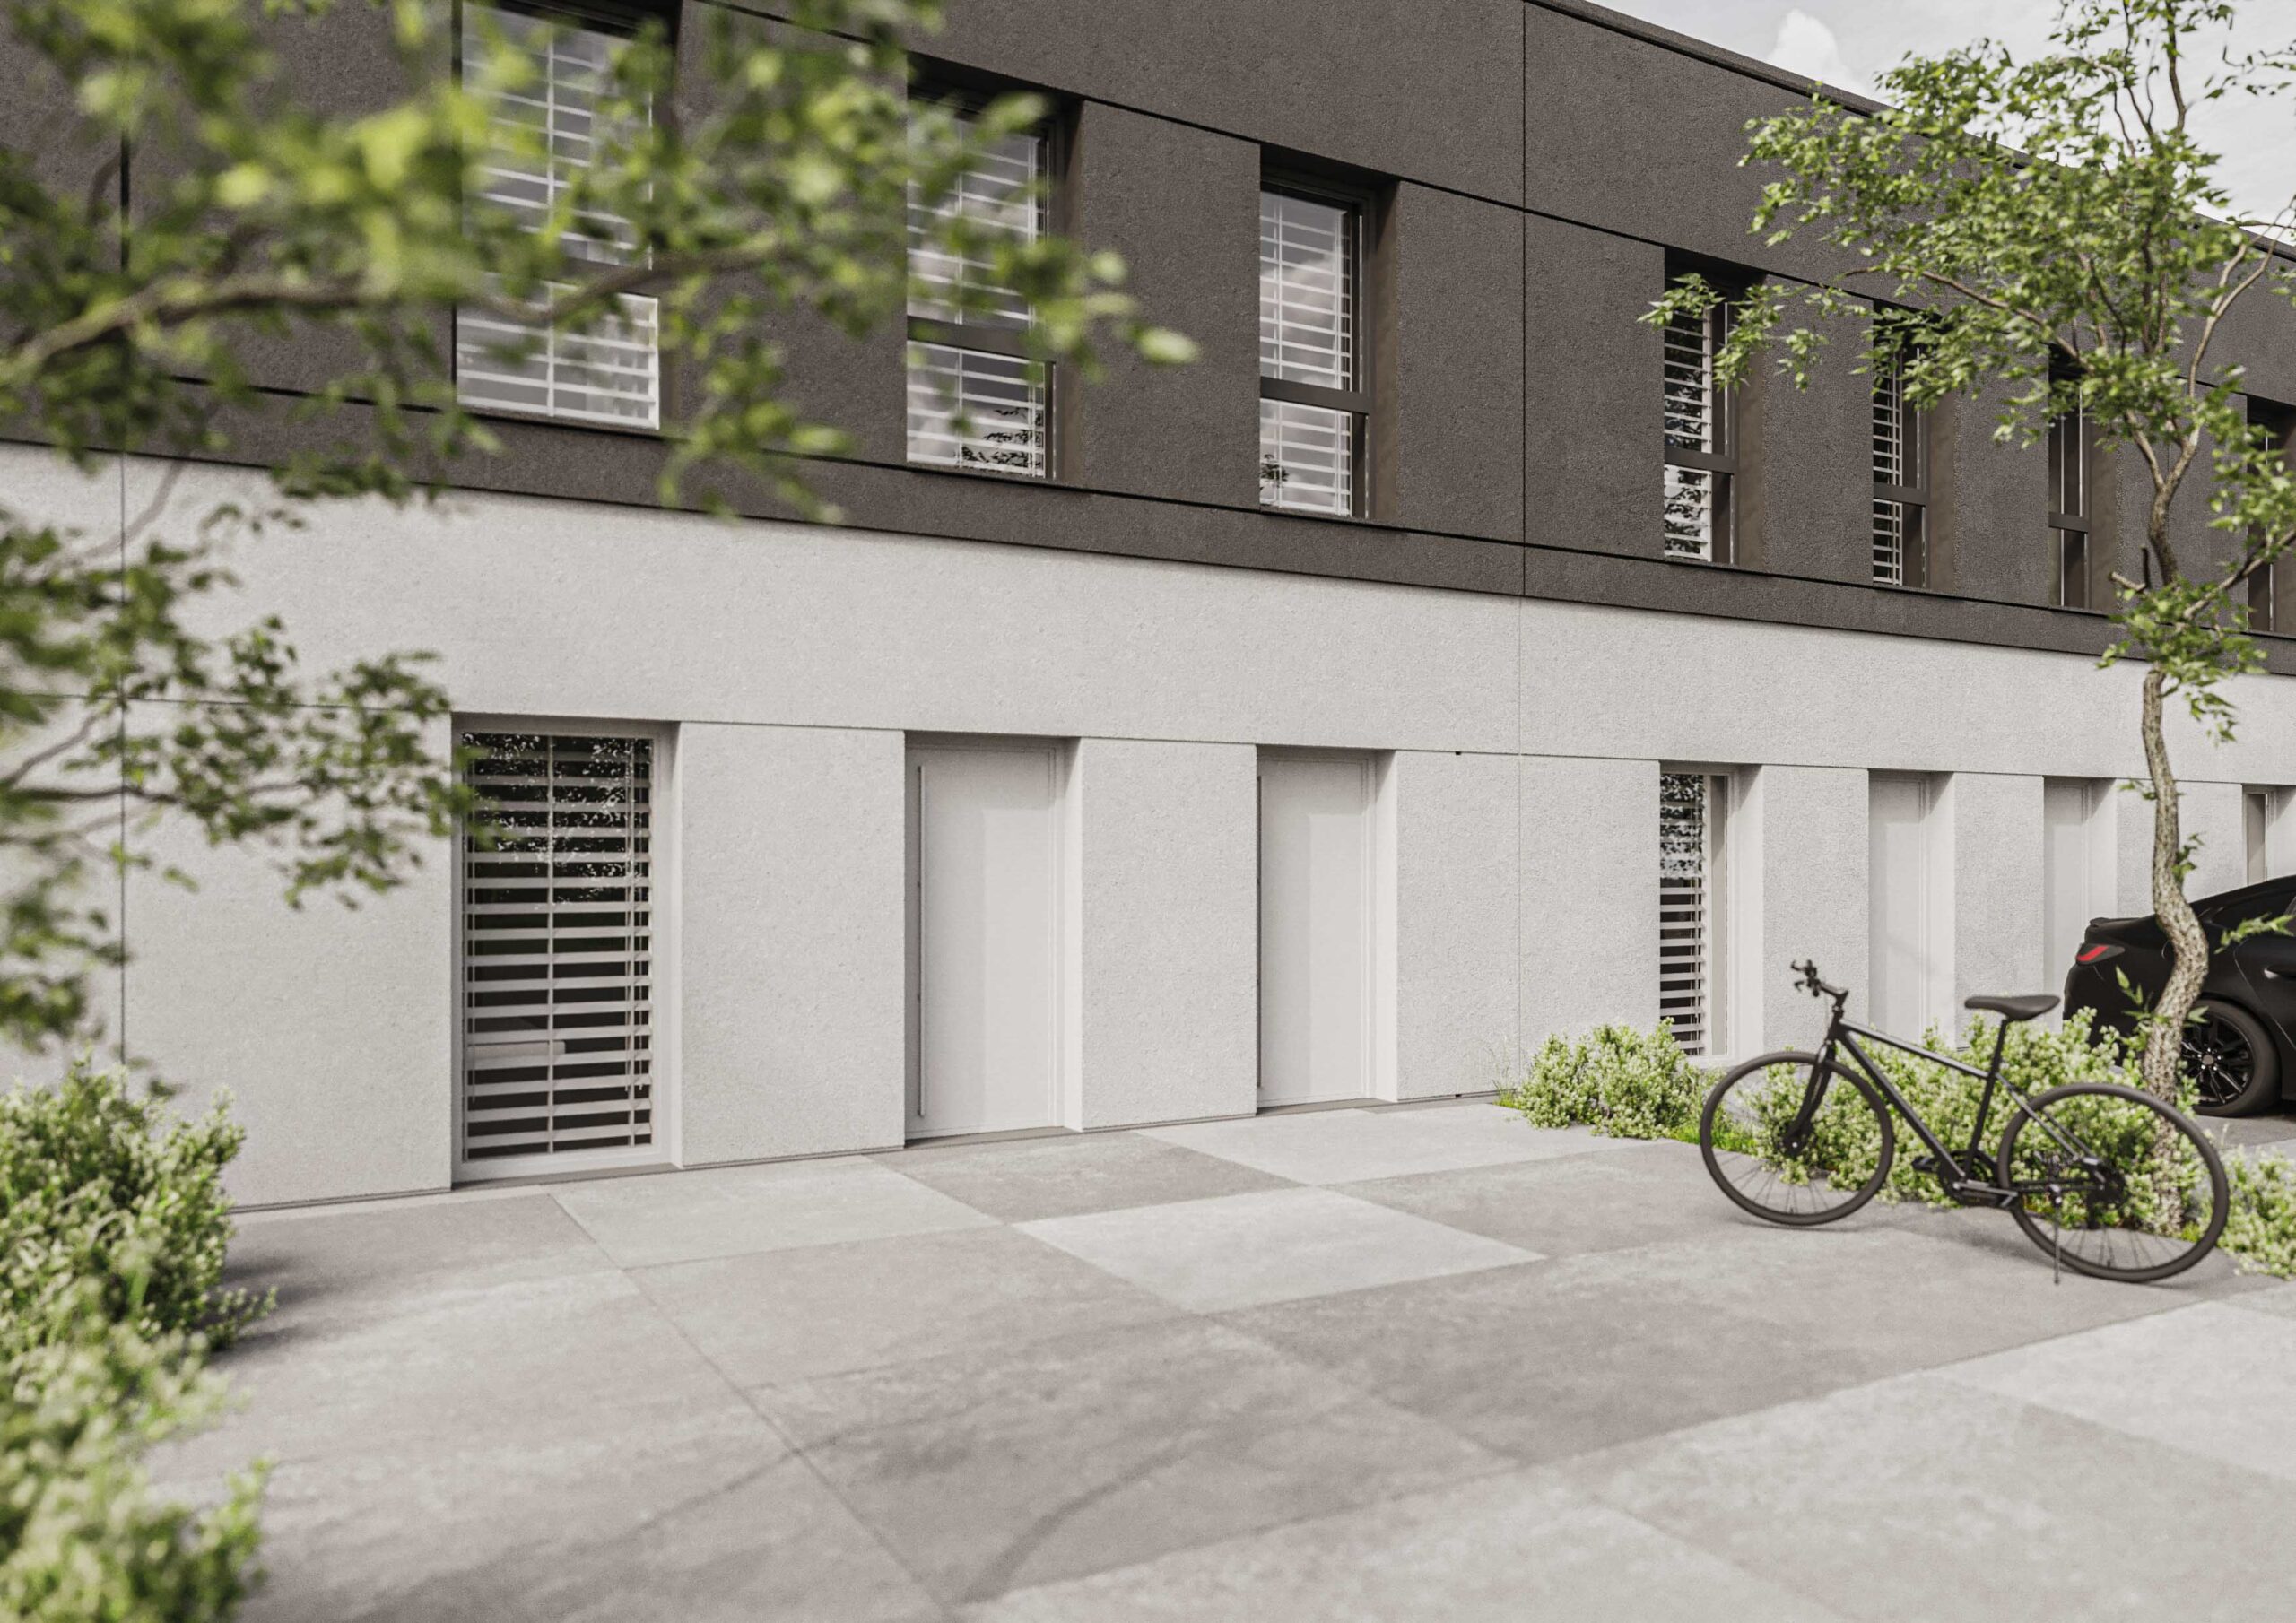
Façade detail at the entrance

The building among greenery
Project stages
From concept
to keys
We run the development from the first sketch to handover, so decisions made in the design reach the building site without accidental changes.
Concept
Architecture, apartment layouts, gardens and access designed together in a single 3D model.
Construction
Traditional construction, managed by us from design to handover.
Handover
Completion: 2026. Apartments ready for fit-out, with a garden and a parking space.
Interiors
On request: layout consultation, interior design and recommended contractors.
Frequently asked questions
Where is the development?
At ul. Brzozowa 43 in Lubliniec, on the green edge of town. Shops and a nursery school are about 1.5 km away; the railway station, town centre and hospital are 3–4 km away.
How many apartments are there and how large are they?
Eight apartments in four segments. Ground-floor apartments have 72 m² on one level. Upper apartments are on two levels and have 81–121 m² including the attic.
Does every apartment have a garden and a parking space?
Yes. Ground-floor apartments have a terrace and a private garden; upper apartments have their own garden next to the building. There are 12 parking spaces: one for every apartment and the rest for guests.
What standard are the apartments handed over in?
Ready for fit-out: underfloor heating with an individual gas boiler, triple-glazed windows, electric external blinds, machine-applied plaster, screeds, installations ready for fittings and an anti-burglary front door.
Is the attic finished?
The attic in the upper apartments is space for conversion. The layout shown on the plans is our proposal, for example a study, guest room or walk-in wardrobe.
What are the running costs?
The building has no common areas and no service charge. Every apartment has its own gas boiler and meters, so you only pay for what you use.
Can the studio help with the interior?
Yes. Our studio designed the development, so we know every apartment. On request, we consult on the layout, prepare an interior design and recommend trusted contractors.
Where can I find the details of the offer?
Apartment cards, the current offer and on-site viewing dates are available at brzozowa43.pl (in Polish) and by phone.
More about the development
Apartment cards, the current offer and on-site viewing dates are available on the development’s website (in Polish). We are also happy to answer questions via the form below.
Let’s talk about your project
Tell us what your project involves: interiors, architecture or a complete concept. Share the floor area and location, and we will reply with a proposal setting out the scope of work, schedule and cost.
Contact
We look forward to hearing from you. We reply within one business day.
Nahajowski Design
ul. Świętej Anny 23, 42-700 Lubliniec, Poland
Office hours: Monday to Friday, 8:00 to 17:00
We design across Poland. Meetings online, on site and during construction.

Contact Us
We invite you to cooperate. Thanks to our experience in architecture, we are the right partner to design unique investments.
Send inquiry
kontakt@nahajowski.pl +48 571 381 818
ul. Świętej Anny 23 | 42-700 Lubliniec | Poland
We design across Poland | online and on-site meetings
Mon–Fri 08:00–17:00 (CET)
Our newsletter
Project enquiry
Let’s talk about your project
Please tell us a little about the project. We will reply within 1–2 working days with a proposed scope and a time to talk.
Prefer to talk? +48 571 381 818 · kontakt@nahajowski.pl