Interior lighting, how to design it
General, task and mood lighting. How to plan the lighting of a house before the ceilings and installations are built.

General, task and mood lighting. How to plan the lighting of a house before the ceilings and installations are built.
General, task and mood lighting.
Windows and orientation first.
One touch sets the whole room.
Fittings, circuits and switches for the electrician.
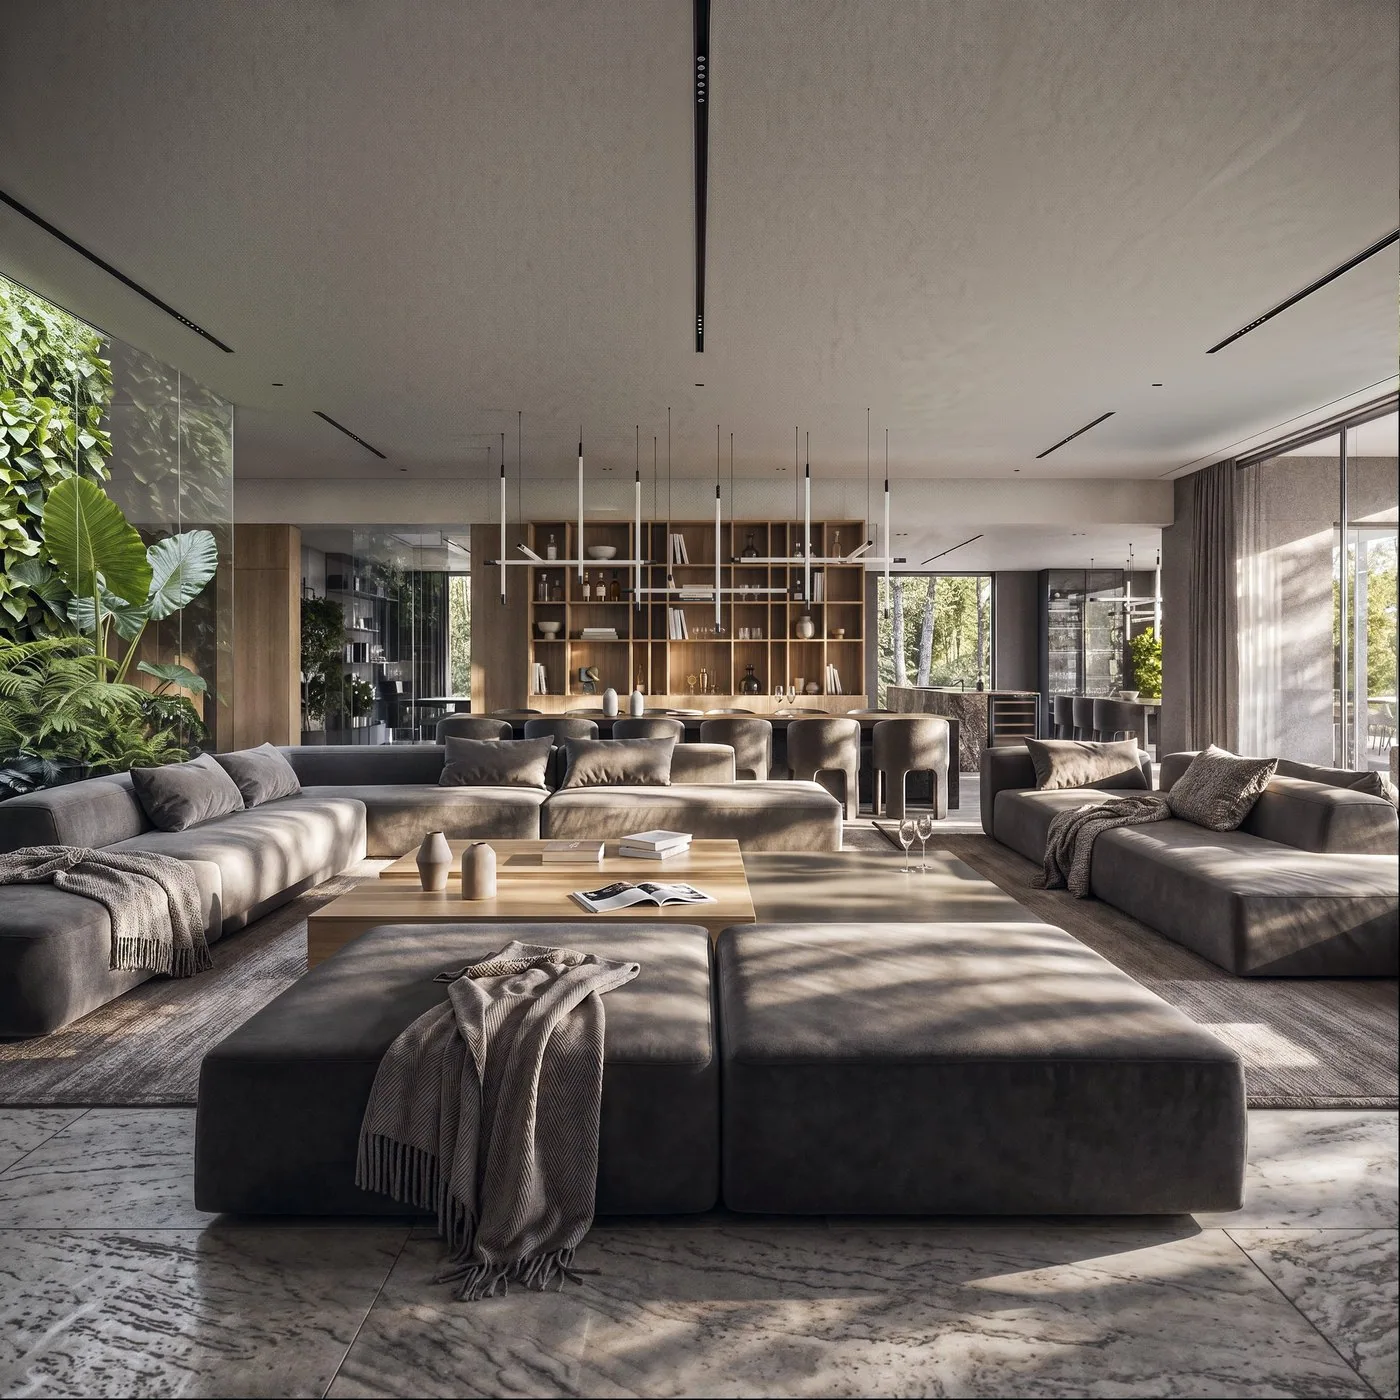
The same interior can look like a hotel lobby or a waiting room. Light makes the difference. Furniture and materials can be replaced years later, but light points stay in the ceiling, which is why lighting is planned at the very start of the design.
A well-lit interior has general light for moving around freely, task light over the worktop, desk and mirror, and mood light that shapes the evening. Each layer switches on separately, so the same living room serves for cleaning, work and dinner.
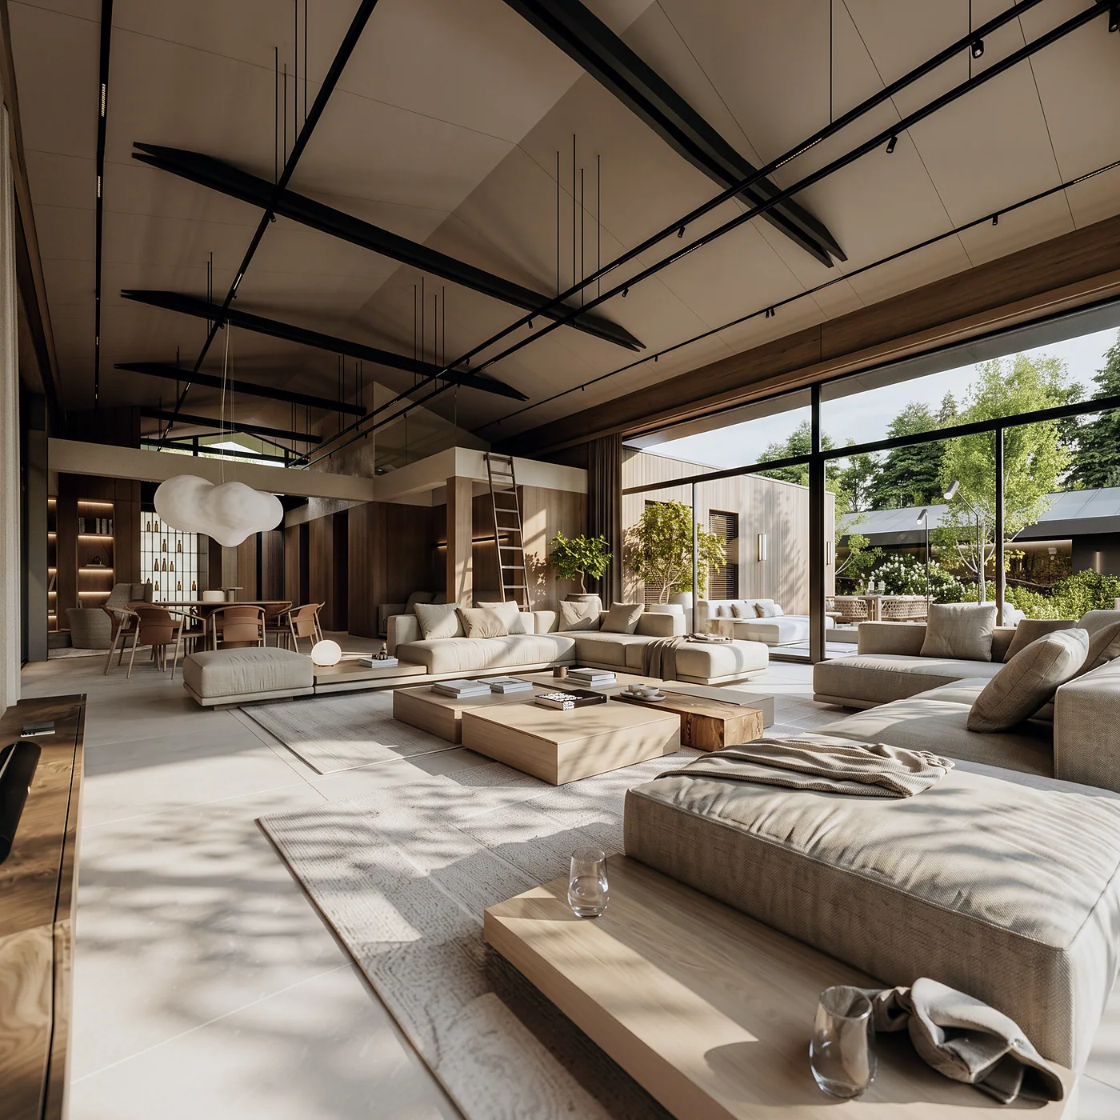
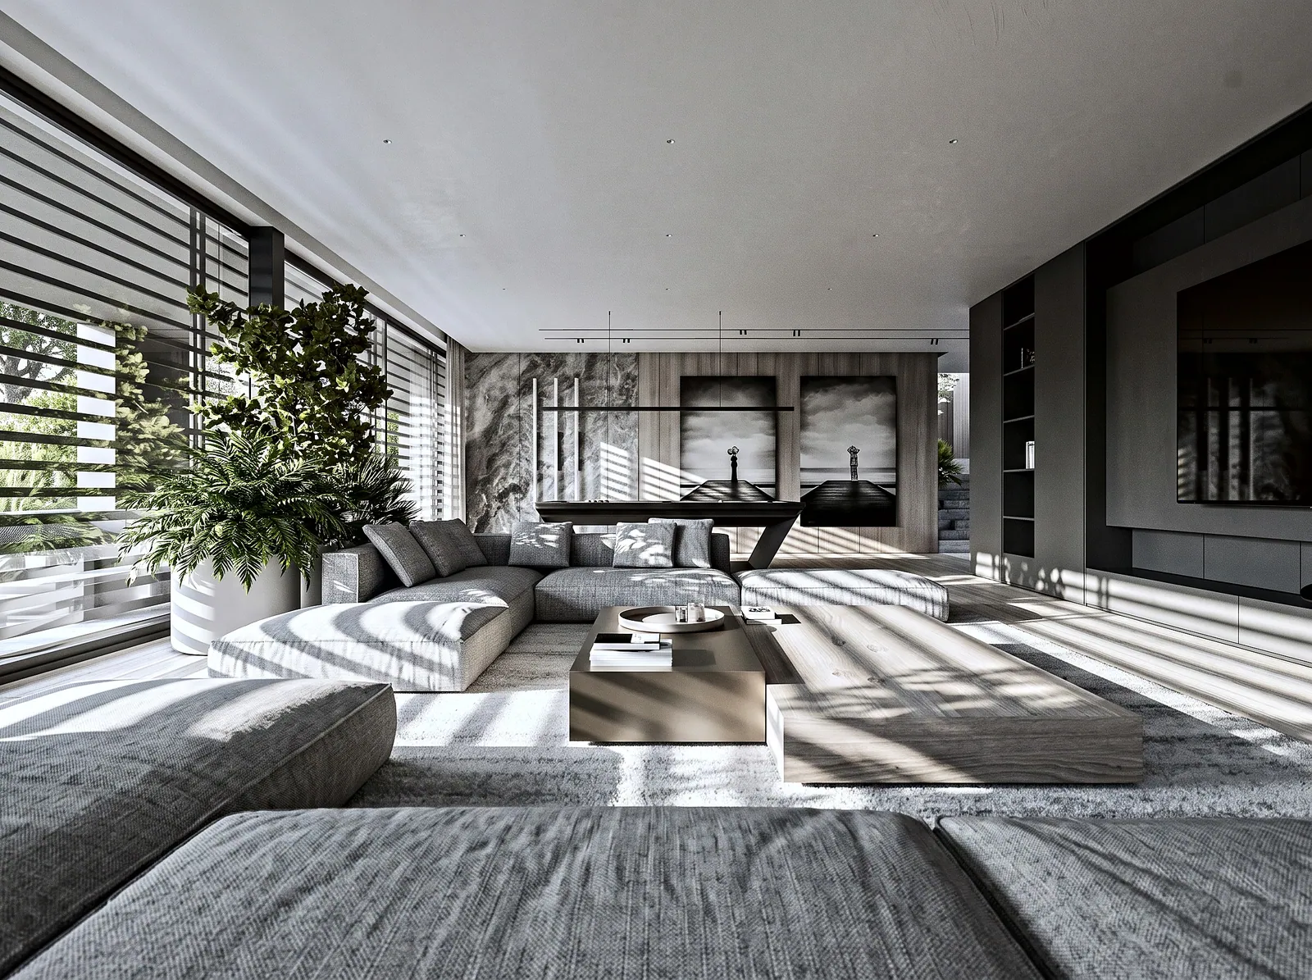
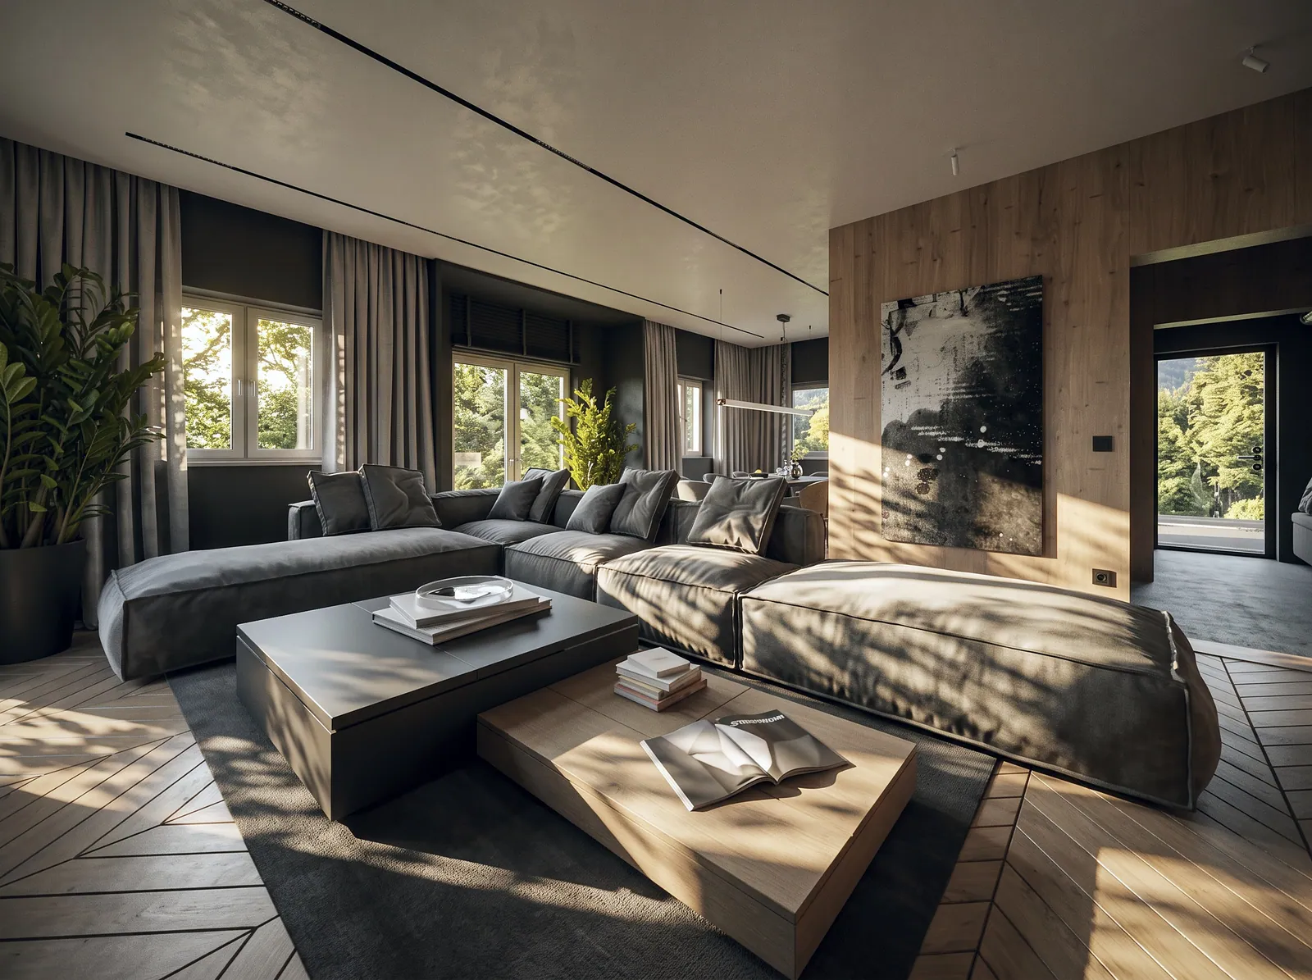
The design starts with the windows. Orientation, the height of the glazing and what grows beyond the glass decide where the sofa goes and where the table stands. In the Villa near Poznań the sun enters the living room through the treetops, and it is the most important lamp in the house.
Furniture can be replaced years later. Light stays in the ceiling.
Instead of a row of buttons by the door, it is better to plan a few scenes. Morning, cooking, film, party. One touch sets the whole room, and dimmers let the intensity match the time of day.
Warm light encourages rest, neutral light renders colours better for work and in the walk-in wardrobe. The colour rendering index matters too, because with poor sources wood and fabrics lose their depth. All sources in one room should have the same colour temperature.
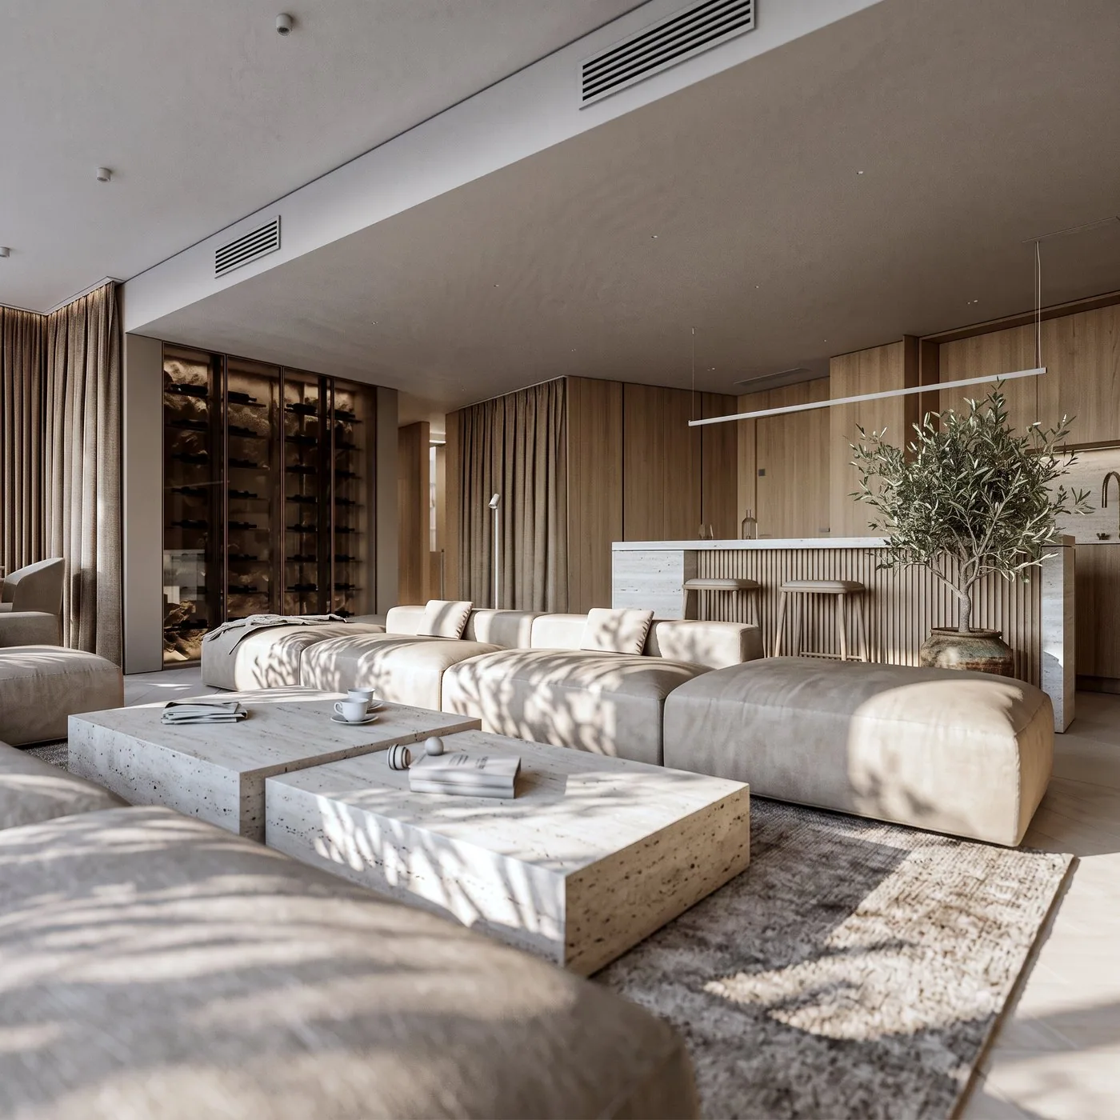
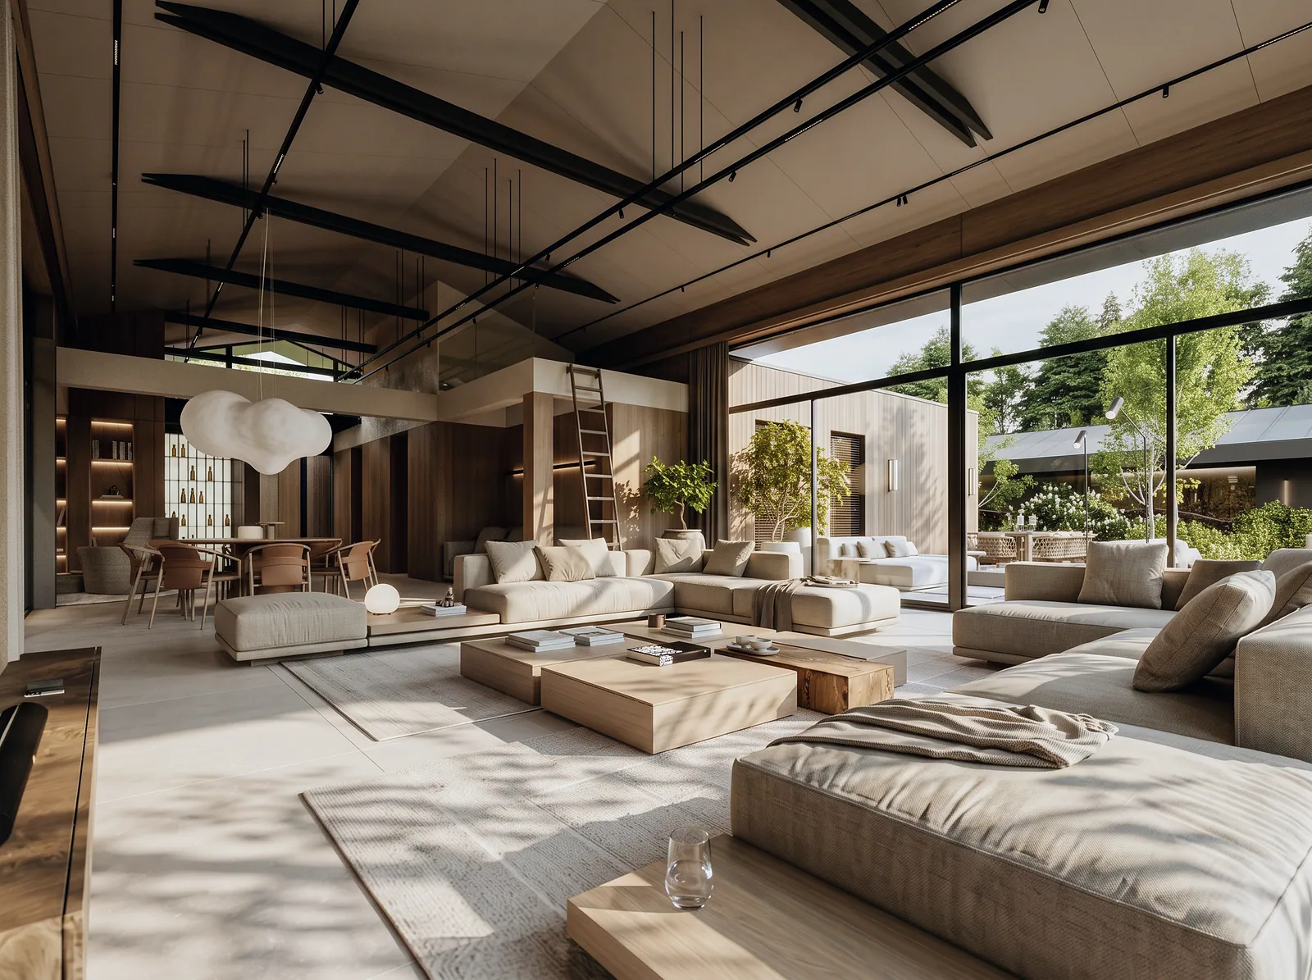
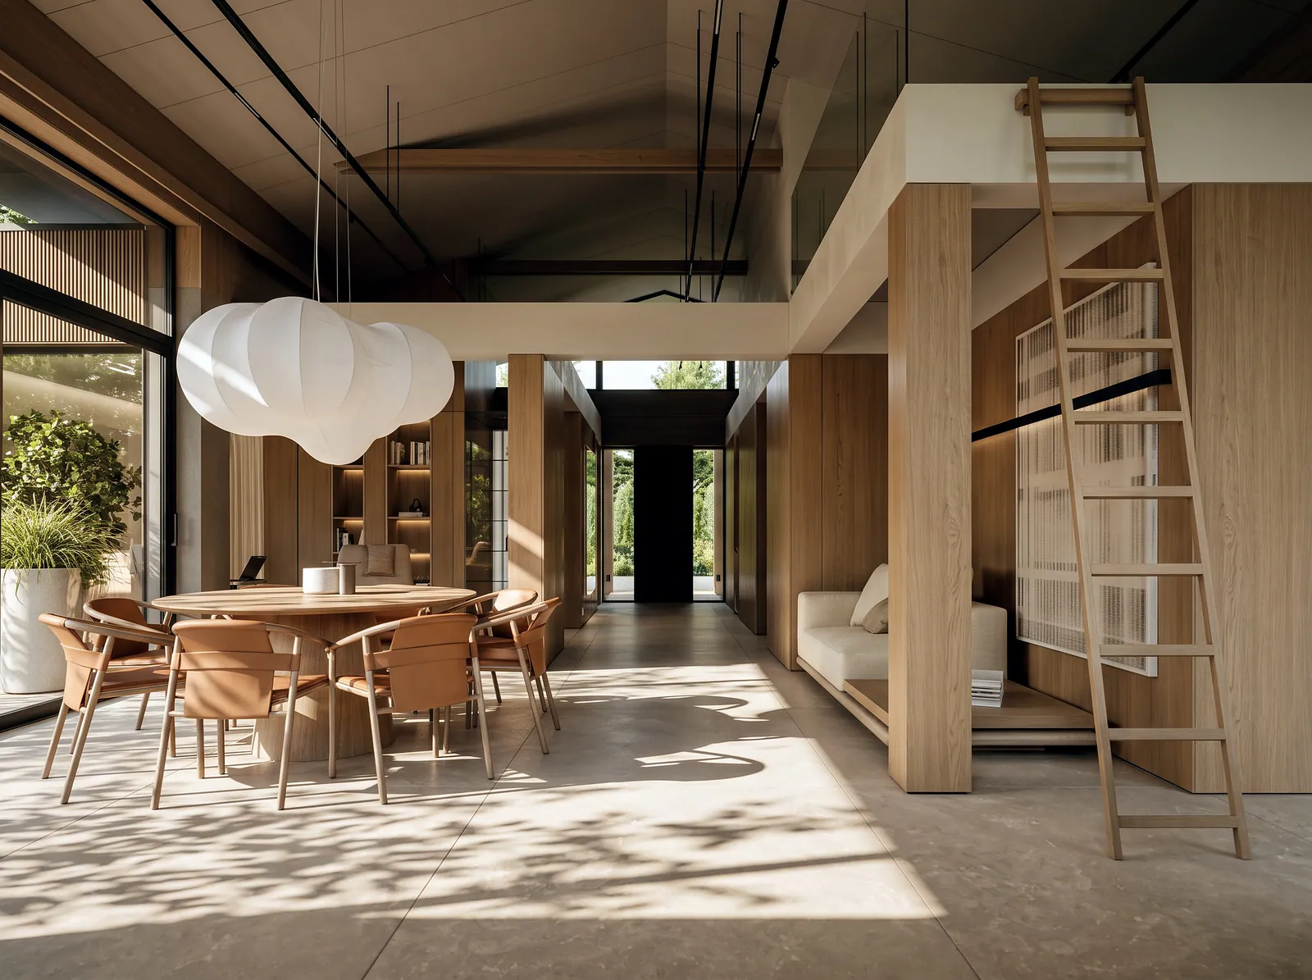
A fitting above the table or by an armchair works even when it is switched off. Its scale and form organise the interior just like a painting or a side table. In the House in Koło the lamps above the dining area and island define the zones of the open living area.
A worktop needs even light without the shadow of the person standing at it. A bathroom mirror is best lit from the sides, at face height. In the bedroom soft general light and separate reading lamps on both sides of the bed are enough.


Before the electrical installation and ceilings. Construction drawings show the position of every fitting, the circuits and switches, so the electrician does not have to guess anything and nothing needs chiselling after painting.
A short description of the project, floor plans and the location are enough. In reply we prepare a proposal with the scope of work, price and schedule. Send an enquiry or see full portfolio.
Interiors and architecture from the studio's portfolio. Every photo leads to the full project.
Full portfolioFrom the plot analysis to the documentation. The stages of a house design and what is produced at each of them.
02What a complete interior design consists of and what determines how long it takes to prepare.
03What makes up the price of an interior design and how to compare studios' proposals.
04How visualisations help you make decisions before anything is ordered.
A short description of the project is enough. We reply on working days, Monday to Friday, 8:00–17:00.
Send an enquiry