How long an interior design takes and what it includes
What a complete interior design consists of and what determines how long it takes to prepare.
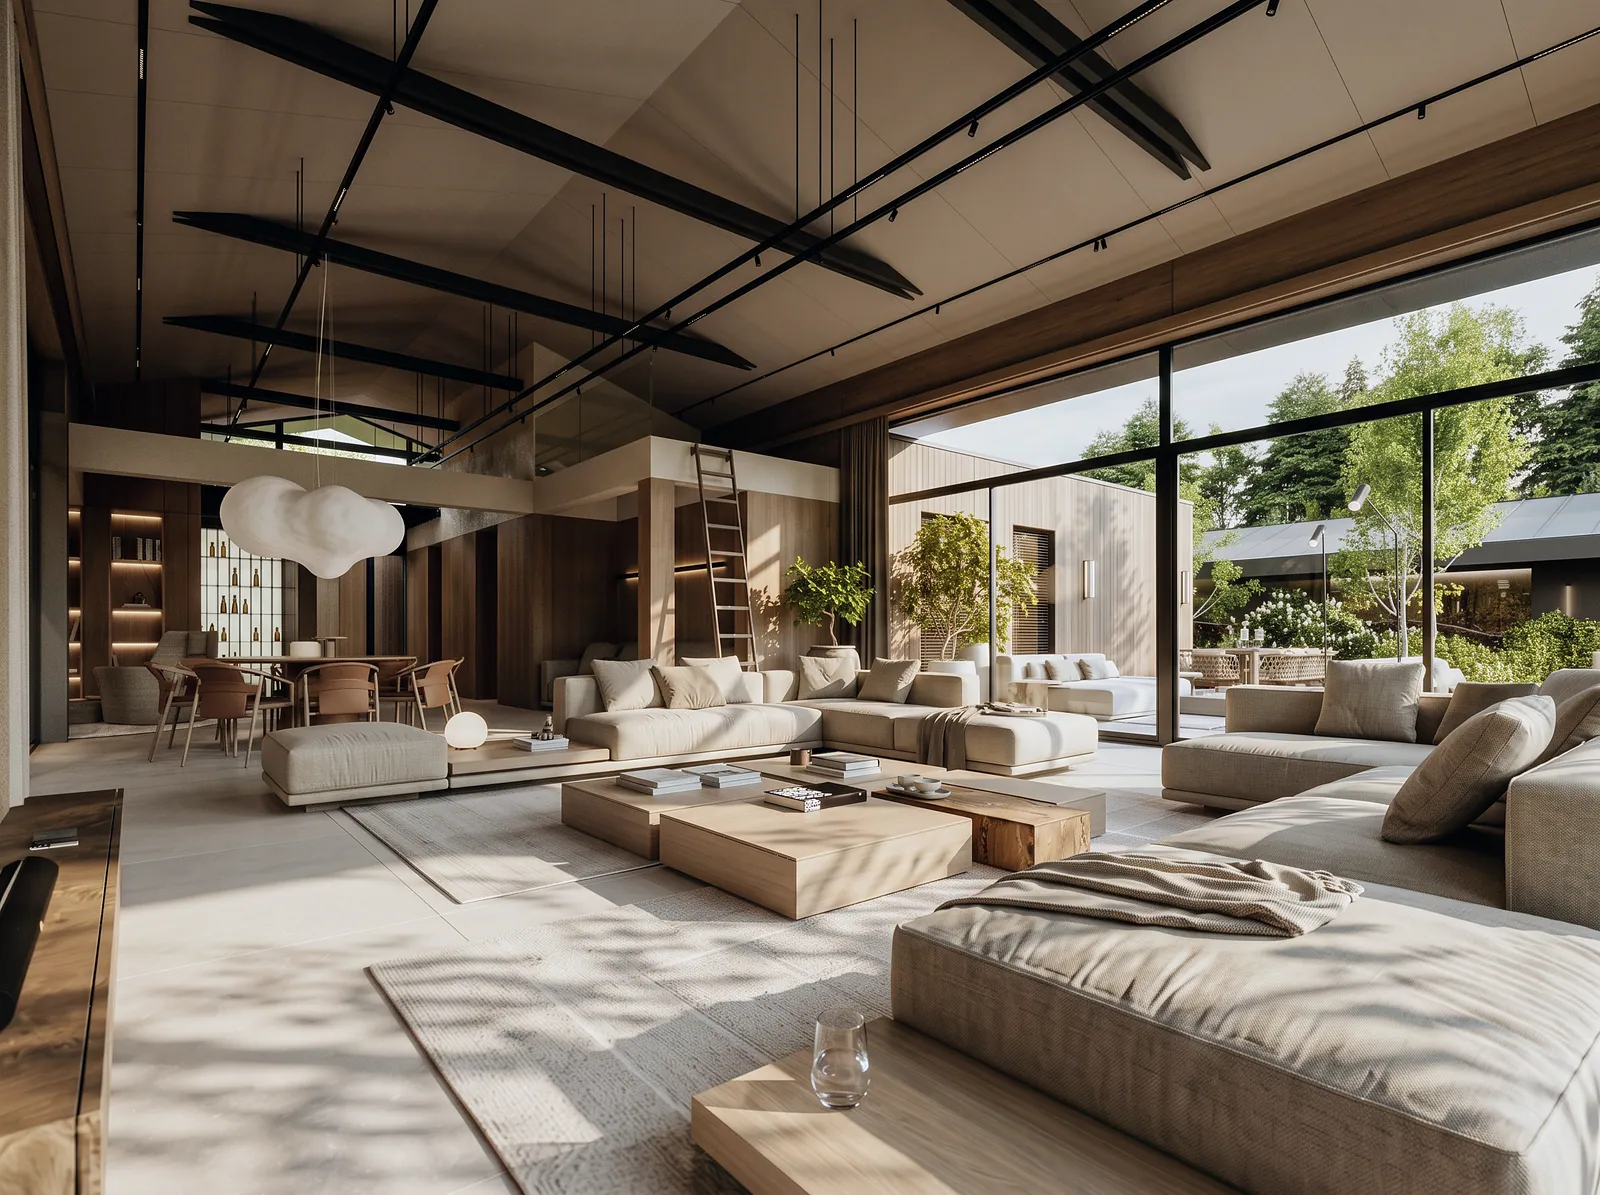
What a complete interior design consists of and what determines how long it takes to prepare.
Dimensioned plans with built-ins and furniture.
Realistic images of every room.
Ceilings, lighting, installations and built-ins.
Materials and furnishings with quantities.
An interior design is not a set of pretty pictures. It is a complete package of information that tells contractors what to do and where, and lets orders be placed without guesswork. It consists of four parts.
Dimensioned plans with wall changes, built-ins and furniture layout. This is where it is decided whether the kitchen connects with the living room, where the walk-in wardrobe is and how much room is left for circulation.

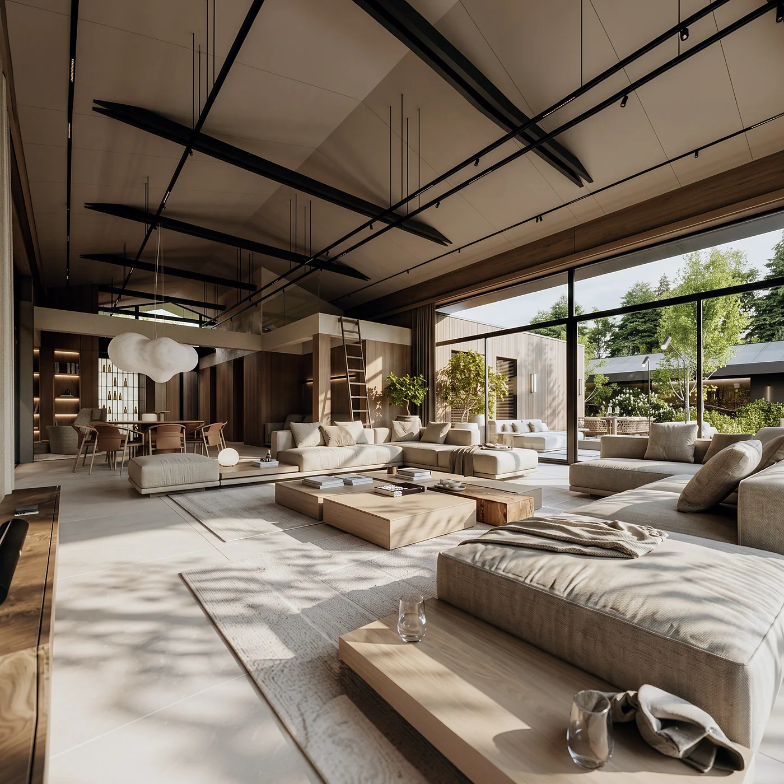
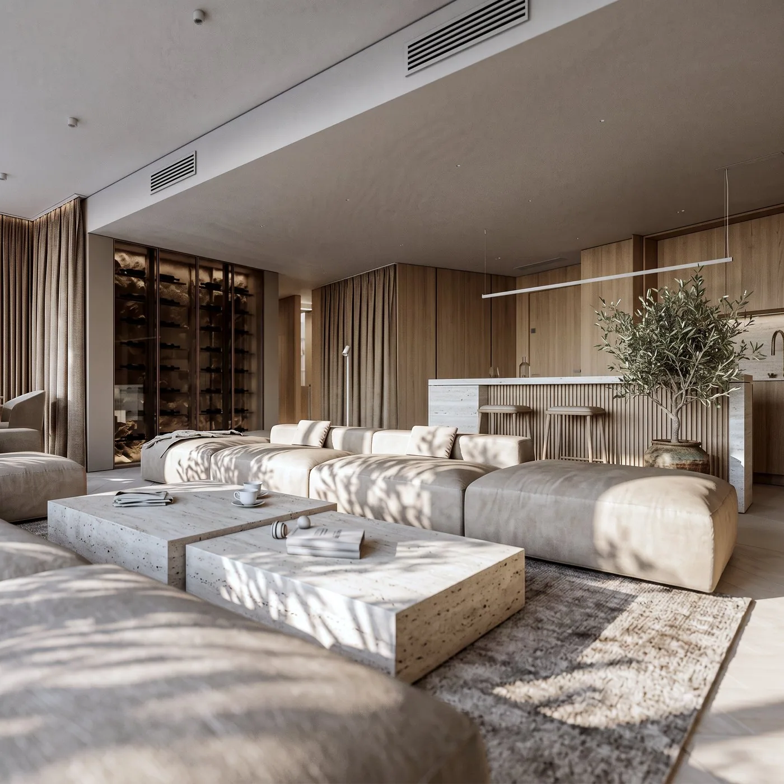
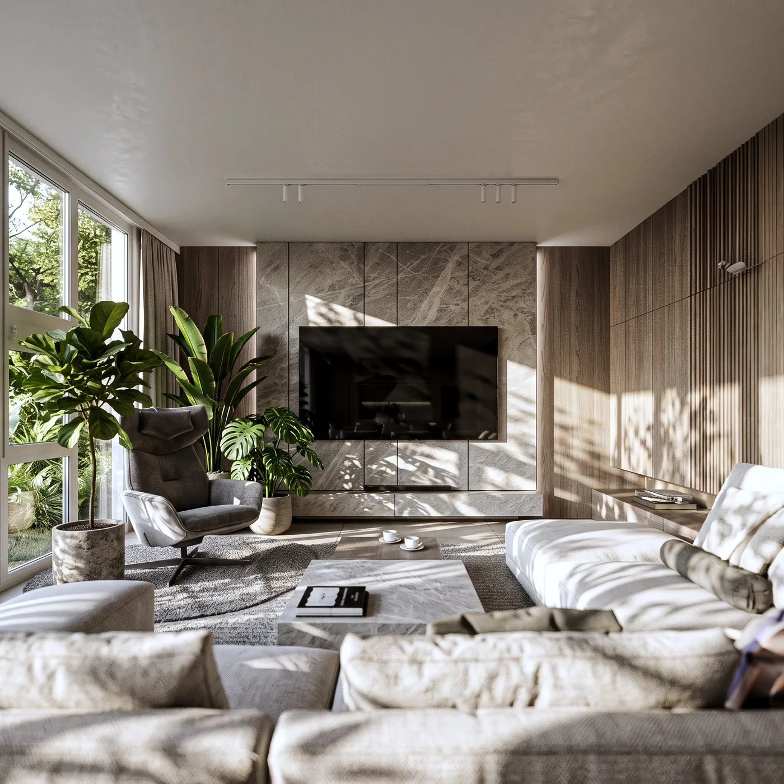
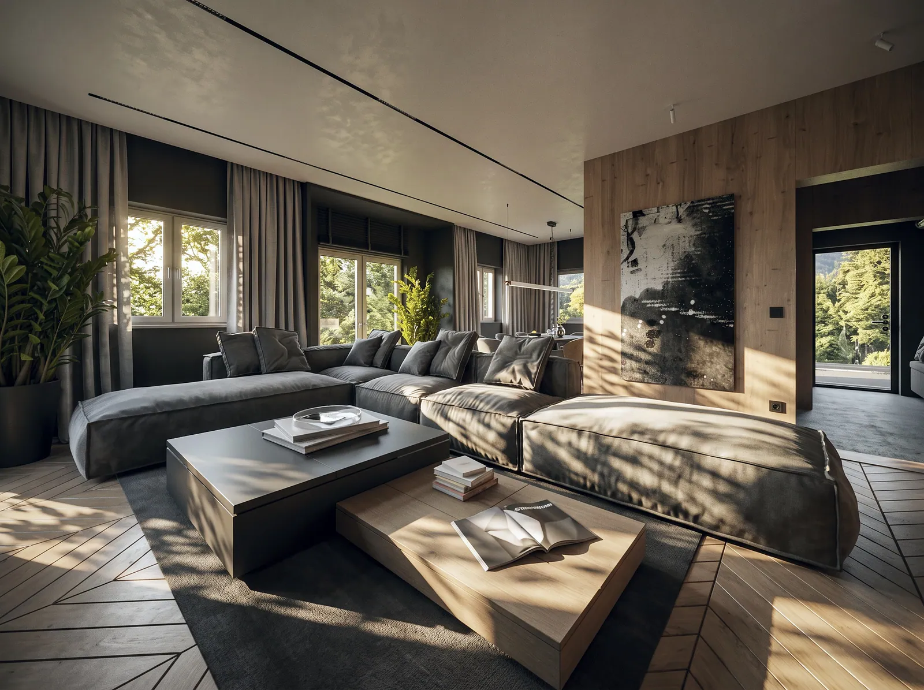
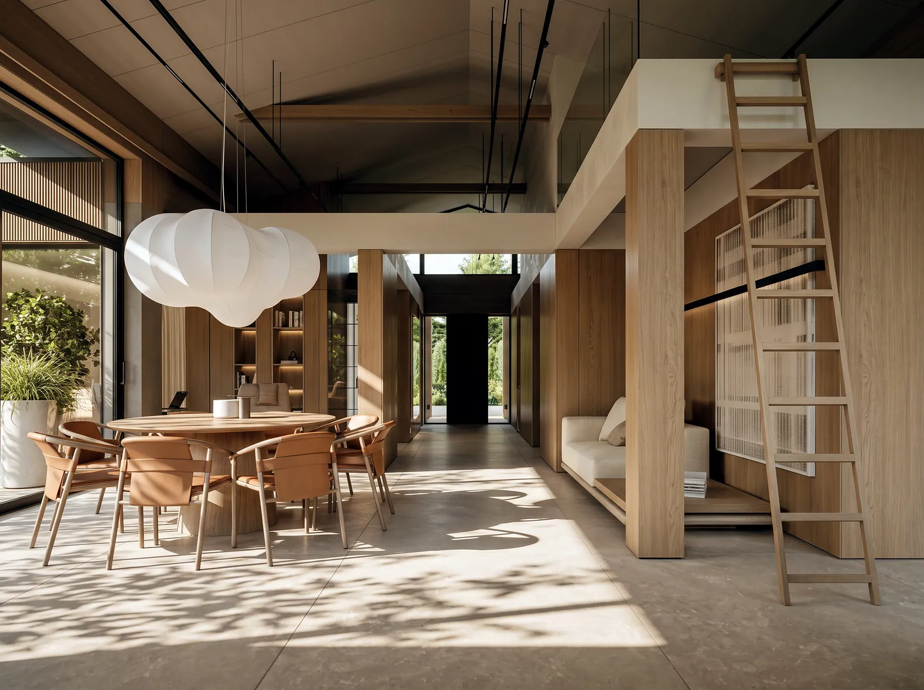
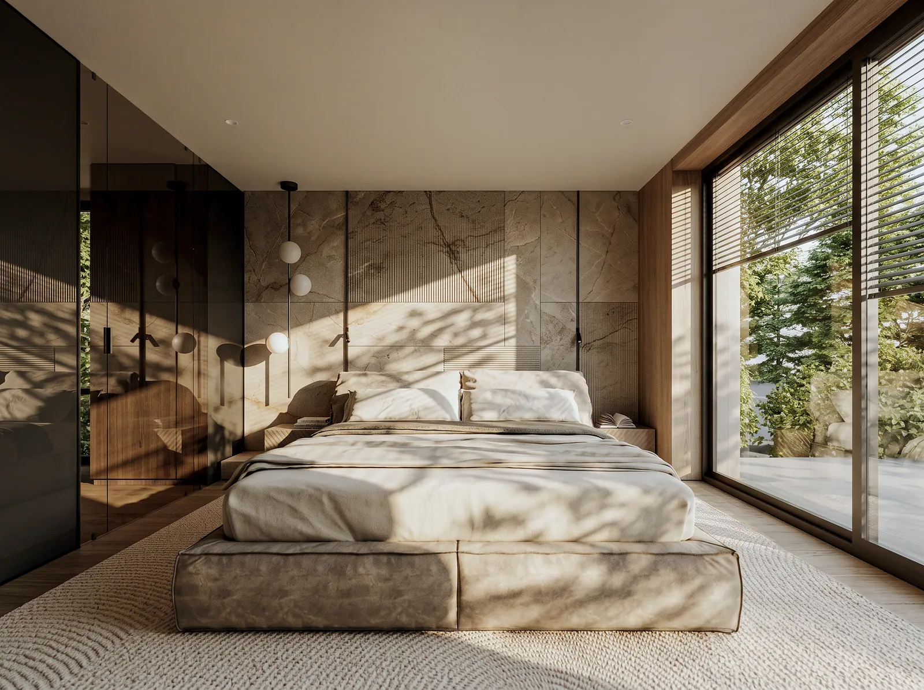
Photorealistic images of every designed room. They show materials, colours and light before anything is bought. A good example is House in Koło, where the living area, the dining room with its library and the private part tell one story.
A design is a complete set of decisions, not a set of pictures.
Ceilings and lighting, electrics, plumbing, floors, wall claddings, bathrooms and fitted furniture. The more precise the drawings, the fewer questions on site.
A list of materials, furniture, lamps and fittings with quantities and estimated cost. It lets you compare contractors' quotes and plan purchases.
The time needed depends on the floor area, the number of rooms, the extent of bespoke joinery and how quickly decisions are made. An apartment such as Apartment in Krakówtakes less time than a large house. A schedule with dates for each stage is part of the proposal, so from the start you know when the concept, visualisations and documentation will be ready.
Ideally before you get the keys or at the shell stage. Then changes to the installations and walls can be made without chiselling, and the crew starts with a finished design.
A short description of the project, floor plans and the location are enough. In reply we prepare a proposal with the scope of work, price and schedule. Send an enquiry or see full portfolio.
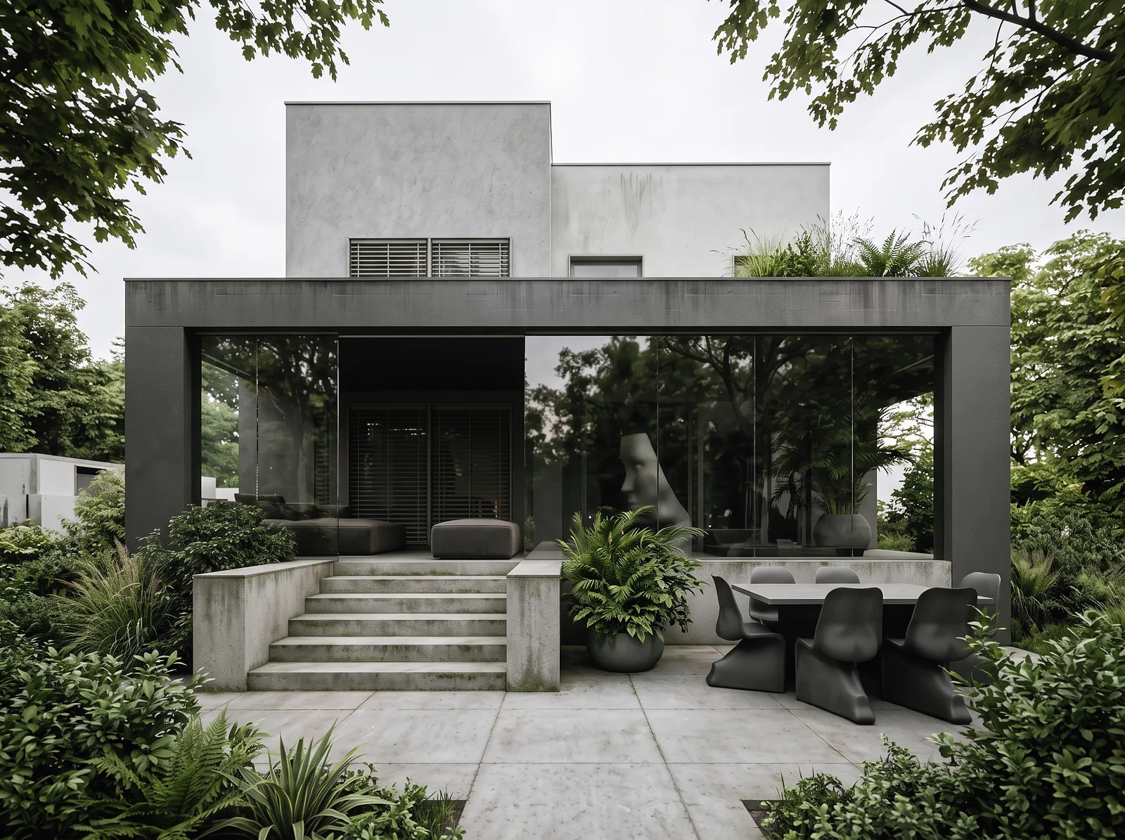
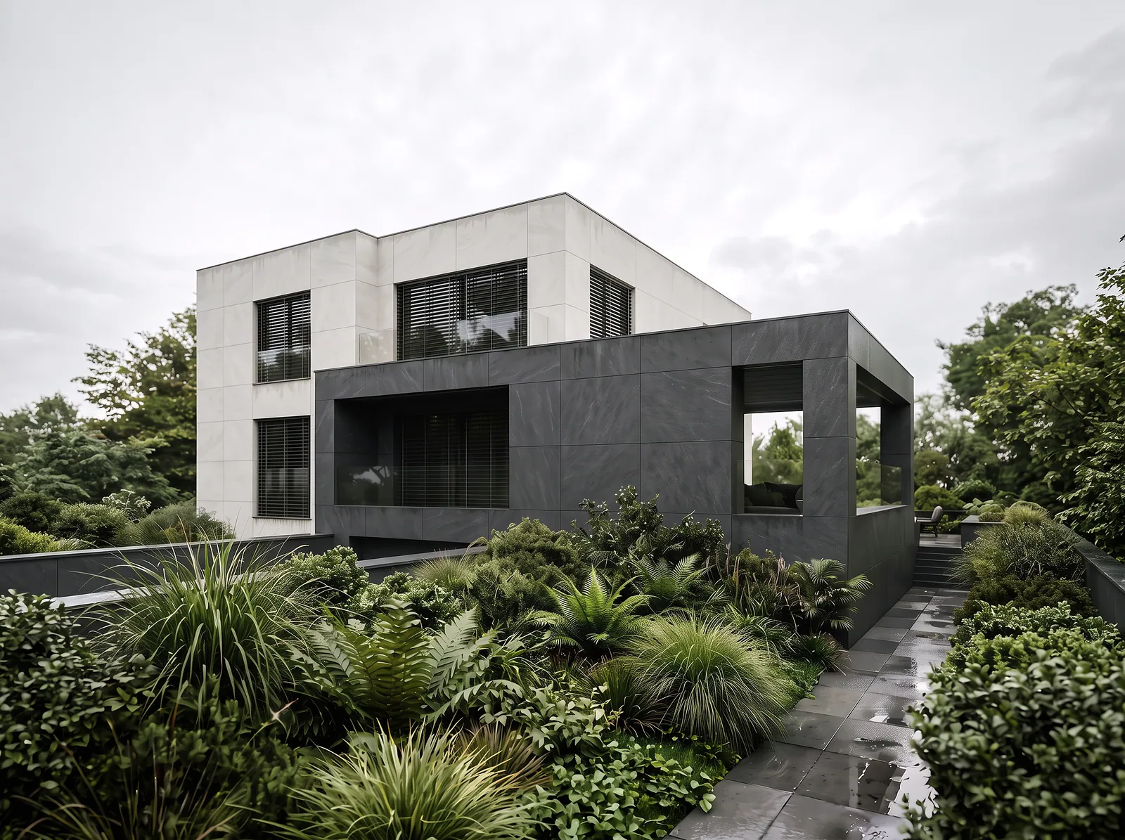
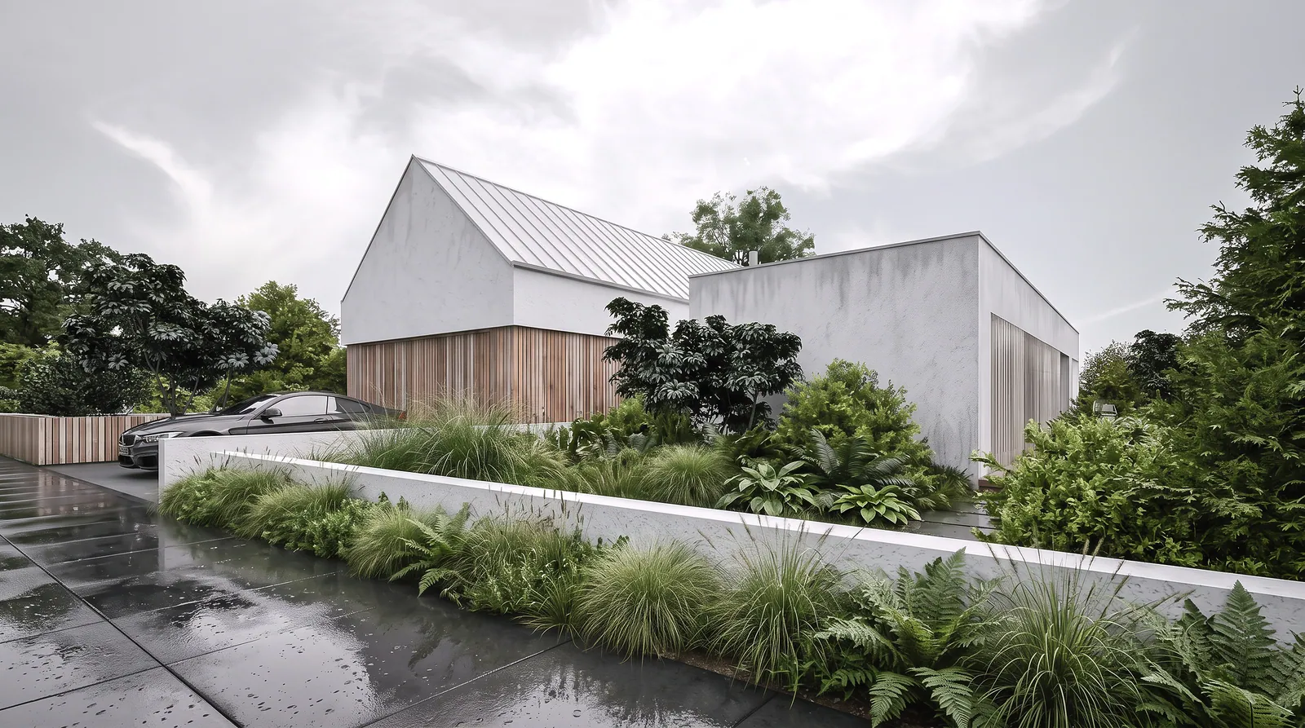
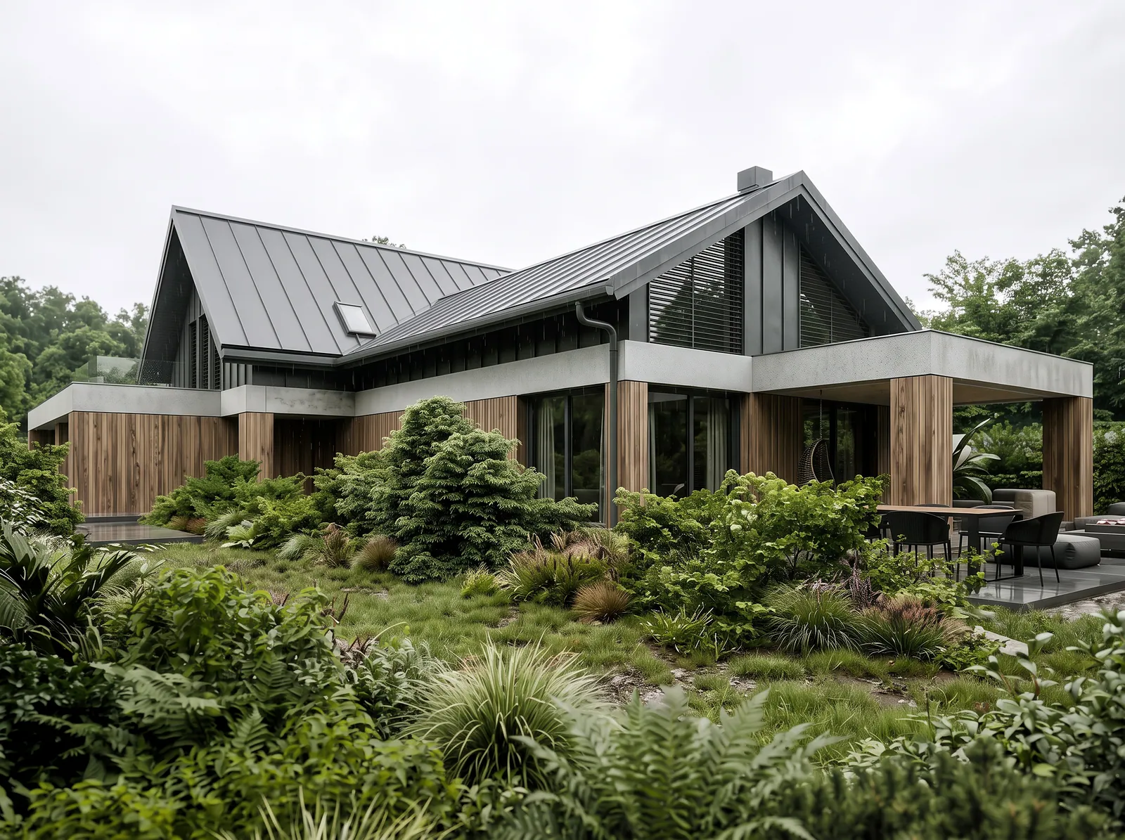
Interiors and architecture from the studio's portfolio. Every photo leads to the full project.
Full portfolioFrom the plot analysis to the documentation. The stages of a house design and what is produced at each of them.
02What makes up the price of an interior design and how to compare studios' proposals.
03How visualisations help you make decisions before anything is ordered.
04How to select materials for interiors and why it pays to do it together with manufacturers.
A short description of the project is enough. We reply on working days, Monday to Friday, 8:00–17:00.
Send an enquiry