House elevations, materials and proportions
What makes a good elevation, and the strengths and limits of popular materials.
What makes a good elevation, and the strengths and limits of popular materials.
Massing and divisions before cladding.
Wood, concrete, stone and metal sheet.
Terrace, driveway and greenery as a continuation.
Two or three options in visualisations.
The elevation is the first sentence a house says about itself. Before anyone steps inside, they see the proportions, the material and the way the building sits on the plot. That is why elevation design starts with the massing, not with the choice of cladding.
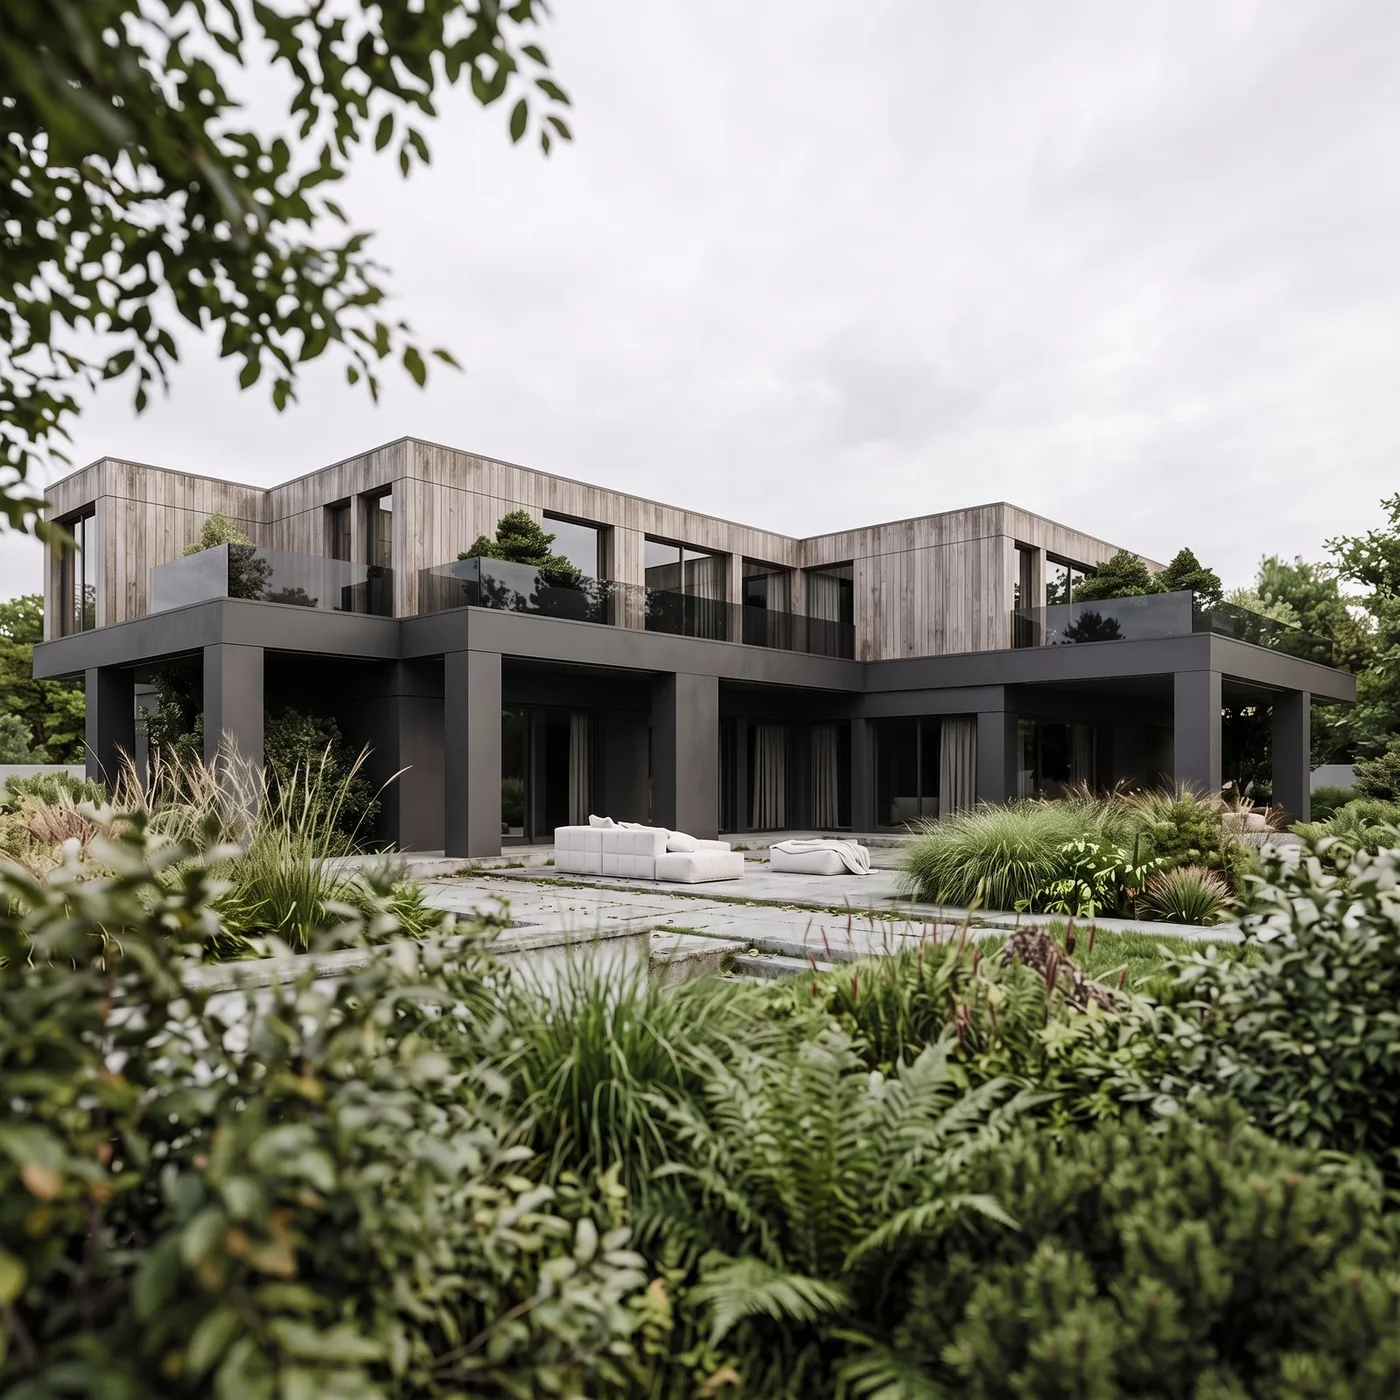
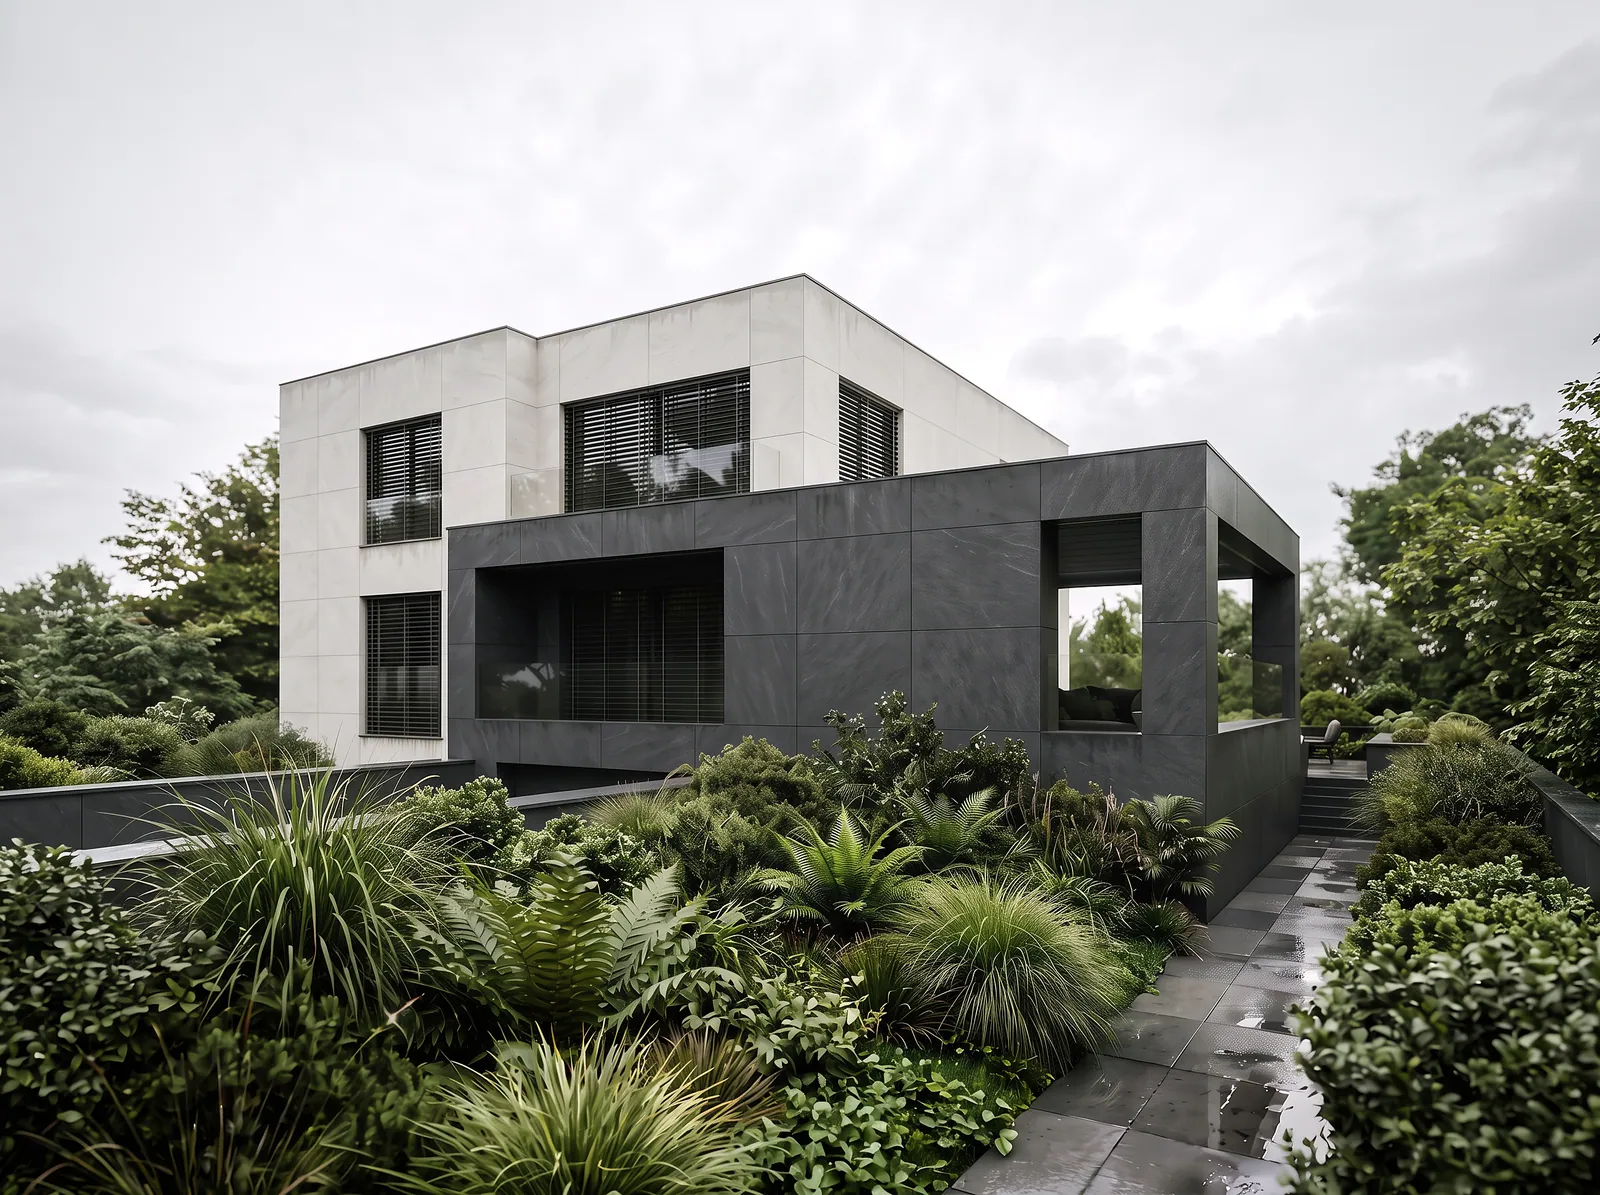
Window divisions, parapet height, canopy overhangs and the rhythm of solid walls shape how a house is perceived more than the most expensive stone. Villa in Milejowice shows how a calm massing and two materials create a strong character.

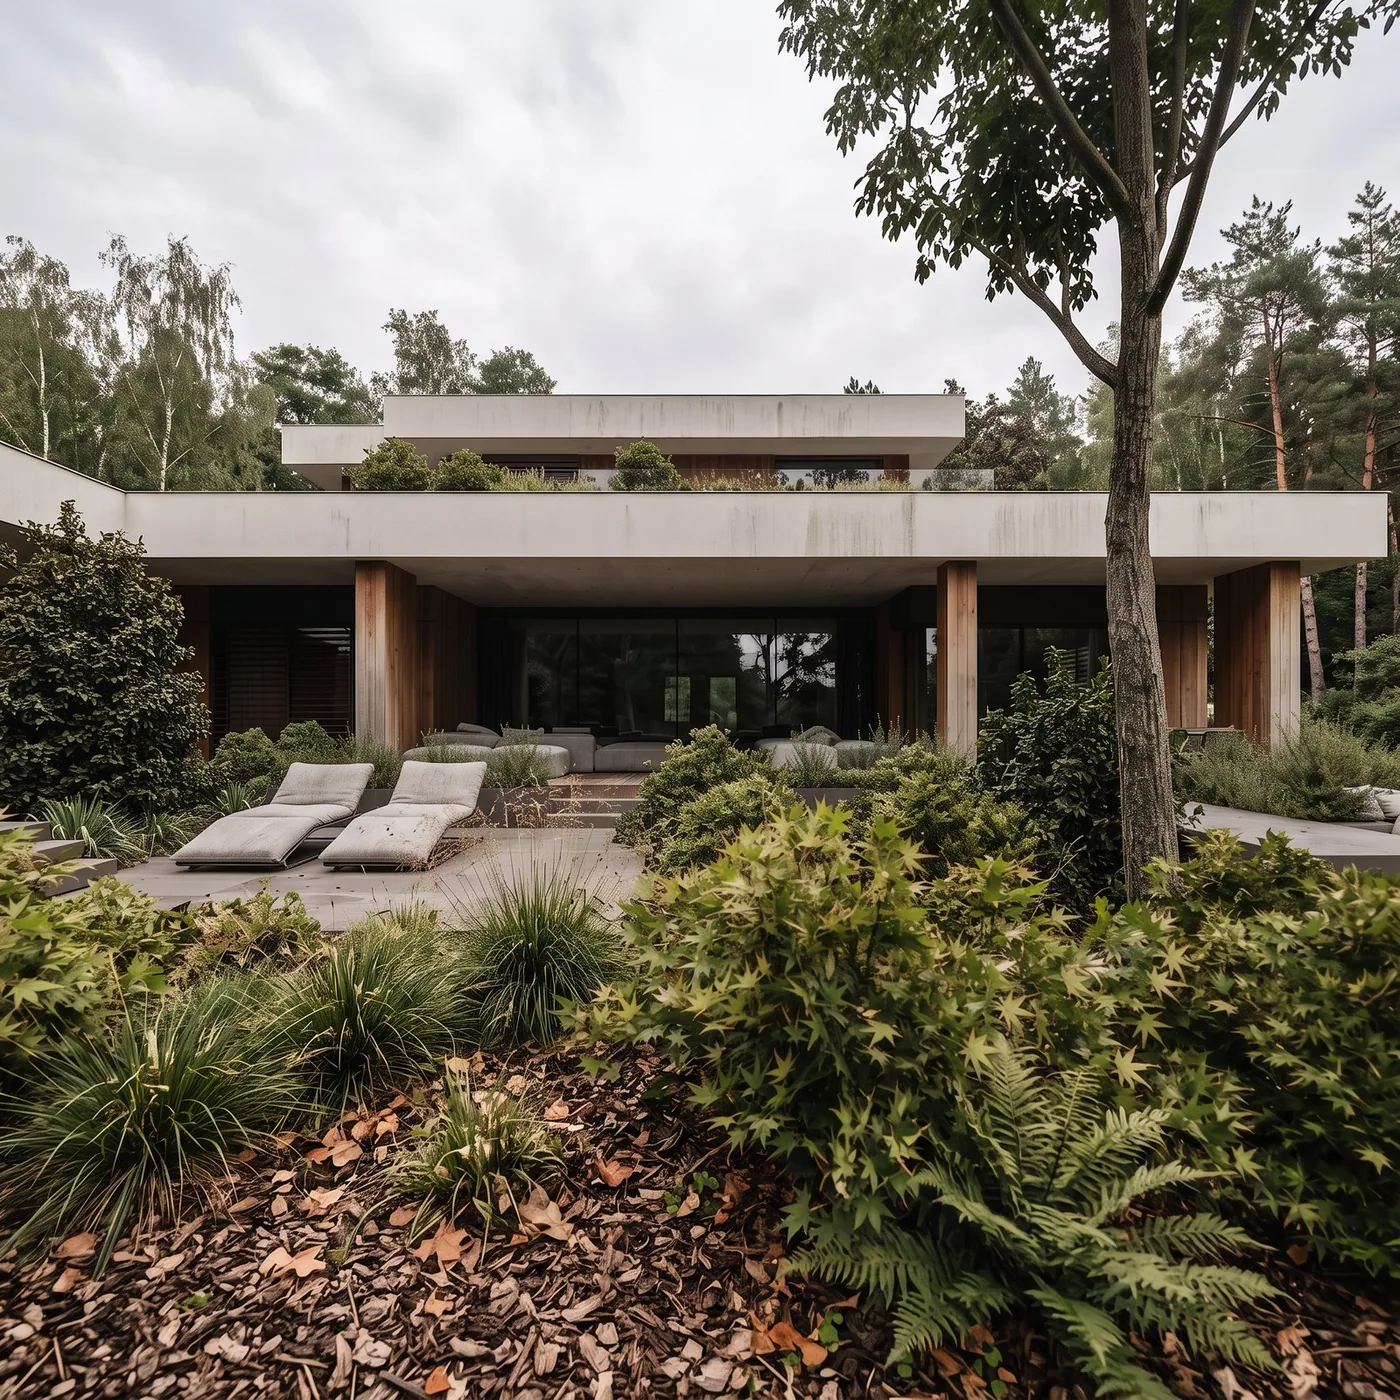
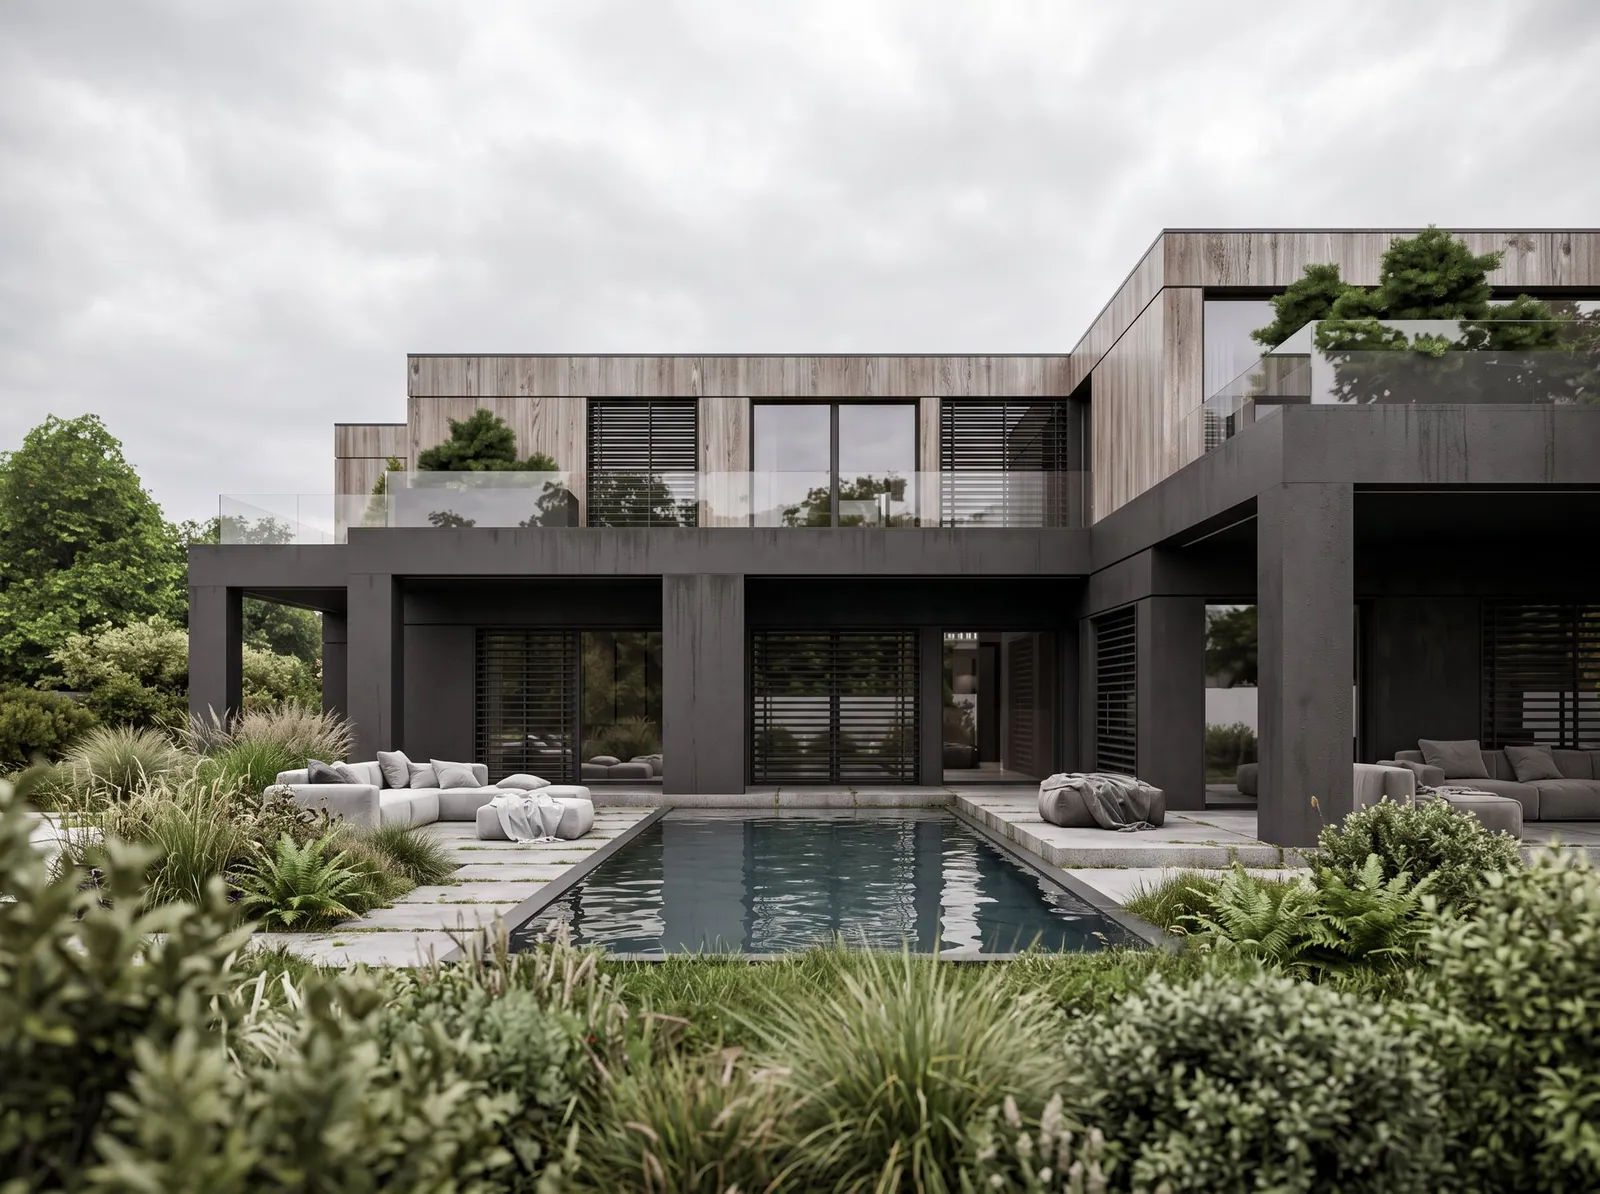
It visually warms a modern form and connects the house well with the garden. It calls for a conscious decision whether it should grey naturally or be oiled. In the Villa near Poznań wooden posts and cladding lead the eye from the terrace into the house.
The elevation is the first sentence a house says about itself.
They give uniform, calm surfaces. What matters is the quality of execution, the expansion joint layout and the colour, which looks different in the sun and after rain.
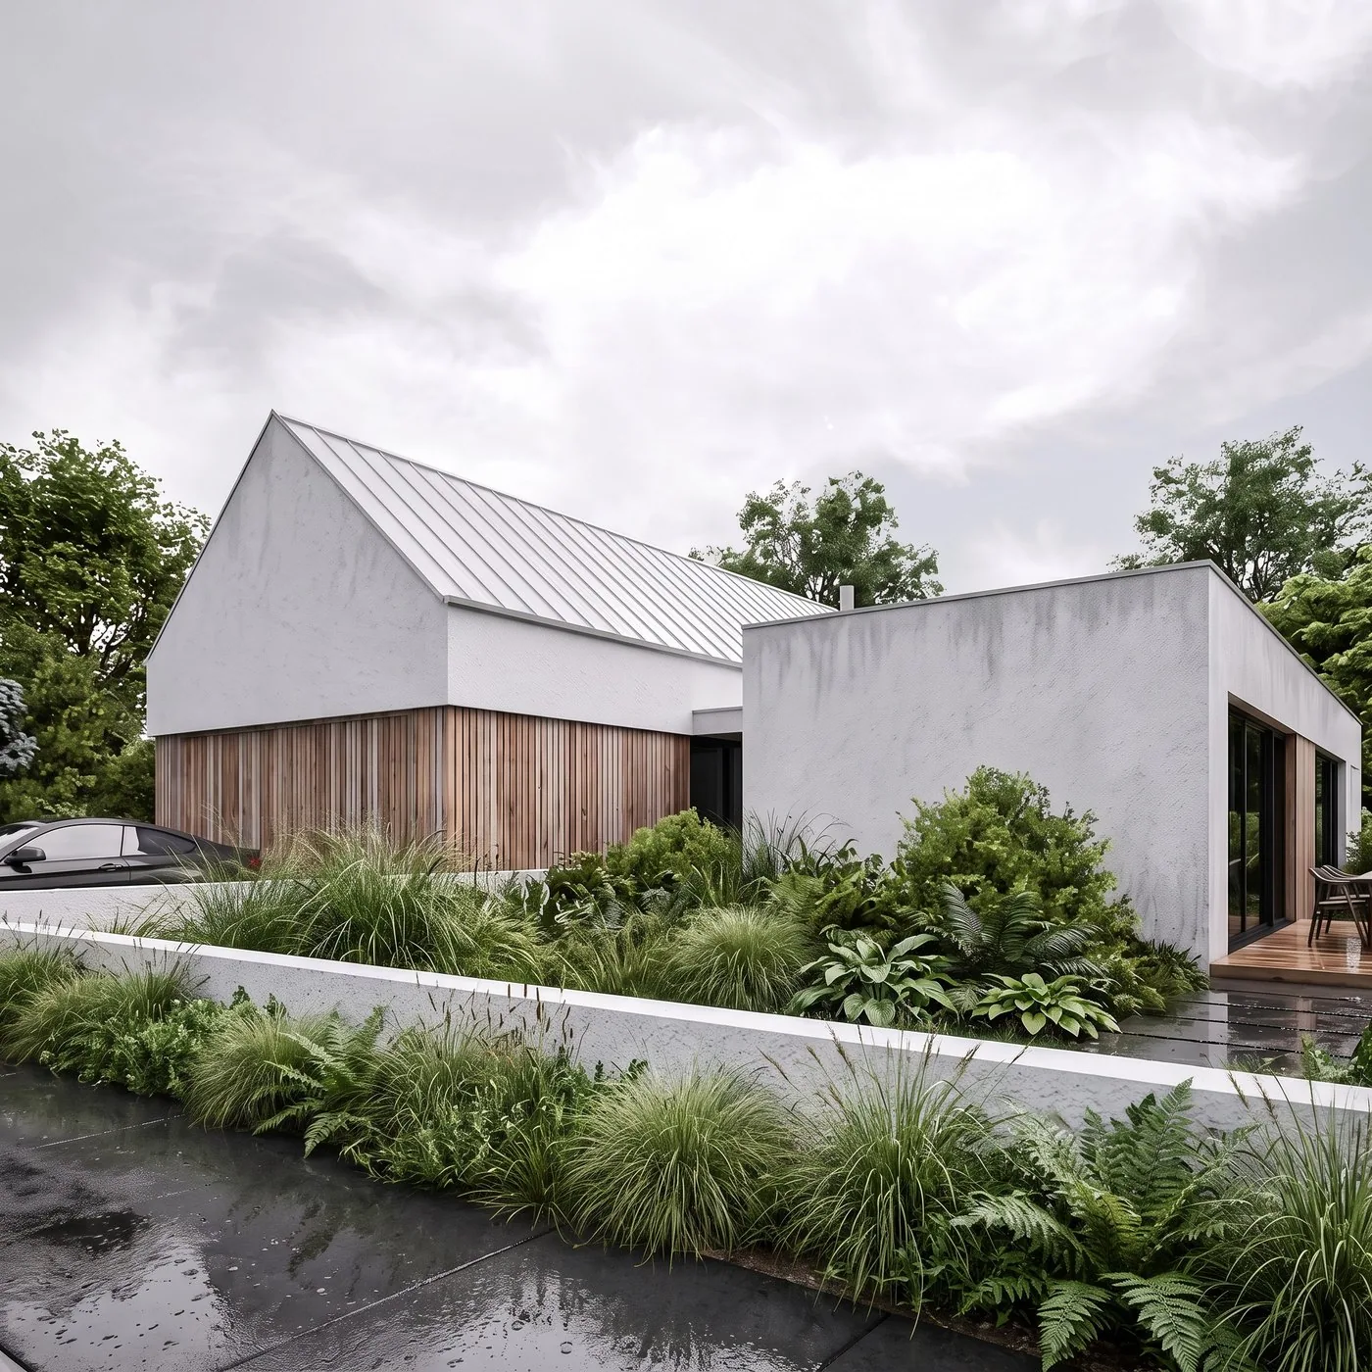
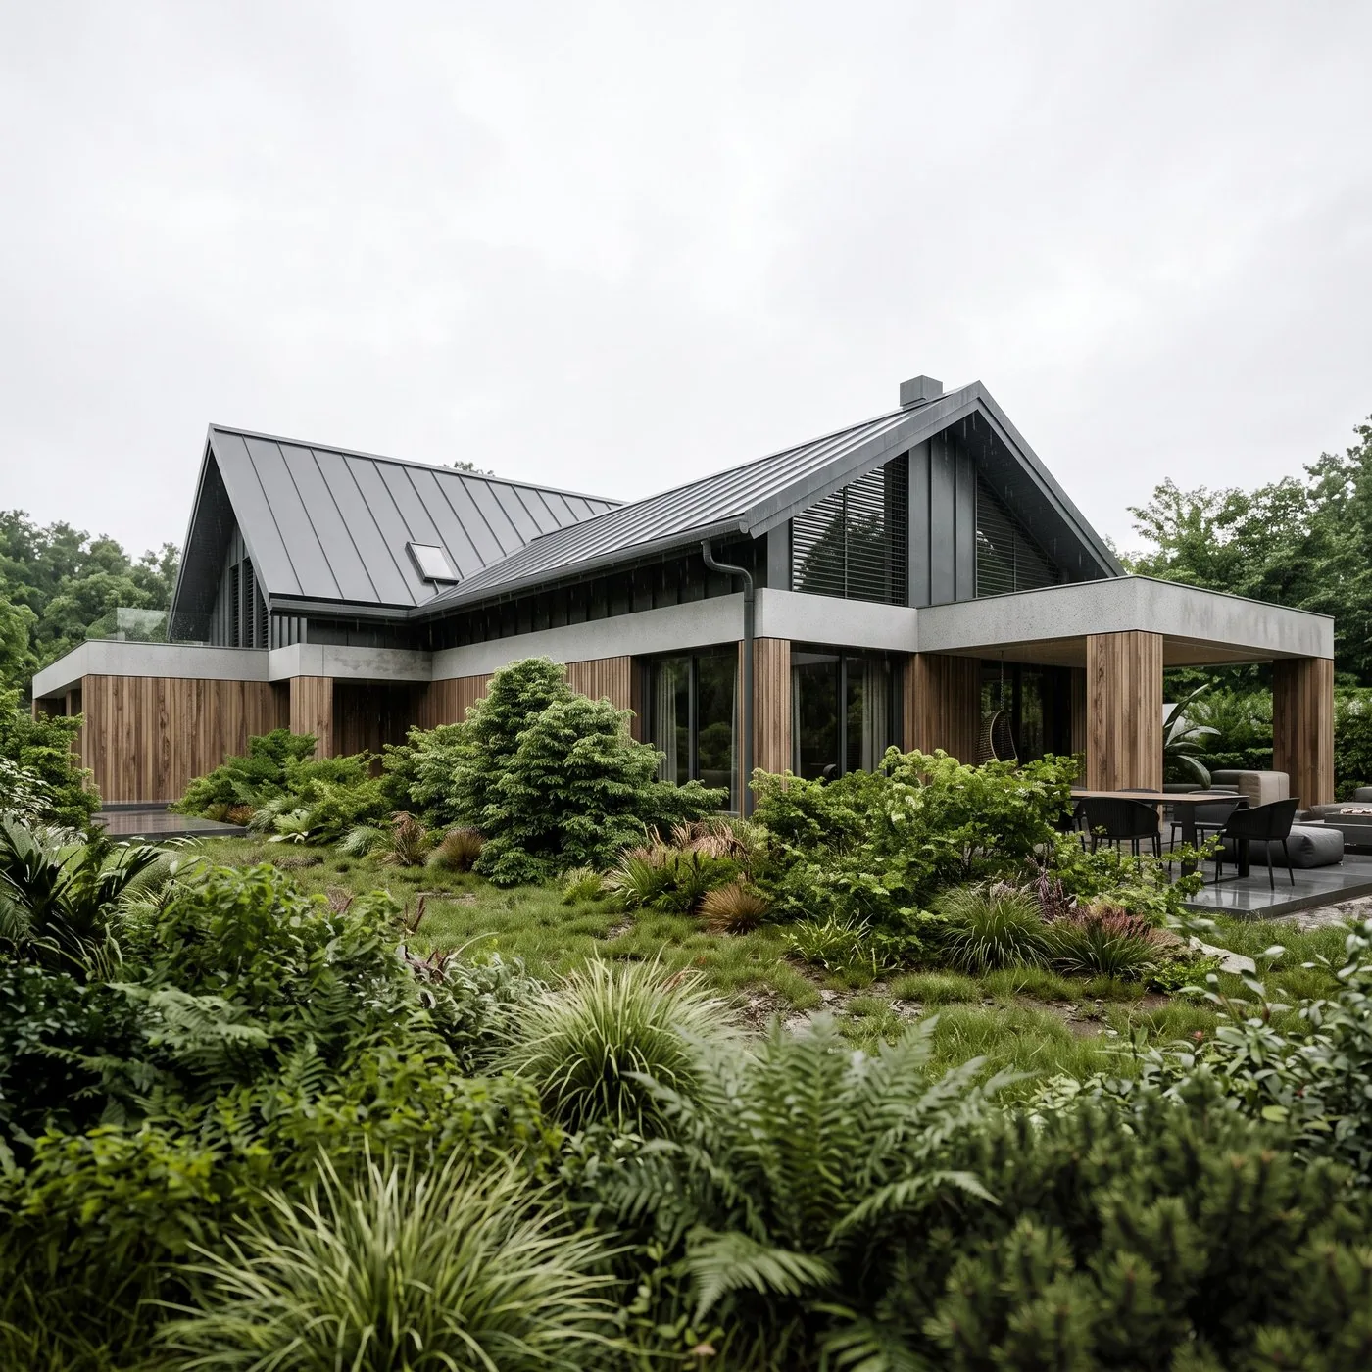
They work well on plinths, at the entrance and on walls exposed to dirt. Standing-seam metal lets the roof and wall merge into one form.
Changing the elevation during thermal upgrading or remodelling can transform a building without touching the structure. The design shows two or three options in visualisations, and the chosen one is specified for the contractor together with claddings, joinery and flashings.
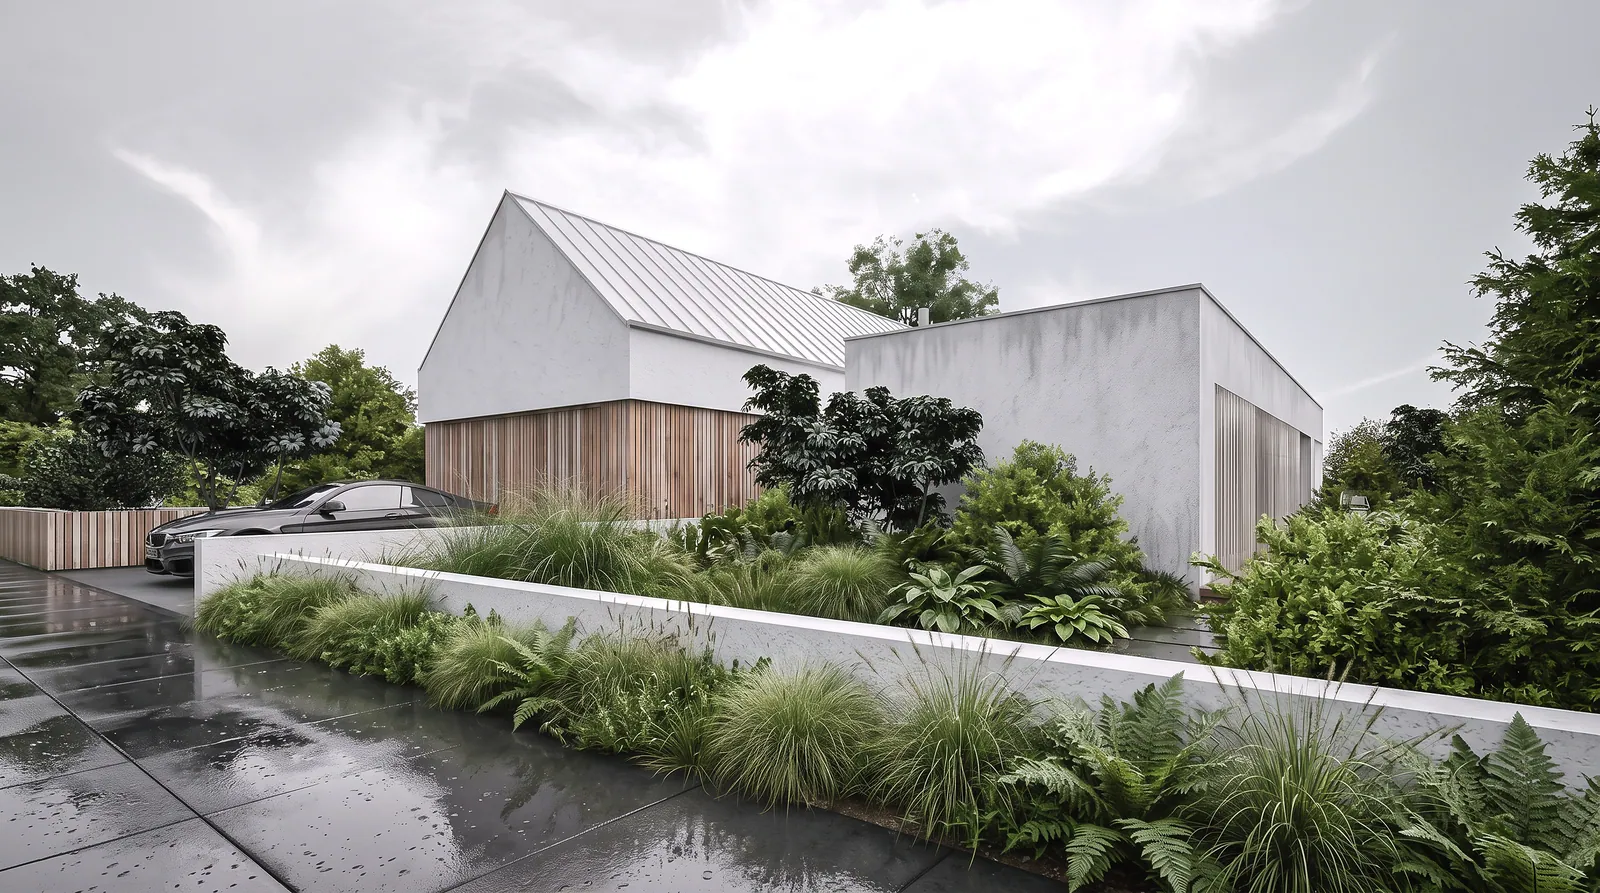
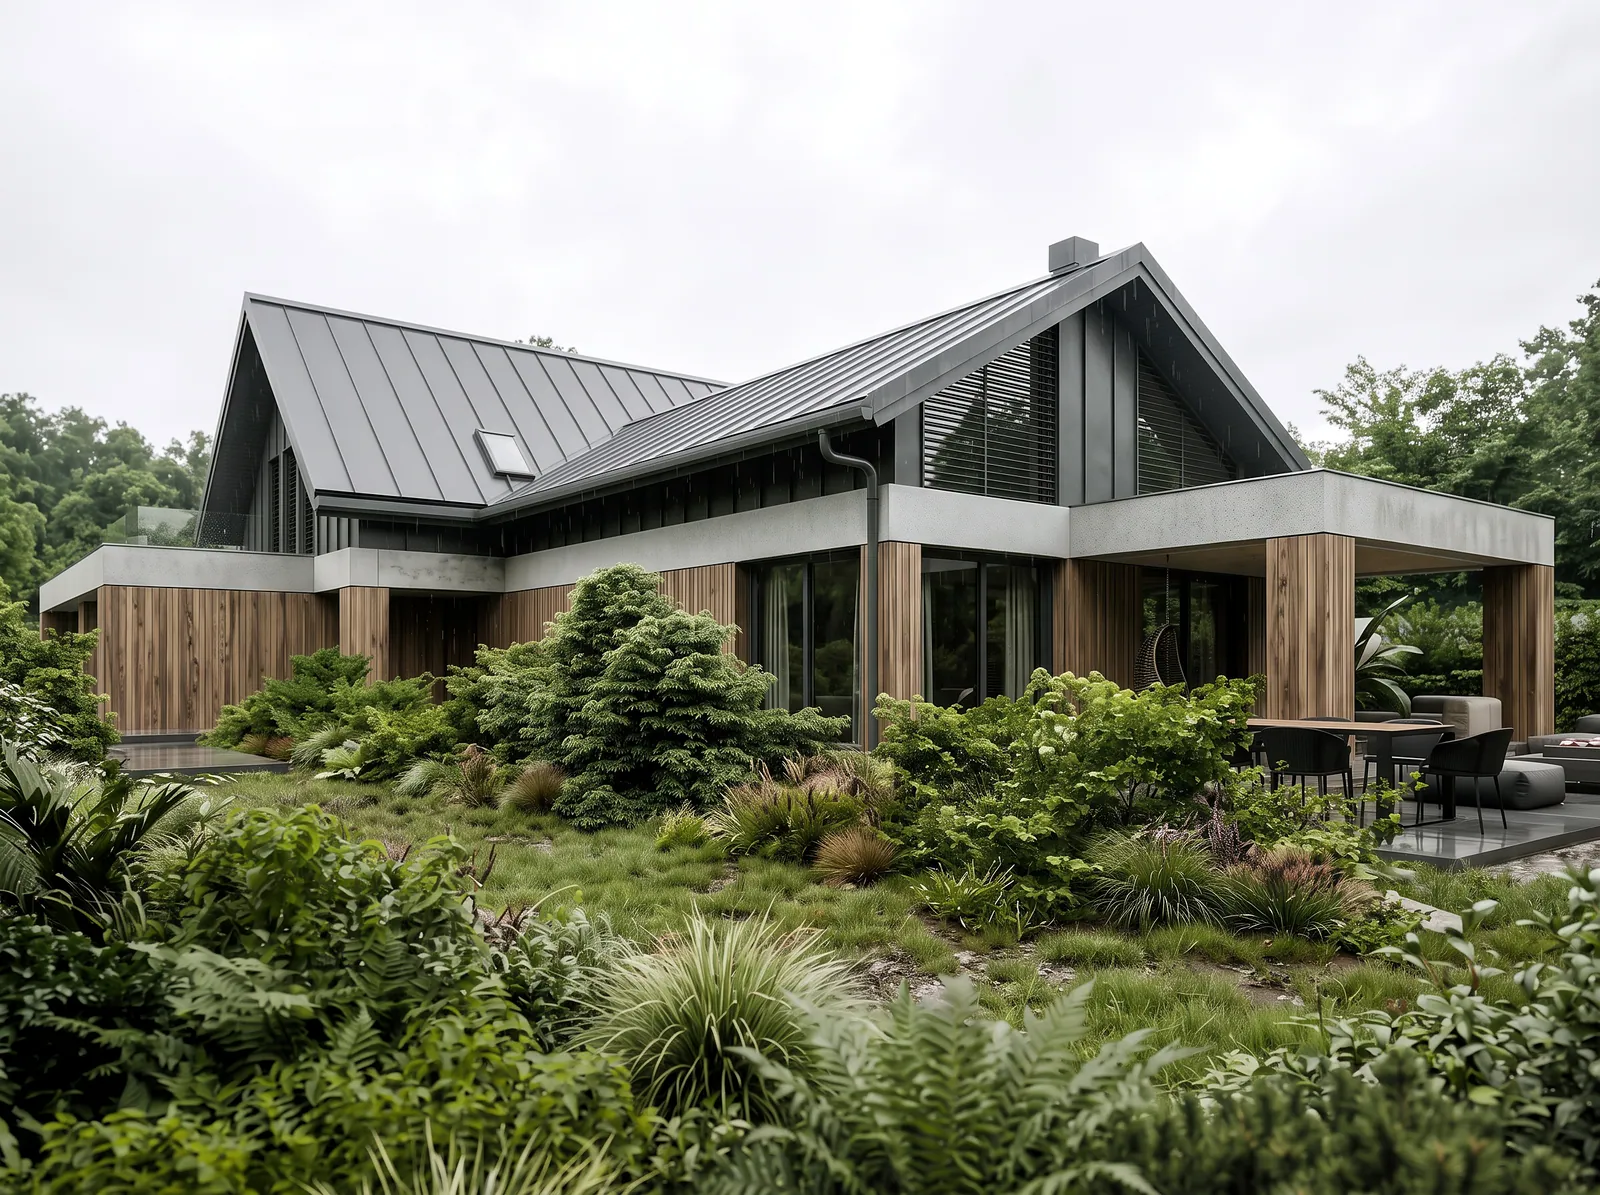
The terrace, driveway, fence and greenery are an extension of the elevation. Designed together with the house, they form a whole, as in the design of the House in Łomianki.
A short description of the project, floor plans and the location are enough. In reply we prepare a proposal with the scope of work, price and schedule. Send an enquiry or see full portfolio.
Interiors and architecture from the studio's portfolio. Every photo leads to the full project.
Full portfolioFrom the plot analysis to the documentation. The stages of a house design and what is produced at each of them.
02What a complete interior design consists of and what determines how long it takes to prepare.
03What makes up the price of an interior design and how to compare studios' proposals.
04How visualisations help you make decisions before anything is ordered.
A short description of the project is enough. We reply on working days, Monday to Friday, 8:00–17:00.
Send an enquiry