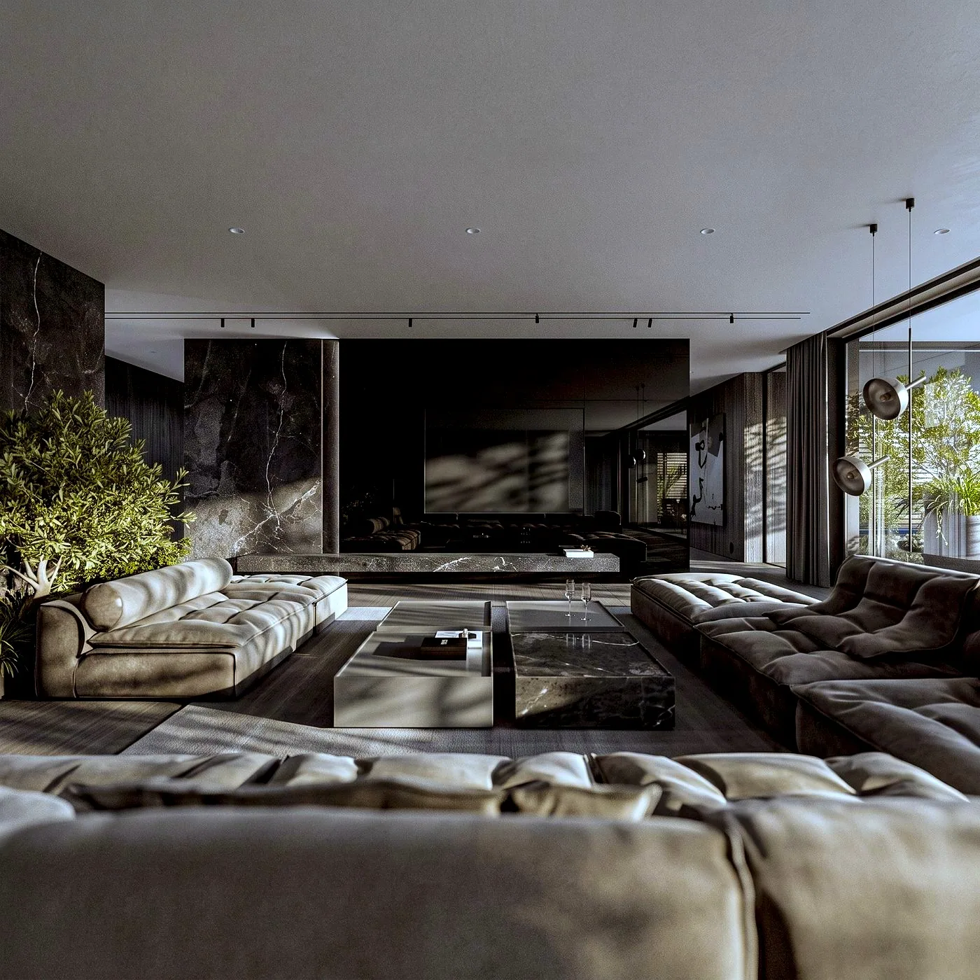
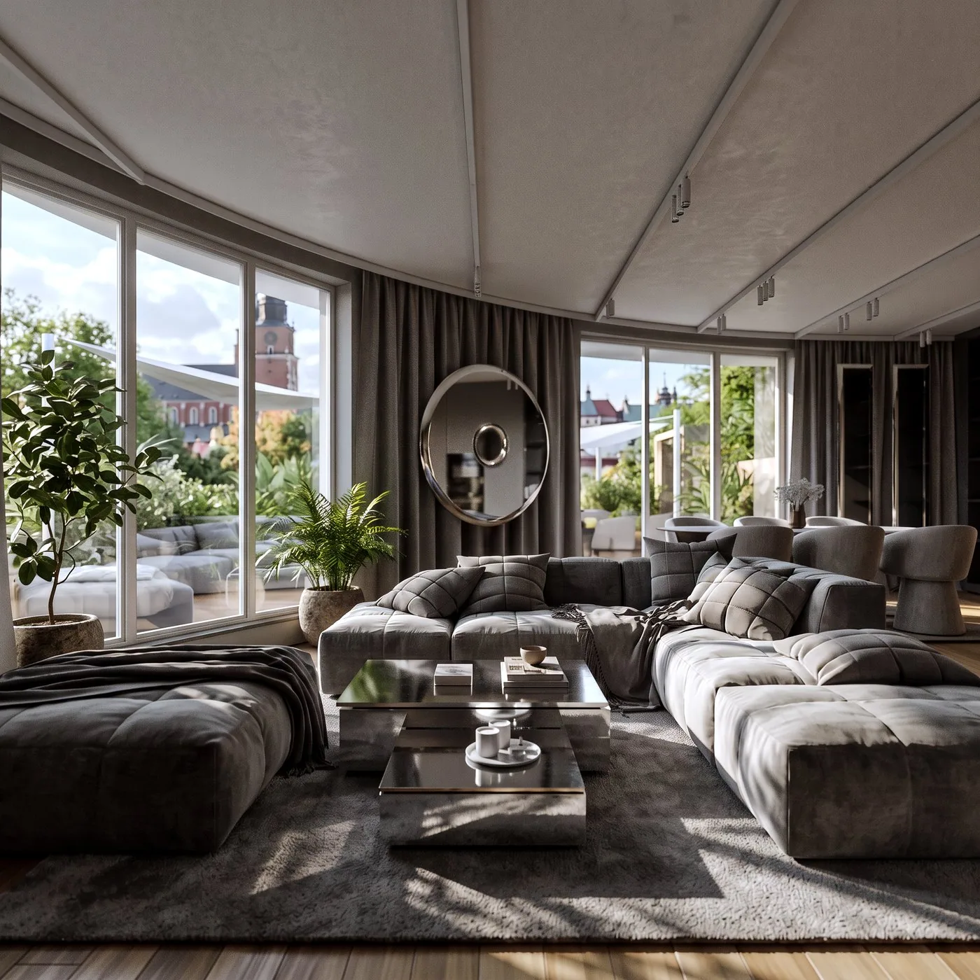
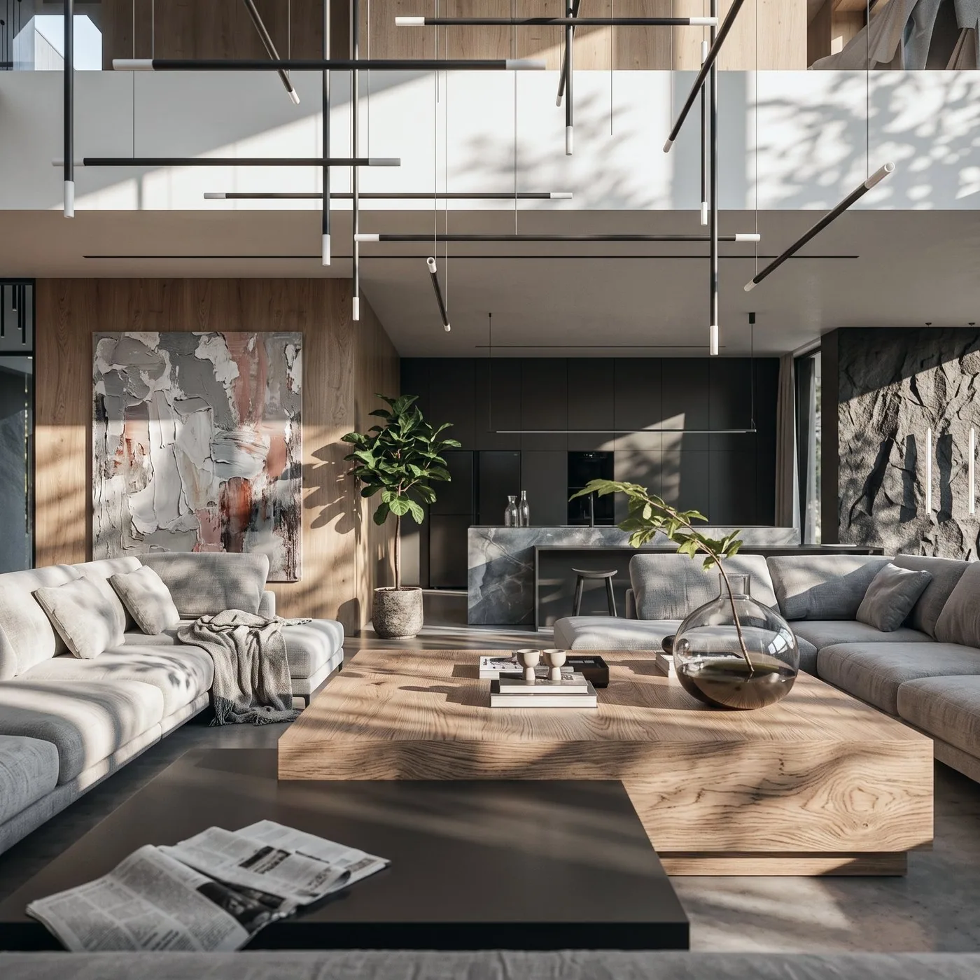
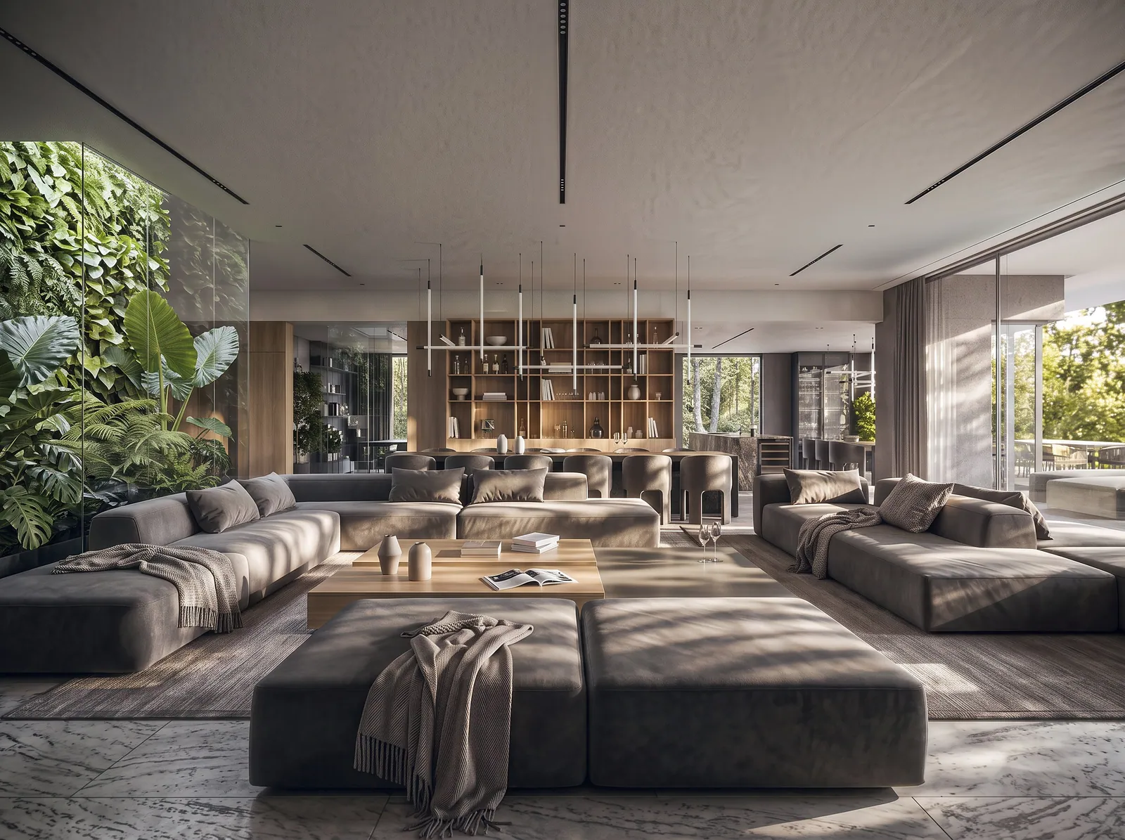
Hotel interior design, where to start
Lobby, rooms, restaurant and spa. What a hotel interior design has to settle for the property to make money.

Lobby, rooms, restaurant and spa. What a hotel interior design has to settle for the property to make money.
Standard and character of the property.
One design repeated throughout the hotel.
Materials for intensive use.
Drawings and schedules for contractors.
A guest judges a hotel within a few seconds of walking in, and again when they close the door of their room. A hotel interior design has to take care of both moments and of everything the guest does not see, the logistics of service.
The first question is who the property is for. A boutique hotel, a resort with an event hall and a business hotel have a different brief, different material durability and a different pace of service. Everything else depends on that decision.

The reception, lobby bar and restaurant build the brand image. What matters is a clear layout, acoustics and light that works in the morning at breakfast and in the evening at dinner. How an interior works for a venue is shown by Restaurant in Dąbrowa Górnicza.
A room is designed once, and built dozens of times.
A room is designed once and built dozens of times. That is why a model room is created with a full set of drawings for joinery, the bathroom and lighting. Every centimetre and every detail is multiplied by the number of rooms, so it pays to perfect it on paper.
Materials in a hotel work harder than at home. Fabrics, claddings and fittings are chosen for abrasion resistance, ease of cleaning and availability of replacements years later.
The wellness area, conference and banquet halls need a separate approach to ventilation, acoustics and light. The back of house must let staff work without crossing paths with guests.
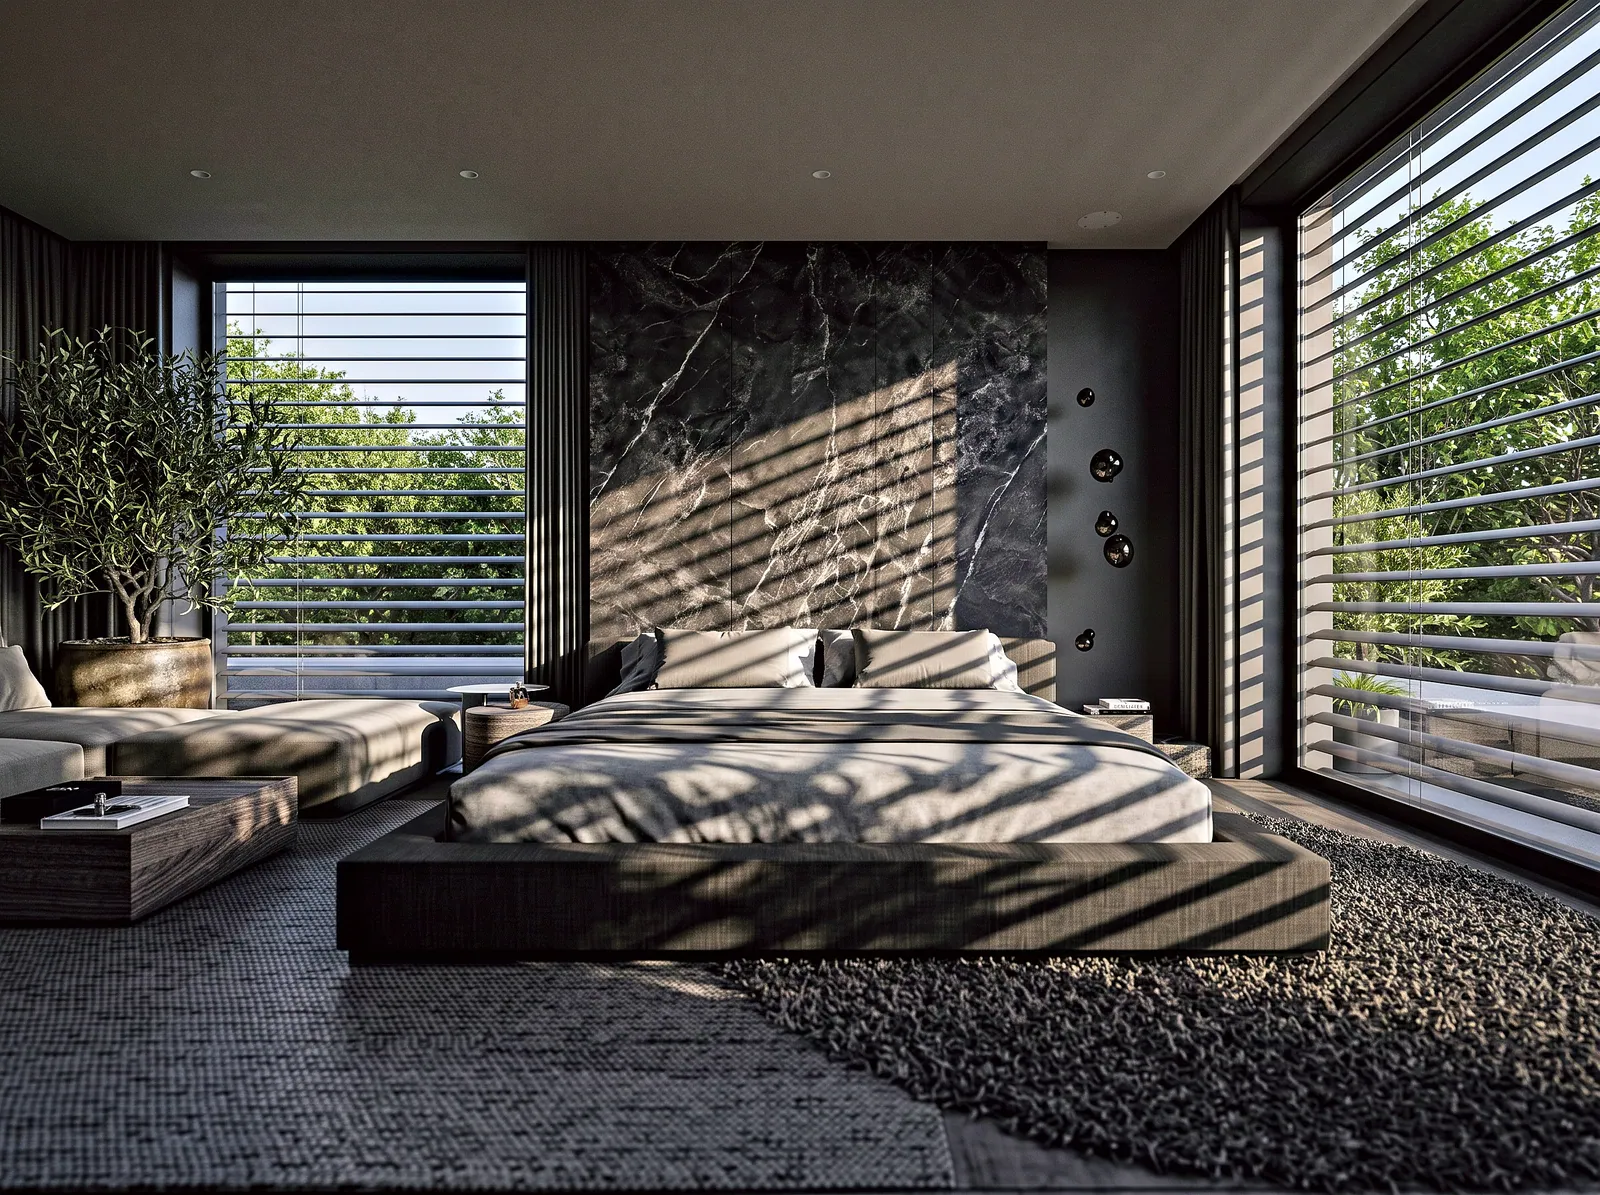

The design ends with construction drawings and schedules that let the investment be priced and the furnishings ordered in batches. More about the scope on the page hotel interior design.
A short description of the project, floor plans and the location are enough. In reply we prepare a proposal with the scope of work, price and schedule. Send an enquiry or see full portfolio.
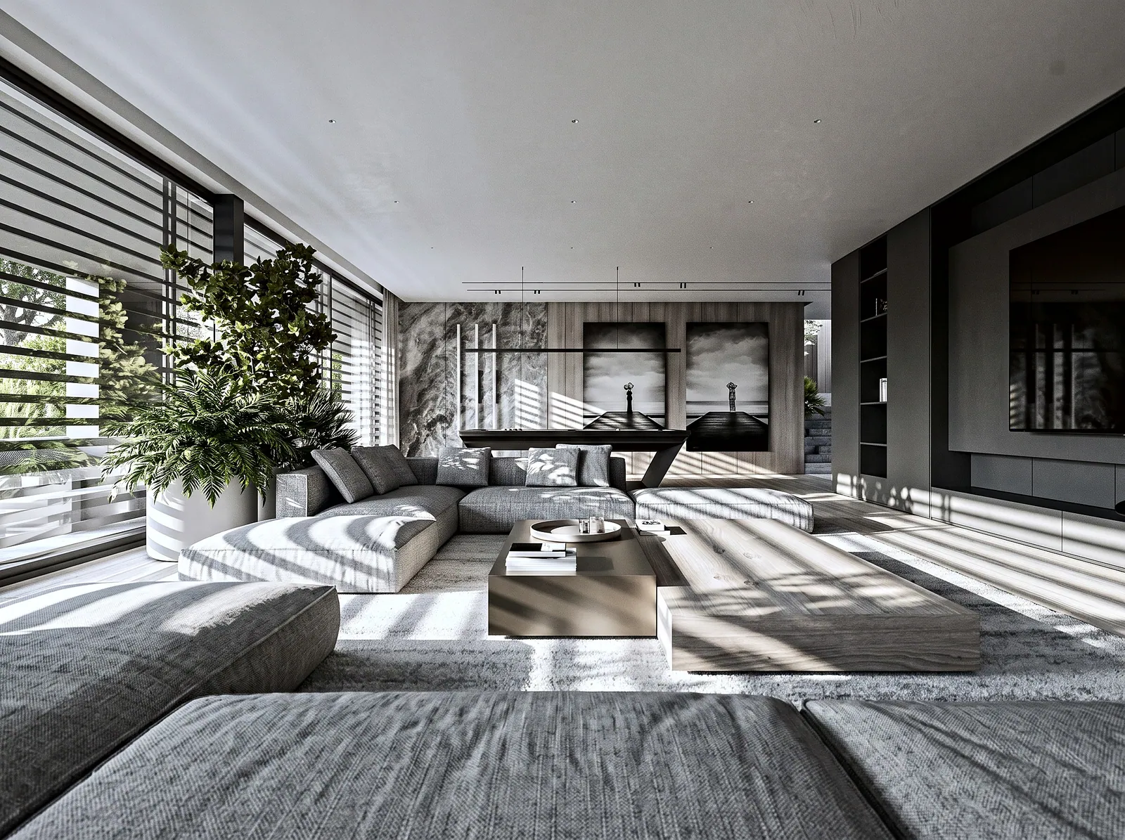
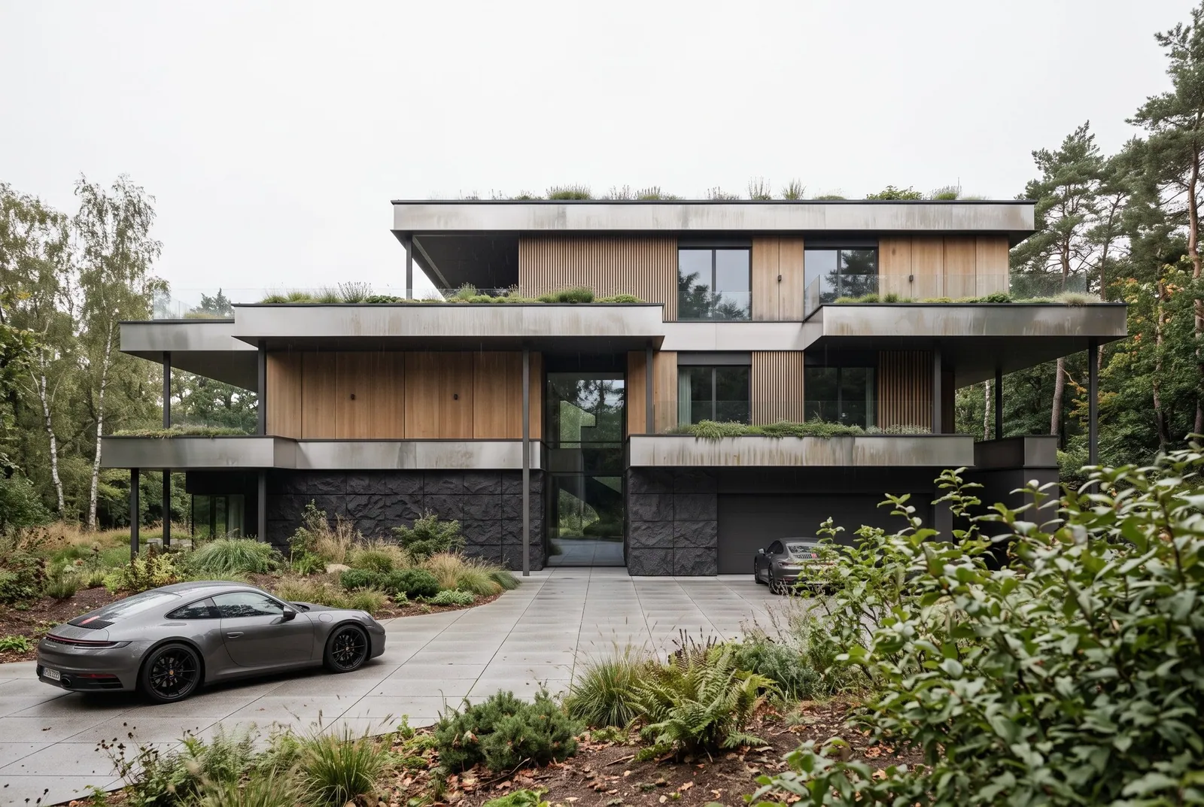
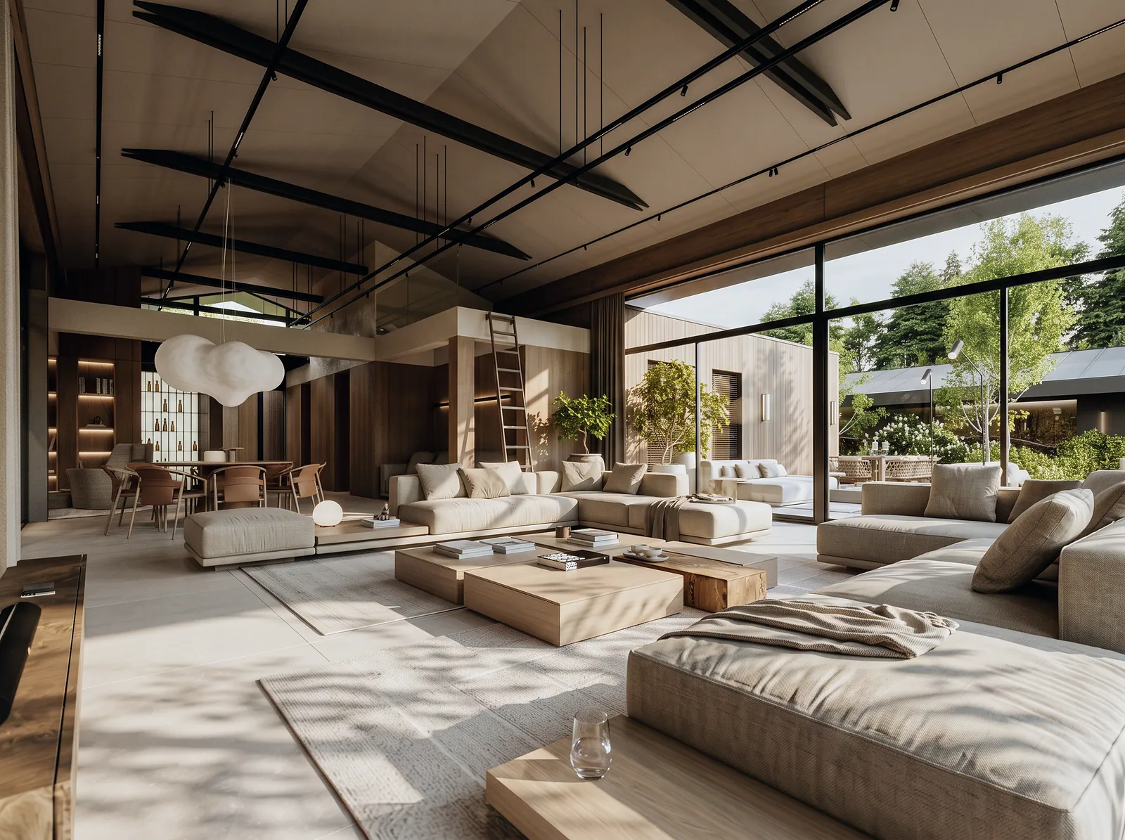
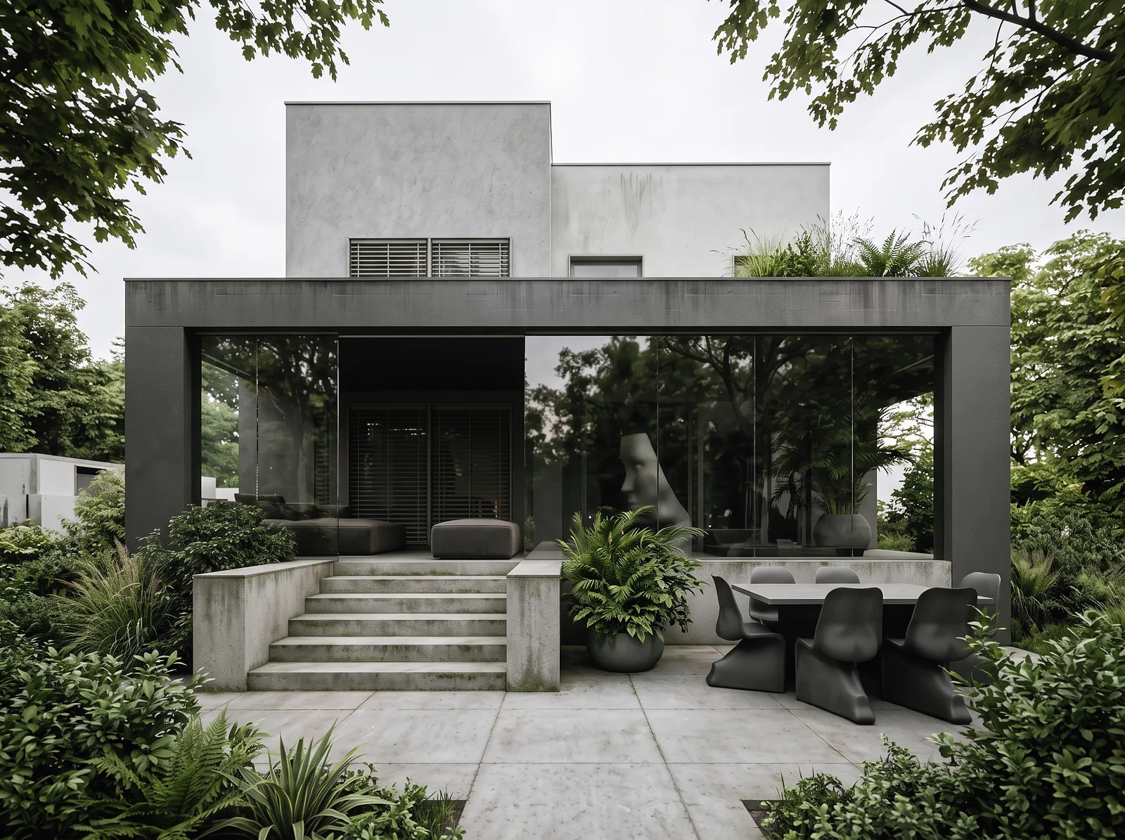
Interiors and architecture from the studio's portfolio. Every photo leads to the full project.
Full portfolioFrom the plot analysis to the documentation. The stages of a house design and what is produced at each of them.
02What a complete interior design consists of and what determines how long it takes to prepare.
03What makes up the price of an interior design and how to compare studios' proposals.
04How visualisations help you make decisions before anything is ordered.
A short description of the project is enough. We reply on working days, Monday to Friday, 8:00–17:00.
Send an enquiry