Visualisations and 3D modelling
Photorealistic images of interiors, buildings and products. For design decisions and for sales.
What it includes includes.
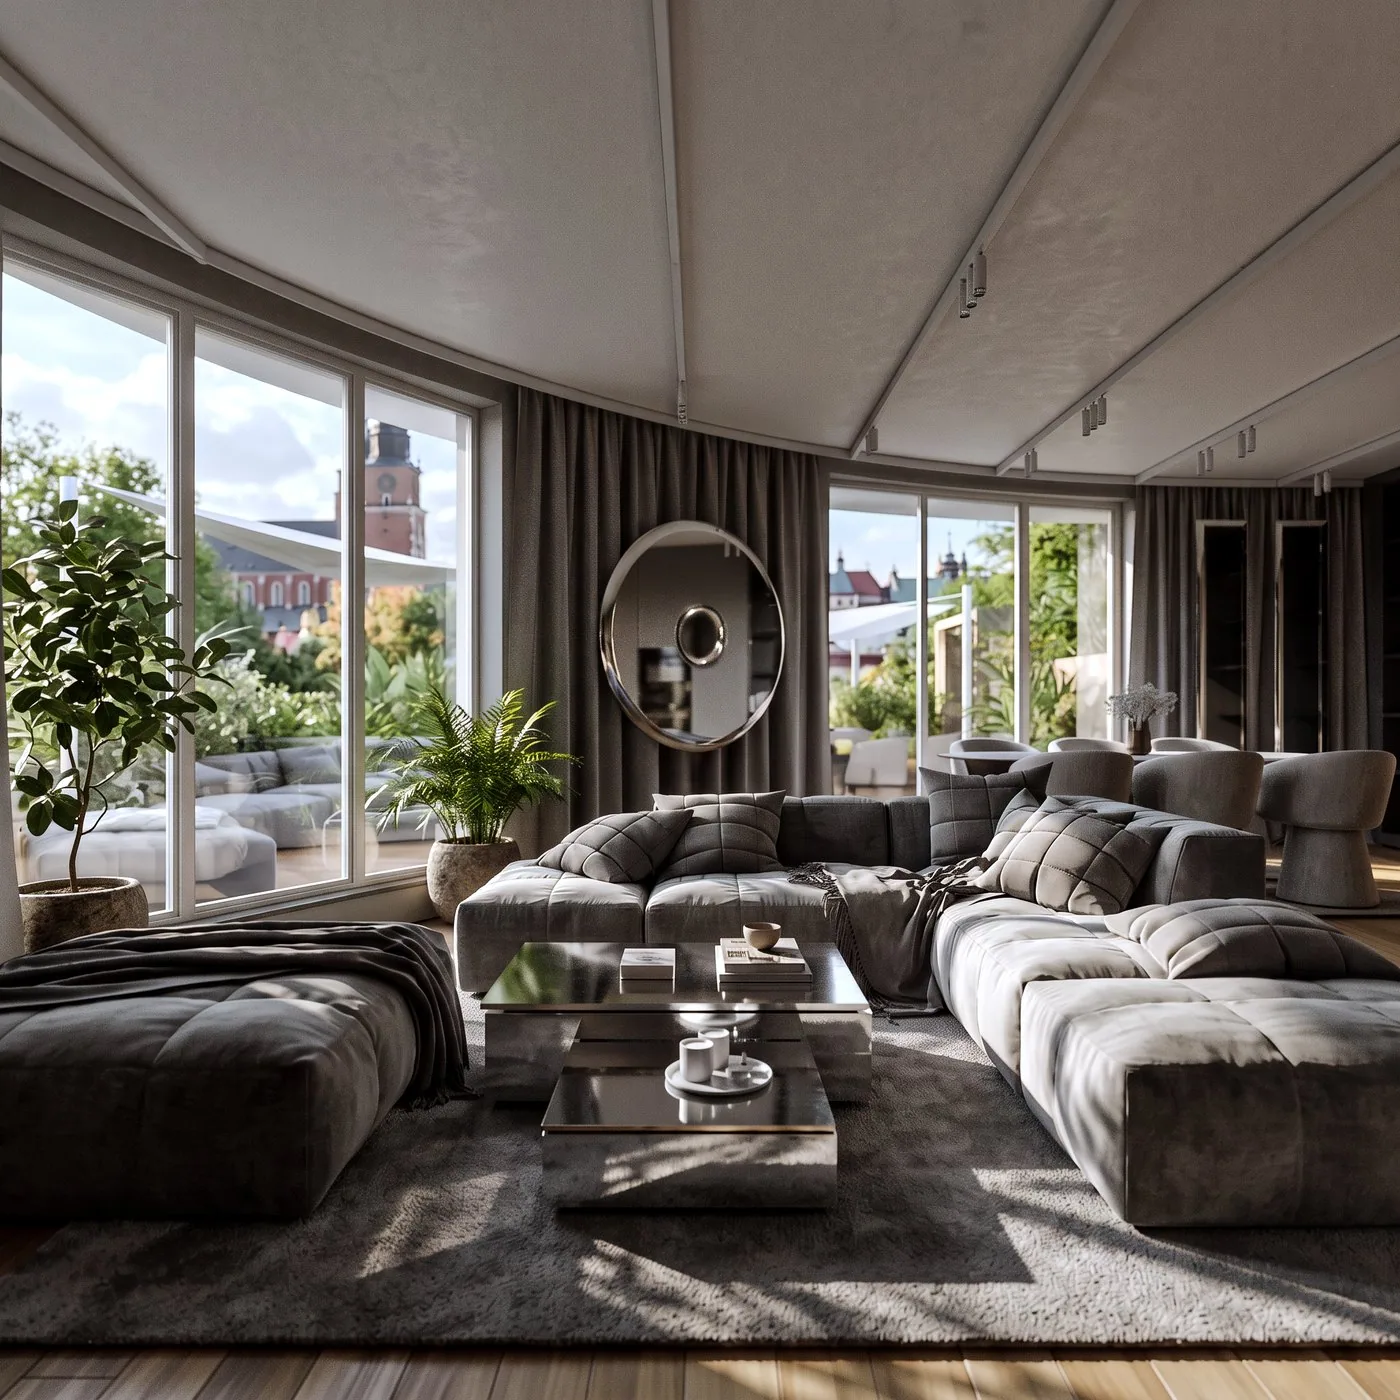
Interior visualisations
Every room shown as it will look.
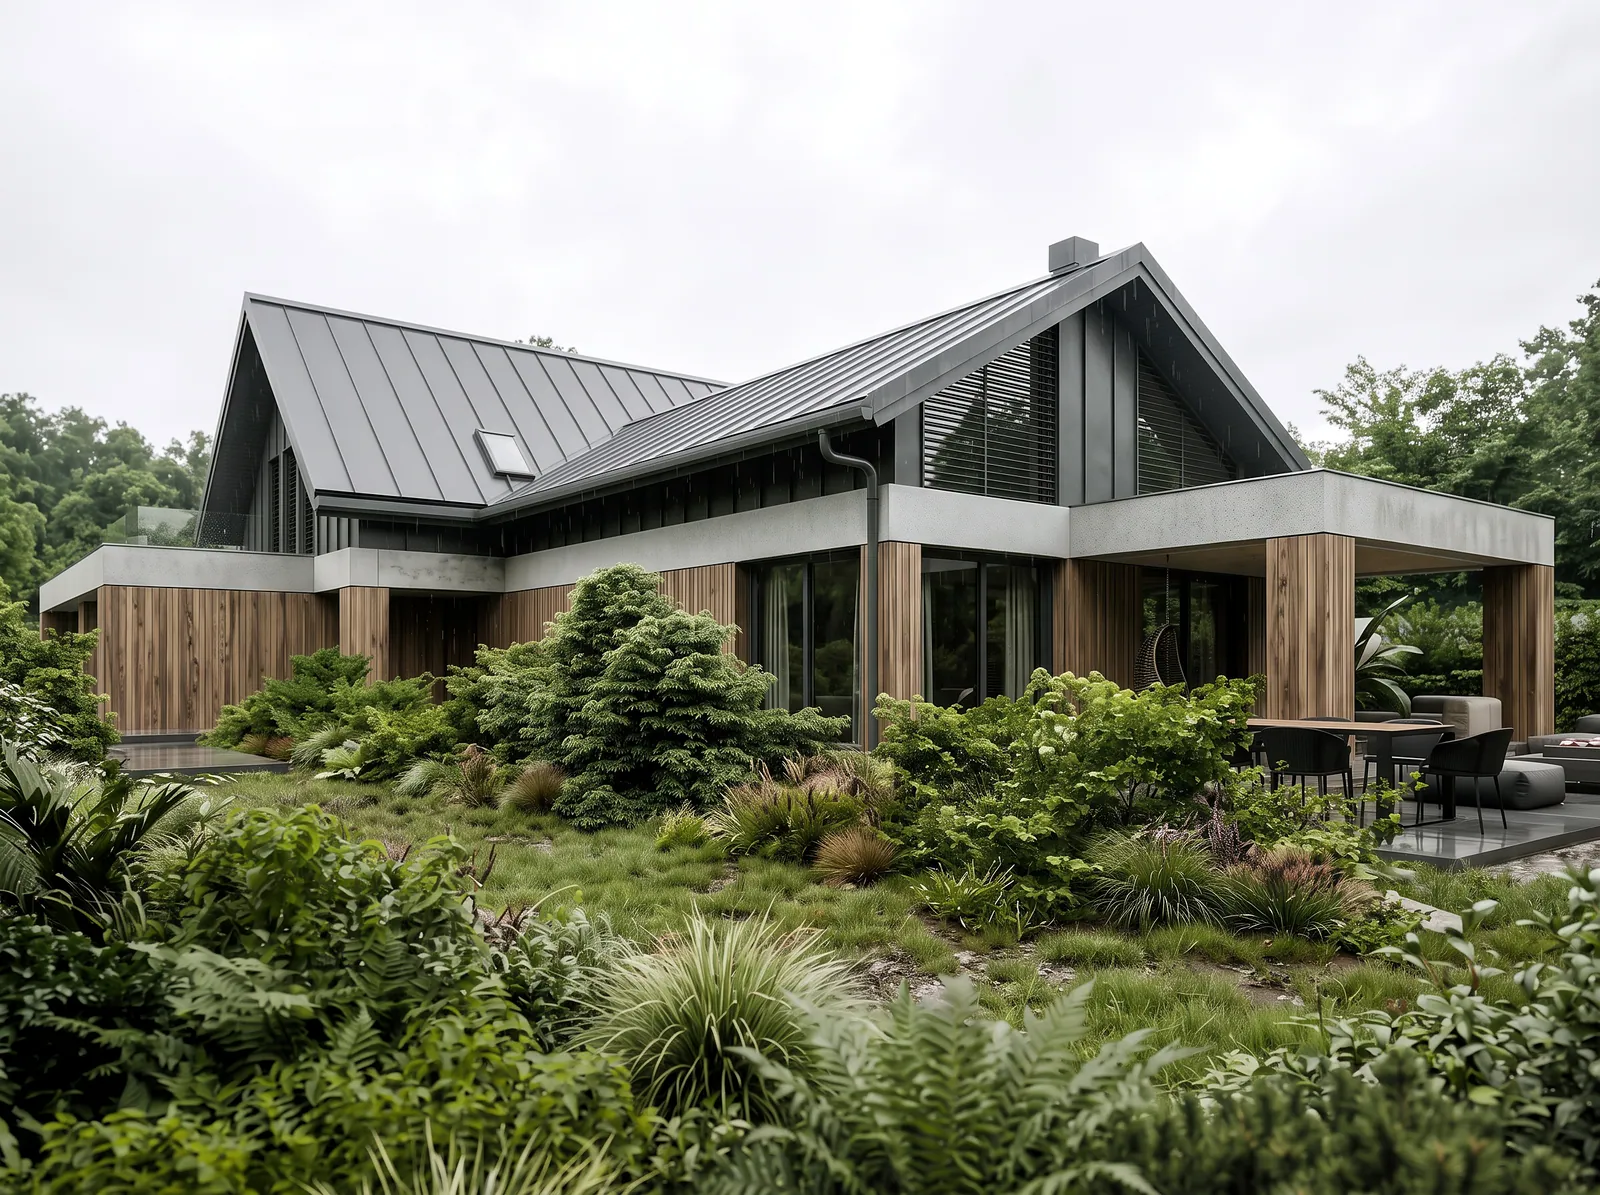
Exterior visualisations
The building in its setting, at different times of day.
3D modelling
A precise model as the basis for drawings and images.
Sales materials
Images prepared for proposals and campaigns.
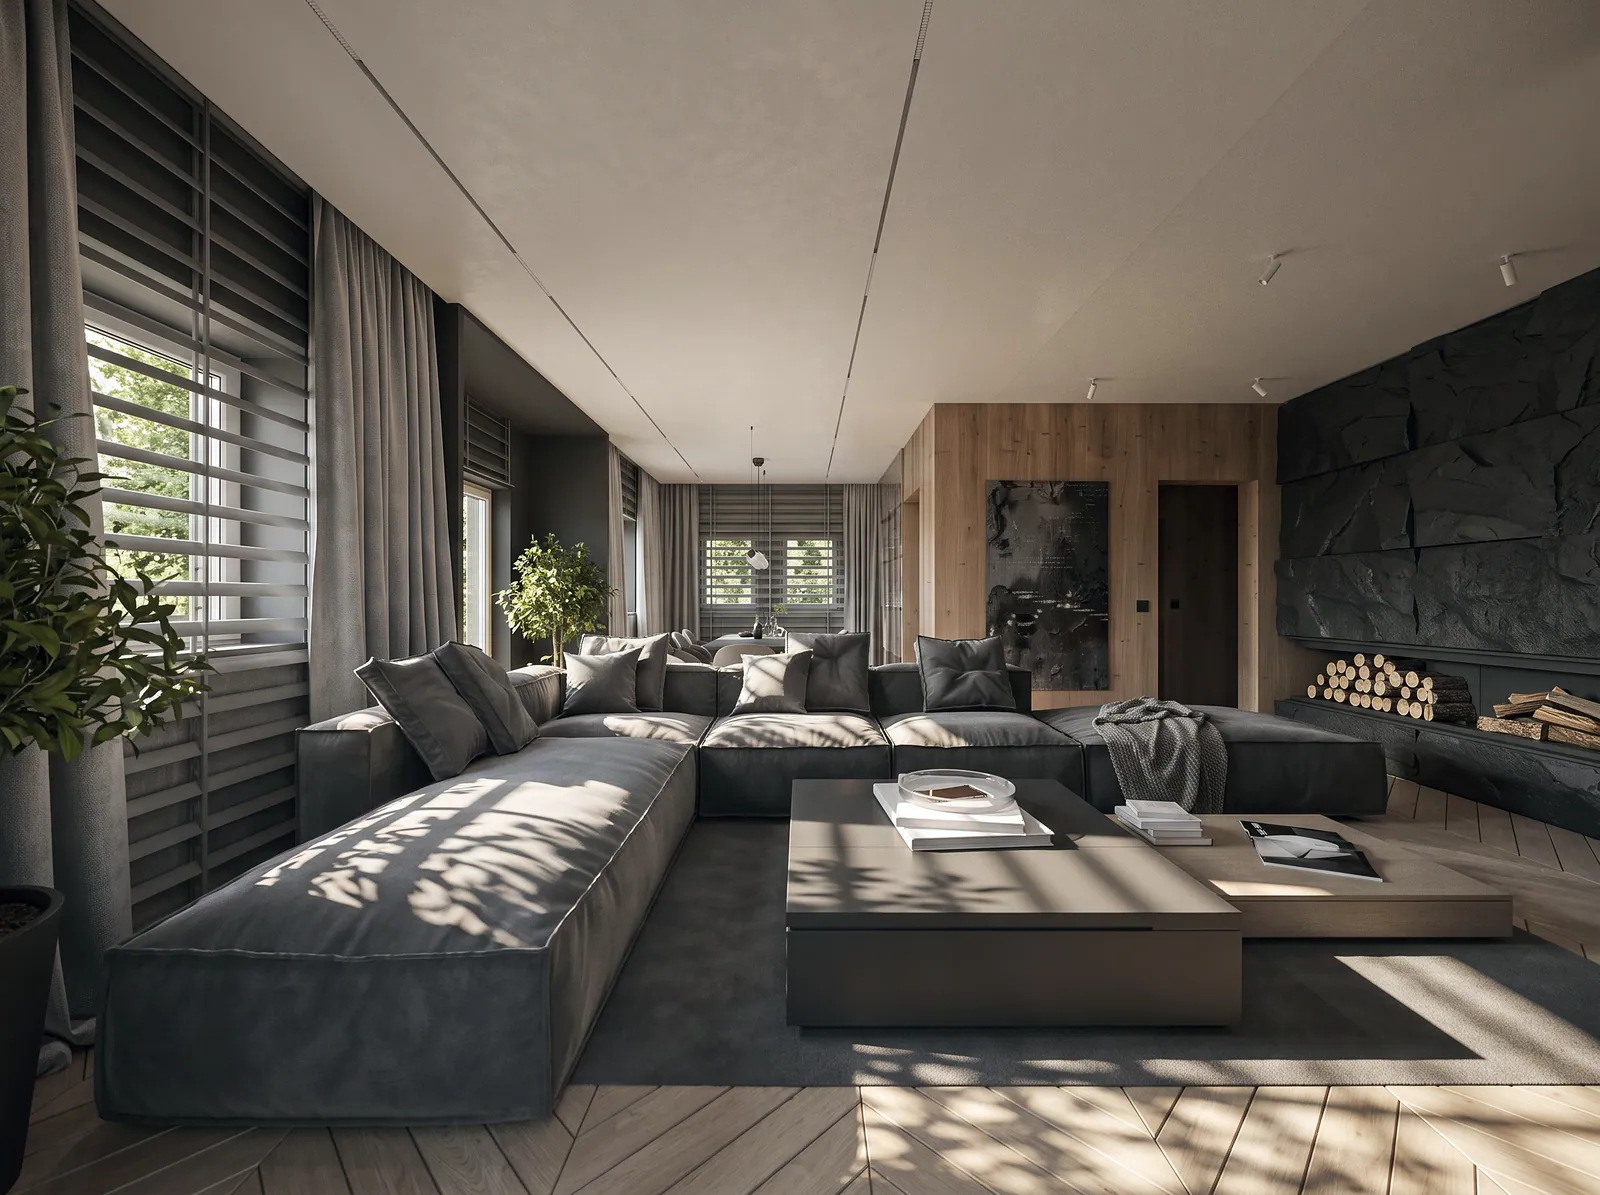
An image that helps you decide.
A visualisation shows the design in light, material and scale. It lets you compare options and choose the best before costs arise.
We also prepare images for developers and manufacturers. They go into proposals, development websites and campaigns.
- Photorealistic light and materials
- Daytime and evening shots
- Files ready for print and the web
Selected projects.
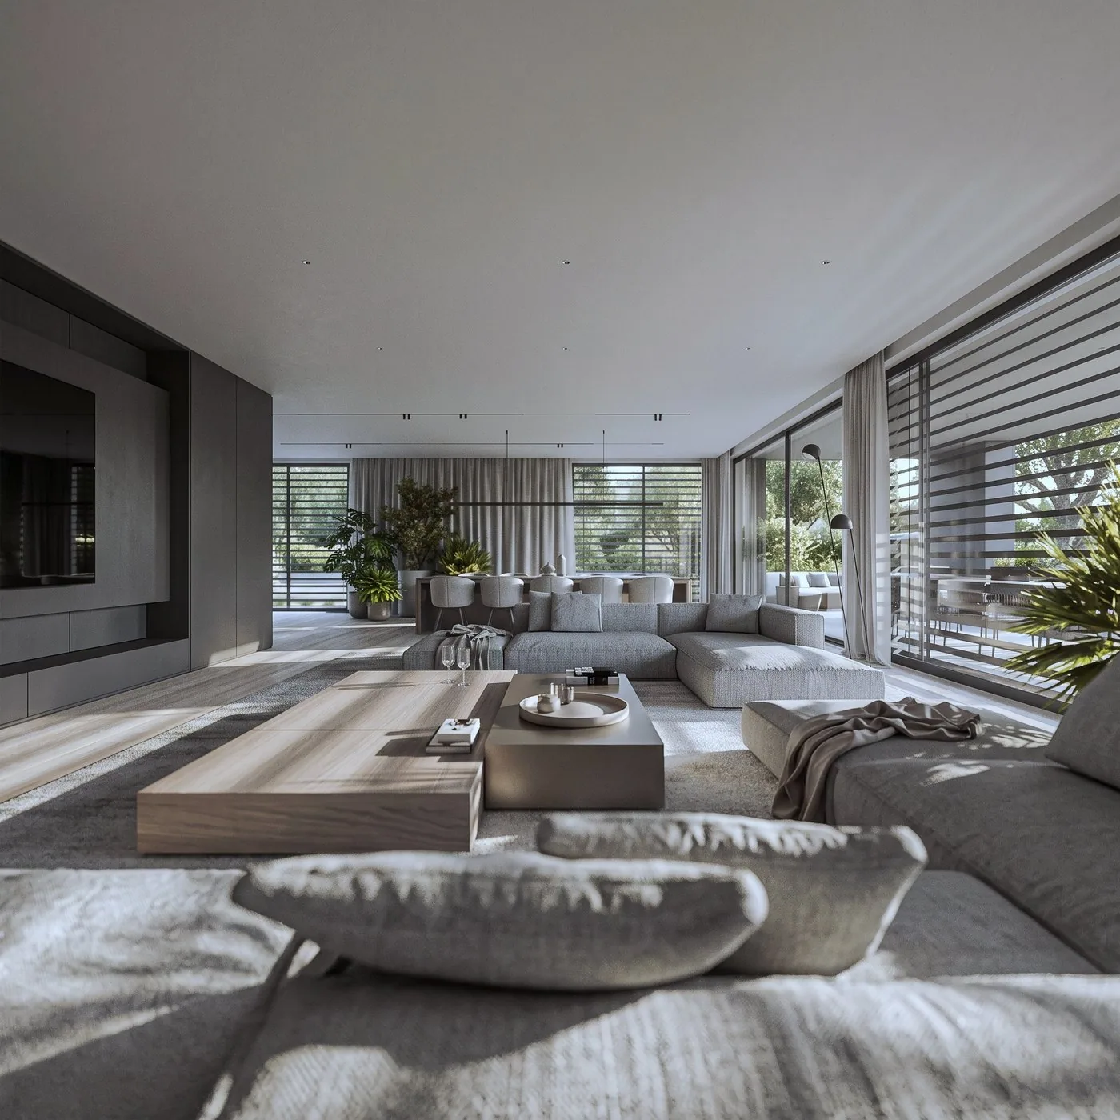
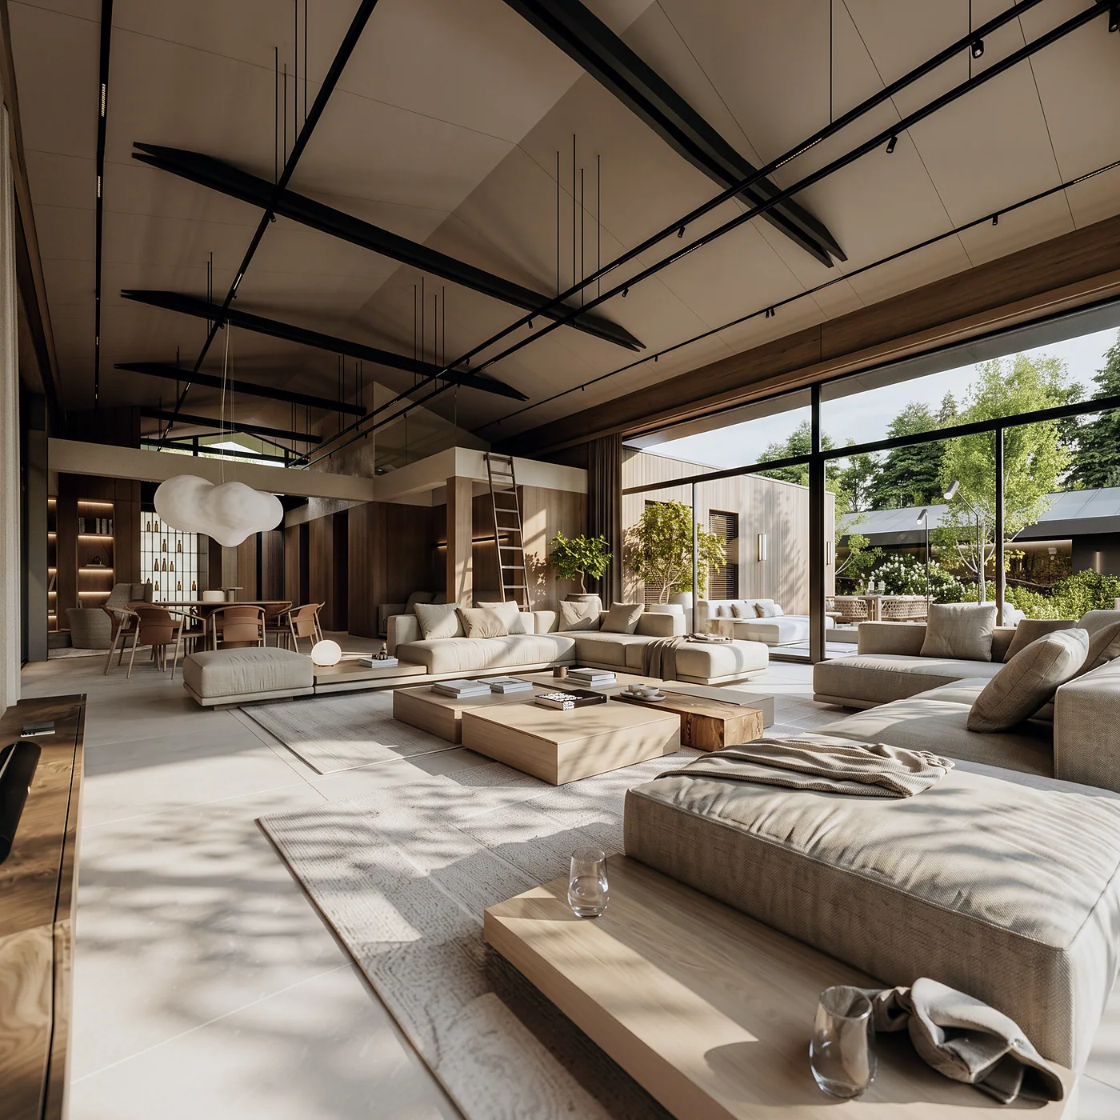
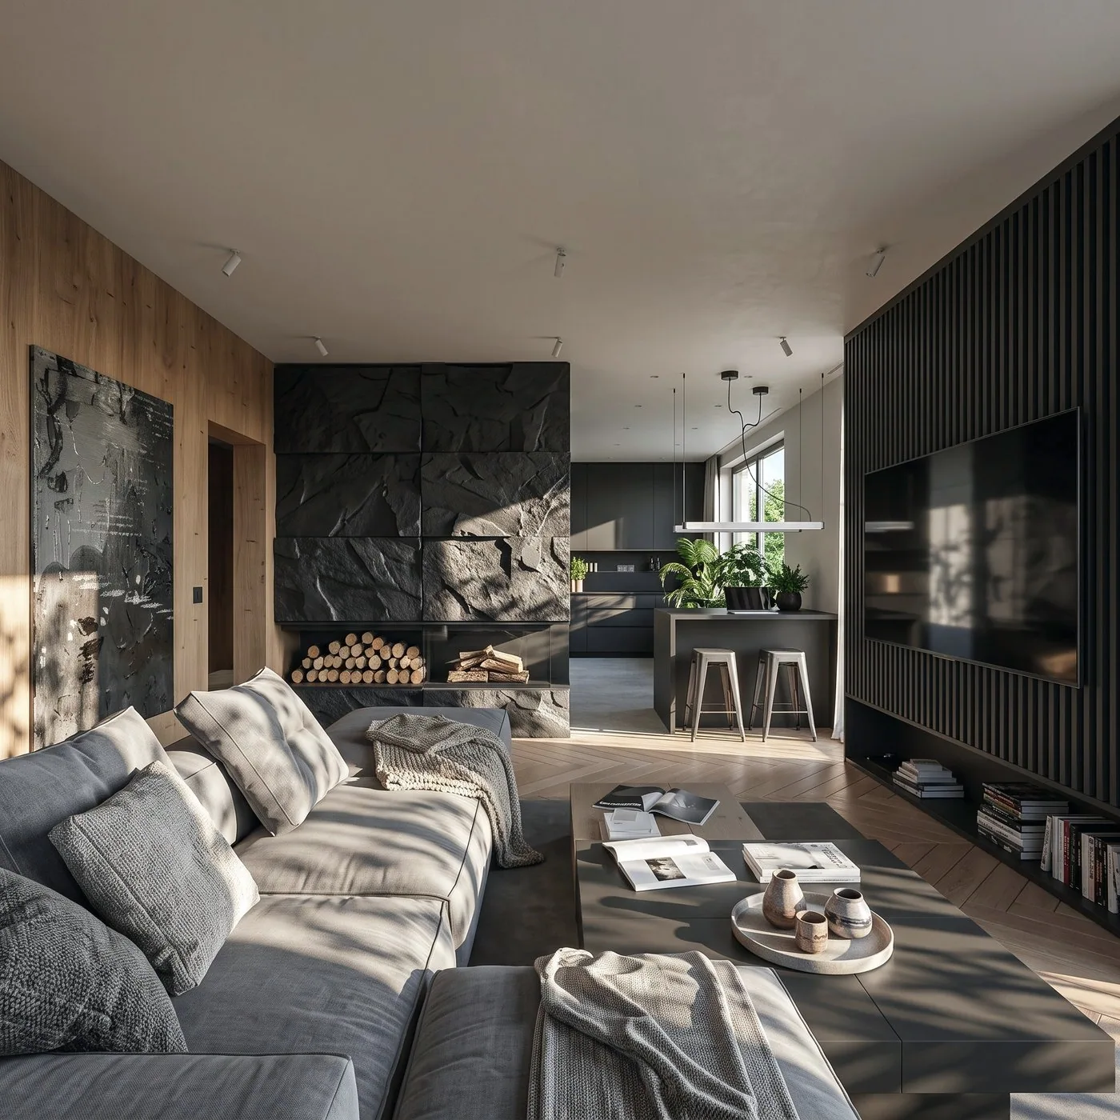
From the first conversation to the finished design.
Eight stages. At every one of them you know what is happening with the project and what comes next.
Enquiry
A short description of the project and your needs.
Proposal
Scope of work, quote and schedule.
Consultation
A meeting online or on site.
Survey
Measuring the space and building a 3D model.
Concept
Functional layout and aesthetic direction.
Visualisations
Realistic images of every room.
Documentation
Construction drawings and cost estimate.
Implementation
Consultations during construction on request.
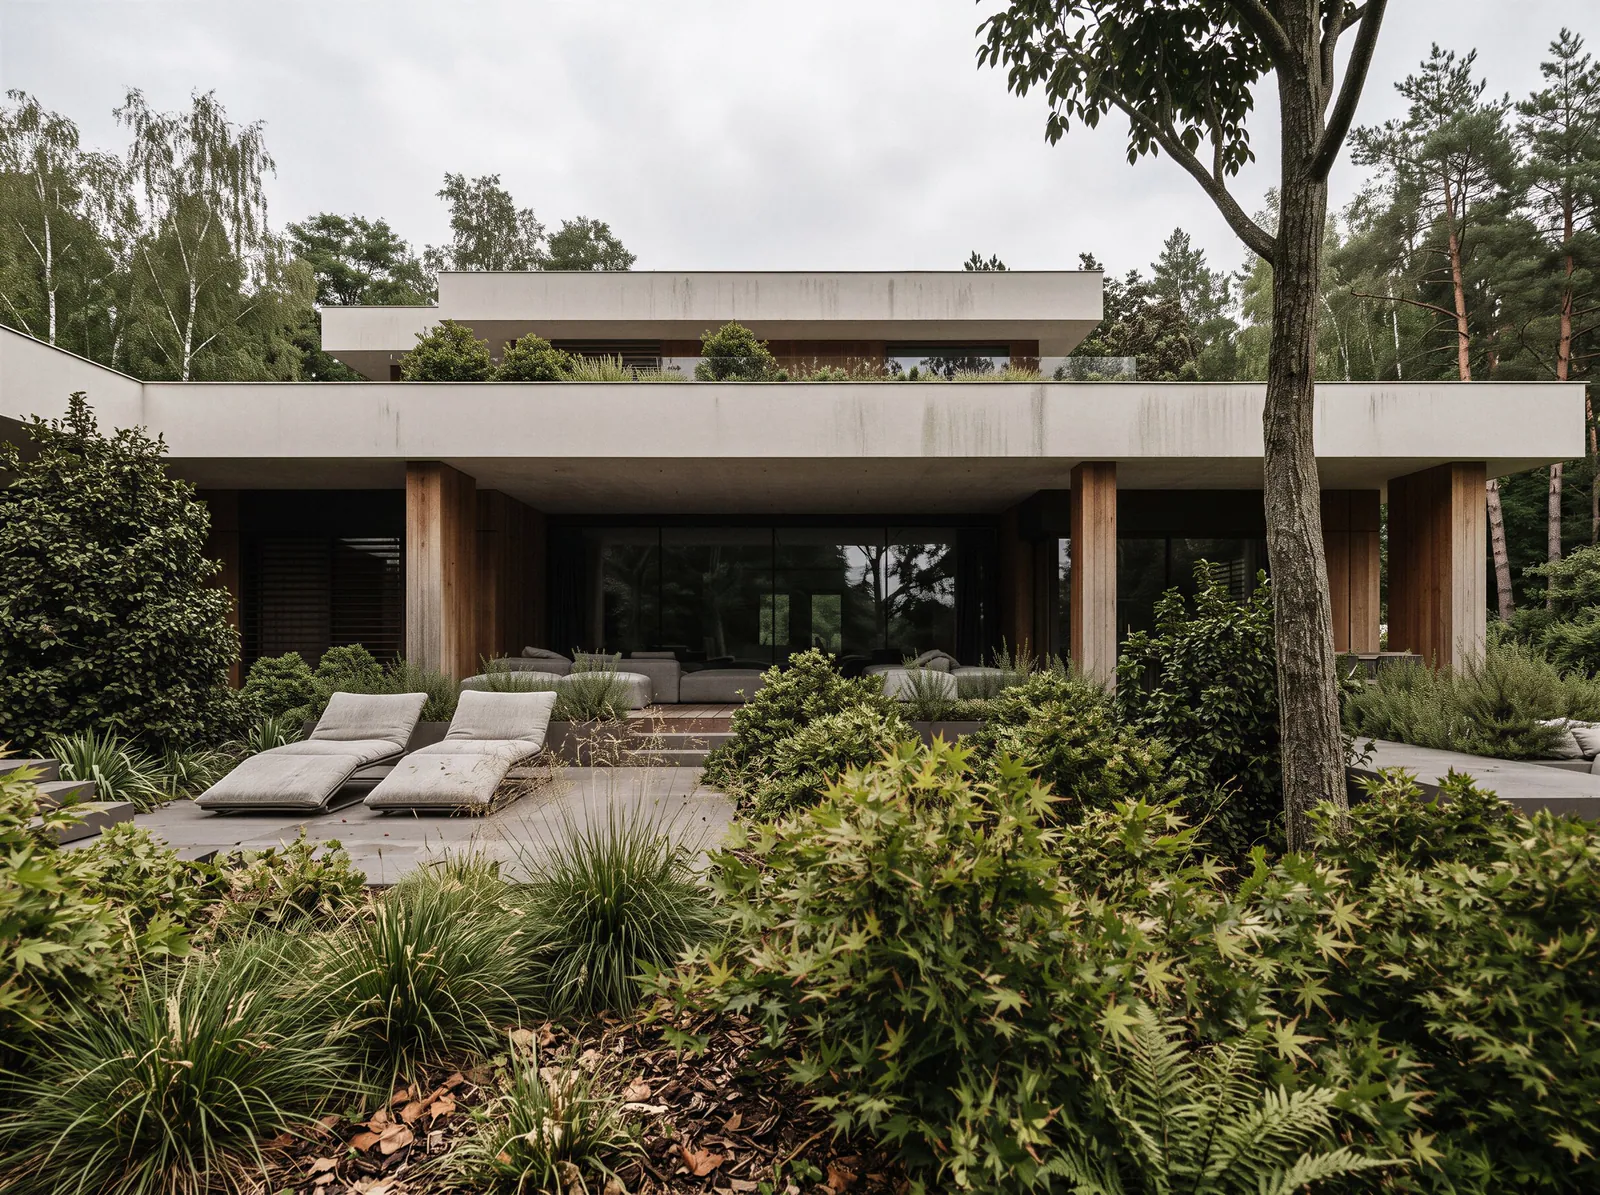
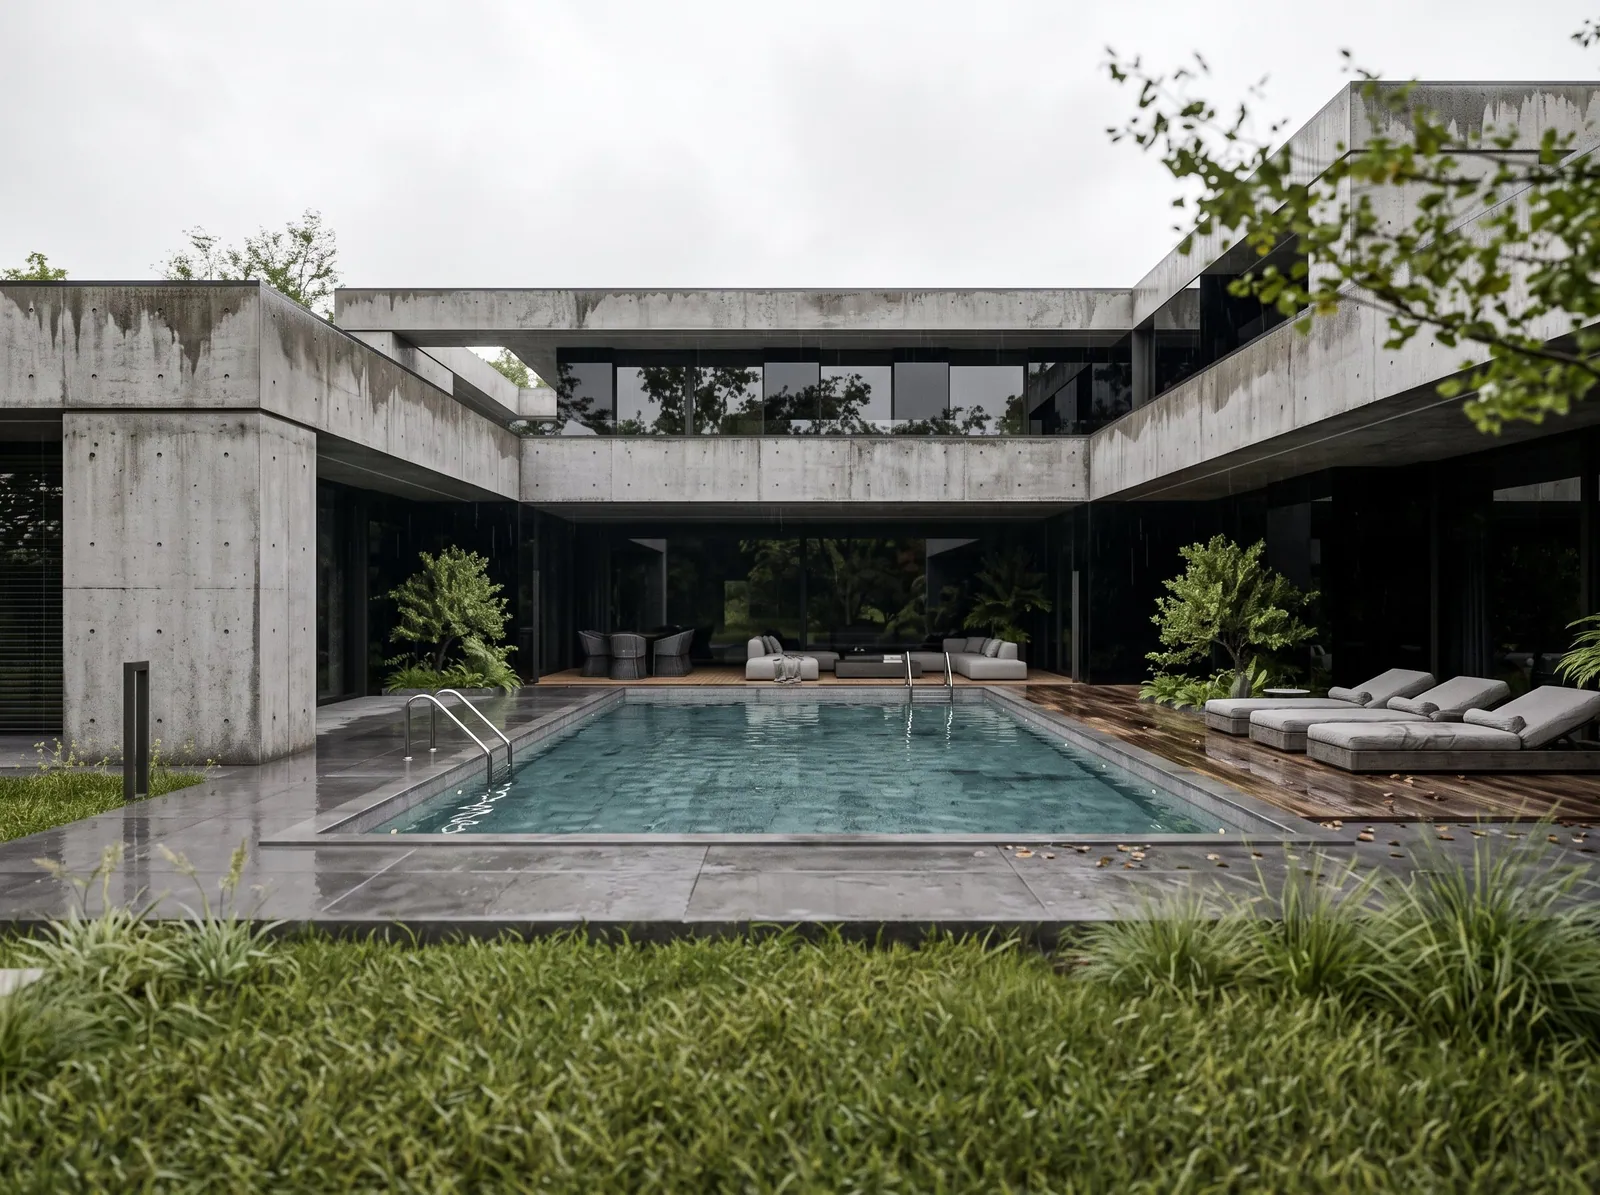
Interiors and architecture, up close.
Selected projects by the studio. Every photo leads to the full project.
Full portfolio



Before you decide.
01What is needed to prepare visualisations?
Floor plans or a 3D model, information about materials and some inspirations. If there is no design yet, we can develop it.
02Can I order visualisations alone, without a design?
Yes. We also produce visualisations and 3D walkthroughs based on other studios' documentation.
03In what form is a 3D walkthrough delivered?
As a link that opens in a browser, on a phone or in a headset. The walkthrough can also be embedded on a development website.
04How much does a project cost?
Every project is priced individually. The cost depends on the floor area, location, type of building and scope. After your enquiry we prepare a proposal with the scope of work and a schedule.
05Can the project be run remotely?
Yes. Most of our projects are run remotely, with consultations and presentations held online. The survey is done on site.
Visualisations
Let's talk about your project.
A short description of the project is enough. We reply on working days, Monday to Friday, 8:00–17:00.
Send an enquiry