Apartment interior design in Katowice
From developer's shell to finished interior. How to plan an apartment design in Katowice and the Silesian agglomeration.

From developer's shell to finished interior. How to plan an apartment design in Katowice and the Silesian agglomeration.
Buyer's changes instead of chiselling.
Function matters more than square metres.
An interior set up for the panorama.
Built-ins that bring order to the apartment.
Katowice is growing upwards. New towers and apartment buildings in the centre and on the outskirts offer a view, a terrace and a good address. Whether an apartment makes the most of these assets, however, is only decided in the interior design.
The best moment for the design is while the building is still going up. Developers often allow buyer's changes, such as moving walls, electrical points and connections. Made during construction they cost little; after handover they mean chiselling.

A well-designed 80 square metres can give more than a poorly planned 110. An open living area, a walk-in wardrobe instead of random cupboards, a bathroom next to the bedroom. In the Apartment in Gliwice the dining room, living room and bedroom form a calm, clear layout.
A well-designed 80 square metres gives more than a poorly planned 110.
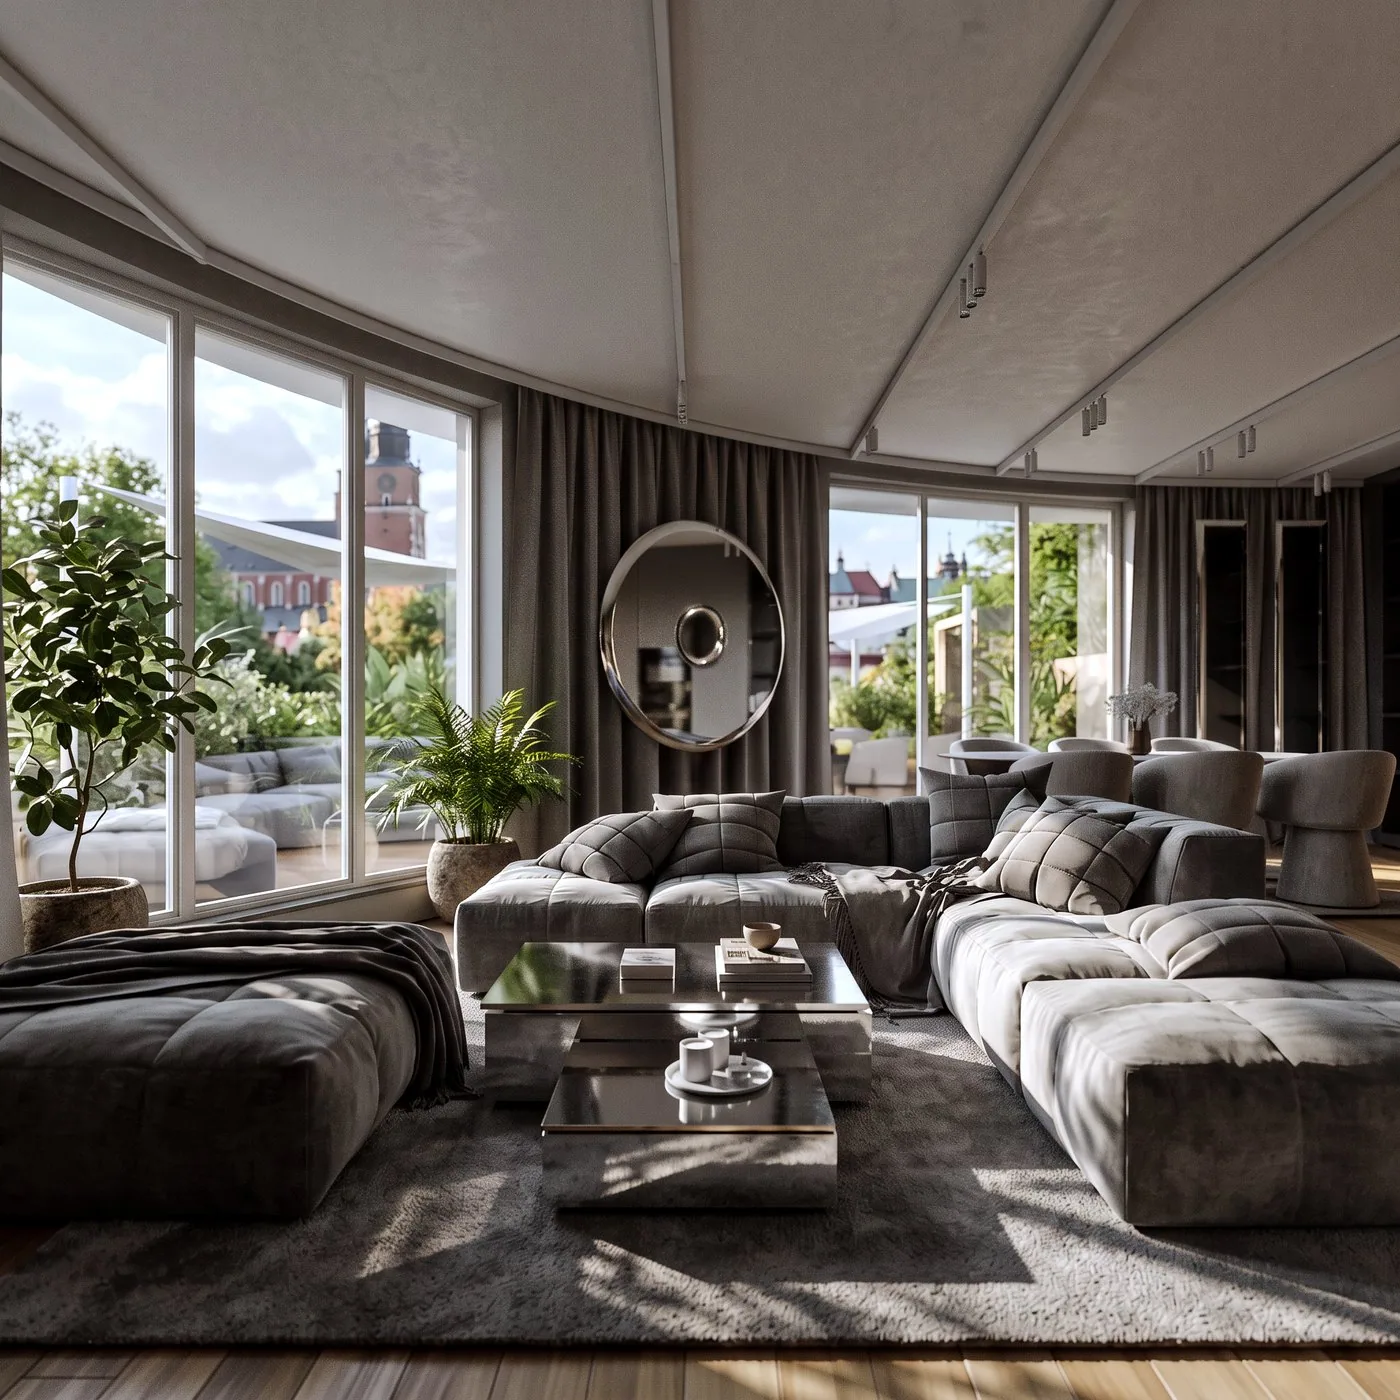
In an apartment on a high floor, what lies beyond the window is the most valuable. Furniture is placed so as not to block the panorama, and curtains and blinds are planned together with the ceiling. How to arrange an interior around the view is shown by Penthouse in Kraków.
In an apartment every centimetre works. Floor-to-ceiling wardrobes, hidden storage and kitchen units designed to the millimetre organise the space better than an extra room.
An apartment for yourself and an apartment to rent are two different designs. In the first, the daily rhythm matters; in the second, durability, easy upkeep and how it looks in photos. It is worth saying so at the start.

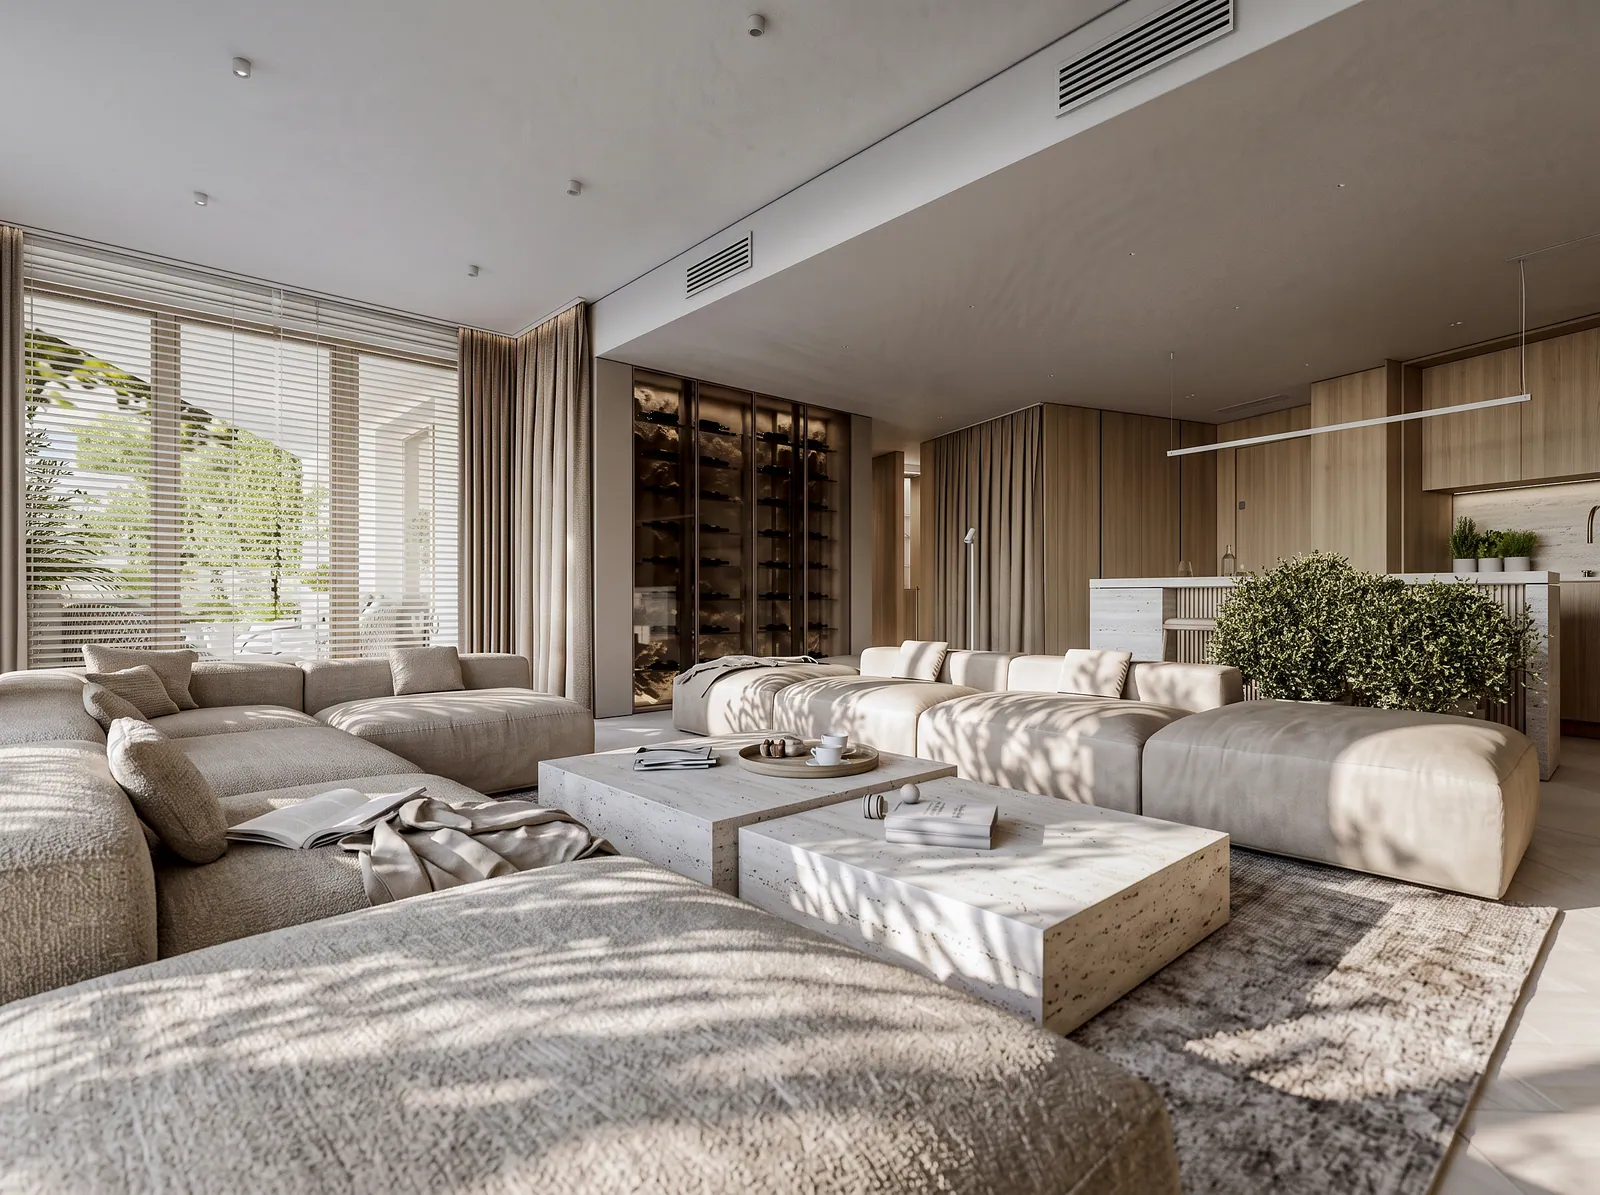
We design in Katowice, Gliwice, Tychy, Zabrze, Chorzów, Sosnowiec and Dąbrowa Górnicza. Most of the work is done remotely, and we carry out the site survey on location. An example is the Apartment in Dąbrowa Górnicza.
A short description of the project, floor plans and the location are enough. In reply we prepare a proposal with the scope of work, price and schedule. Send an enquiry or see full portfolio.
Interiors and architecture from the studio's portfolio. Every photo leads to the full project.
Full portfolioFrom the plot analysis to the documentation. The stages of a house design and what is produced at each of them.
02What a complete interior design consists of and what determines how long it takes to prepare.
03What makes up the price of an interior design and how to compare studios' proposals.
04How visualisations help you make decisions before anything is ordered.
A short description of the project is enough. We reply on working days, Monday to Friday, 8:00–17:00.
Send an enquiry