Interiors office interiors
The office as part of the employer brand. A space the team wants to come to.
What it includes includes.
Work layout
Zones for focus, meetings and rest in good proportions.
Acoustics and light
Comfortable work all day long.
Brand identity
Colour, material and detail in line with the company's image.
Phasing
A design that can be implemented while the company keeps working.

An interior that sells.
A restaurant, office or hotel is a tool for doing business. We start the design with questions about the business. Who the guest is, how they move through the space, what they should remember. The aesthetics follow from those answers.
Experience from restaurants, cafés and boutique hotels in Poland and the Middle East translates into solutions that look good and are easy to maintain.
- A concept consistent with the brand
- A layout tested for service and guests
- Documentation for the general contractor
Selected projects.
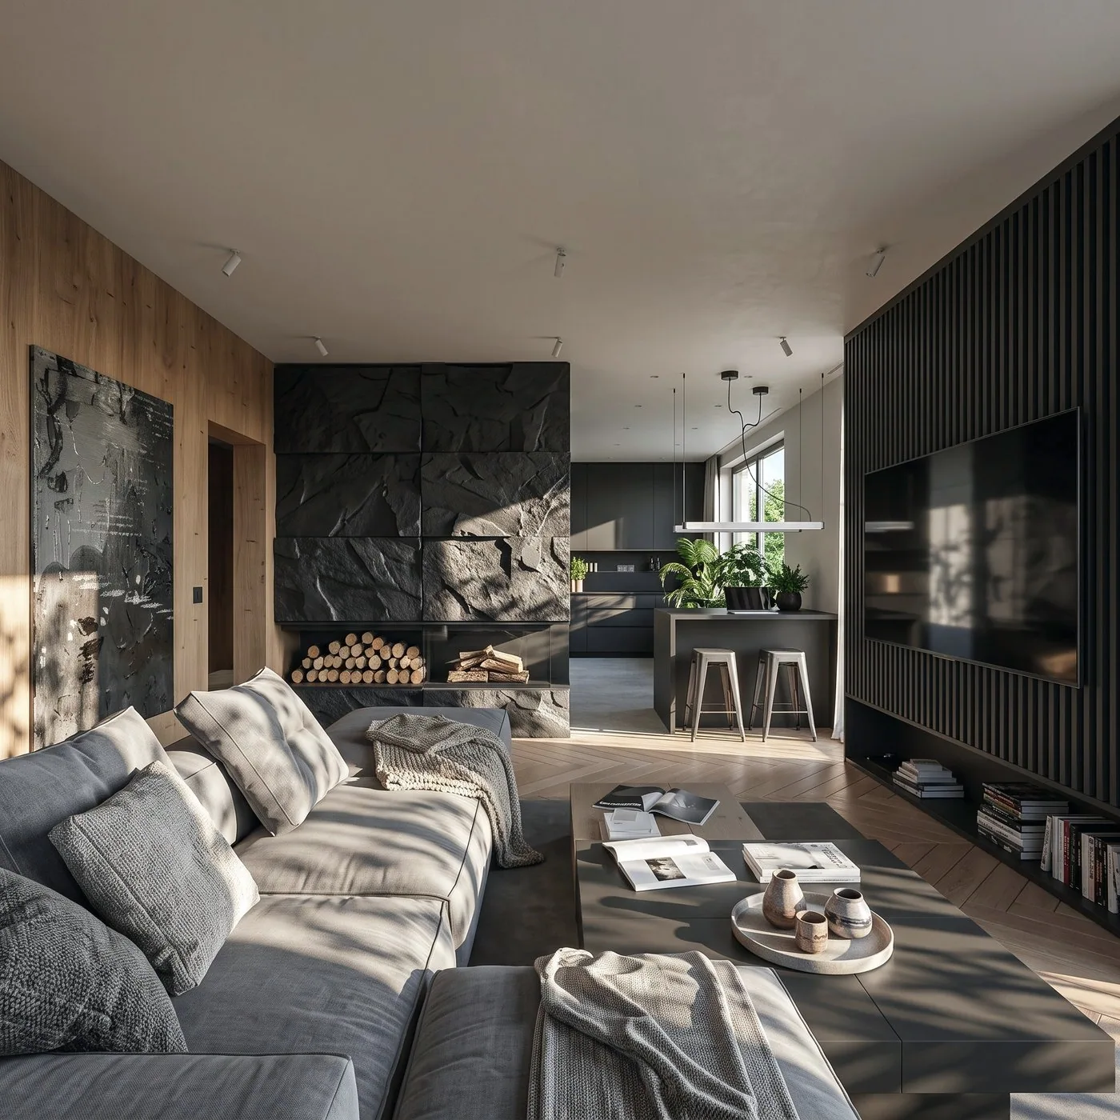
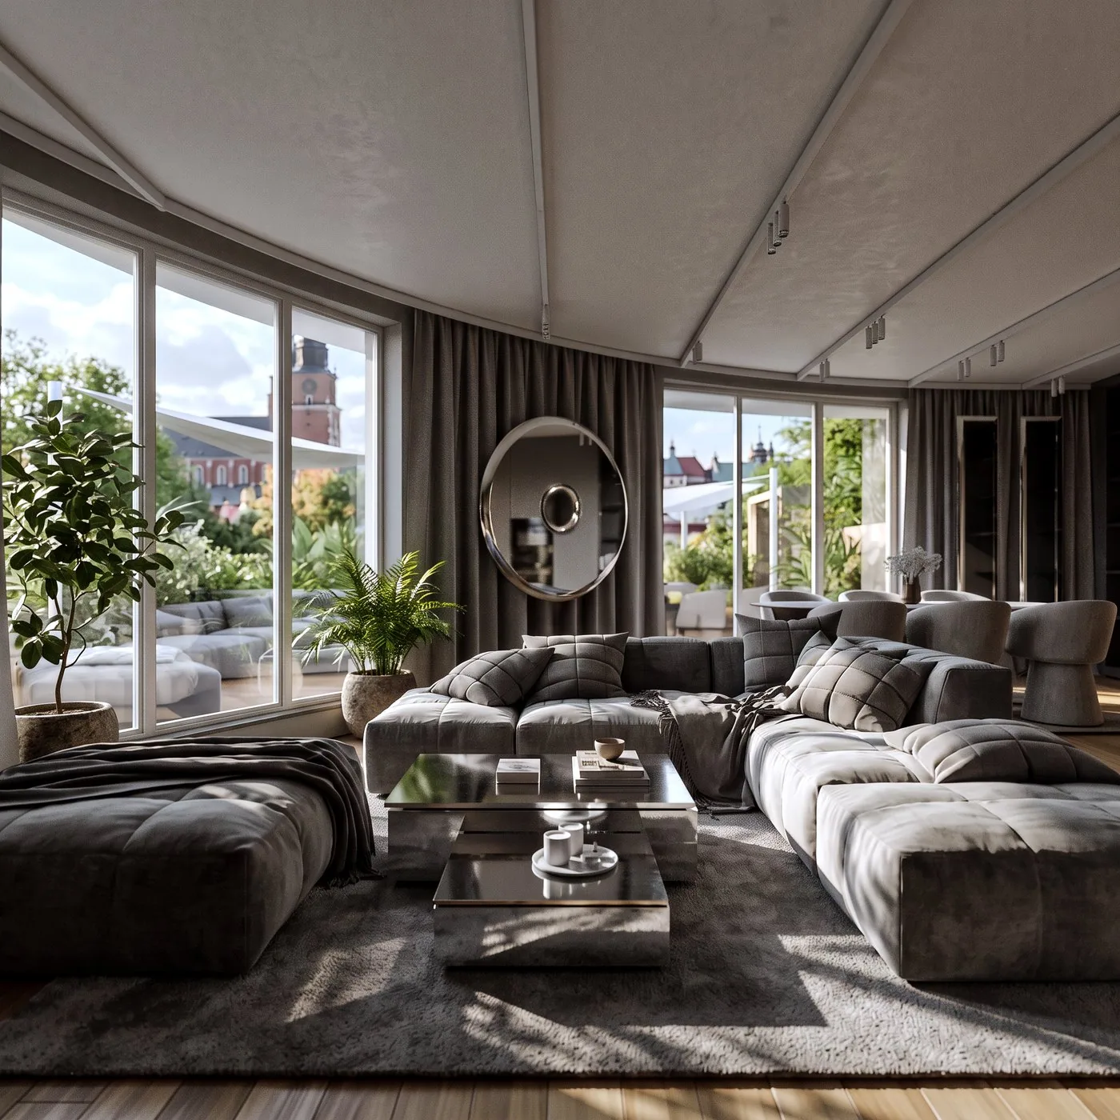
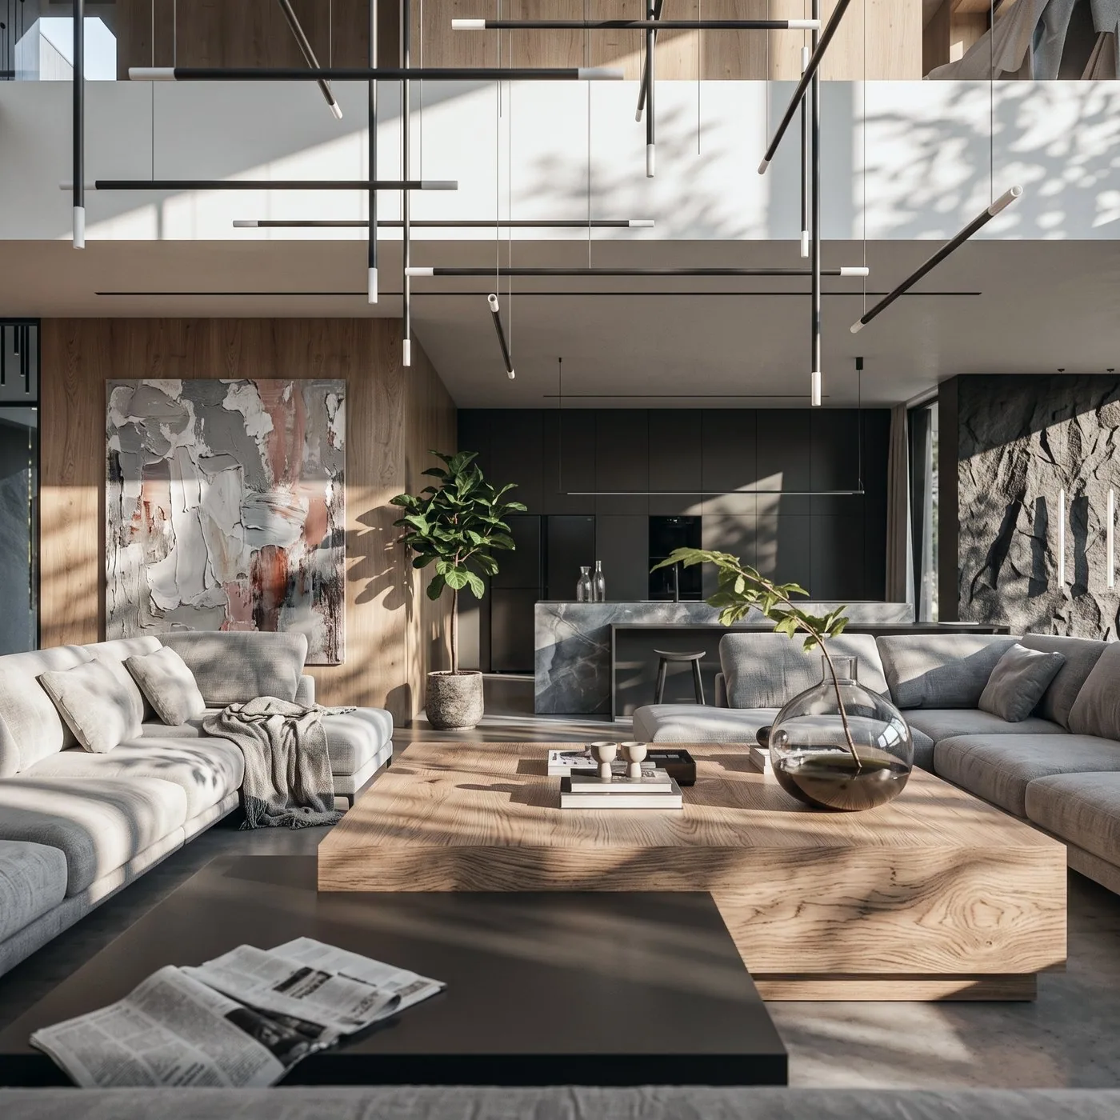

From the first conversation to the finished design.
Eight stages. At every one of them you know what is happening with the project and what comes next.
Enquiry
A short description of the project and your needs.
Proposal
Scope of work, quote and schedule.
Consultation
A meeting online or on site.
Survey
Measuring the space and building a 3D model.
Concept
Functional layout and aesthetic direction.
Visualisations
Realistic images of every room.
Documentation
Construction drawings and cost estimate.
Implementation
Consultations during construction on request.
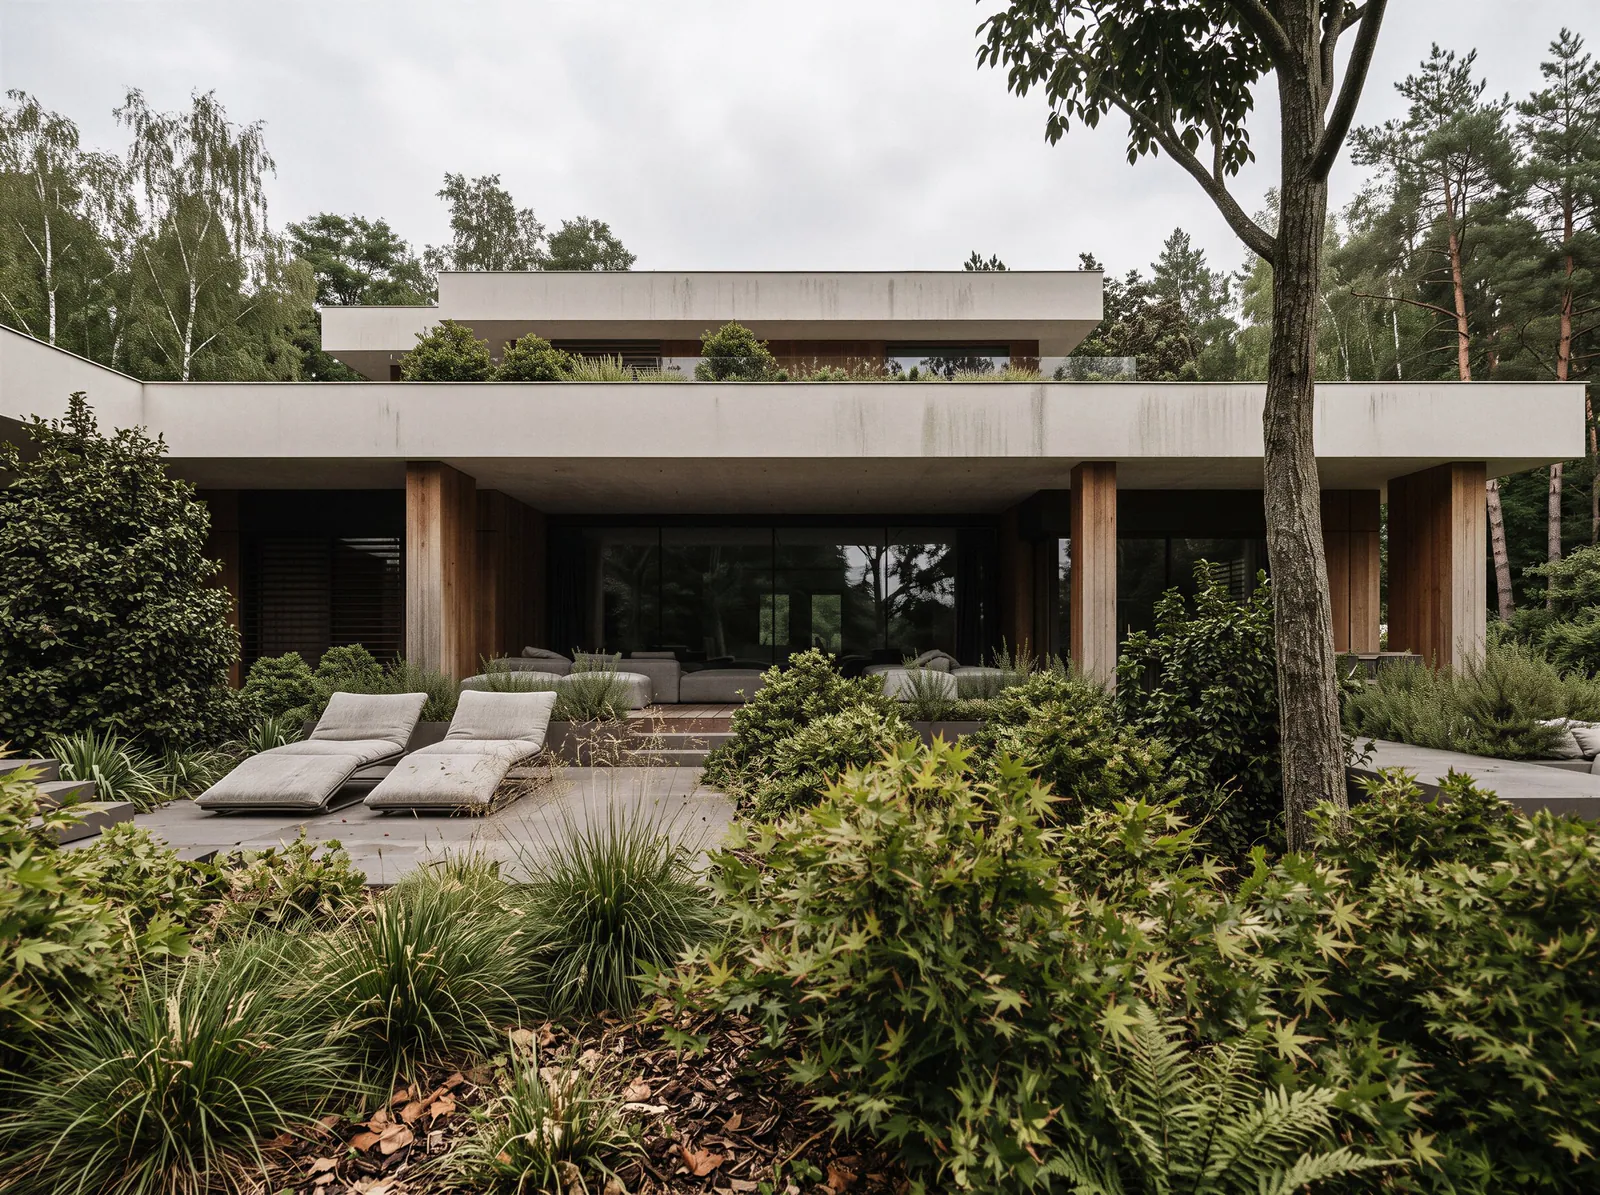
Interiors and architecture, up close.
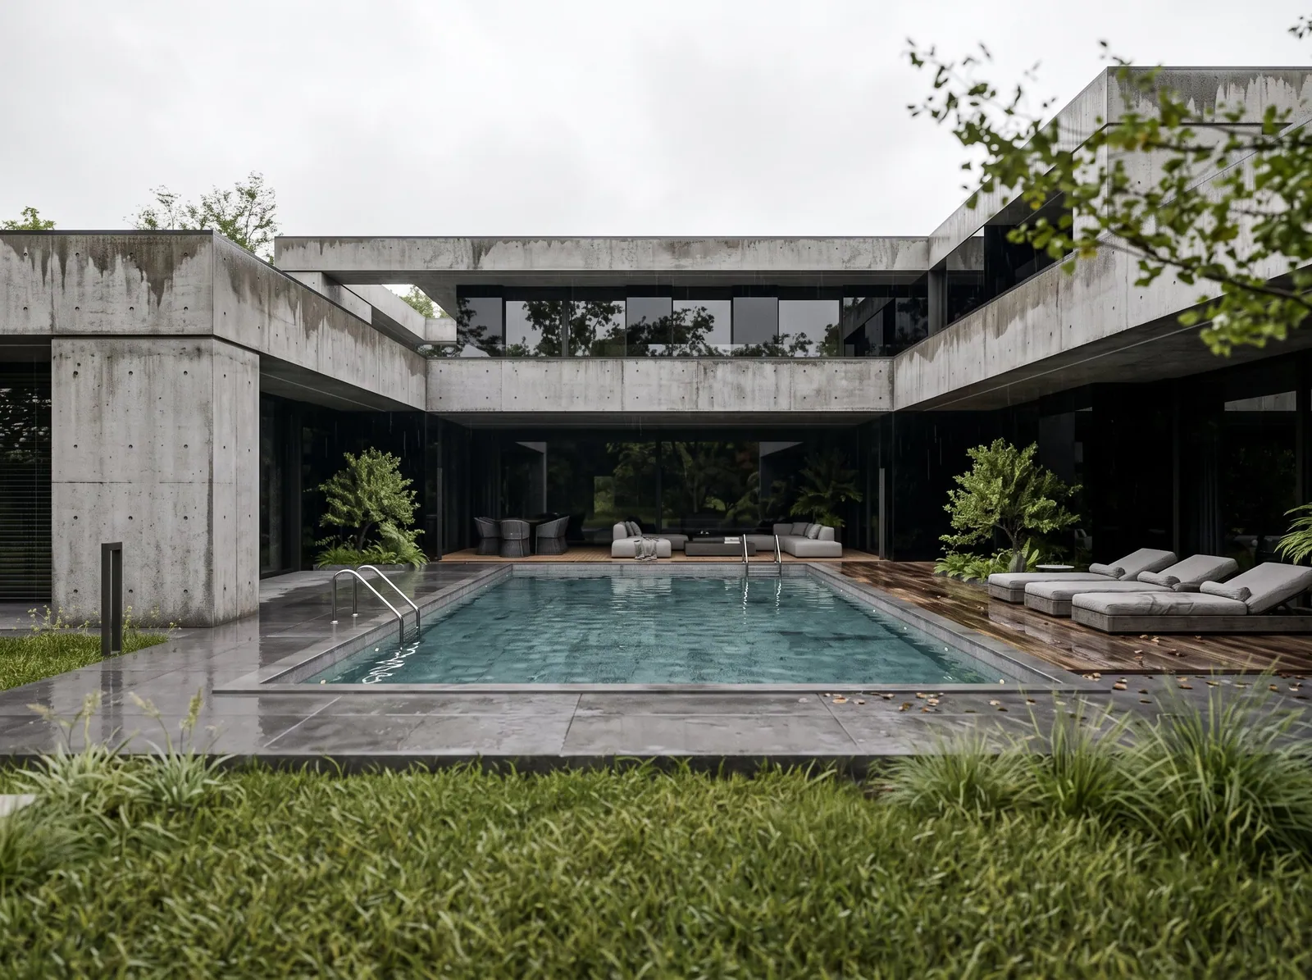
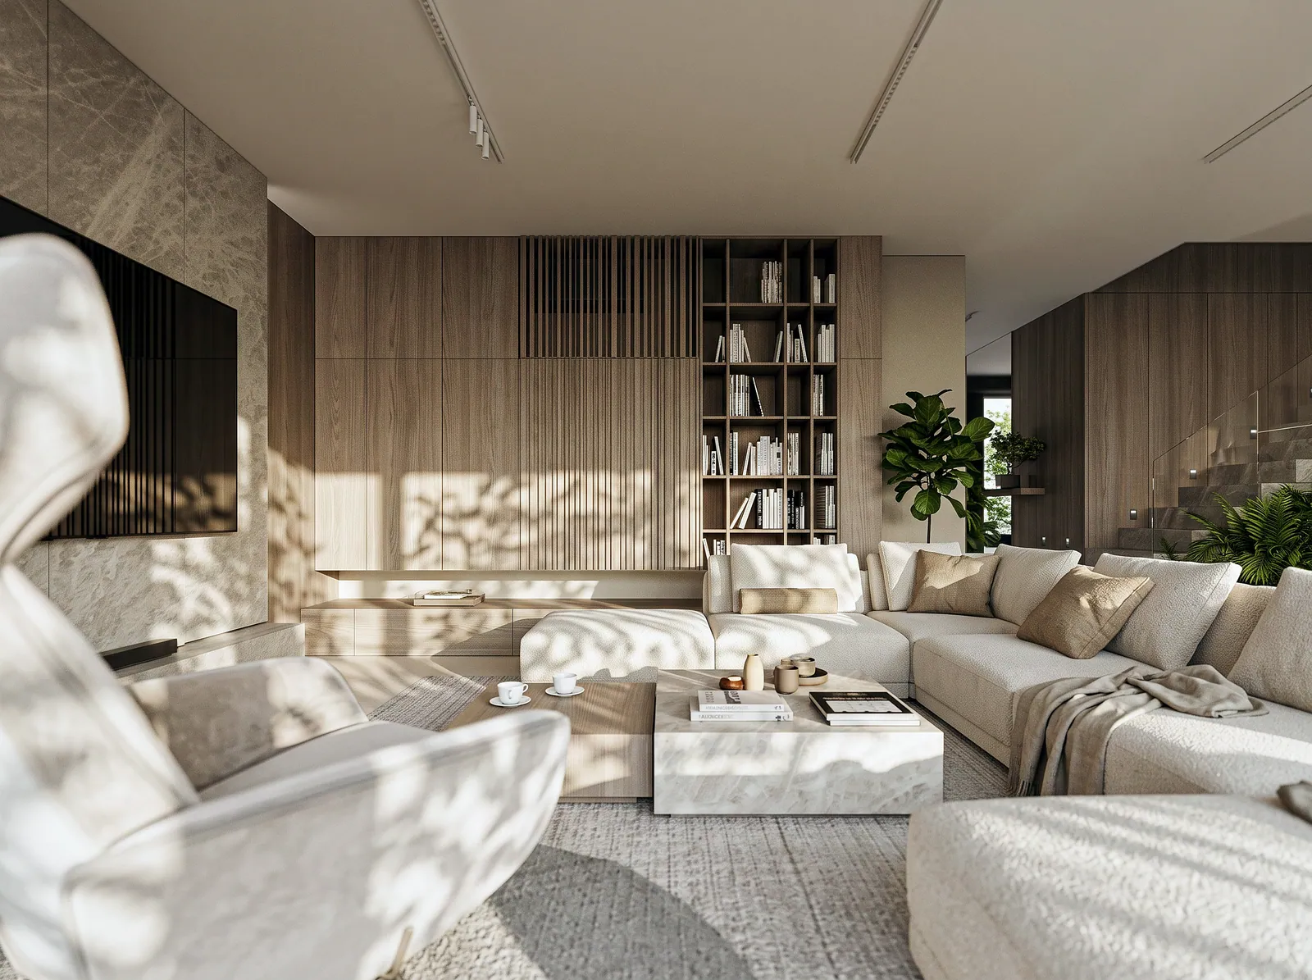
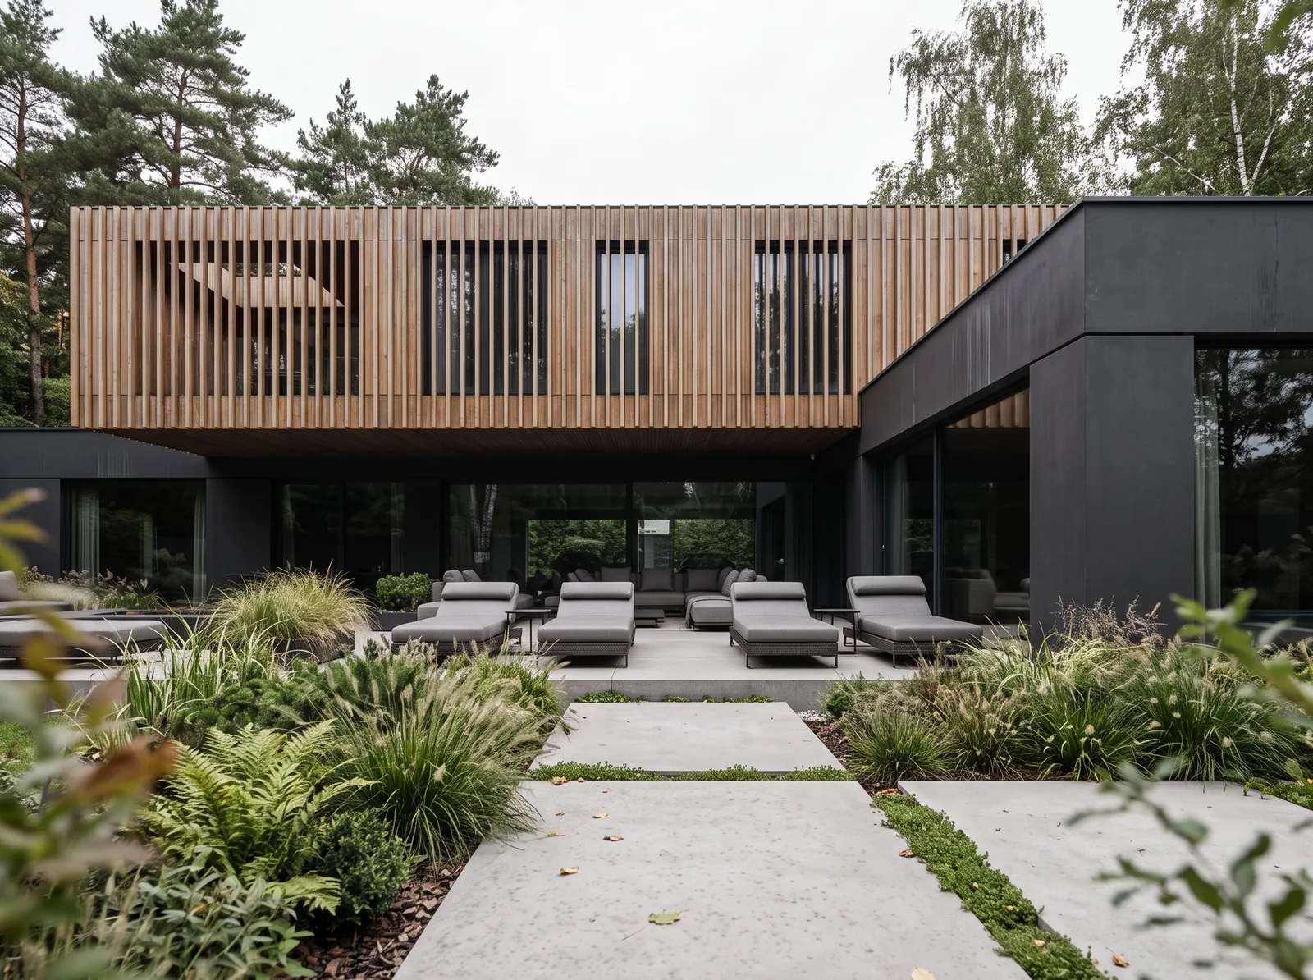
Selected projects by the studio. Every photo leads to the full project.
Full portfolio



Before you decide.
01Can the design be implemented in an operating venue?
Yes. We split the documentation into phases so the work can be done in parts without closing the whole venue.
02Does the design take industry requirements into account?
Yes. We agree the layout with the kitchen technologist, sanitary requirements or the landlord's guidelines, depending on the type of venue.
03Does the studio also design interior signage?
Yes. Signage, graphics and logo details are created together with the interior so that the whole is consistent with the brand.
04How much does a project cost?
Every project is priced individually. The cost depends on the floor area, location, type of building and scope. After your enquiry we prepare a proposal with the scope of work and a schedule.
05Can the project be run remotely?
Yes. Most of our projects are run remotely, with consultations and presentations held online. The survey is done on site.
Commercial interiors
Let's talk about your project.
A short description of the project is enough. We reply on working days, Monday to Friday, 8:00–17:00.
Send an enquiry