

Portfolio / Interiors
Residence in Lubliniec.
Lubliniec, 2024. Complete project.
See the whole project ↓LocationLubliniec
Year2024
ScopeComplete
TypeResidence
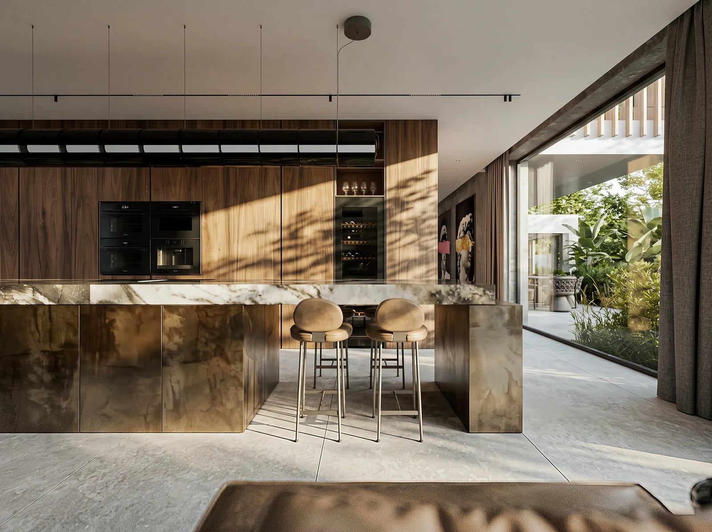
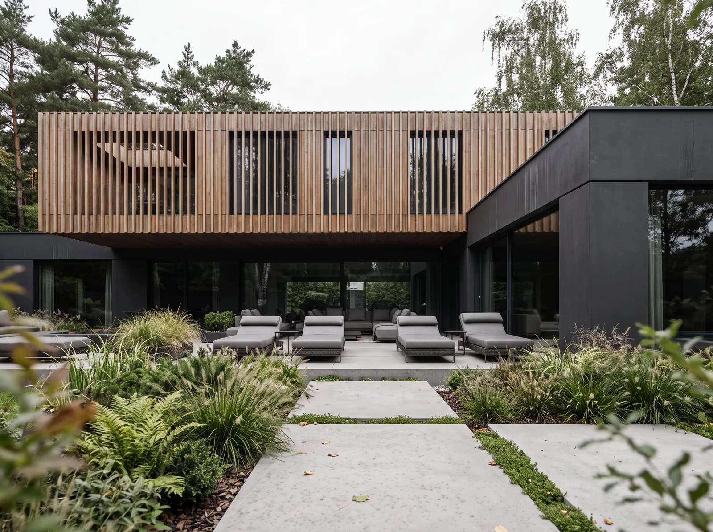
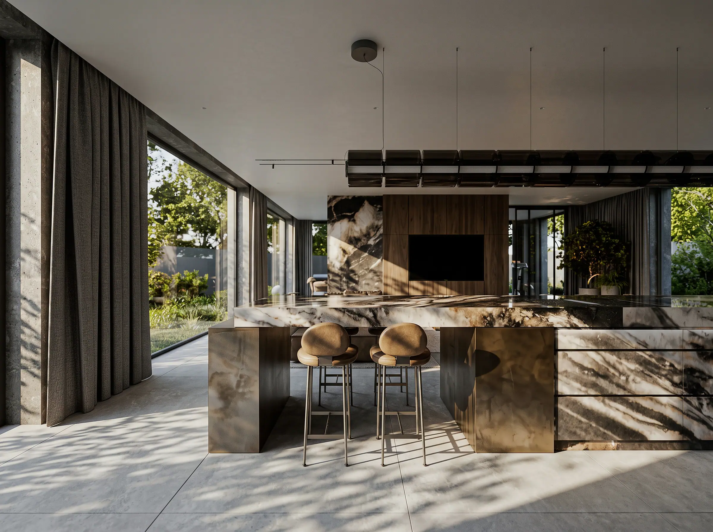
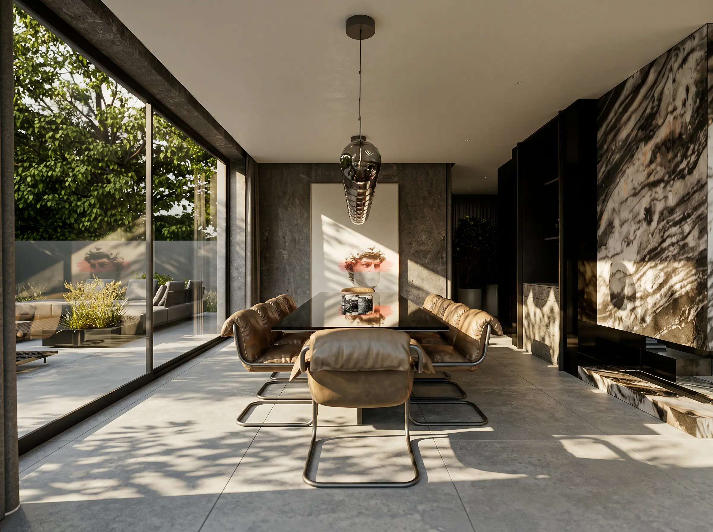
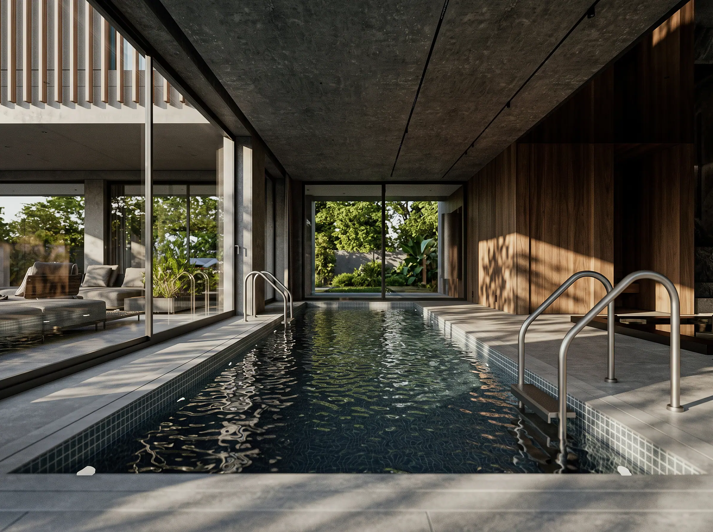
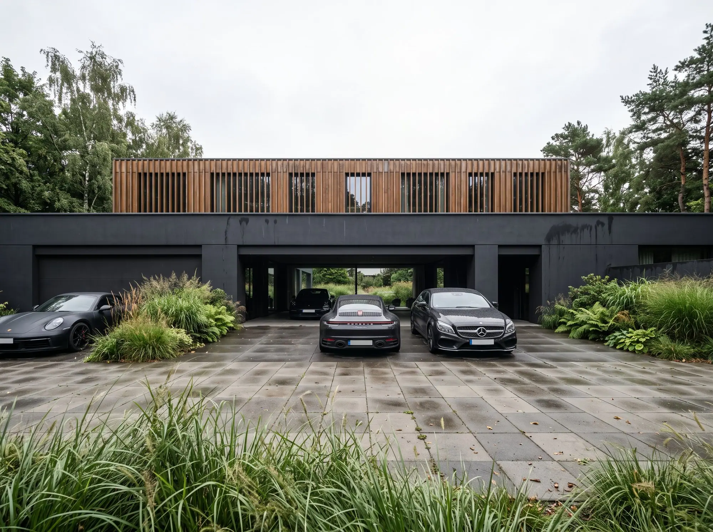
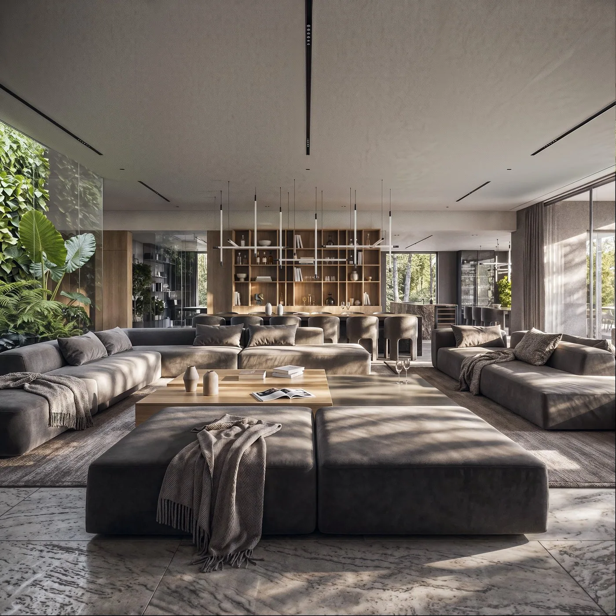
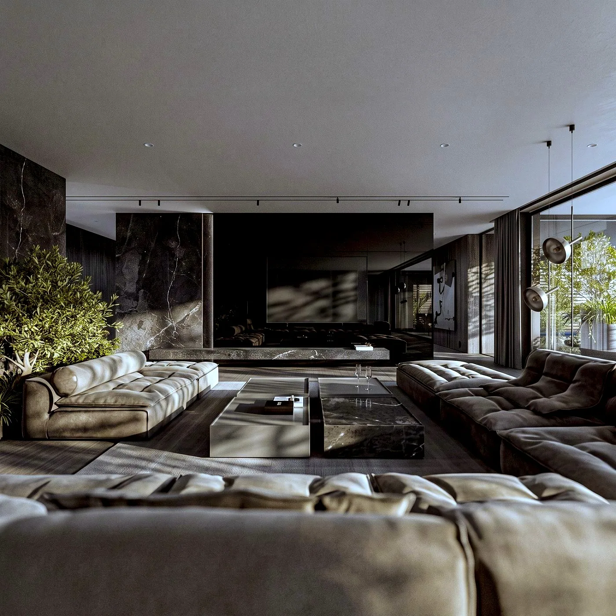
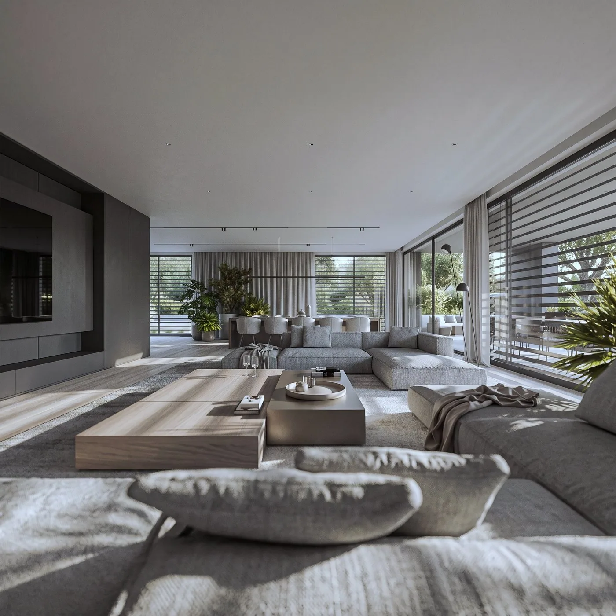
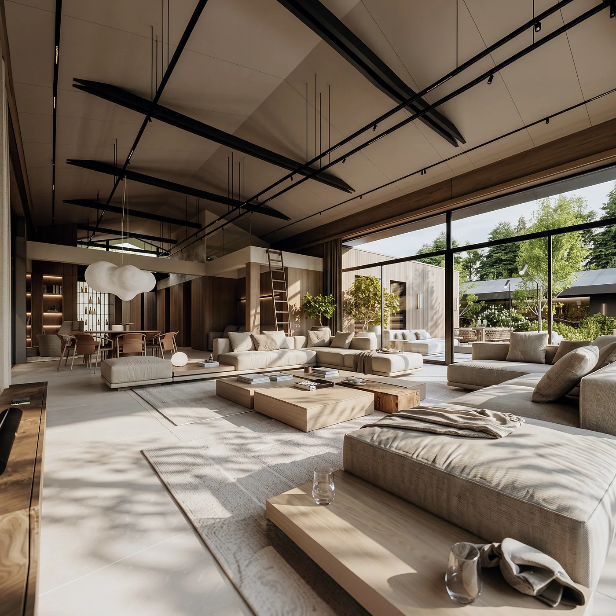
Residence in Lubliniec, an architecture and interior design from 2024. The massing, elevations and interiors were created together, in one studio. The photos show the kitchen, dining room, pool, sauna and hall.
Interiors
Kitchen and dining

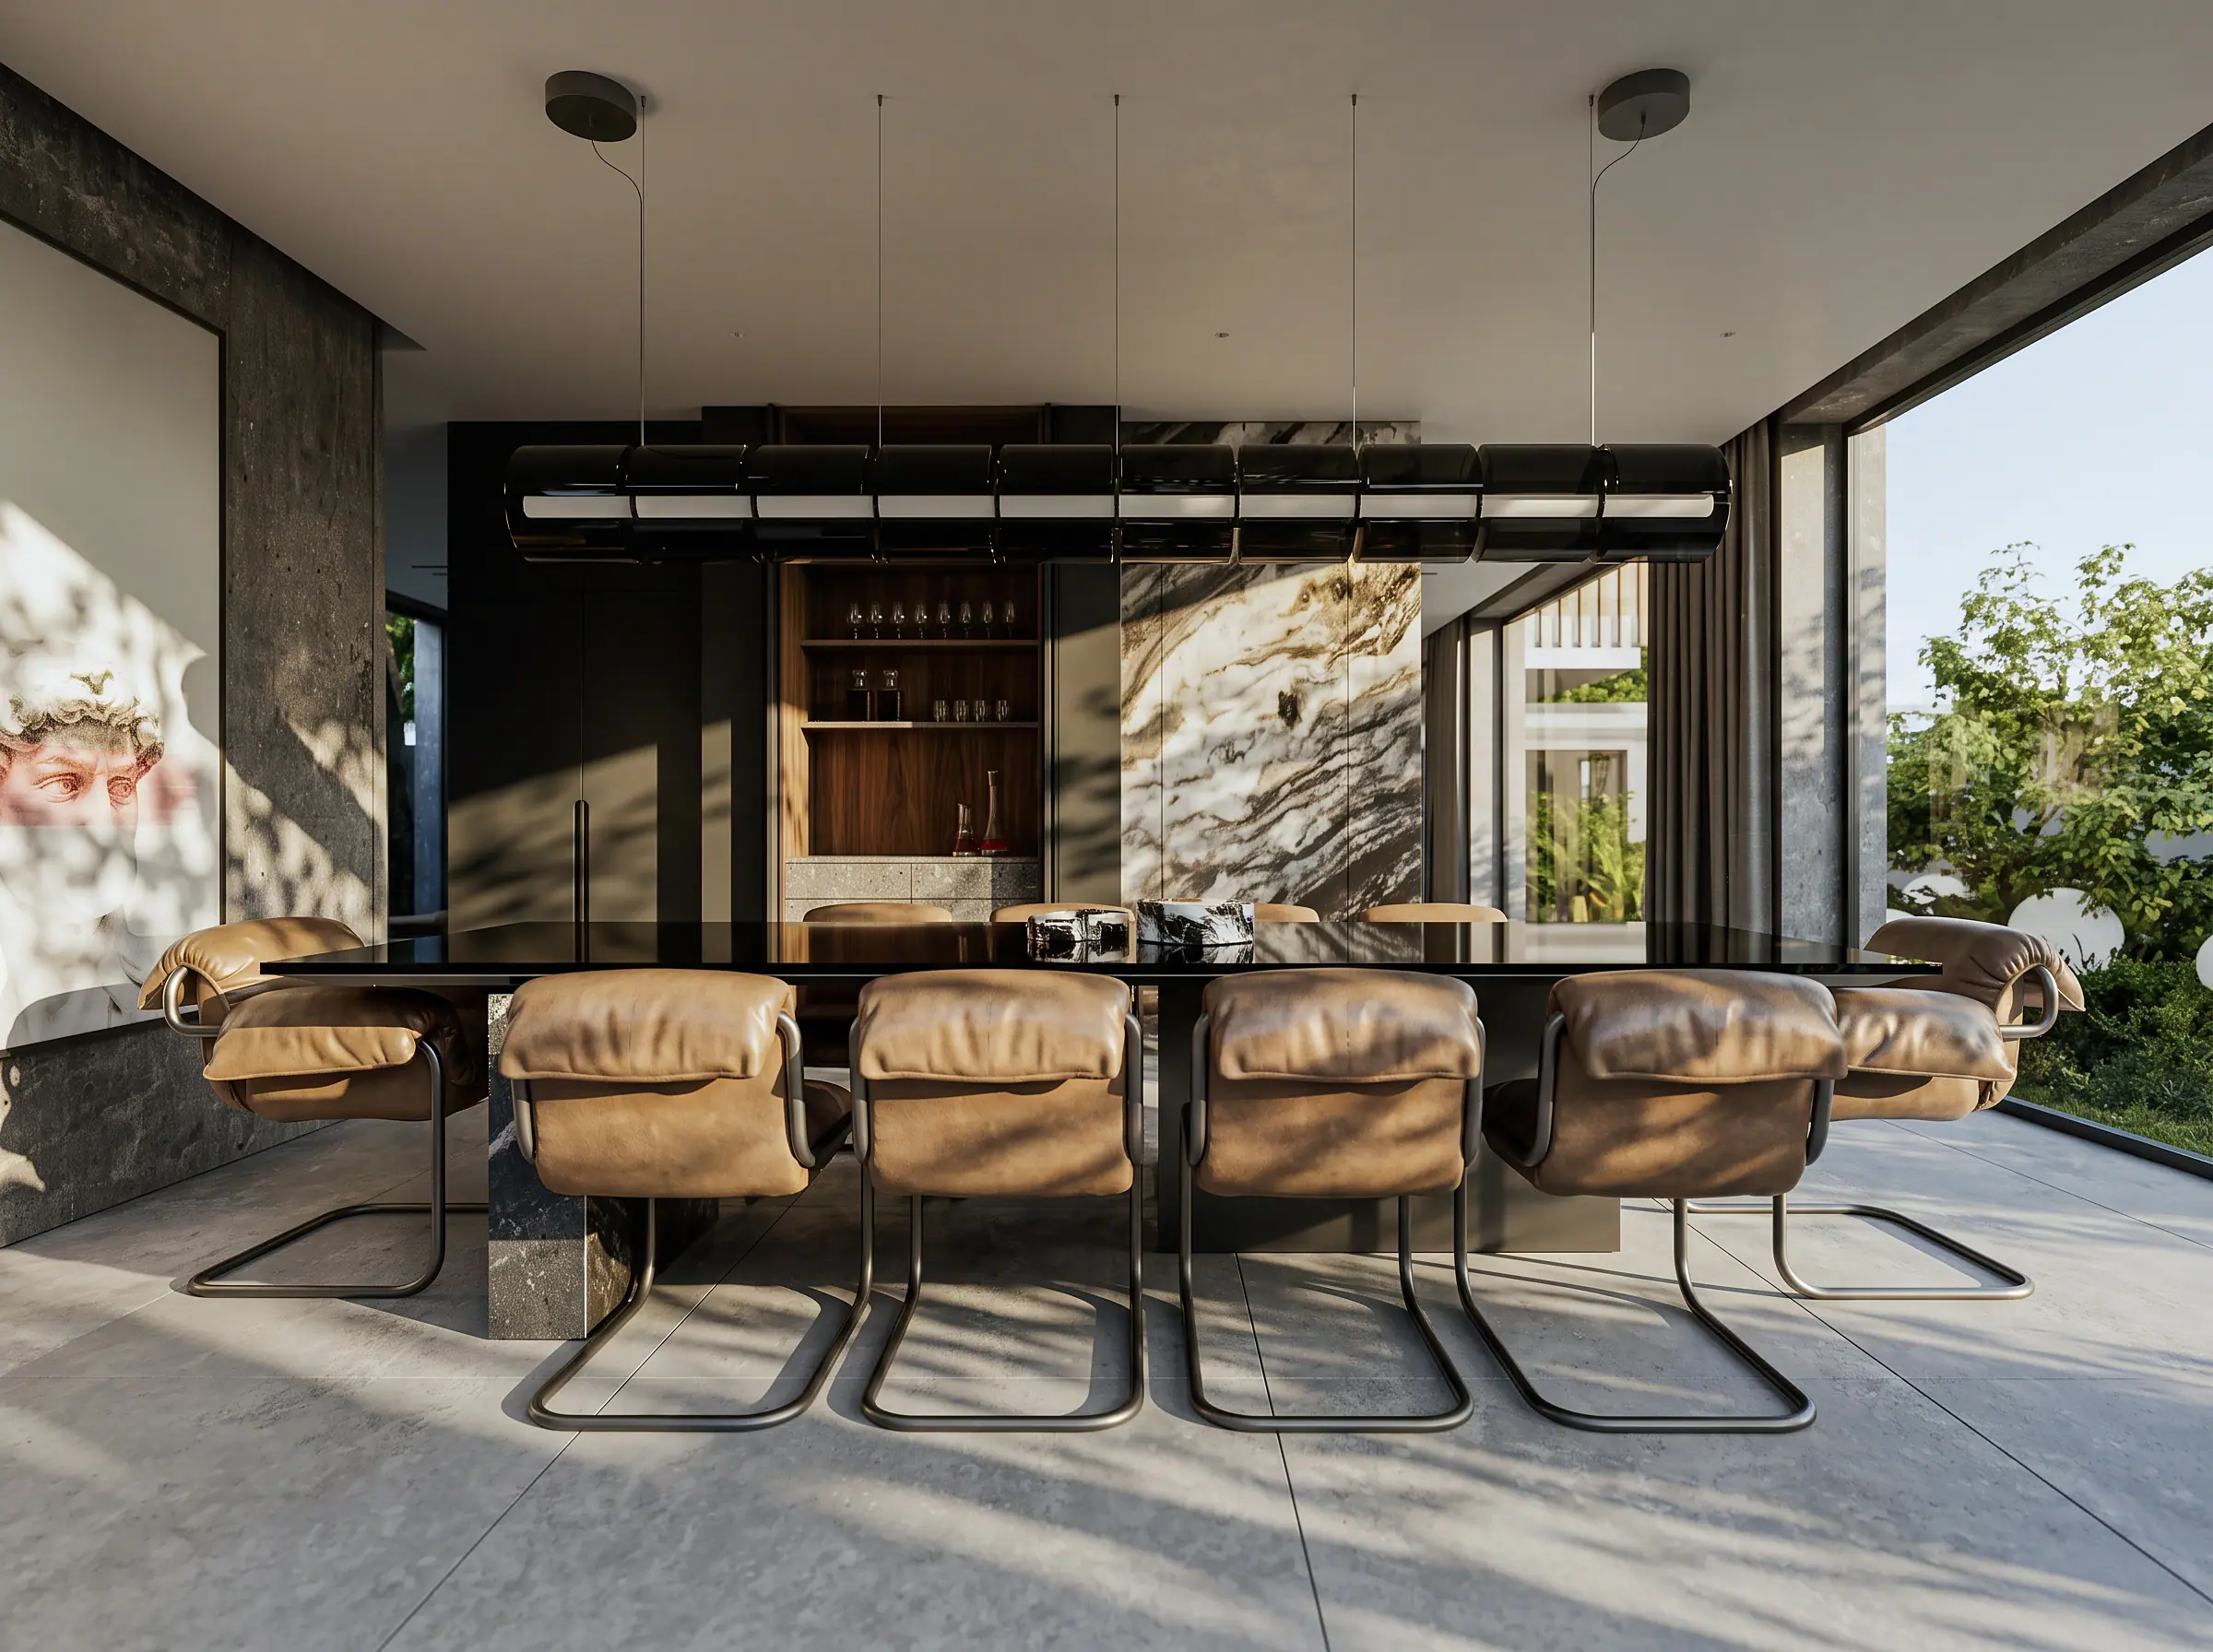
Hall and circulation


Bedroom and walk-in wardrobe


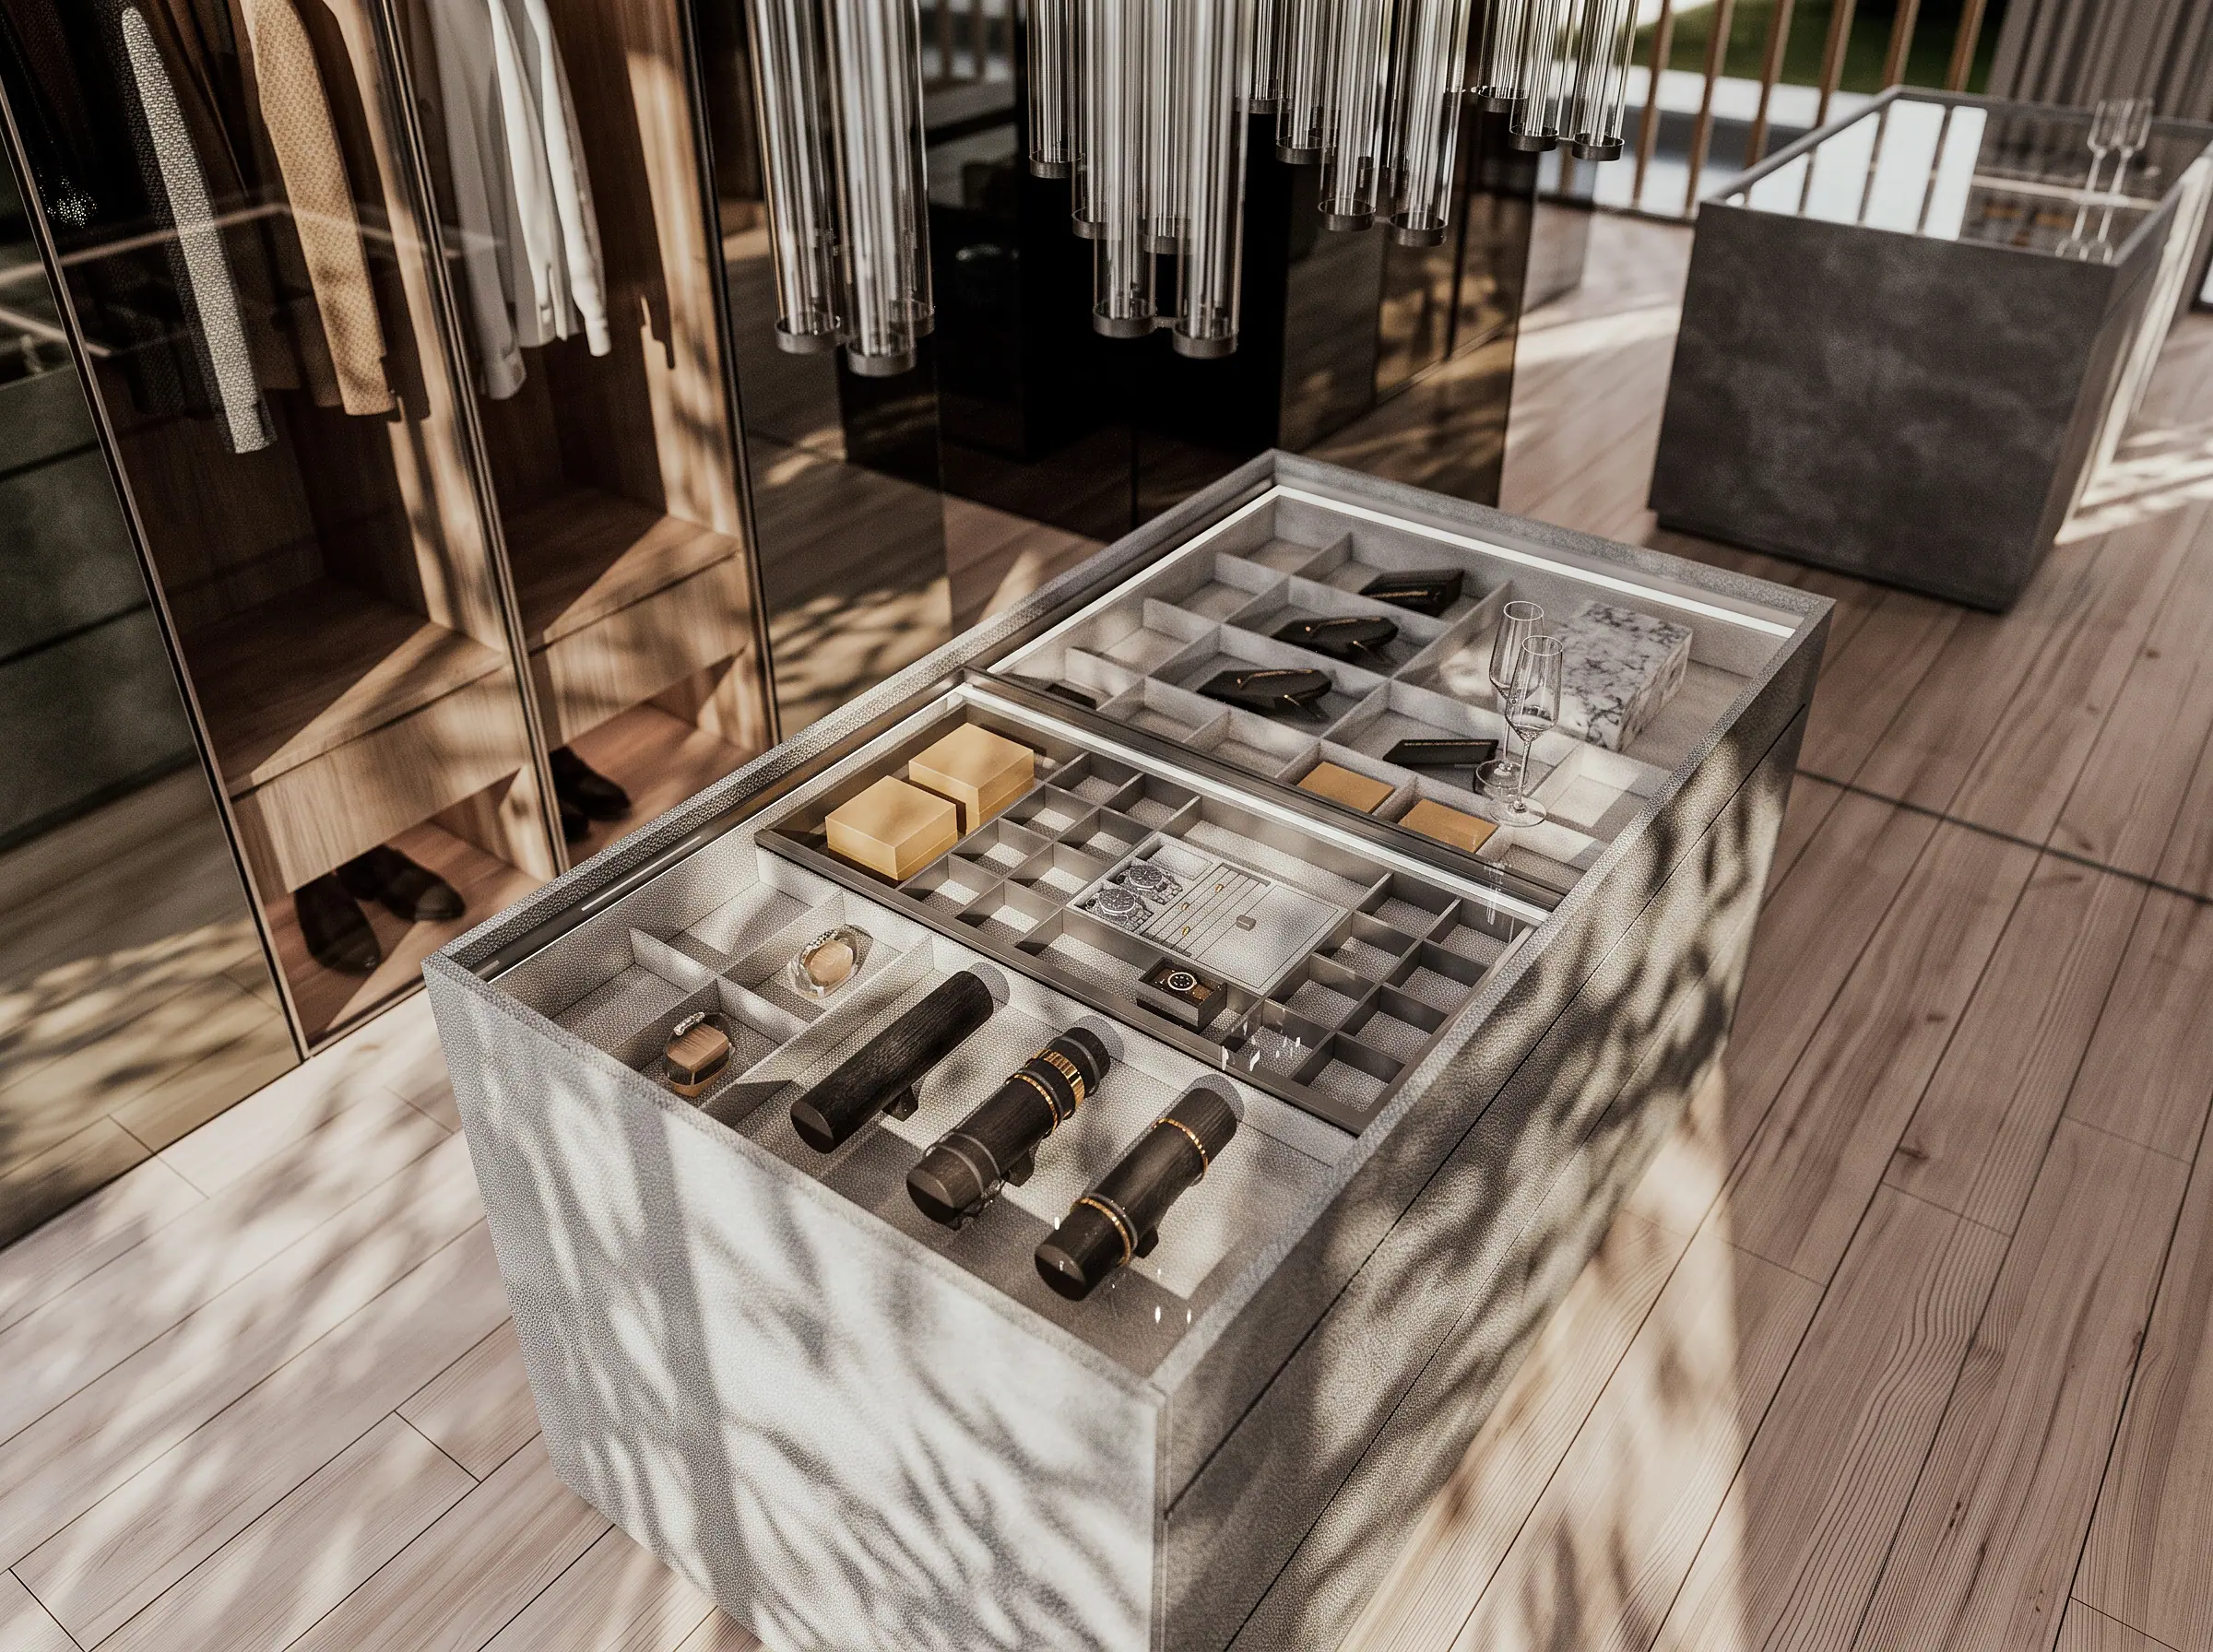
Bathrooms
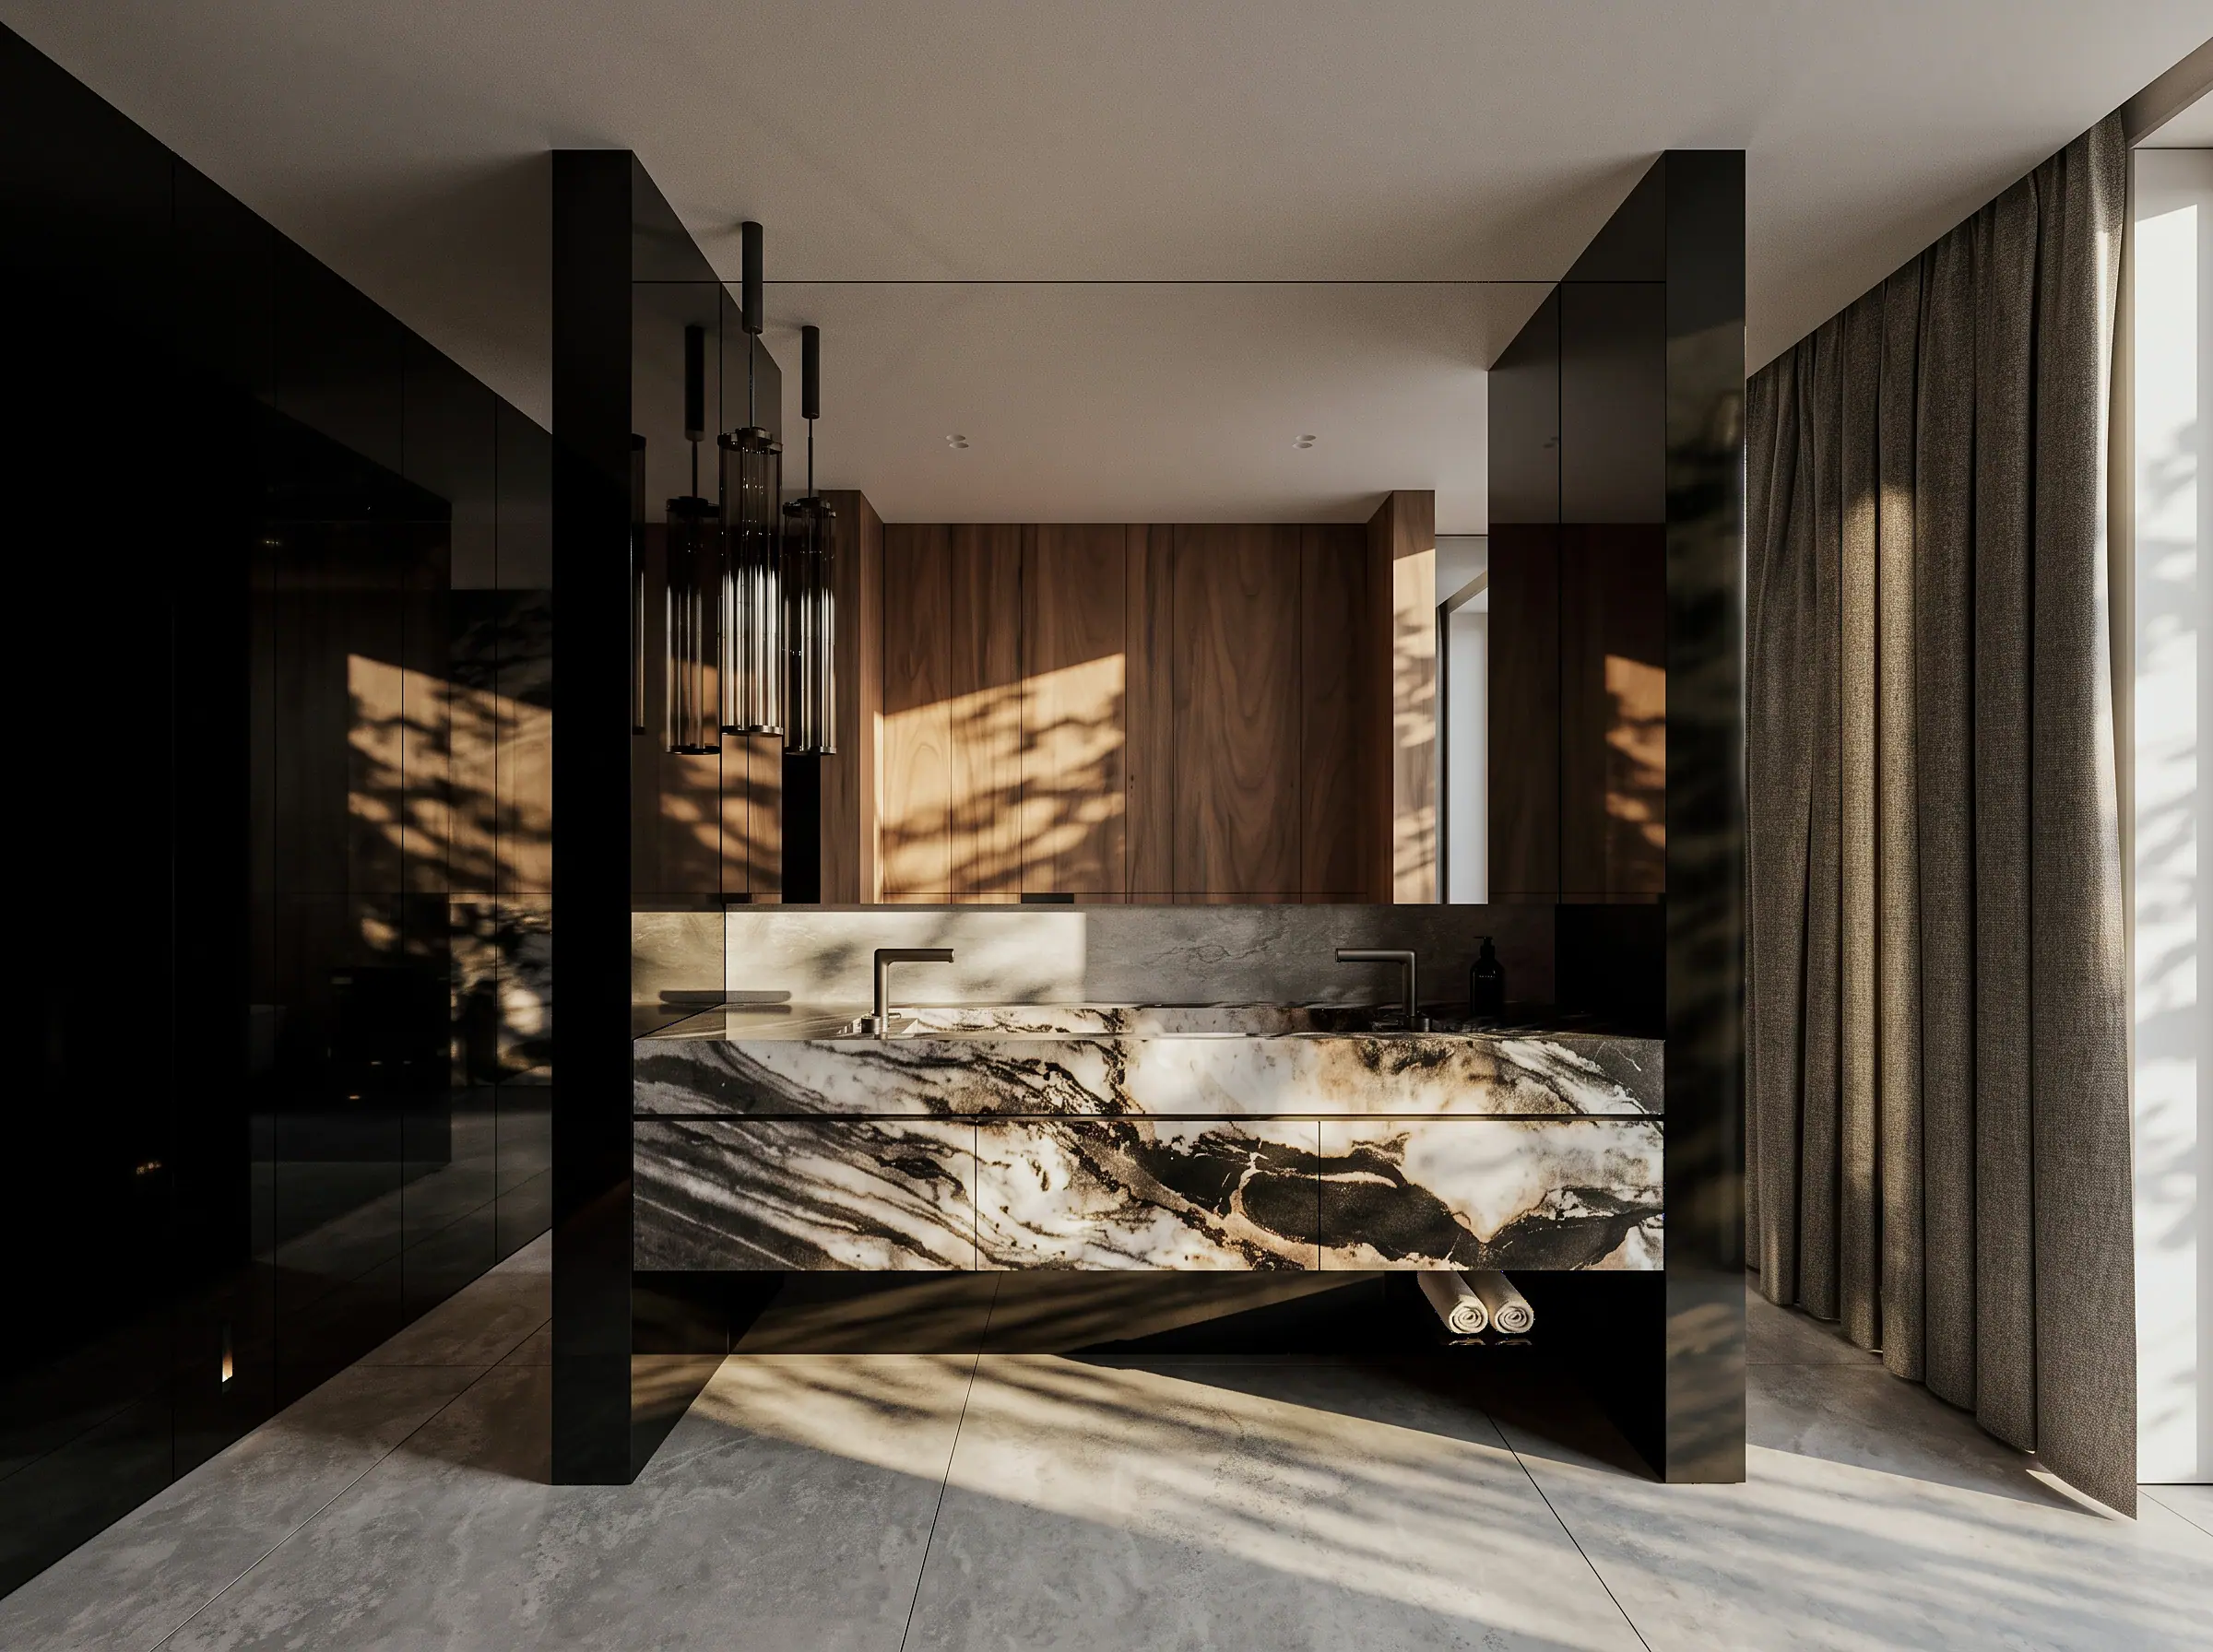

Children's rooms and wellness
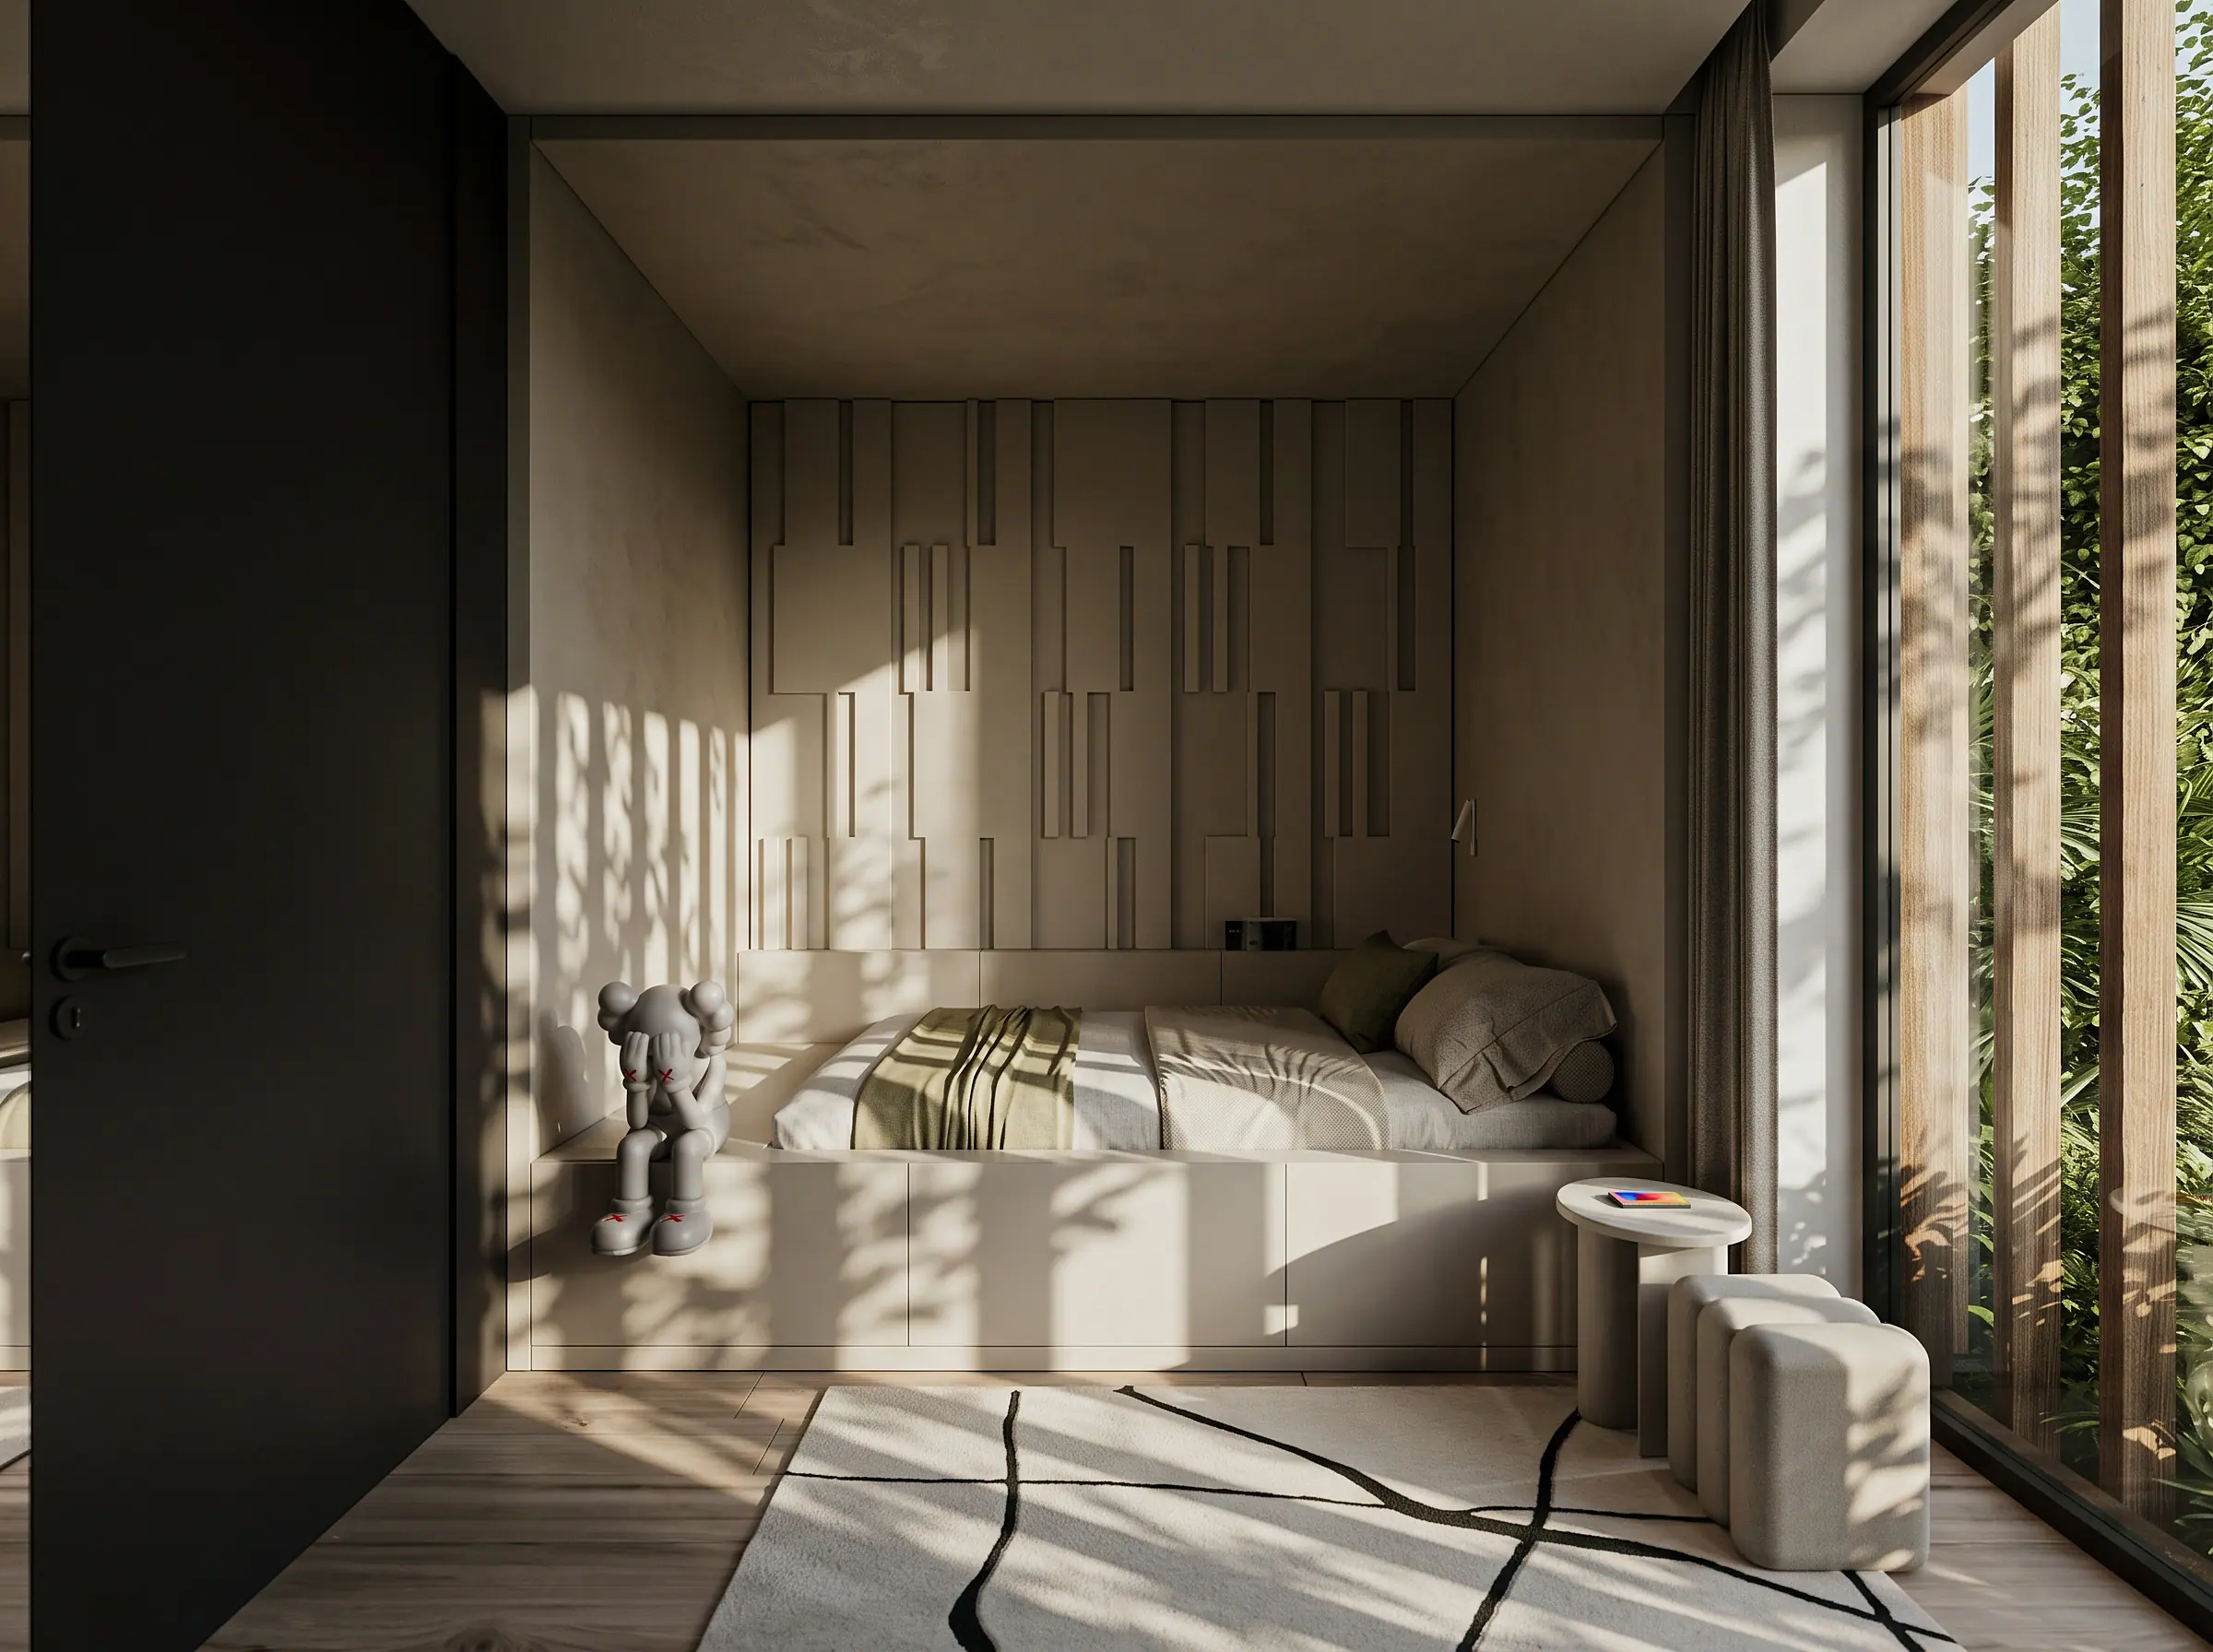

Architecture



Floor plans
Before the interiors came to be, the layout came first.


Portfolio
Similar interiors.
Contact
Let's talk about your project.
A short description of the project is enough. We reply on working days, Monday to Friday, 8:00–17:00.
- kontakt@nahajowski.pl
- Phone
- +48 571 381 818
- Studio
- ul. Świętej Anny 23
42-700 Lubliniec - Hours
- Mon–Fri 8:00–17:00
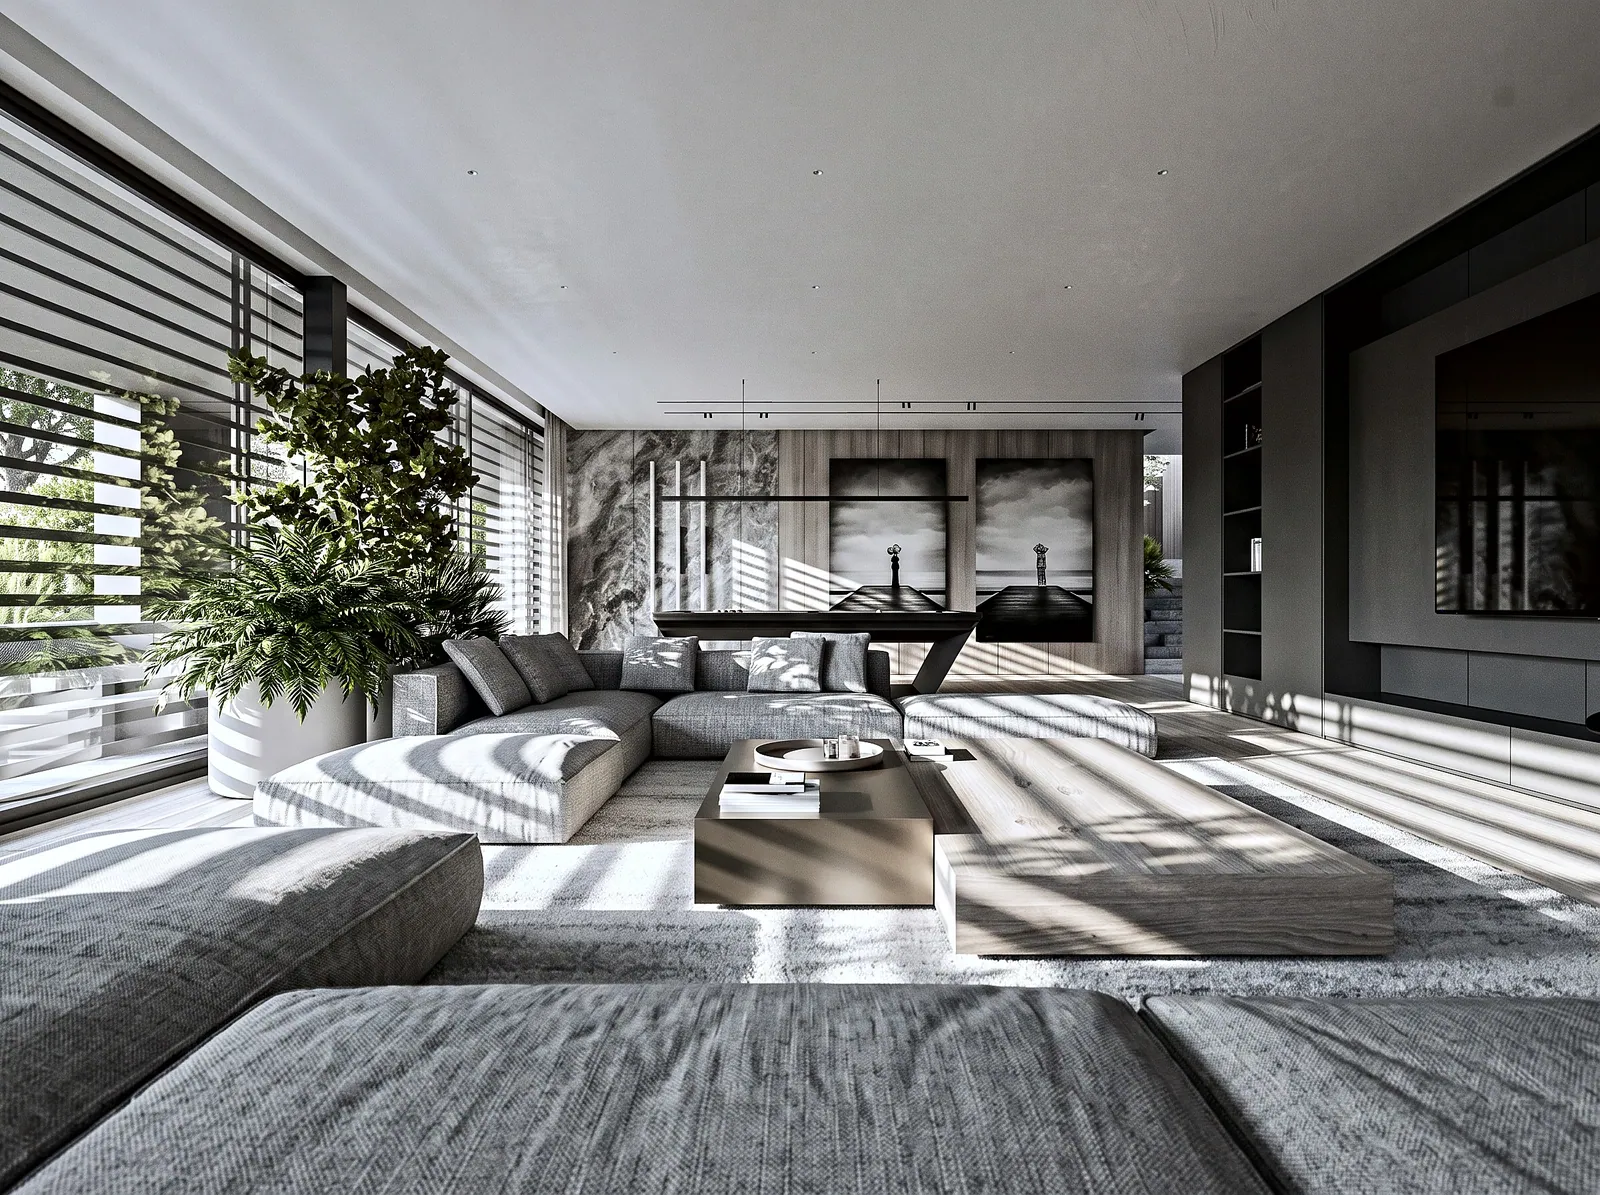 Next projectVilla in OpoleView project
